You will get BIM Model (ArchiCAD) LOD 100 - 350
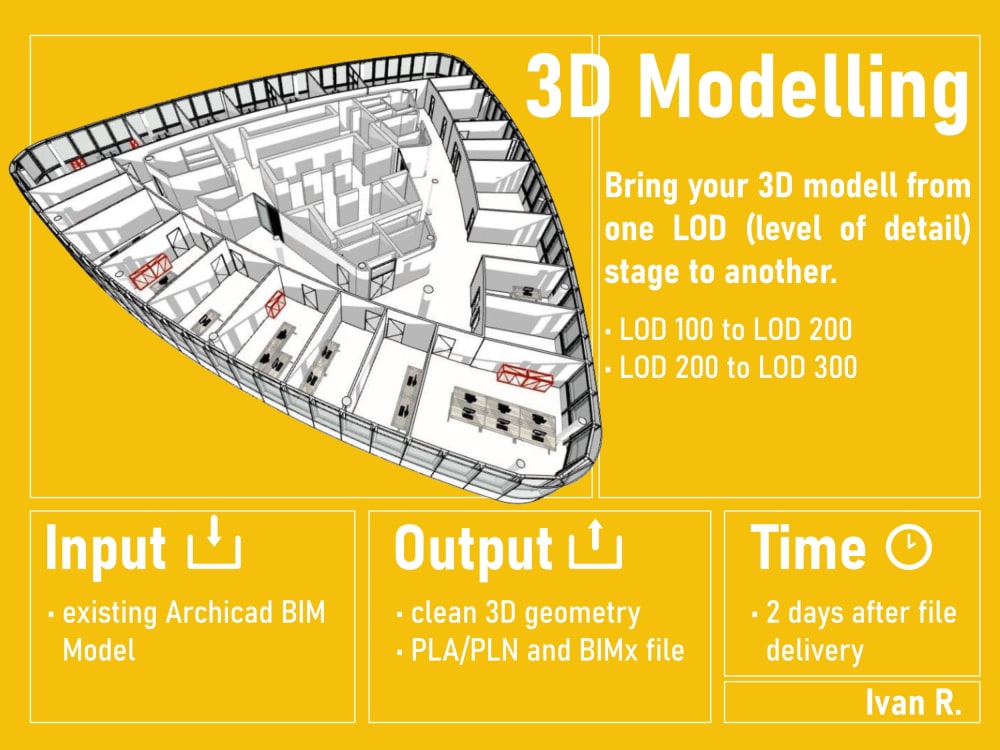
Project details
In Archicad, I focus on model consistency and data quality so schedules and BOQs are trustworthy, drawing sets publish cleanly, and handoffs don’t break. You get a predictable workflow: quick review of inputs, a defined deliverables list, milestone-based delivery, and fast communication—so projects move forward without surprises.
When projects need it, I can also bring computational/parametric thinking (Grasshopper) to reduce repetitive work and support complex geometry—without turning your job into an open-ended experiment.
When projects need it, I can also bring computational/parametric thinking (Grasshopper) to reduce repetitive work and support complex geometry—without turning your job into an open-ended experiment.
Field of Expertise
ArchitecturalBuilding Type
CommercialBIM Software
ArchiCADFile Format
DWG, IFC, SKP, 3DM, OtherWhat's included
| Service Tiers |
Starter
$90
|
Standard
$150
|
Advanced
$250
|
|---|---|---|---|
| Delivery Time | 3 days | 4 days | 6 days |
Number of Revisions | 2 | 2 | 2 |
Design Analysis | - | ||
Architectural Walkthrough | - | - | |
Native BIM Source Files | - | ||
Model Audit & Verification | - | - |
Optional add-ons
You can add these on the next page.
Fast Delivery
+$50 - $150
Additional Revision
+$100
Additional 2D Drawing
(+ 1 Day)
+$25
Additional Rendering
(+ 1 Day)
+$20
Design Analysis
(+ 1 Day)
+$50
Architectural Walkthrough
(+ 1 Day)
+$80
Native BIM Source File
+$50About Ivan
Architectural Designer | ArchiCAD BIM Expert | Material Takeoff | MEP
Vienna, Austria - 5:32 pm local time
I provide BIM / Archicad production services for architecture teams, as well as parametric and computational design support in Grasshopper and Rhino. My focus is on clear scope, reliable delivery, and clean outputs that can be used immediately in production workflows.
I have strong experience in the following areas:
A) BIM / Archicad Production
• BIM modeling / authoring in Archicad
• Drawing set creation (plans, sections, elevations for concept, permit, or construction documentation, based on your project requirements)
• Construction Drawings / CDs
• Schedules (doors, windows, finishes, rooms)
• Quantity take-off / BOQ extraction (Excel / PDF)
• MEP modeling
• Twinmotion visualizations
• Detail Planning
• Model cleanup / model audit (structure, attributes, consistency)
B) Grasshopper / Computational Design
• Rhino modeling
• Complex geometry modeling
• Process automation (Grasshopper scripts for repeatable workflows)
• Parametric façade design (including rationalization, panelization, and numbering)
• Mesh manipulation
• Structural concept studies with Karamba 3D (structural feasibility and comparative options; not engineering sign-off)
Steps for completing your project
After purchasing the project, send requirements so Ivan can start the project.
Delivery time starts when Ivan receives requirements from you.
Ivan works on your project following the steps below.
Revisions may occur after the delivery date.
Data aquisition
- recieve 3d or 2d modell from the client
Modelling
- modell what is needed