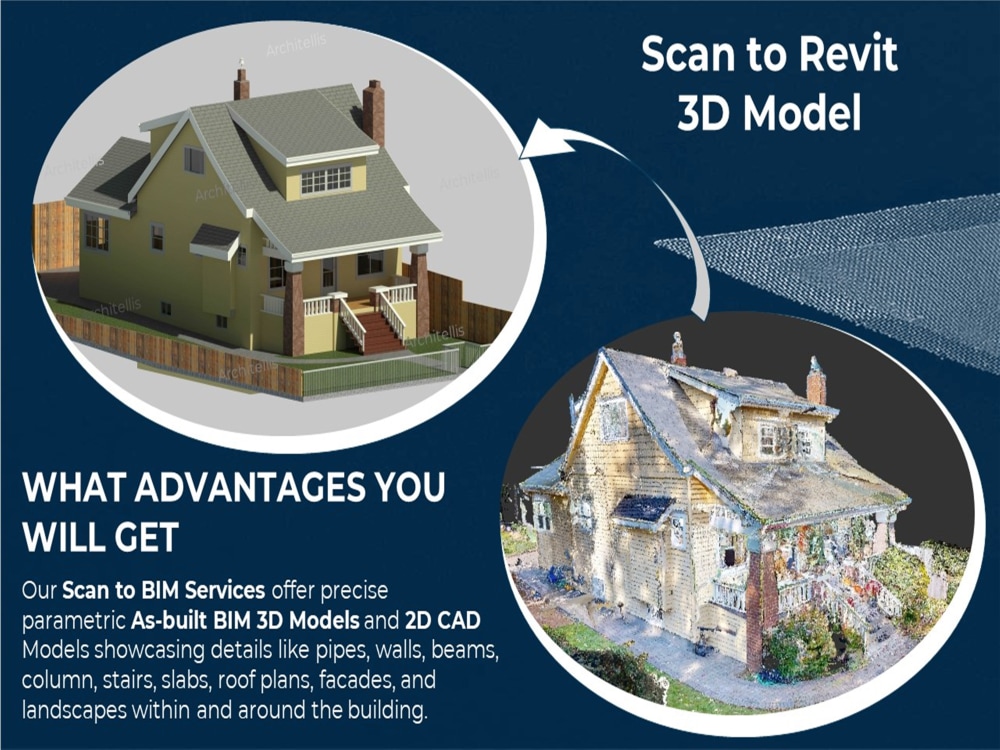
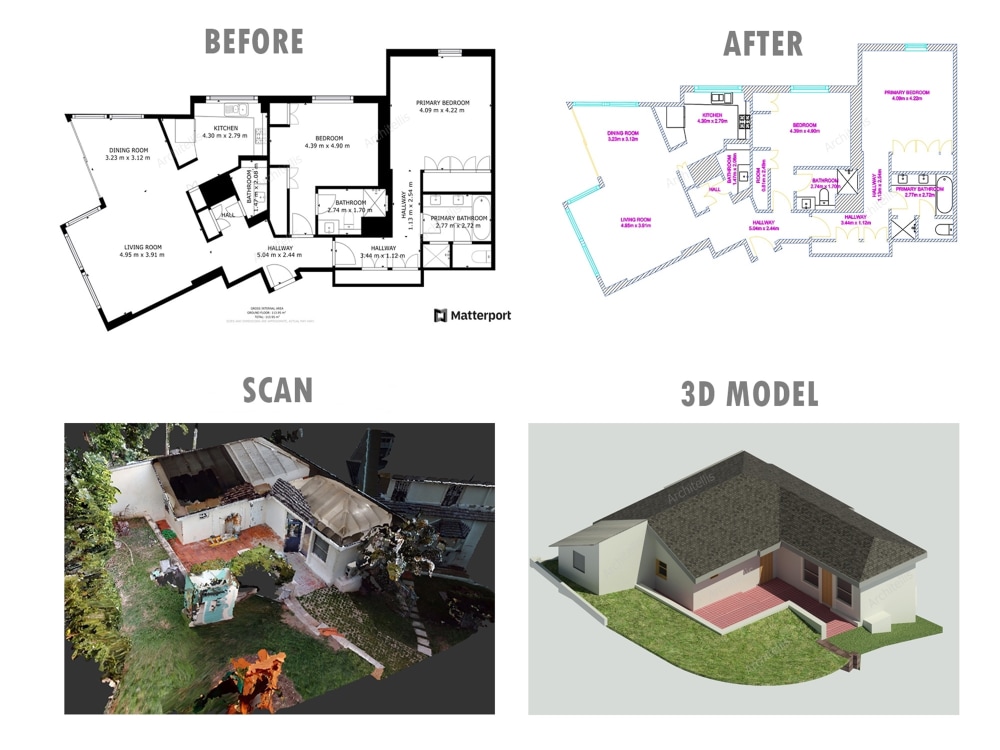
You will get DWG, Revit 2D, 3D Model from point cloud, matterport scan
Top Rated
Project details
I'm a strategic planner with over 8 years of expertise in drafting & and designing outstanding interpersonal skills that meet the expectations of clients.
Our goal is to optimize workflow patterns and enhance efficiency in construction projects.
Our As-built model created from the scanned data contains all the Architectural, Structural, and MEP data embedded with the required level of detail (LOD100- LOD400).
We have been offering our BIM services expertise to various sectors such as Hotel, Multi-Residential, Education, Commercial, Community, Hospitals, Medical Centers, Government, Retail, Manufacturing, and Warehouse/Storage.
Benefits:
• Safe, fast, and efficient.
• Accurate 2D documentation & 3D model creation.
• Seamless data sharing within a collaborative environment.
• Interference/clearance detection between geometry and point cloud.
• Survey information is obtained quicker than traditional means.
What tools I can use?
Autodesk Revit, Recap, and AutoCAD
I will deliver below file format:
DWG, RVT, PDF, IFC, FBX
Please contact me before starting the contract.
Thanks
Our goal is to optimize workflow patterns and enhance efficiency in construction projects.
Our As-built model created from the scanned data contains all the Architectural, Structural, and MEP data embedded with the required level of detail (LOD100- LOD400).
We have been offering our BIM services expertise to various sectors such as Hotel, Multi-Residential, Education, Commercial, Community, Hospitals, Medical Centers, Government, Retail, Manufacturing, and Warehouse/Storage.
Benefits:
• Safe, fast, and efficient.
• Accurate 2D documentation & 3D model creation.
• Seamless data sharing within a collaborative environment.
• Interference/clearance detection between geometry and point cloud.
• Survey information is obtained quicker than traditional means.
What tools I can use?
Autodesk Revit, Recap, and AutoCAD
I will deliver below file format:
DWG, RVT, PDF, IFC, FBX
Please contact me before starting the contract.
Thanks
Field of Expertise
ArchitecturalBuilding Type
ResidentialBIM Software
Autodesk Revit, Autodesk AutoCAD, Autodesk Civil 3DFile Format
RVT, DWG, IFC, SKP, FBXWhat's included
| Service Tiers |
Starter
$90
|
Standard
$240
|
Advanced
$320
|
|---|---|---|---|
| Delivery Time | 2 days | 3 days | 4 days |
Number of Revisions | 2 | 3 | 4 |
Number of 2D Drawings | 1 | 1 | 3 |
Level of Detail | 100 | 200 | 300 |
Number of Renderings | 1 | 2 | 3 |
Design Analysis | - | - | - |
Architectural Walkthrough | - | - | - |
Native BIM Source Files | |||
Model Audit & Verification |
Frequently asked questions
214 reviews
(200)
(12)
(2)
(0)
(0)
BG
Benjamin G.
Mar 29, 2024
I really appreciated Bilal's assistance and patients. He did a great job and we look forward to working with him again in the future.
KB
Kevin B.
Aug 17, 2026
Scan-to-BIM
The collaboration with Bilal was very positive overall. This was a large and demanding project involving the creation of detailed 3D models and corresponding 2D drawings of two existing buildings based on our 3D laser scan data.
Bilal was always constructive in responding to our feedback and requested changes and showed a high level of commitment throughout the project. We particularly appreciated the good communication regarding technical questions and his willingness to work together to find solutions and further develop the models until the desired result was achieved.
We are very satisfied with the final result and now have an excellent basis for our further planning.
We would be happy to work with Bilal again, both for further work on this project and for future projects.
Bilal was always constructive in responding to our feedback and requested changes and showed a high level of commitment throughout the project. We particularly appreciated the good communication regarding technical questions and his willingness to work together to find solutions and further develop the models until the desired result was achieved.
We are very satisfied with the final result and now have an excellent basis for our further planning.
We would be happy to work with Bilal again, both for further work on this project and for future projects.
SP
Shannon P.
Aug 3, 2026
Floor Level Survey Report
RK
Randy K.
Aug 3, 2026
Convert PDF Site Plans to DWG
Bilal did a fantastic job of converting a PDF site plan to DWG. Would rehire for sure.
PH
Paul H.
Aug 2, 2026
Historical Building scan to BIM
went above and beyond
RS
Ricardo S.
Jul 15, 2026
Autodesk Cad & Revit - Scan (Point Cloud) to CAD & BIM - Small Farm 10.000 sqm
About Bilal
Expert in Matterport, Point Cloud, Lidar Scan To Revit BIM, MEP, DWG
96%
Job Success
Islamabad, Pakistan - 9:29 am local time
1- Specialise in Point Cloud To BIM, MEP
2- Matterport Scan To DWG
3- LiDAR Scan To Topography Survey / Civil 3D
4- Revit 3D Modelling / CAD 2D Drafting
5- P&ID Diagram, Hand Sketch, PDF to DWG
6- DWG 2D Conversion Into 3D
7- Point Cloud To Revit, SketchUp
8- Permit Set Drafting, Corrections and Modifecations
9- Existing Site Plan for city permit
10- Revit with Dwg integration on Georeference
11- Revise Engineering & Architectural Drawings
Being a Top Rated freelancer on Upwork places me in the top 10% of freelancers who have received this accolade.
This recognition underscores my consistent ability to meet deadlines and deliver high-quality results. I am dedicated to upholding this standard of excellence in every project I undertake.
With over 290 completed projects on Upwork and a diverse global clientele, I have established a reputation for reliability, quality, and expertise. My Upwork profile features a 94% success rating, reflecting my commitment to fulfilling client expectations over the last 3 years.
I have consistently delivered projects on time, without sacrificing quality or accuracy, while safeguarding client data privacy.
We have been providing our Building Information Modelling expertise to a variety of sectors, including multi-residential, commercial, hotels, educational institutions, communities, hospitals, retail, government Offices, warehouse/storage, manufacturing, and geospatial topography surveys.
I lead a team of specialists dedicated to delivering exceptional services to clients globally.
This indicates that I have access to a plethora of resources and expertise.
We have completed more than 1500 projects across the USA, UK, Italy, Ireland, France, Spain, Austria, Belgium, Dubai, Germany, Switzerland, and the Netherlands
Best regards,
Bilal Hussain
Steps for completing your project
After purchasing the project, send requirements so Bilal can start the project.
Delivery time starts when Bilal receives requirements from you.
Bilal works on your project following the steps below.
Revisions may occur after the delivery date.
Revisions may occur after the delivery date within one week
After delivering the project please contact us ASAP if you need any modifications within one week.