You will get CAD to Revit Model Conversion, BIM Family Creation, Construction Drawings
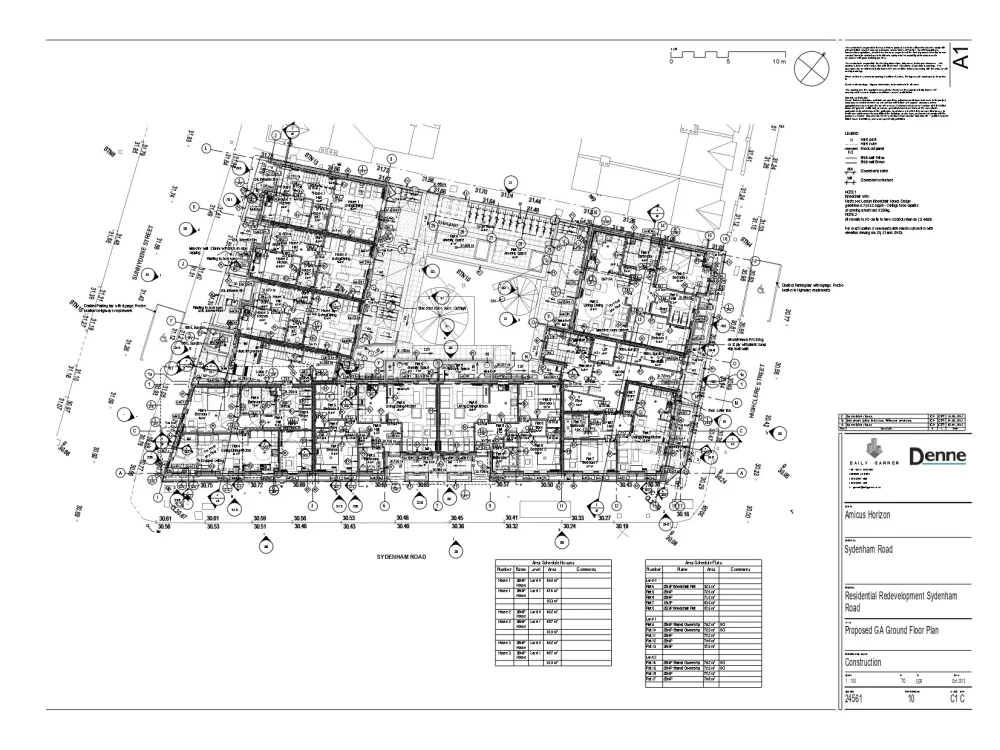
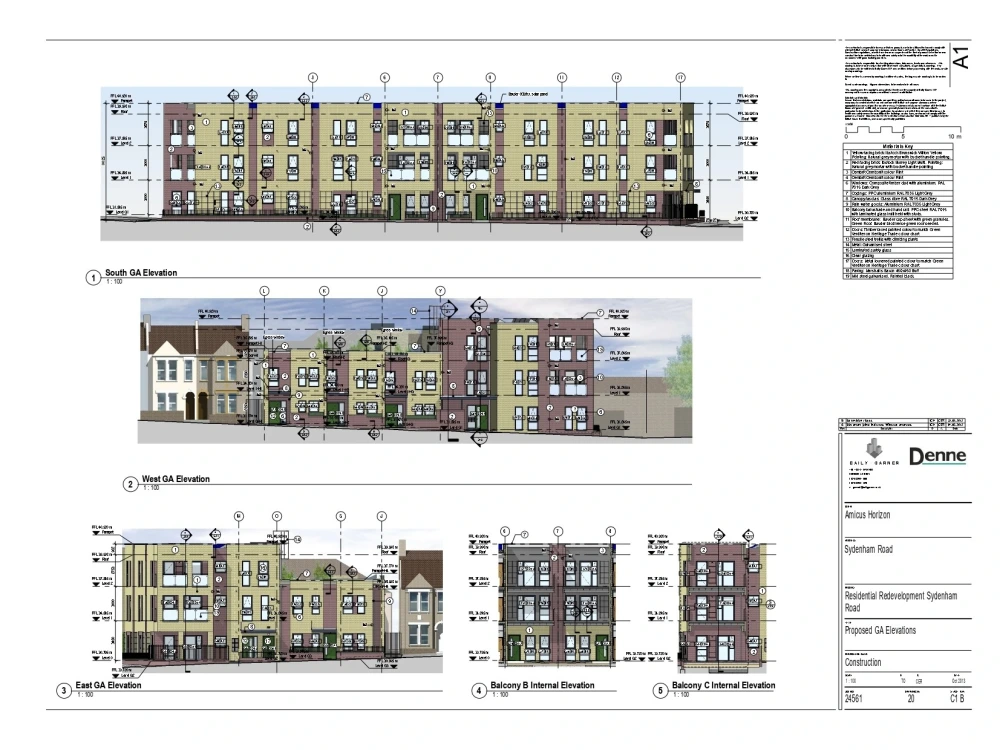
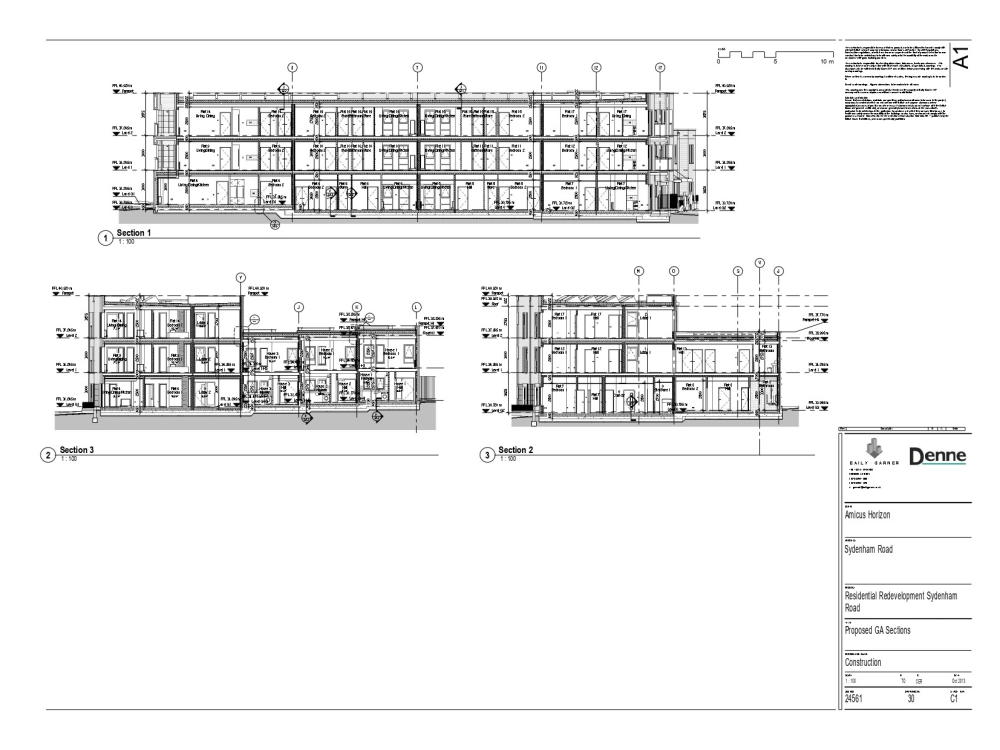
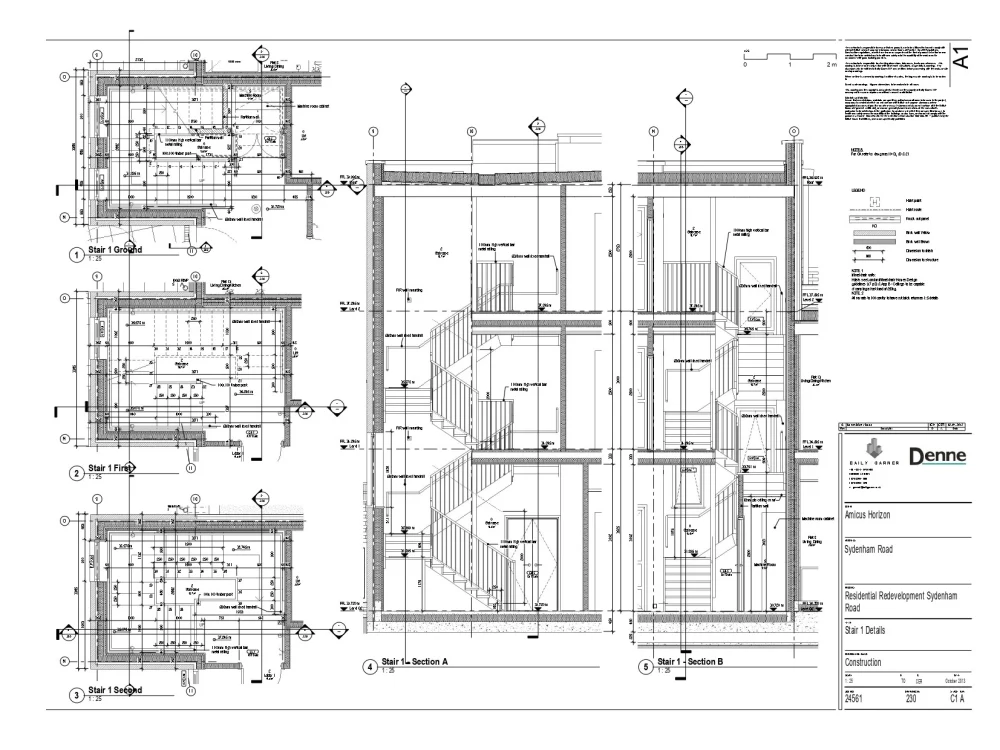
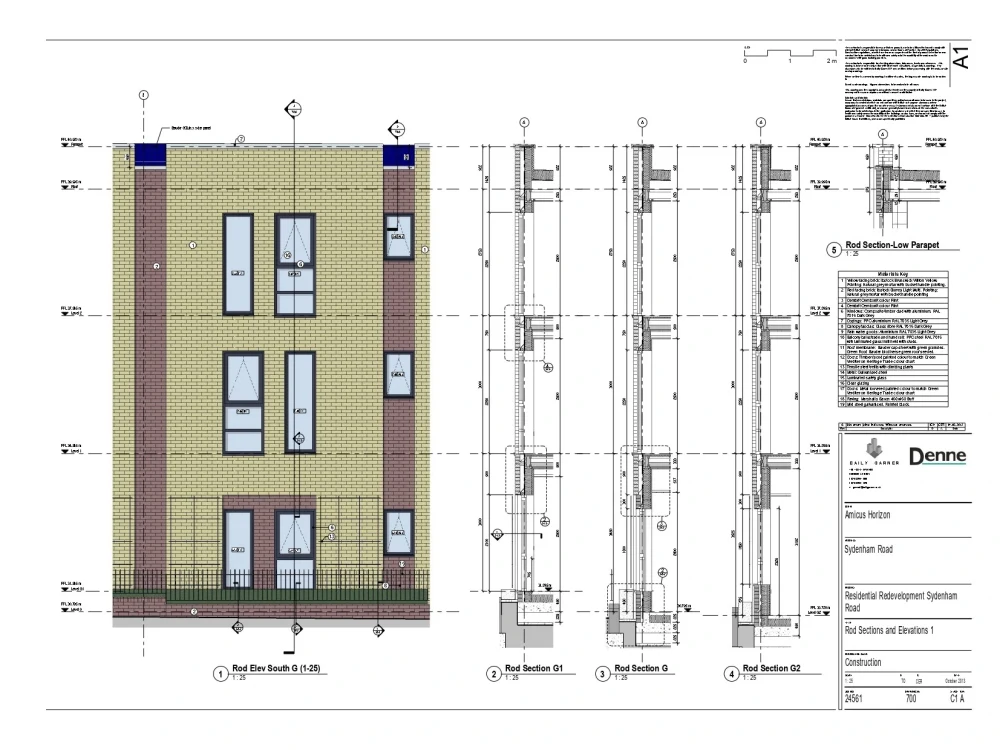
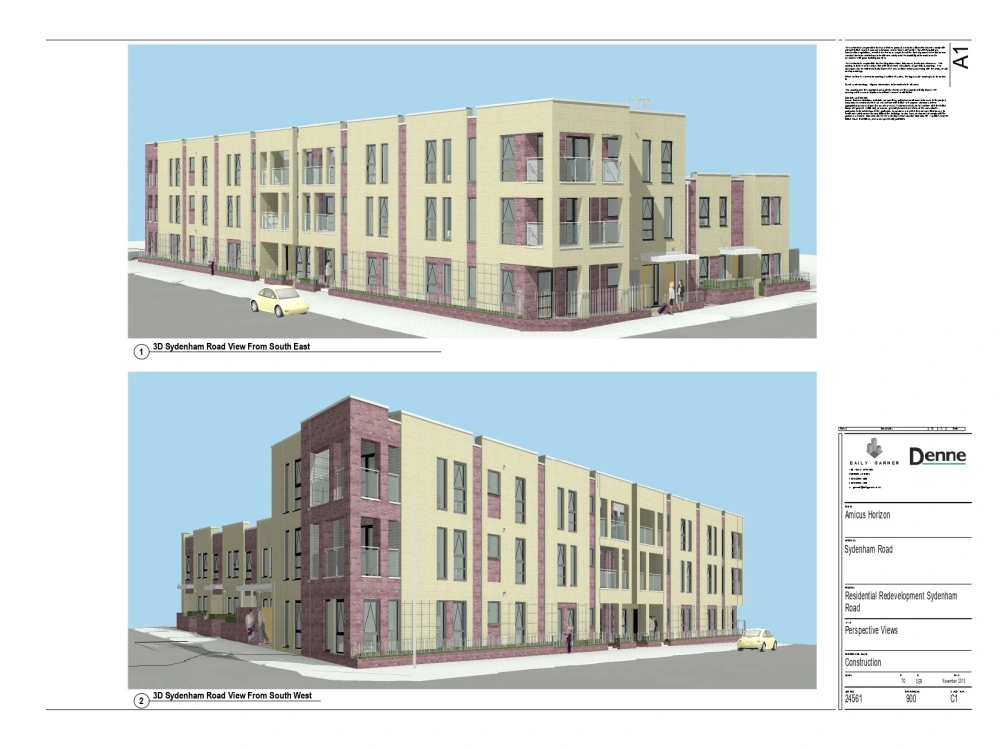
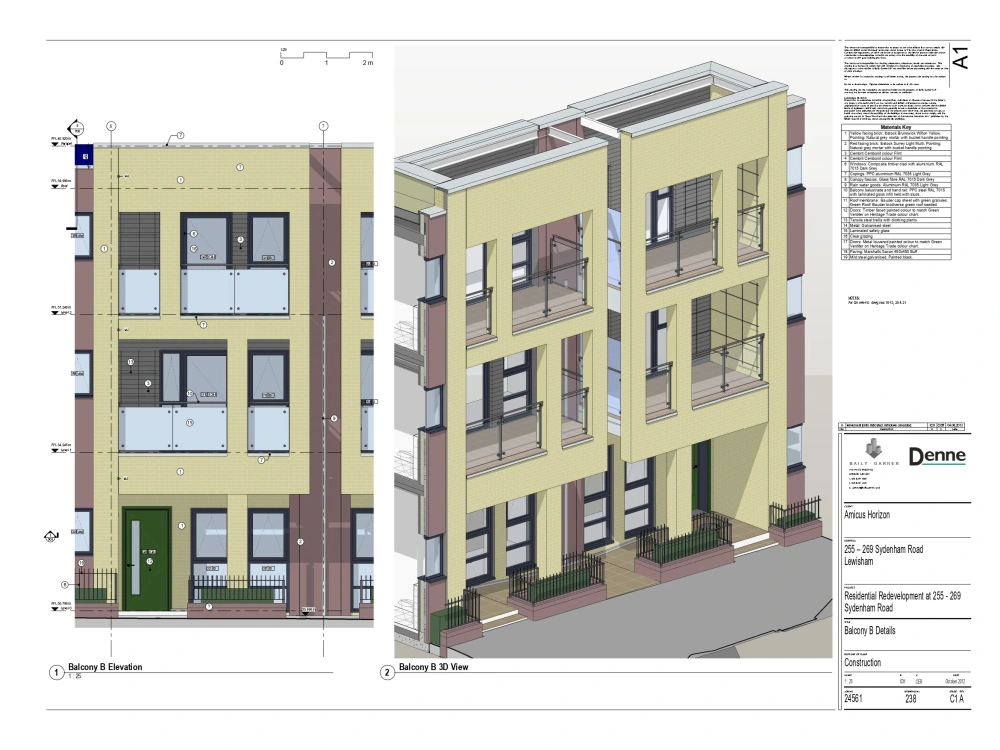
Project details
am an experienced Architectural Designer and BIM Technician. I have over 10 years of experience in the field, and I am highly skilled at creating architectural rendering and 3-d models. I am also very knowledgeable about computer-aided design and drafting (CADD) software such as AutoCAD and Revit (BIM). I am a team player who always works efficiently to achieve company goals. I also have strong communication skills and can work well under pressure. I am seeking a challenging new position where I can utilize my skills and experience to contribute to the success of a company.
Field of Expertise
ArchitecturalBuilding Type
ResidentialBIM Software
Autodesk Revit, Autodesk Navisworks, Autodesk AutoCADFile Format
RVT, RFA, DWG, IFC, RTEWhat's included
| Service Tiers |
Starter
$70
|
Standard
$100
|
Advanced
$300
|
|---|---|---|---|
| Delivery Time | 7 days | 7 days | 7 days |
Number of Revisions | 2 | 2 | 3 |
Optional add-ons
You can add these on the next page.
Additional Revision
+$500About Troy
Architectural Technician + BIM Technician (Revit+Autocad)
London, United Kingdom - 8:41 am local time
Steps for completing your project
After purchasing the project, send requirements so Troy can start the project.
Delivery time starts when Troy receives requirements from you.
Troy works on your project following the steps below.
Revisions may occur after the delivery date.
The client purchase the project
1) Recieve project from the Client with written brief or instructions 2) Produce drawings package in line with the project 3) Send the Drawing package to the client