You will get Chief Architect X16-x17 Modelling, 2d & 3D design, Architectural Drawings,
Top Rated

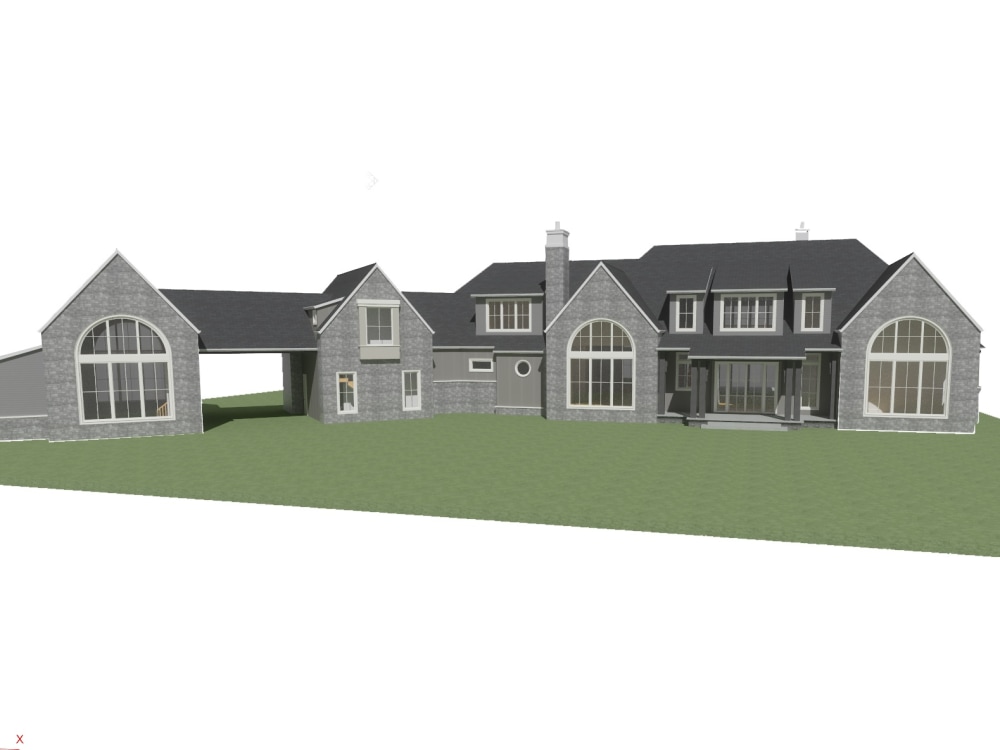
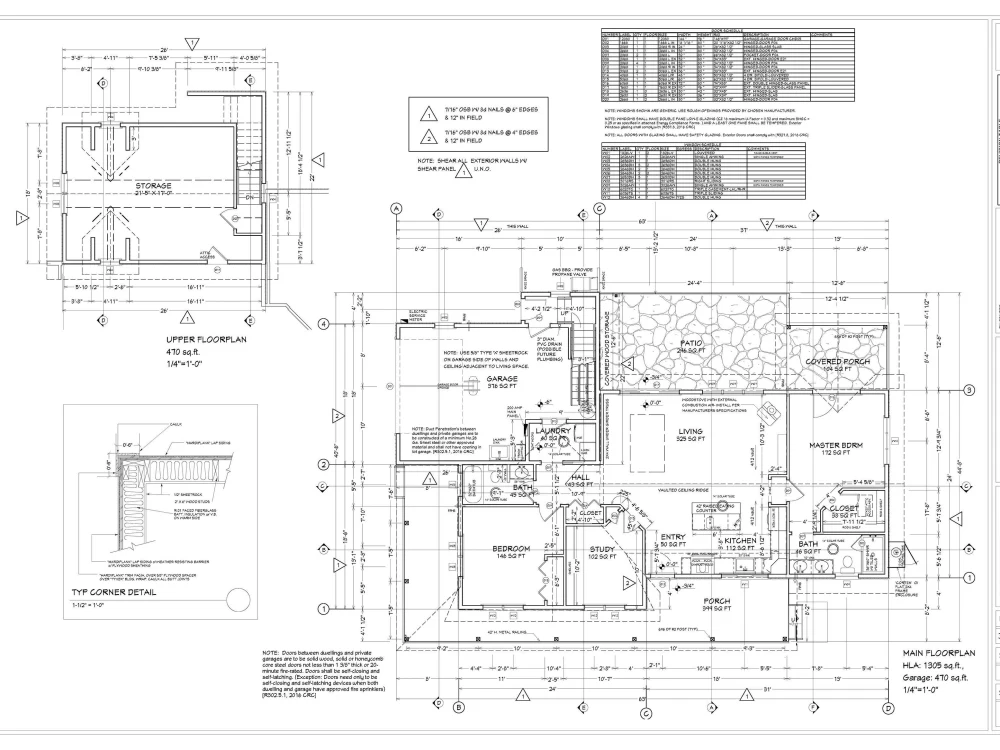
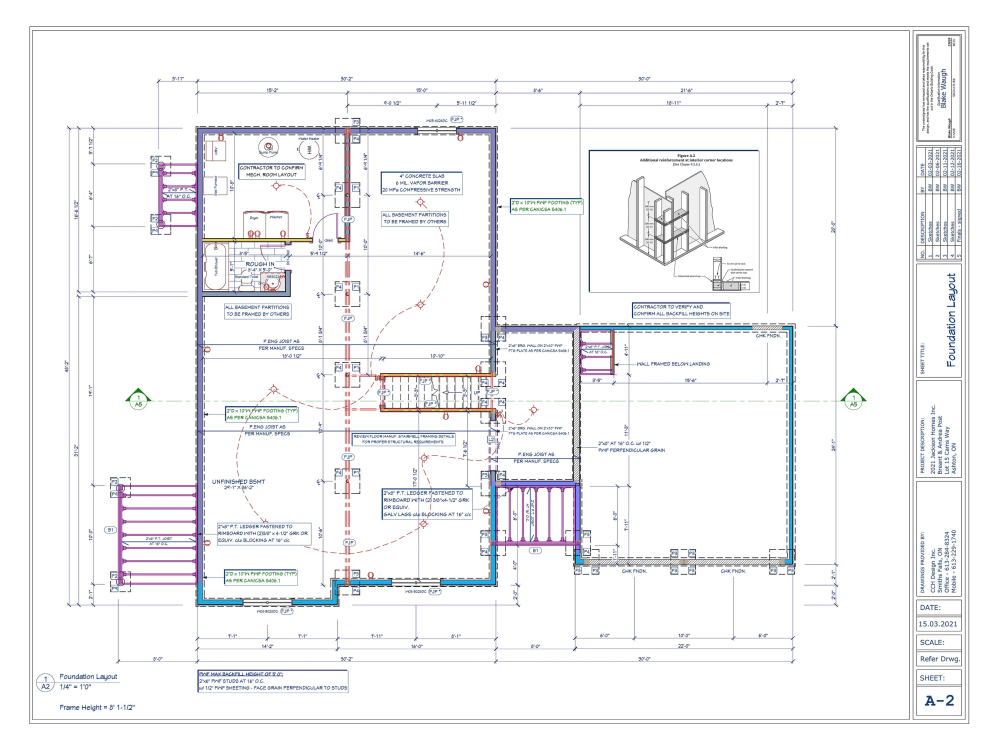
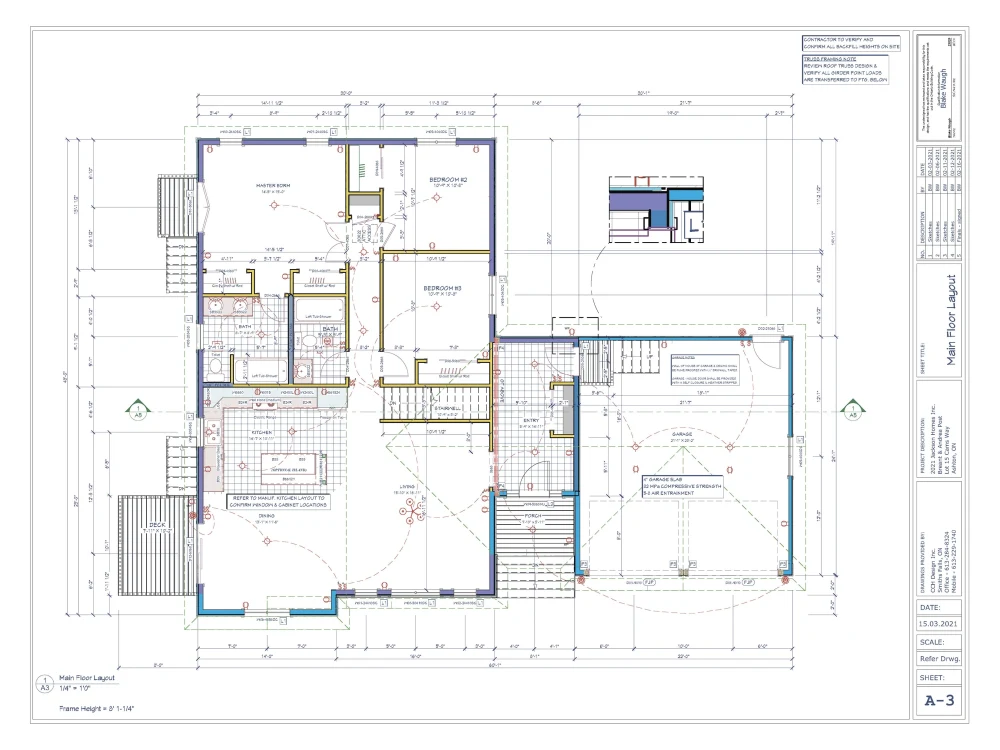
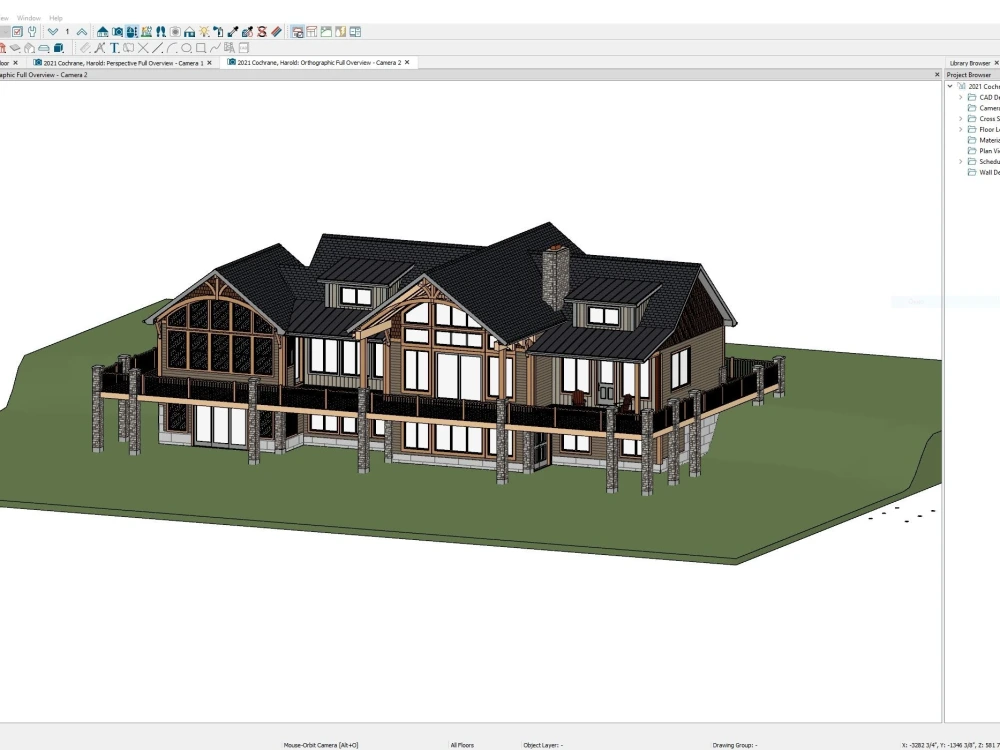
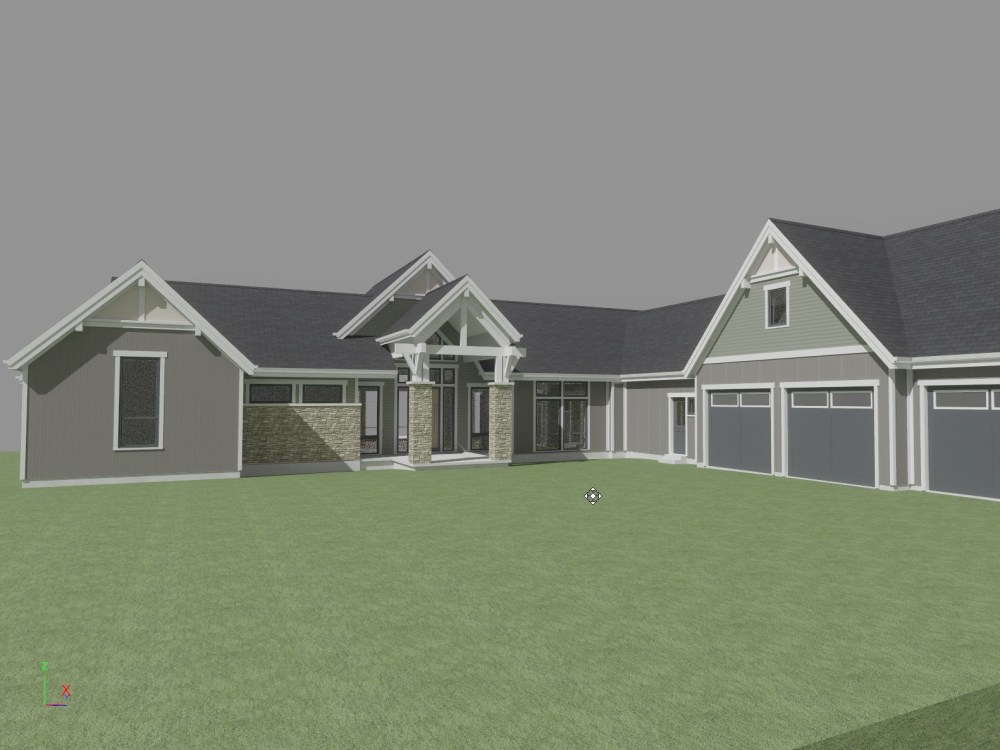
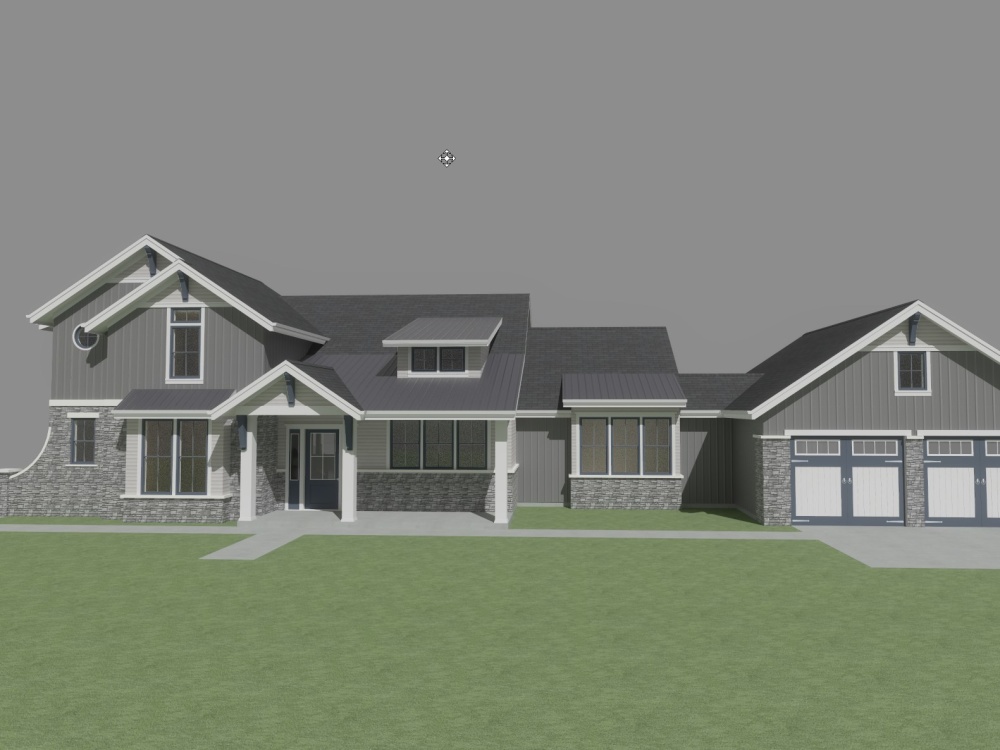
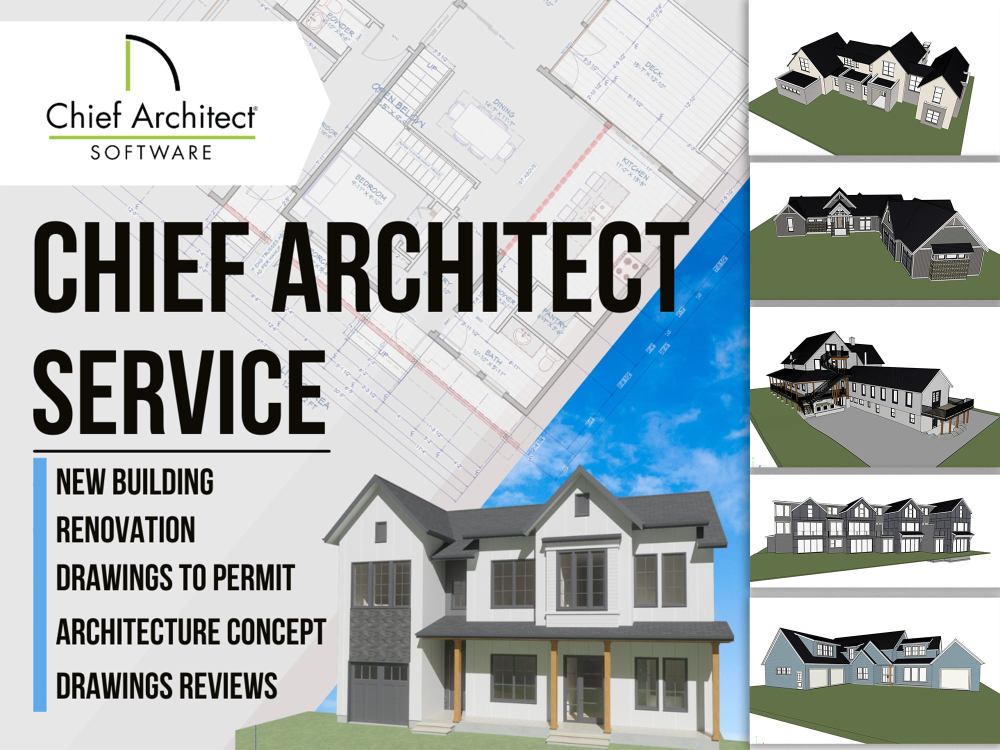
Project details
This service is useful for customers who need to perform tasks in the Chief Architect software. it can be:
- creating a project of a residential building, which includes drawings and a 3D model, as well as providing initial calculations of materials for construction;
- a project of reconstruction or renovation, changes in the plan of a residential building;
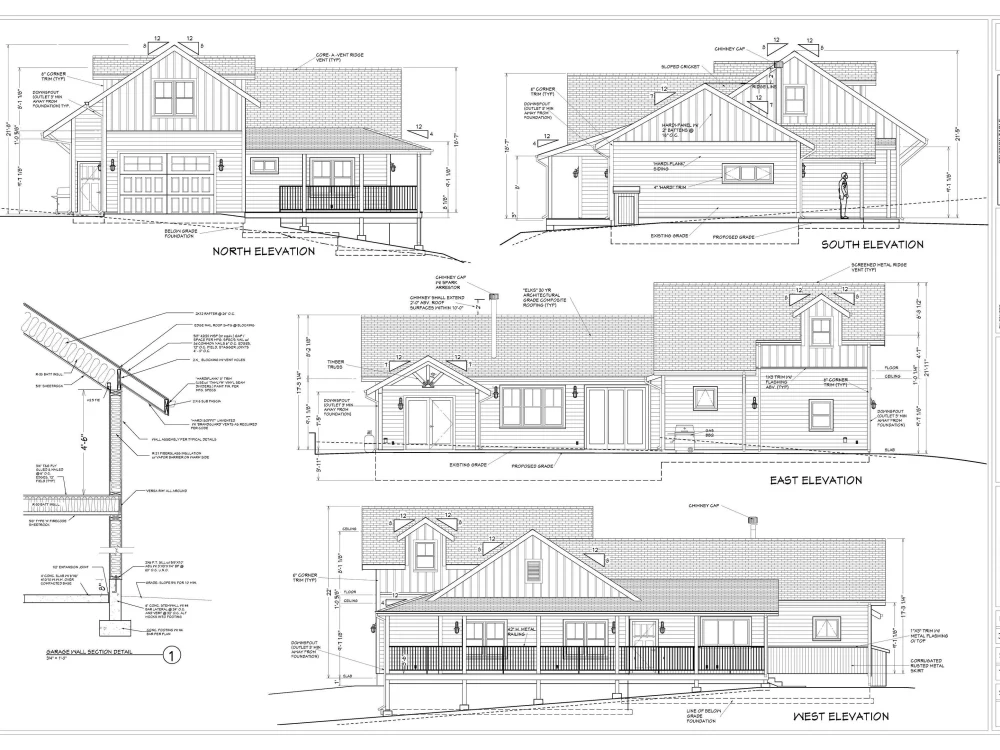
• creating a foundation plan, floor plans, elevations, sections, a roof plan or other drawings,
- help in creating a floor plan based on a reference or other building element.
- if you have a specific task that does not relate to the implementation of the entire project, please write to me, I will gladly advise you and help you complete this task
- creating a project of a residential building, which includes drawings and a 3D model, as well as providing initial calculations of materials for construction;
- a project of reconstruction or renovation, changes in the plan of a residential building;
• creating a foundation plan, floor plans, elevations, sections, a roof plan or other drawings,
- help in creating a floor plan based on a reference or other building element.
- if you have a specific task that does not relate to the implementation of the entire project, please write to me, I will gladly advise you and help you complete this task
Type
Commercial, Hospitality, ResidentialFile Format
DWG, SKP, OBJ, JPG, PDFWhat's included
| Service Tiers |
Starter
$100
|
Standard
$350
|
Advanced
$950
|
|---|---|---|---|
| Delivery Time | 3 days | 5 days | 14 days |
Number of Revisions | 2 | 2 | 2 |
Number of Renderings | 0 | 1 | 3 |
3D Modeling | - | ||
Environment | - | - | |
Source File | |||
Landscape Walkthrough | - | - | - |
231 reviews
(231)
(0)
(0)
(0)
(0)
CF
Christian F.
Nov 24, 2025
Ivan, was great to work with. He was super helpful and quick to work with. He helped me on short notice and delivered without any issues!
DV
Drew V.
Jun 28, 2021
Ivan did a wonderful job creating a Chief Architectural Model out of a 2D AutoCad Floor plans. Will definitely be working with him again.
DV
Drew V.
Jun 10, 2021
Ivan help convert a DWG Architectural file into a 3D Chief Architectural X12 drawing. He did an excellent job and the project turned out well!
DV
Drew V.
Apr 24, 2021
Ivan did a wonderful job of communicating through the process, delivering the project effectively and on time! Will work with Ivan again in the future.
JG
Jacob G.
Aug 9, 2026
Plan adjustments
This is my second time working with Ivan this year and it will definitely not be my last!
He once again helped me with my new construction plans, made all the revisions necessary, and gave me a full plan set with more details than I even asked for. His work is very professional very detailed and he knows what he’s doing which can save you a lot of time and money.
I highly recommend you don’t waste your time and reach out to him because he does great work!
He once again helped me with my new construction plans, made all the revisions necessary, and gave me a full plan set with more details than I even asked for. His work is very professional very detailed and he knows what he’s doing which can save you a lot of time and money.
I highly recommend you don’t waste your time and reach out to him because he does great work!
BB
Bobbi Jo B.
Jun 17, 2026
10 Tupelo Trace, Mandeville, LA
Ivan's work was fantastic and our job was finalized successfully.
JC
John C.
Jun 15, 2026
217 Housr
I would highly recommend Ivan to anyone looking for an architect. He also specializes in landscape architecture, as well as being a structural engineer, which is extremely helpful when developing plans for a new build. He is very collaborative and his communication is great..
RN
Robert N.
May 14, 2026
Draft Plan for Home Addition
Ivan is great, he can turn your concept into beautiful designs.
SR
Sail R.
May 9, 2026
Update on architect drawings
Ivan is the best architect I have encountered. He is creative and able to address all needs. He has high levels of integrity, accountability, and discipline. This is my second contract with him, and I will definitely use his design services again on future projects!
About Ivan
Architect | Landscape Architect | ADU | BIM | Chief Architect | Revit
100%
Job Success
Slobidka, Ukraine - 5:10 am local time
I'm a Top Rated Plus Architect with a PhD in Architecture — a Chief Architect expert, Revit professional, BIM specialist, and Landscape Architect who guides your project from the first sketch to complete, code-compliant construction documents.
With 13+ years as a practicing Architect, 290+ completed projects, 6,000+ hours on Upwork, and a 100% Job Success Score, I turn ideas into buildable, permit-ready documentation. Clients have passed plan review on the first submission, saved weeks of revision cycles thanks to BIM coordination, and secured permits for ADU, renovation, and new-construction projects across the US, Canada, Europe, and the Middle East.
🏆 Why My Architecture & Design Services Stand Out
✔ PhD in Architecture + University Associate Professor — research-grade precision in every drawing
✔ 13+ years of experience as an Architect and Landscape Architect
✔ 290+ residential, ADU, commercial, and landscape projects worldwide
✔ $100K+ earned on Upwork | 100% Job Success | Top Rated Plus (Top 3% Talent)
✔ Chief Architect X9–X17 power user — one of the few Chief Architect experts on Upwork
✔ Full BIM workflow in Revit 2022–2026 and ArchiCAD 24–29
✔ Permit-ready documentation compliant with IRC 2021 and local building codes
✔ Projects delivered in the US (NY, CA, NC, MO, MA, GA ect.), Canada, Saudi Arabia, Mexico, and beyond
🚀 Architecture & Design Services
📌 ADU Design & Permit-Ready Documentation — My Core Specialty
• Complete ADU packages: floor plans, elevations, sections, site plans, construction details
• Garage conversions, backyard cottages, attached ADU, tiny homes, modular and container units
• IRC 2021 compliance and coordination with local zoning requirements
• Built in Chief Architect or Revit — clean, contractor-friendly sets your building department accepts
📌 Architectural Design & Construction Documents (BIM)
• Residential design: new homes, renovations, reconstructions, additions
• Full BIM modeling in Revit and ArchiCAD for clash-free, coordinated drawings
• As a hands-on Architect, I deliver every sheet myself: plans, elevations, sections, schedules, details
• Chief Architect documentation for US builders who want fast, precise, permit-ready sets
📌 Landscape Architecture & Site Planning
• As a specialized Landscape Architect, I design gardens, resort master plans, and urban green spaces
• Master planning with planting schemes, hardscaping, and materials
• Terrain modeling, grading, drainage solutions, and landscape lighting design
• Photorealistic 3D landscape visualization for every Landscape Architect project
📌 Interior Design & Specifications
• Complete interior packages: 3D visualization, working drawings, technical specifications
• Lighting, furniture, and material specifications integrated with the BIM model
• Energy-efficient and HVAC-aware interior architecture
📌 3D Visualization & Virtual Reality
• High-quality architectural renders from your Revit, Chief Architect, or ArchiCAD model
• 360° tours, VR experiences, and animation videos
• Lumion, Corona, Enscape, V-Ray, Twinmotion, Unreal Engine, D5 + AI rendering pipeline
🔧 Workflow, Tech Stack & Extra Value
1️⃣ Discovery — site analysis, zoning check, code review (IRC 2021 + local amendments)
2️⃣ Concept — sketches and 3D massing until the design feels right
3️⃣ BIM Development — precise modeling in Revit, Chief Architect, or ArchiCAD
4️⃣ Construction Documents — full permit-ready set with details and schedules
5️⃣ Permit Support — revisions and responses to plan-review comments until approval
Software: Chief Architect X9–X17 | Revit 2022–2026 | ArchiCAD 24–29 | AutoCAD | SketchUp | Lumion | Corona | Enscape | V-Ray | Twinmotion | Unreal Engine | Adobe Photoshop & Illustrator | AI-powered design tools
💡 Data-Backed Results at a Glance
✅ 290+ projects delivered as Architect, Landscape Architect, and BIM specialist
✅ 100% Job Success Score across 6,000+ hours of tracked work
✅ Permit-ready ADU and residential sets accepted by US building departments
✅ First-submission approvals thanks to rigorous code compliance and BIM coordination
✅ Academic rigor of a PhD combined with the speed of a seasoned Chief Architect professional
👥 Who I Work With
Homeowners planning an ADU or renovation • property investors and developers • builders and contractors who need precise Revit or Chief Architect documentation • design firms outsourcing BIM production • NGOs requiring sustainable design.
📞 Ready to work with an Architect who delivers permit-ready results? Send me a message — whether it's a full home design, an ADU, , or a Landscape Architect master plan, I'll guide you through every step from concept to approved construction documents.
Steps for completing your project
After purchasing the project, send requirements so Ivan can start the project.
Delivery time starts when Ivan receives requirements from you.
Ivan works on your project following the steps below.
Revisions may occur after the delivery date.
project discussion
we discuss all the details of the work and your wishes before starting work
I make a model and send it to you
at this stage you can give your comments and we quickly change the model according to your wishes