You will get complete Mechanical, Electrical & Plumbing Design solution!
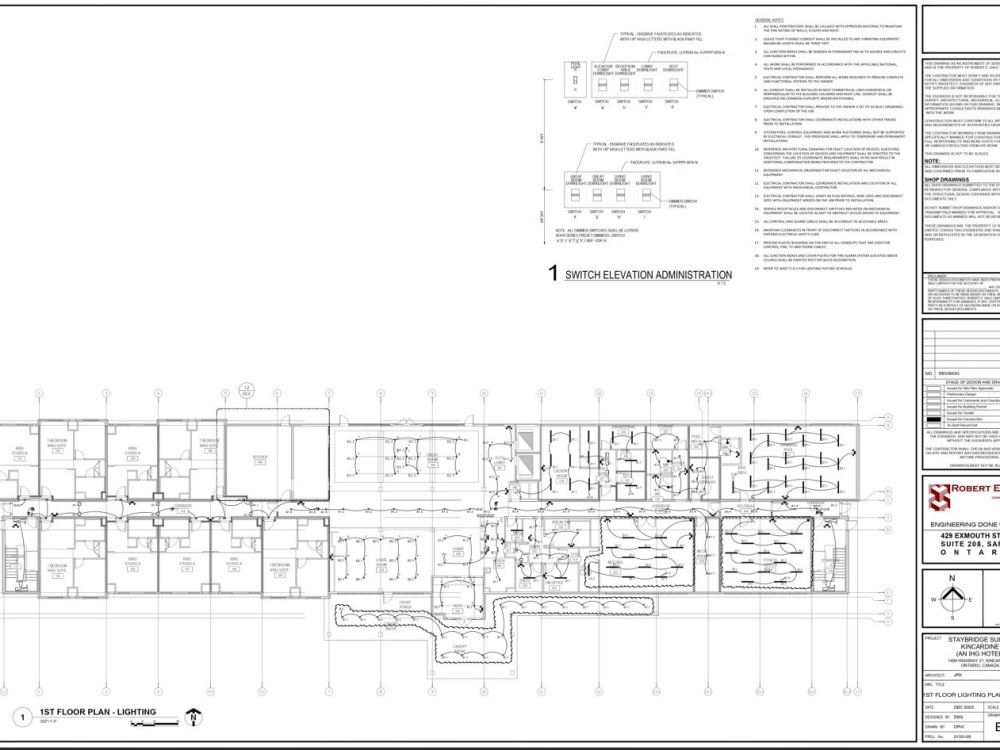
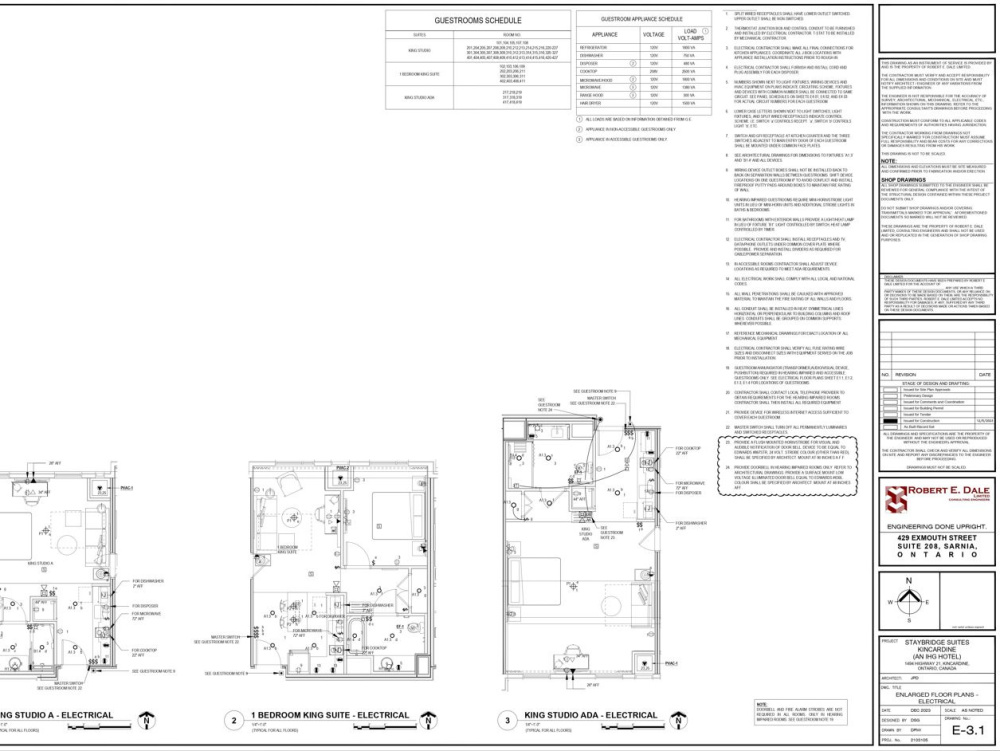
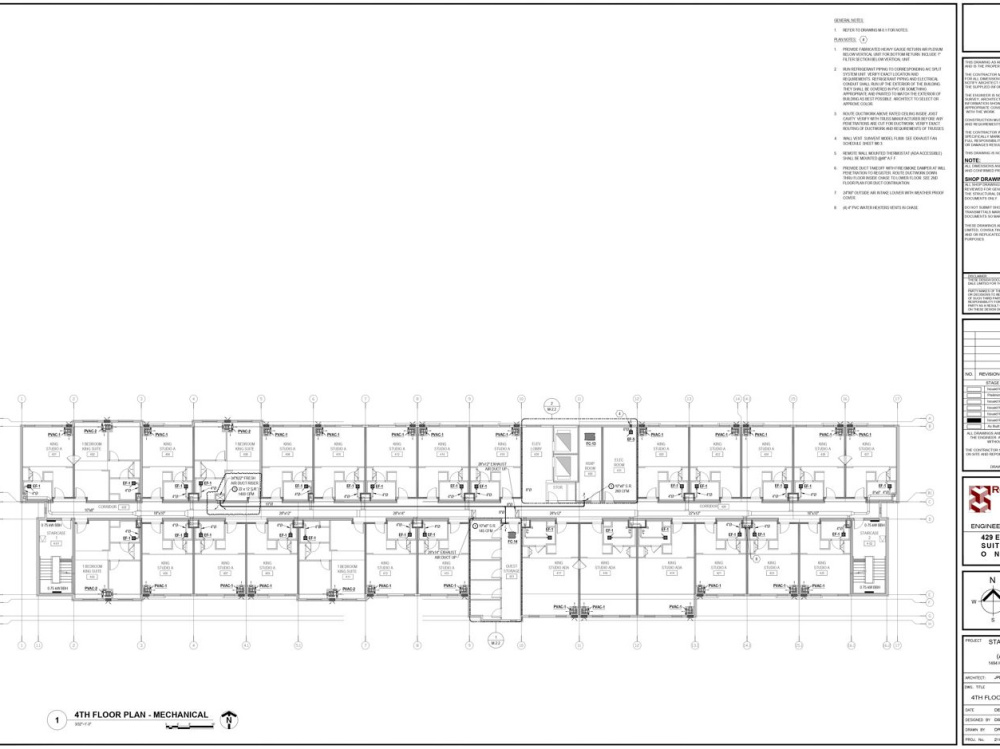
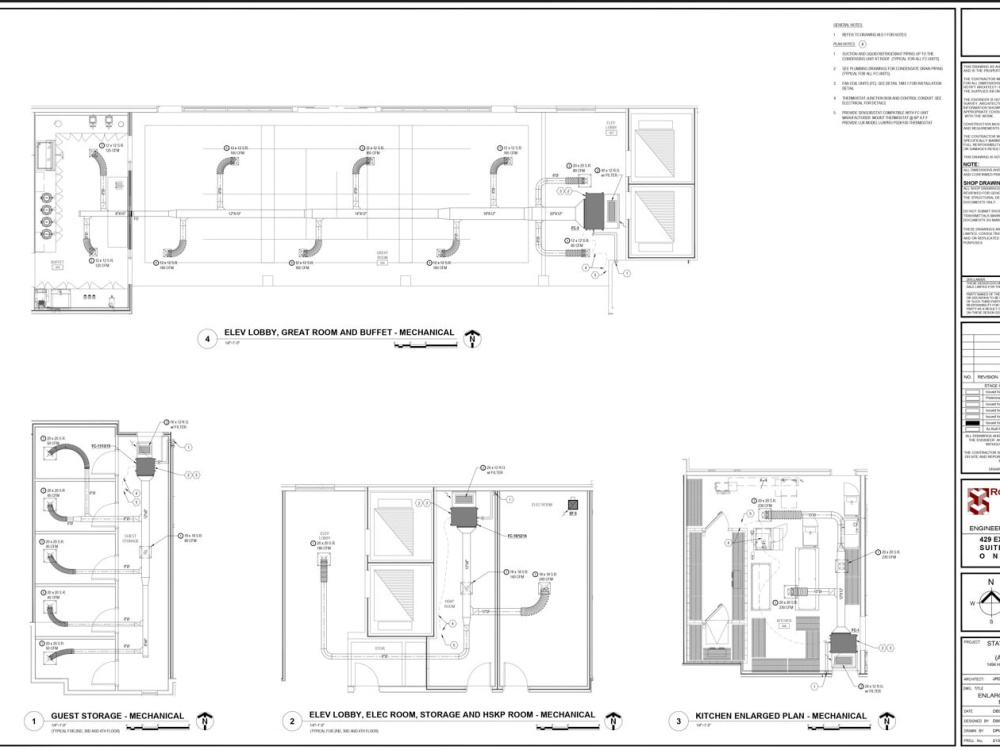
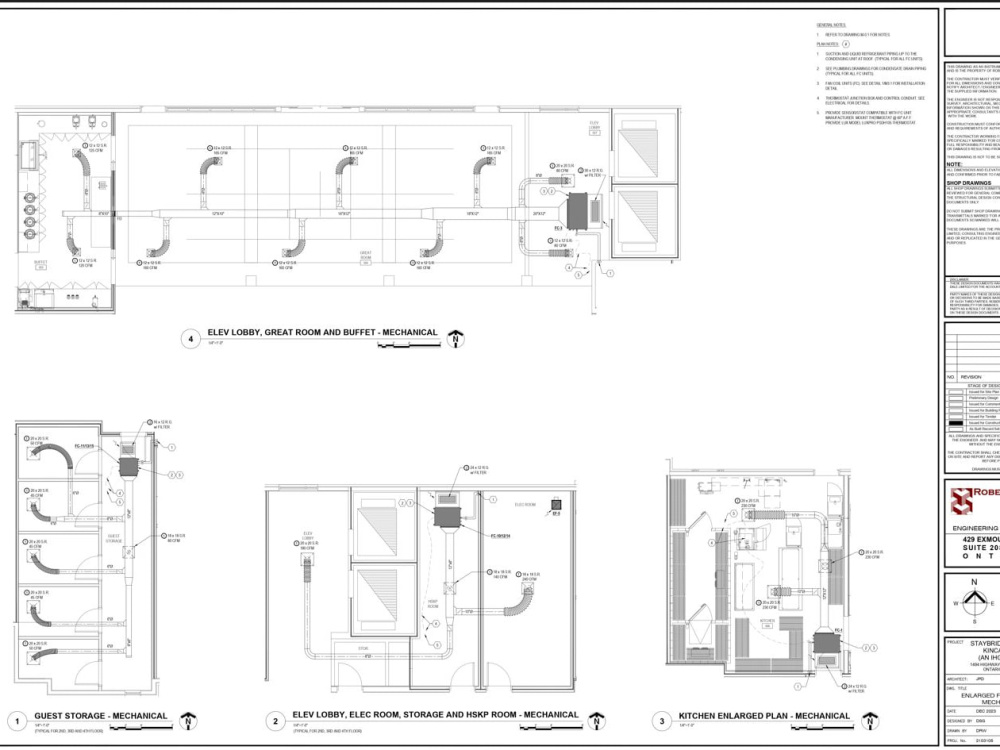
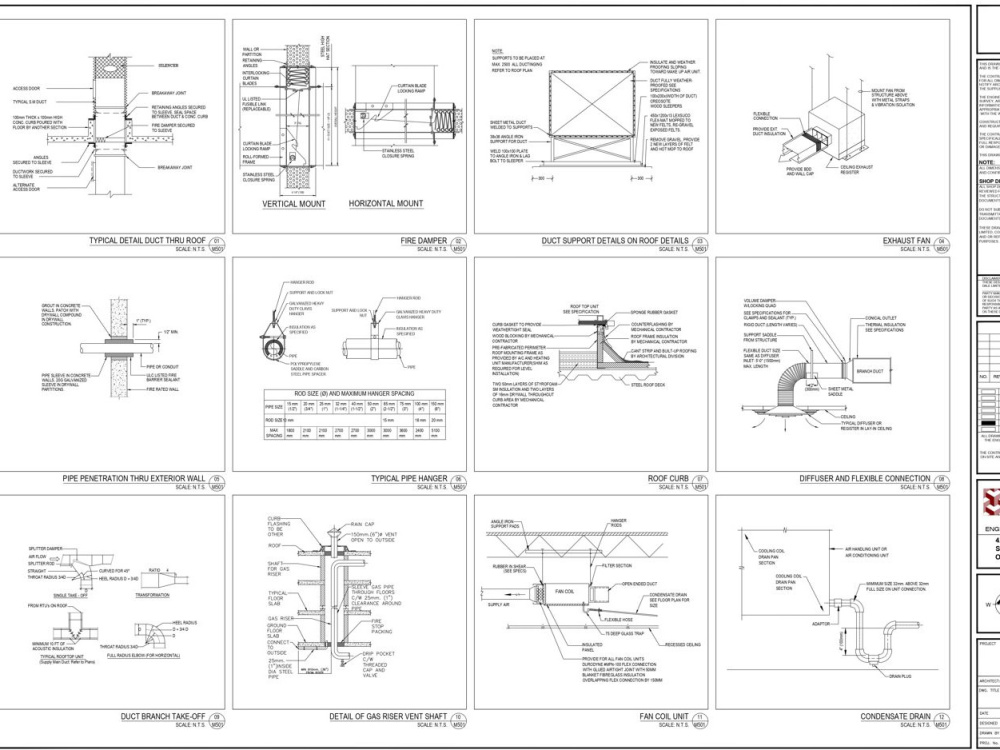
Project details
You will get complete (MEP Design) Mechanical, Electrical & Plumbing layouts designing solution for your Residential, commercial & Industrial projects. With complete global standard and bye laws!
𝐏𝐫𝐨𝐩𝐨𝐬𝐞𝐝 𝐰𝐨𝐫𝐤 𝐭𝐢𝐦𝐞𝐥𝐢𝐧𝐞 𝐛𝐲 𝐦𝐞:
1- Mechanical Layouts
2- Plumbing (water supply and drainage)
3- HVAC Layouts
4- Firefighting Layouts
5- Electrical Layouts
𝐏𝐫𝐨𝐩𝐨𝐬𝐞𝐝 𝐰𝐨𝐫𝐤 𝐭𝐢𝐦𝐞𝐥𝐢𝐧𝐞 𝐛𝐲 𝐦𝐞:
1- Mechanical Layouts
2- Plumbing (water supply and drainage)
3- HVAC Layouts
4- Firefighting Layouts
5- Electrical Layouts
Field of Expertise
Mechanical, Electrical, & PlumbingBuilding Type
ResidentialBIM Software
Autodesk Revit, Autodesk AutoCAD, SketchUpFile Format
RVT, DWG, SKP, OtherWhat's included
| Service Tiers |
Starter
$50
|
Standard
$100
|
Advanced
$150
|
|---|---|---|---|
| Delivery Time | 2 days | 2 days | 2 days |
Number of Revisions | Unlimited | Unlimited | Unlimited |
24 reviews
(22)
(1)
(1)
(0)
(0)
This project doesn't have any reviews.
PJ
PJ J.
Dec 21, 2025
Cad conversion
Great service as always, thank you Muhammad.
KT
Kyle T.
Dec 11, 2025
HVAC Equipment PDF, CAD and REVIT Creation
PJ
PJ J.
Dec 4, 2025
Core Builders
JB
Joe B.
Nov 20, 2025
3D Concept Design for Rooftop Padel Club
Great experience design padel club. very detailed oriented and clear in communication. Great delivery. recommended.
AR
Abdul R.
Sep 25, 2025
3D House Plan Architect Needed
It was great working with Muhammad Rafy!
Will hire him again.
Will hire him again.
About Muhammad
Architect & MEP\BIM Specialist | CAD | Revit | SketchUp | Lumion
88%
Job Success
Karachi, Pakistan - 5:59 pm local time
🧱𝐀𝐫𝐜𝐡𝐢𝐭𝐞𝐜𝐭𝐮𝐫𝐚𝐥 𝐃𝐞𝐬𝐢𝐠𝐧 𝐒𝐞𝐫𝐯𝐢𝐜𝐞𝐬:
2D Drafting & Floor Plans: Precise architectural drawings using AutoCAD, Revit ensuring accuracy and compliance with building codes.
3D Modeling & Rendering: Realistic visualizations with SketchUp, Lumion, and Enscape to bring concepts to life.
Interior & Exterior Design: Creative and functional designs enhanced with Adobe Photoshop and Illustrator for compelling presentations.
Construction Documentation: Detailed drawings ready for permit approvals, facilitating smooth project execution.
Conversion Services: CAD into Pdf, Pdf into CAD, dwg into pdf, pdf into CAD.
🔧 𝐌𝐄𝐏 𝐄𝐧𝐠𝐢𝐧𝐞𝐞𝐫𝐢𝐧𝐠 𝐄𝐱𝐩𝐞𝐫𝐭𝐢𝐬𝐞:
MEP System Design: Efficient layouts for HVAC, electrical, and plumbing systems, prioritizing safety and energy efficiency.
Building Information Modeling (BIM): Coordinated models using Revit for seamless collaboration and reduced errors.
Code Compliance & Permitting: Ensuring all designs meet local regulations and standards for hassle-free approvals.
🧩 𝐒𝐞𝐫𝐯𝐢𝐜𝐞𝐬 𝐈 𝐎𝐟𝐟𝐞𝐫
✍️ Concept & Schematic Design – Site analysis, massing studies, space planning
📐 Construction Documentation – Precise AutoCAD/Revit drawings & As‑Built plans
🏗️ 3D Modeling & BIM – Revit & SketchUp with LOD 300–400 and parametric components
🎨 3D Rendering & Visualization – Realistic visual outputs via 3ds Max, Enscape, Lumion, V‑Ray
🏡 Residential, Commercial & ADU Design – Full scope design from planning to permits
🌳 Landscape Design - With focus on Sustainability
🖋️ Detailed Drafting – Floor plans, elevations, sections, construction details
🧠 Engineering Coordination – Structural & MEP integration for build-ready drawings
⚙️ Workflow & Updates – Clear milestones, consistent progress reports, CAD/BIM deliverables
⚙️ 𝐓𝐨𝐨𝐥 & 𝐓𝐞𝐜𝐡𝐧𝐨𝐥𝐨𝐠𝐢𝐞𝐬:
💻 AutoCAD – Precision technical drafting
💻 Revit BIM – Intelligent 3D models with full documentation
💻 SketchUp & 3ds Max – Quick massing to advanced 3D modeling
🎨 V‑Ray, Enscape, Lumion 12.5 – Stunning real-time & ray-traced renders
🖌️ Photoshop & Illustrator – Clean post-production and detailed graphic work
📊 MS Office – Organized reporting, presentation, and project management
🌟 𝐖𝐡𝐲 𝐏𝐚𝐫𝐭𝐧𝐞𝐫 𝐰𝐢𝐭𝐡 𝐌𝐞?
🎯 Client-Focused Results: Designs aligned with your vision and project goals
🔄 Full-Scope Delivery: From concept through to construction documentation—consistent quality at every stage
⏱️ On-Time Commitment: Projects delivered by deadlines, with no compromise on excellence
💬 Transparent Collaboration: Open, ongoing communication to keep you in control and satisfied
👉 Ready to create beautiful, functional, and sustainable spaces together? Reach out today, and let’s bring your project to life!
Steps for completing your project
After purchasing the project, send requirements so Muhammad can start the project.
Delivery time starts when Muhammad receives requirements from you.
Muhammad works on your project following the steps below.
Revisions may occur after the delivery date.
Phase 1
You'll purchase the project after your satisfaction by visiting my profile and portfolio and will send all the requirements and standard.
Phase 2
I'll do complete work according to the given requirements and as per standard for permits and submissions. also will give time to time update of work that how's everything is going.