You will get Complete Residential Subdivision Civil Engineering Design
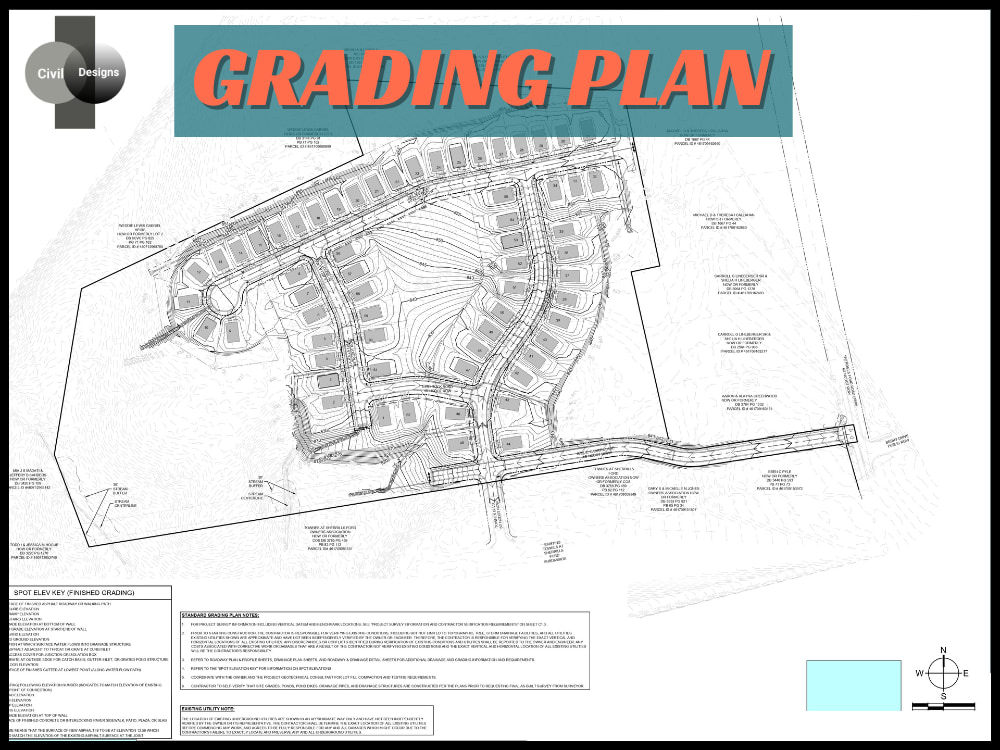
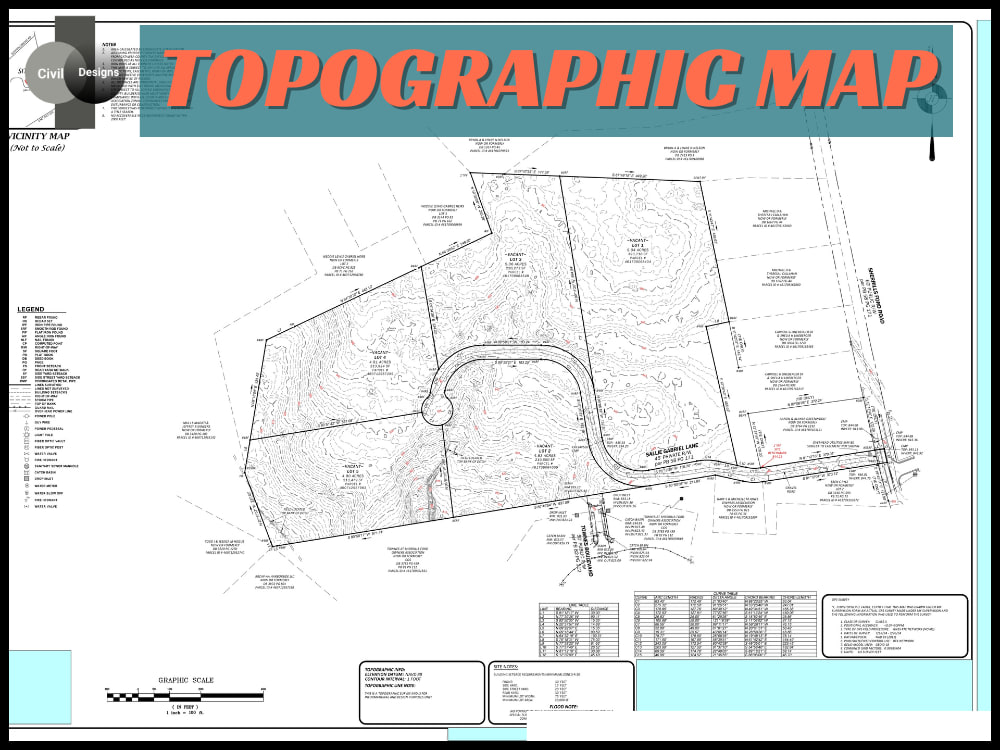
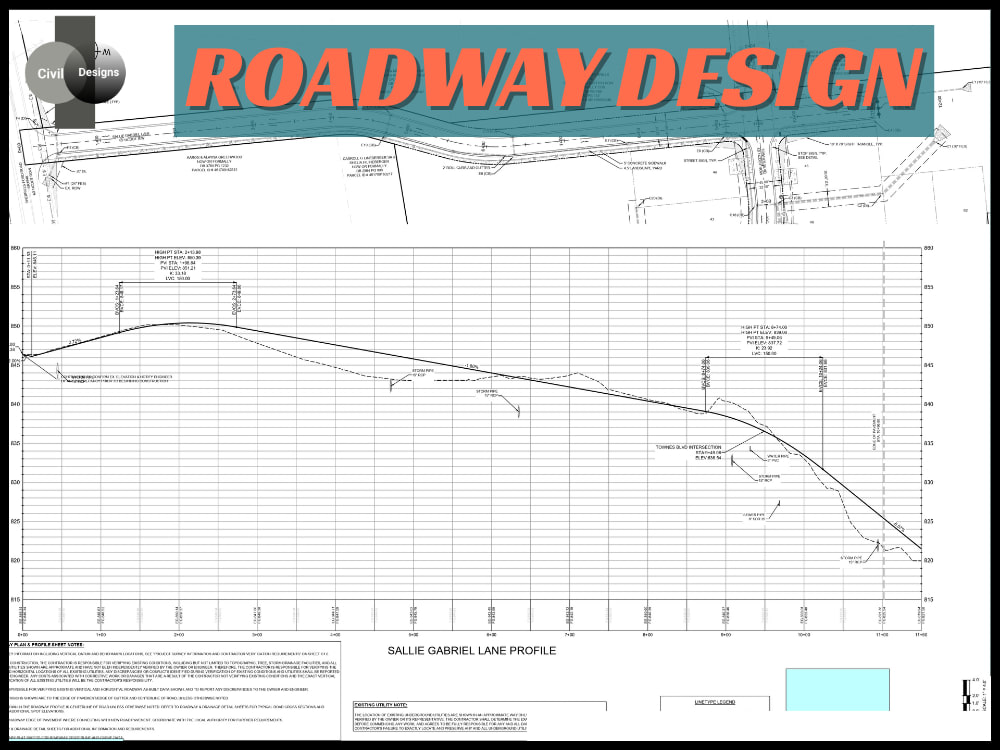
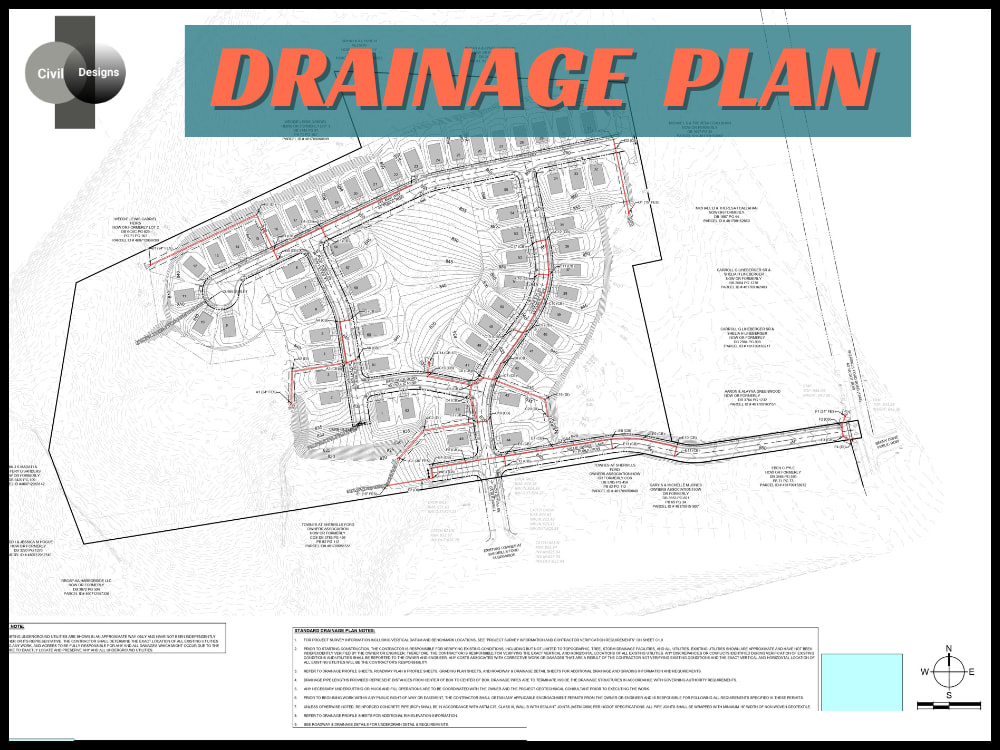
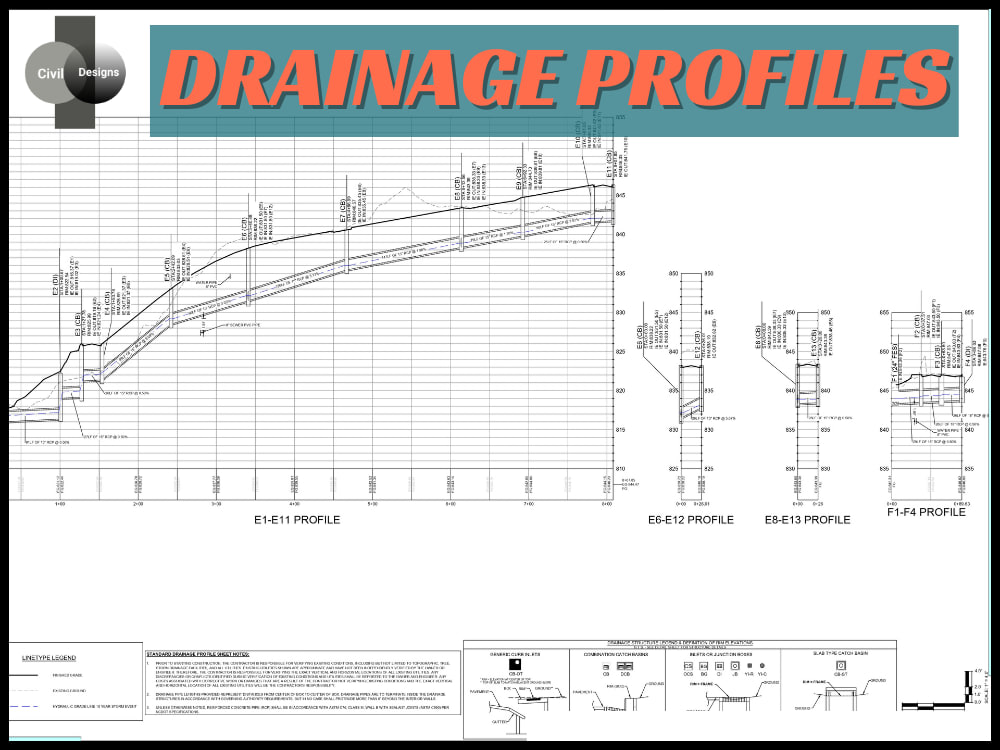
Project details
Looking for a civil engineer who can manage your residential subdivision project from planning to approvals without coordination issues or redesigns? We provide complete civil engineering design services for residential land development, delivering approval-ready, construction-quality drawings in accordance with US standards and local authority requirements.
🔧 Civil Engineering Services
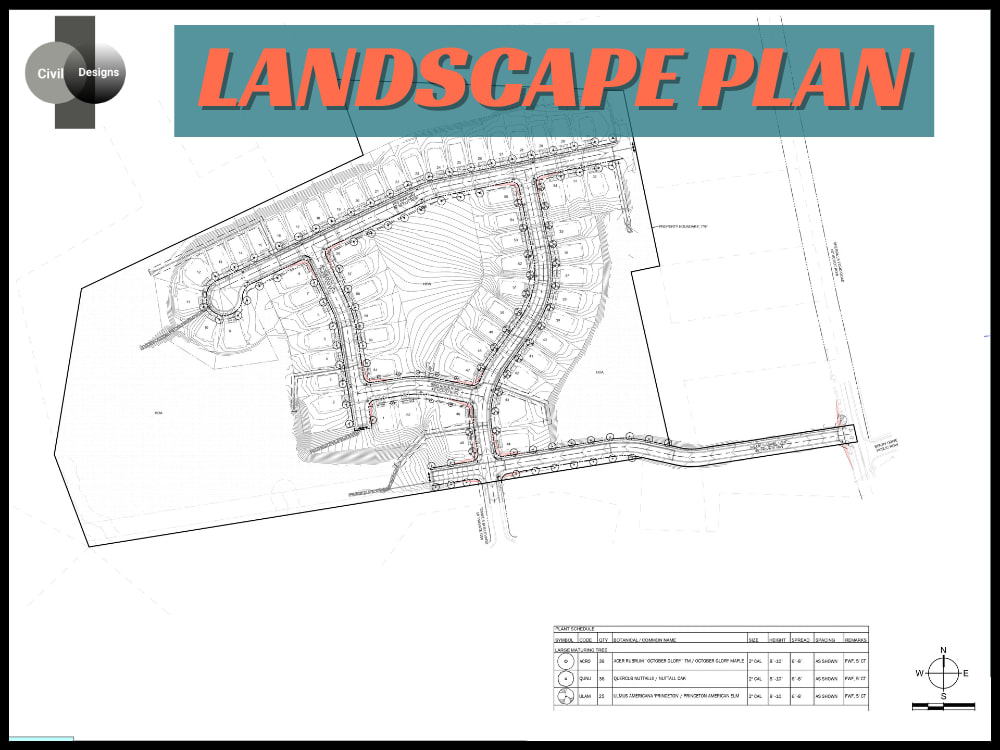
1: Subdivision layout & site development planning
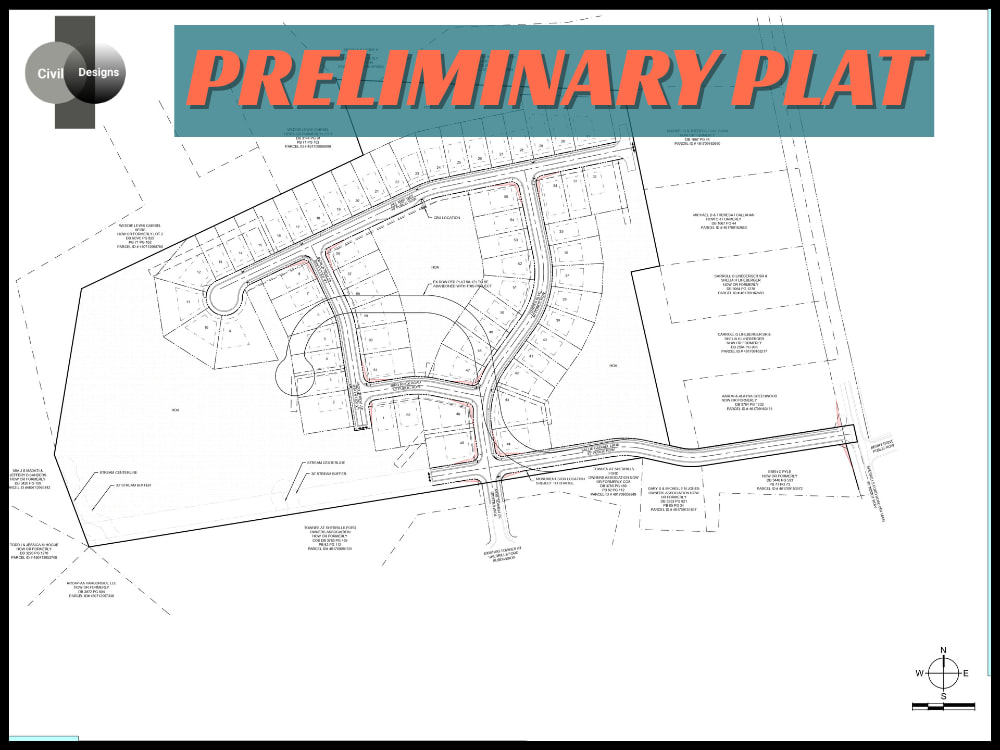
2: Existing conditions & preliminary plat support
3: Grading plans with cut & fill optimization
4: Stormwater & drainage design
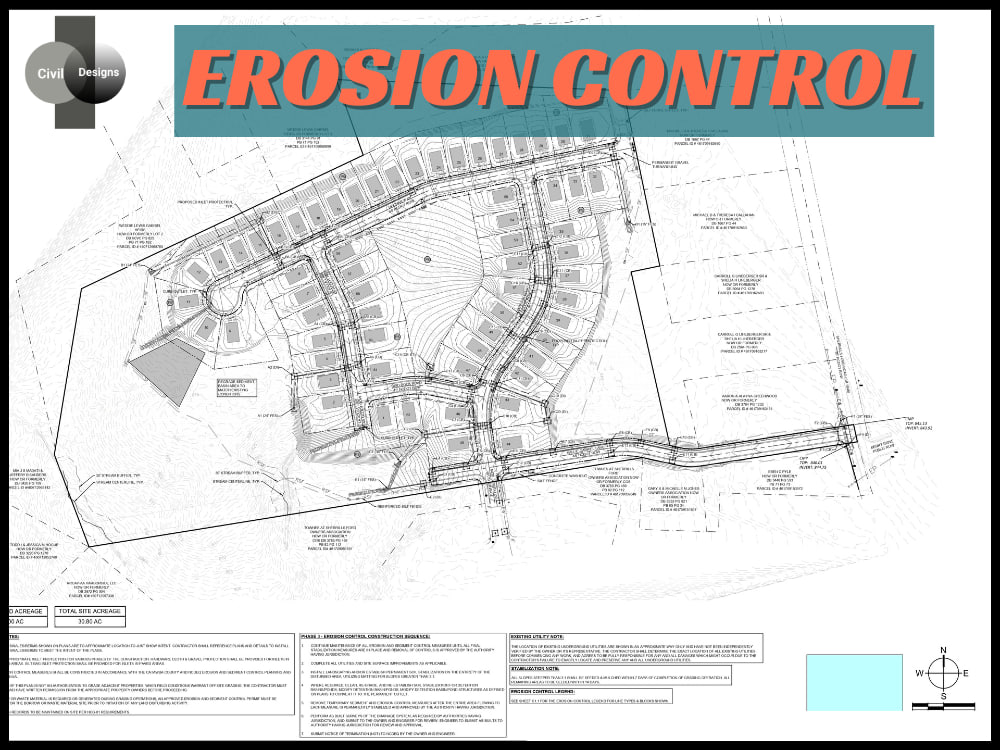
5: Erosion & sediment control plans
6: Roadway layout, profiles & details
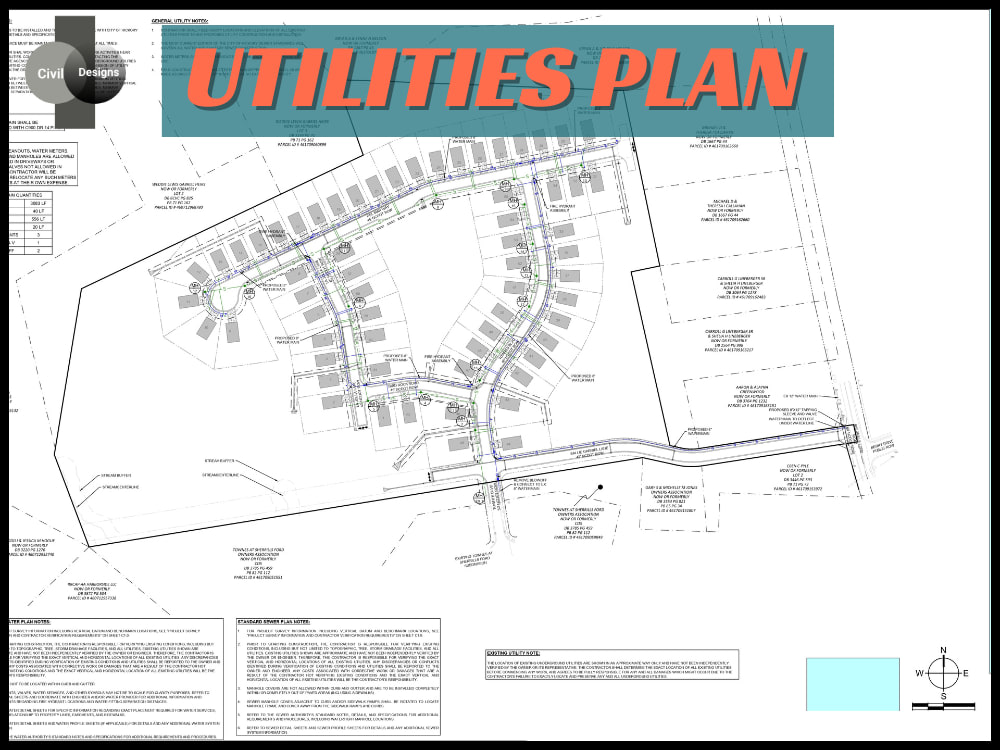
7: Water, sewer & utility design with profiles
8: Permit & construction-ready civil drawings
All work is prepared using AutoCAD / Civil 3D with a focus on clarity, compliance, and constructability.
Ideal For:
Real estate developers, residential builders, land developers, and clients are outsourcing civil engineering services.
Message me today with your site details, and I’ll help you move toward a well-planned, fully approved residential subdivision.
🔧 Civil Engineering Services
1: Subdivision layout & site development planning
2: Existing conditions & preliminary plat support
3: Grading plans with cut & fill optimization
4: Stormwater & drainage design
5: Erosion & sediment control plans
6: Roadway layout, profiles & details
7: Water, sewer & utility design with profiles
8: Permit & construction-ready civil drawings
All work is prepared using AutoCAD / Civil 3D with a focus on clarity, compliance, and constructability.
Ideal For:
Real estate developers, residential builders, land developers, and clients are outsourcing civil engineering services.
Message me today with your site details, and I’ll help you move toward a well-planned, fully approved residential subdivision.
Type
Industrial, Institutional & Public, ResidentialFile Format
DWG, SKP, RVT, JPG, PDFSoftware
Autodesk AutoCAD, AutoCAD Civil 3D, Autodesk Civil 3DWhat's included
| Service Tiers |
Starter
$150
|
Standard
$650
|
Advanced
$1,950
|
|---|---|---|---|
| Delivery Time | 3 days | 4 days | 12 days |
Number of Design Alternatives | 1 | 1 | 1 |
Number of 2D Drawings | 1 | 2 | 4 |
Number of Renderings | 0 | 0 | |
Number of Revisions | 3 | 3 | 0 |
Number of Sq. Ft. | 50000 | 100000 | 100000 |
High Level of Details | - | ||
3D Modeling | - | - | - |
Source Files |
Frequently asked questions
48 reviews
(40)
(3)
(2)
(1)
(2)
This project doesn't have any reviews.
EC
Eric C.
Sep 6, 2026
Parking Lot Drawings
4551 NW 39th Ave
Coconut Creek, FL 33073
Great job!
SA
Sam A.
Aug 16, 2026
Left Turn Lane design
ID
Irene D.
Aug 14, 2026
Architectural Drawings for 680 sqft plus 300 sqft addition to meet Denver Building code
Contractor seem to be not capable of work. he didd not acquit himself with Denver code pluc he could nite make accurate drawings of the rood\f as requested, causing a major delay and missing all his milestones.
AB
Andy B.
Aug 12, 2026
Civil Engineer for Landscape Plans
CV
Carlos V.
Jun 23, 2026
Grading Plan for California Construction
About Naveed
Civil Engineer-Permit Drawings | Grading & Drainage | AutoCAD Civil 3d
89%
Job Success
Haripur, Pakistan - 11:21 am local time
Looking for a Civil Engineer who can deliver accurate Permit Drawings without endless revisions?
I specialize in AutoCAD Civil 3D, Grading & Drainage Plans, Stormwater Management, Site Planning, Subdivision Design, and complete Land Development Civil Plans for residential, commercial, and mixed-use projects across the USA.
With 8+ years of experience, I've helped developers, architects, contractors, and engineering firms prepare permit-ready civil drawings that meet city and county requirements while reducing review comments and speeding up approvals.
SERVICES
✔ Permit-Ready Civil Plans
✔ Site Planning & Land Development
✔ Grading & Drainage Plans
✔ Stormwater Management Systems
✔ Subdivision Design
✔ Road Design & Civil 3D Corridors
✔ Storm, Sewer & Water Utility Design
✔ Earthwork & Cut/Fill Calculations
✔ Civil Plan Revisions & Redlines
✔ City & County Review Comment Resolution
WHY WORK WITH ME?
• 8+ Years of Civil Engineering Experience
• Specialized in USA Land Development Projects
• Code-Compliant & Permit-Ready Drawings
• Fast Communication & Reliable Turnaround
• Strong AutoCAD Civil 3D Expertise
• Support from Concept to Permit Approval
As the founder of Civil Designs, I help clients deliver high-quality Civil Engineering, Permit Drawings, and Land Development projects with accuracy, efficiency, and attention to detail.
Let's discuss your project and create permit-ready civil plans that save time, reduce revisions, and move your project toward approval.
Steps for completing your project
After purchasing the project, send requirements so Naveed can start the project.
Delivery time starts when Naveed receives requirements from you.
Naveed works on your project following the steps below.
Revisions may occur after the delivery date.
Site Review & Planning
Review site data, requirements, and confirm project scope and standards.
Civil Engineering Design
Prepare subdivision layout, grading, drainage, stormwater, roads, and utility plans as per scope.