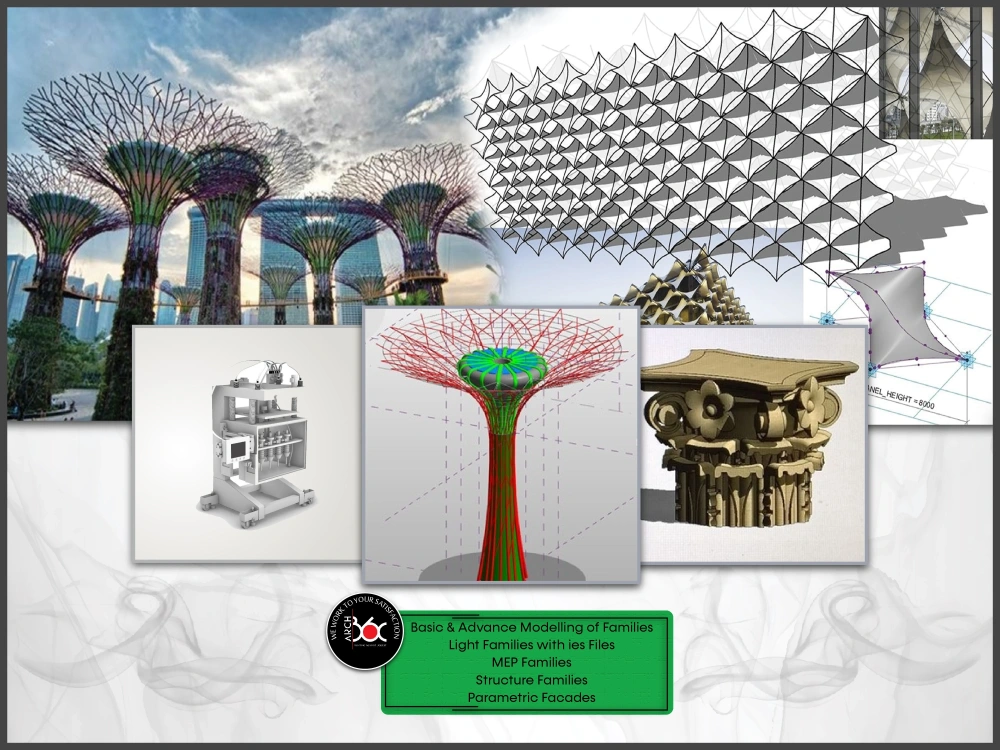
You will get Complex Facade and Parametric Revit Families
Rising Talent
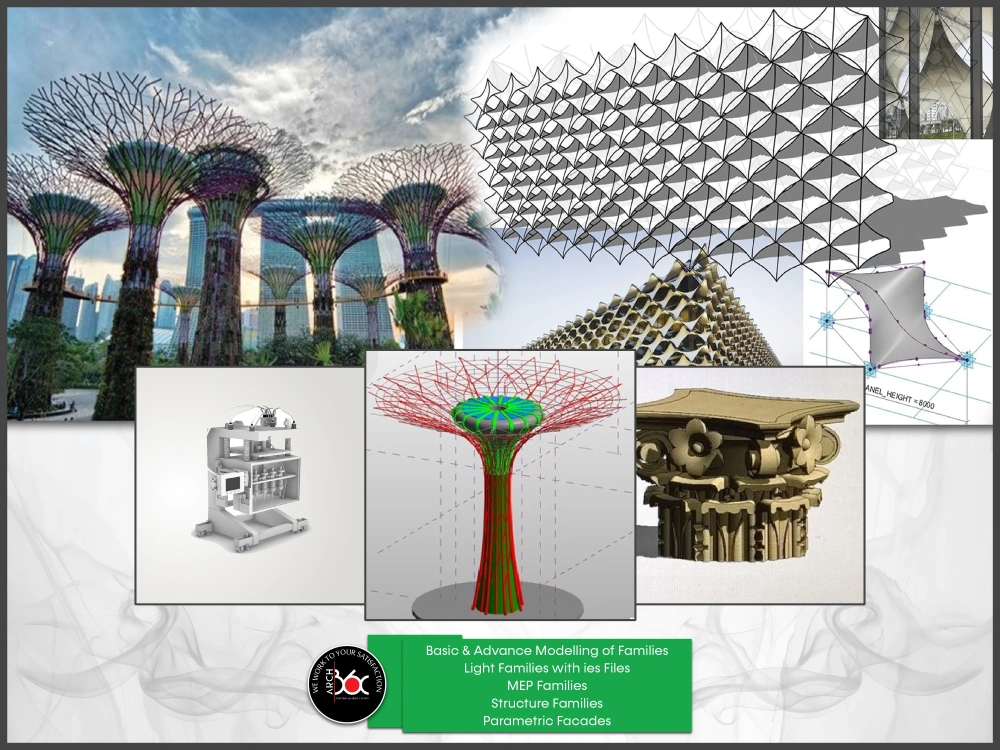

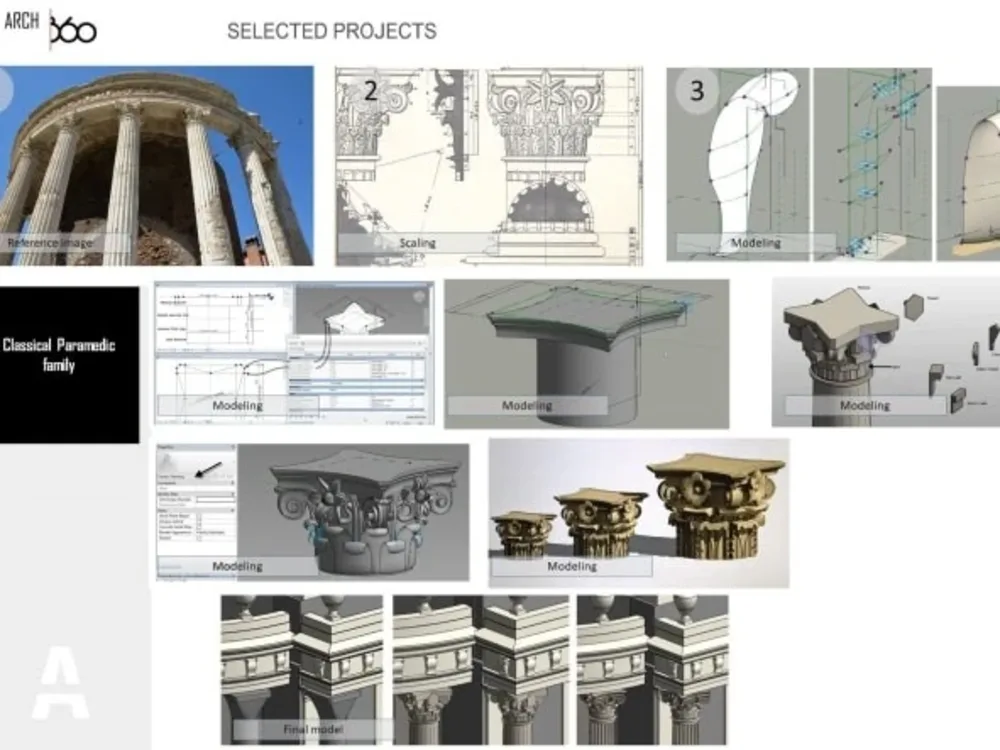
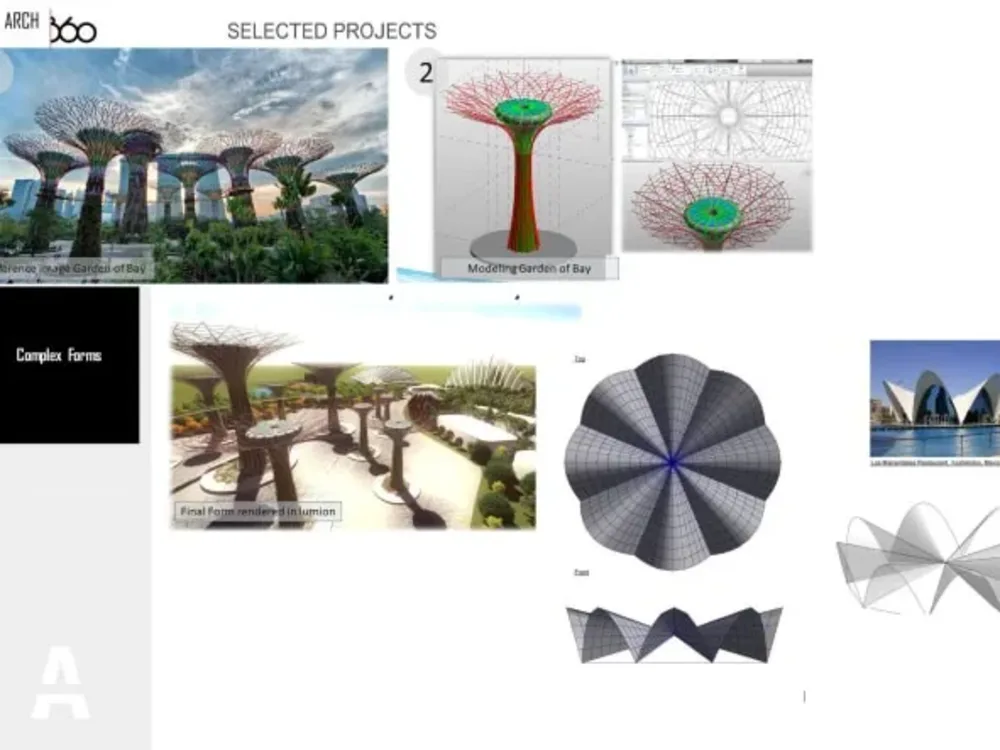
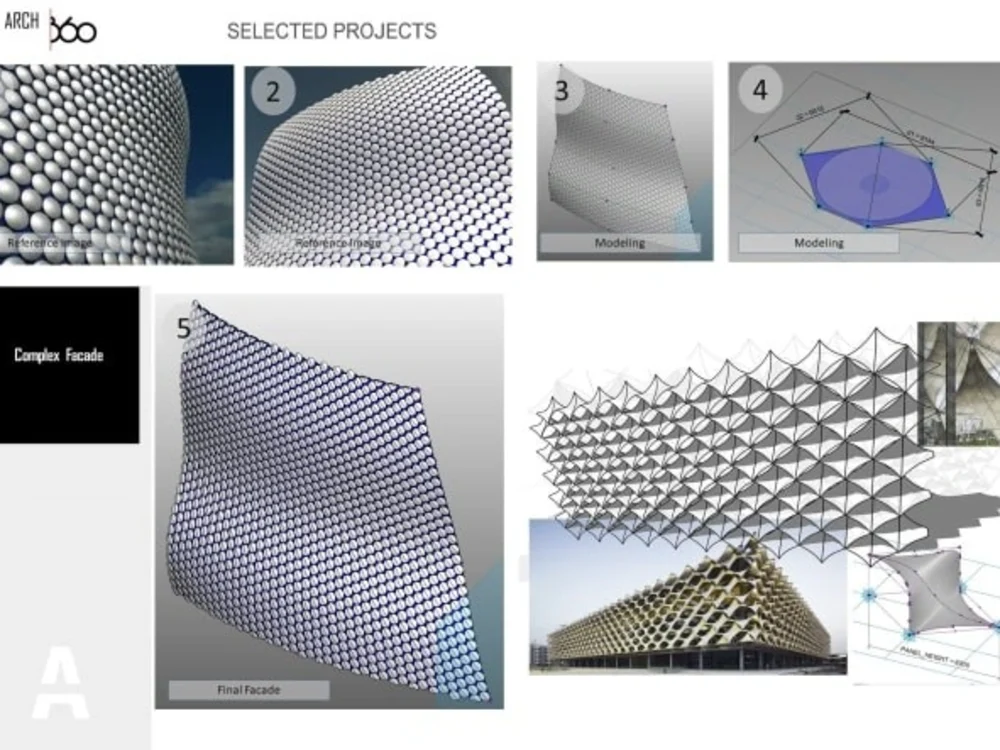
Project details
About This Gig
Dear Client,
Look no further, I’m your super skilled, Fiver Pro verified, Architect with more than 10 years of experience in building projects and BIM Models. I am also a Revit Certified Professional
What am I offering?
This gig is not meant to create a fantastic 3D rendered shot, it is more about the Design and Creation of BIM families or components. I am offering to deliver you clean and neat, parametric and none parametric Families for your Bim projects (kitchen, bath, lighting dressing, TV Unit, etc.) with all details included.
What can you expect from this gig?
Our team provide the following services:
Basic & Advanced Modelling of families
Shop Drawings / Working Drawing
Composition
Light families with ies Files
Structure Families
MEP families
We Use the following Software
Autodesk Revit ( 2017 to 2023)
Dear Client,
Look no further, I’m your super skilled, Fiver Pro verified, Architect with more than 10 years of experience in building projects and BIM Models. I am also a Revit Certified Professional
What am I offering?
This gig is not meant to create a fantastic 3D rendered shot, it is more about the Design and Creation of BIM families or components. I am offering to deliver you clean and neat, parametric and none parametric Families for your Bim projects (kitchen, bath, lighting dressing, TV Unit, etc.) with all details included.
What can you expect from this gig?
Our team provide the following services:
Basic & Advanced Modelling of families
Shop Drawings / Working Drawing
Composition
Light families with ies Files
Structure Families
MEP families
We Use the following Software
Autodesk Revit ( 2017 to 2023)
Field of Expertise
ArchitecturalBuilding Type
IndustrialBIM Software
Autodesk Revit, Autodesk AutoCAD, SketchUpFile Format
RVT, RFA, DWG, IFC, SKPWhat's included
| Service Tiers |
Starter
$50
|
Standard
$150
|
Advanced
$300
|
|---|---|---|---|
| Delivery Time | 3 days | 7 days | 14 days |
Number of Revisions | 5 | Unlimited | Unlimited |
Number of Parametric Families | 0 | 1 | 2 |
Number of Materials | 1 | 5 | 10 |
Optional add-ons
You can add these on the next page.
Fast Delivery
+$50 - $75
Additional Revision
+$10
Additional Parametric Family
(+ 1 Day)
+$30
Additional Material
(+ 1 Day)
+$10Frequently asked questions
43 reviews
(33)
(7)
(3)
(0)
(0)
This project doesn't have any reviews.
RB
Rourke B.
Nov 3, 2025
Architectural Drafter/Designer for Ongoing Residential Projects
CF
Christian F.
Apr 27, 2025
Revit House Project
DS
Denny S.
Feb 25, 2025
Architectural Drafting – High-Level Floor Plans & 3D Views
Waqas is an excellent BIM freelancer! Always a pleasure to work with—his attention to detail, quality of work, and clear communication make every project seamless. Highly recommend for any BIM needs!
ES
Erkan S.
Feb 2, 2025
BIM Architect Needed for Revit Modeling and Reporting
RA
Ramzi A.
Dec 29, 2024
Facade Revit Family required
About Waqas
Revit Architect | BIM Modeler | 3D Animator & 3D Renderer
100%
Job Success
Islamabad, Pakistan - 10:14 pm local time
֎ I can work with you on a project to develop preliminary design and concept sketches and take it further to design development and construction document stage.Have expertise in developing accurate and error free Revit models and can produce complete SD.
֎ My client list includes Corporate Interior Firms, Architects, Interior Designers; Realtors and Private investors. Service I provide includes Preliminary sketches, Design development, Full set of Construction documents, Electrical, Plumbing and HVAC drawings, Floor&Wall Finish plan 3D Presentations, Millwork and Details drawings.
Steps for completing your project
After purchasing the project, send requirements so Waqas can start the project.
Delivery time starts when Waqas receives requirements from you.
Waqas works on your project following the steps below.
Revisions may occur after the delivery date.
What is my workflow?
I Will receive information about Families by any means ( Dimensions, images, PDF, dwg or any other file format ) I will create families in its suitable Revit template I will test its parameters before submitting it and test render how it will look.