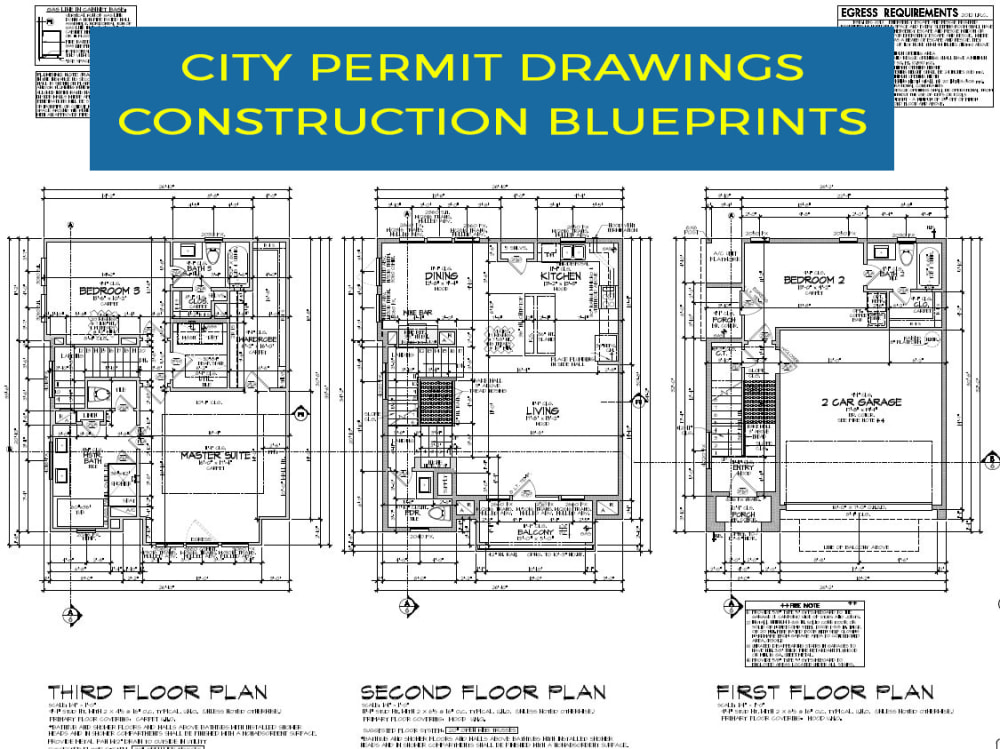
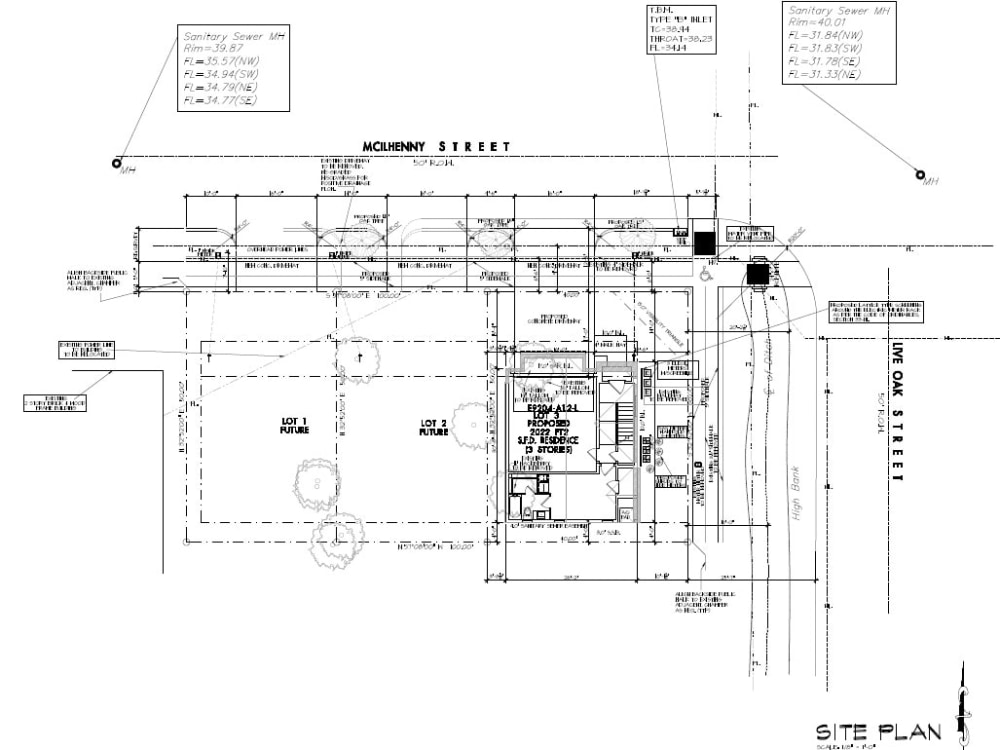
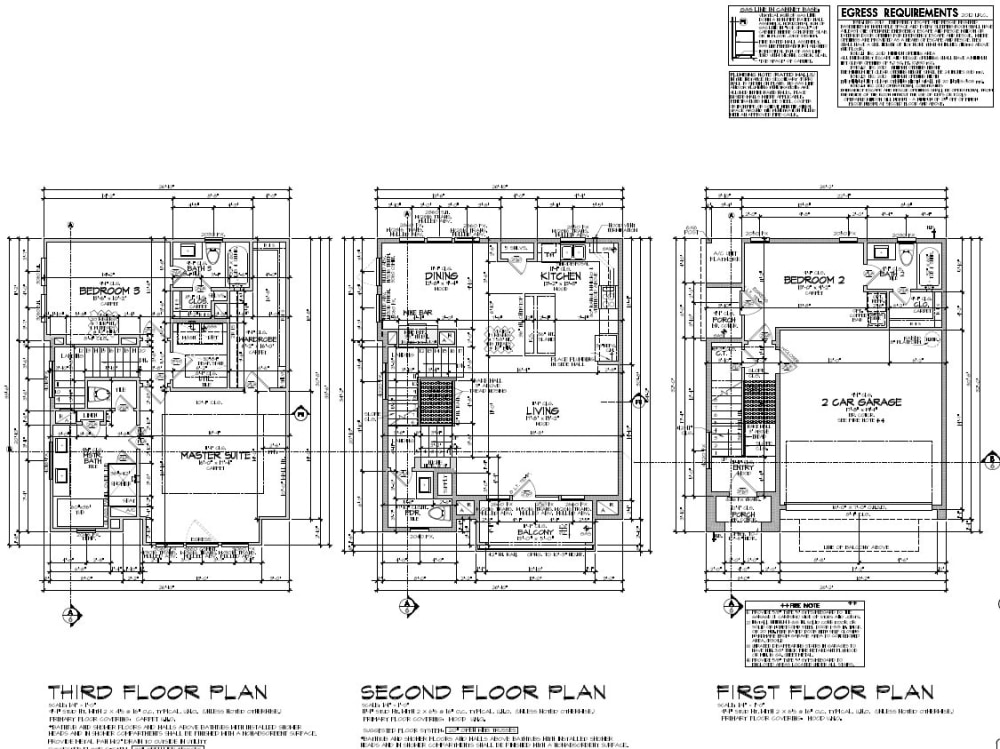
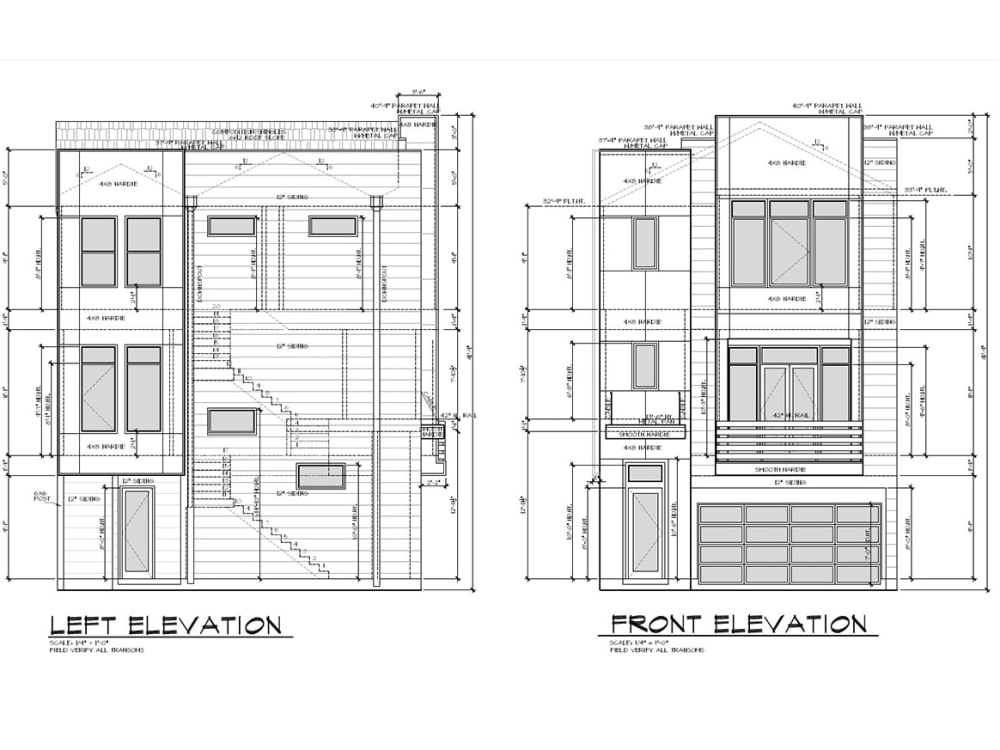
You will get Construction/ Permit Drawings for Residential Projects
Rising Talent
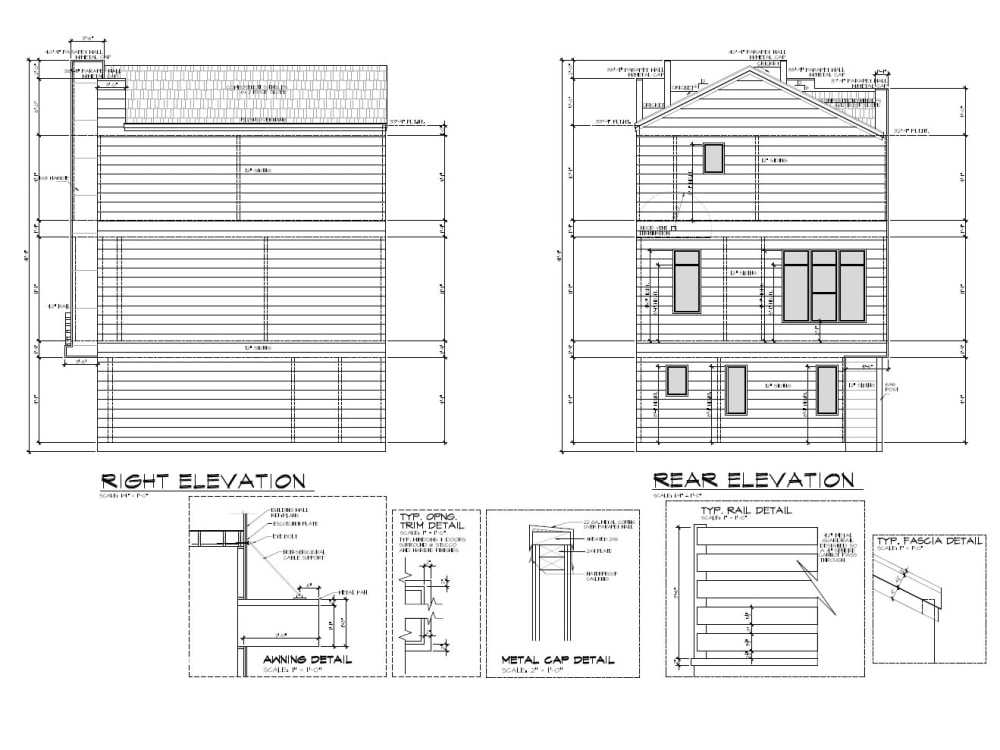
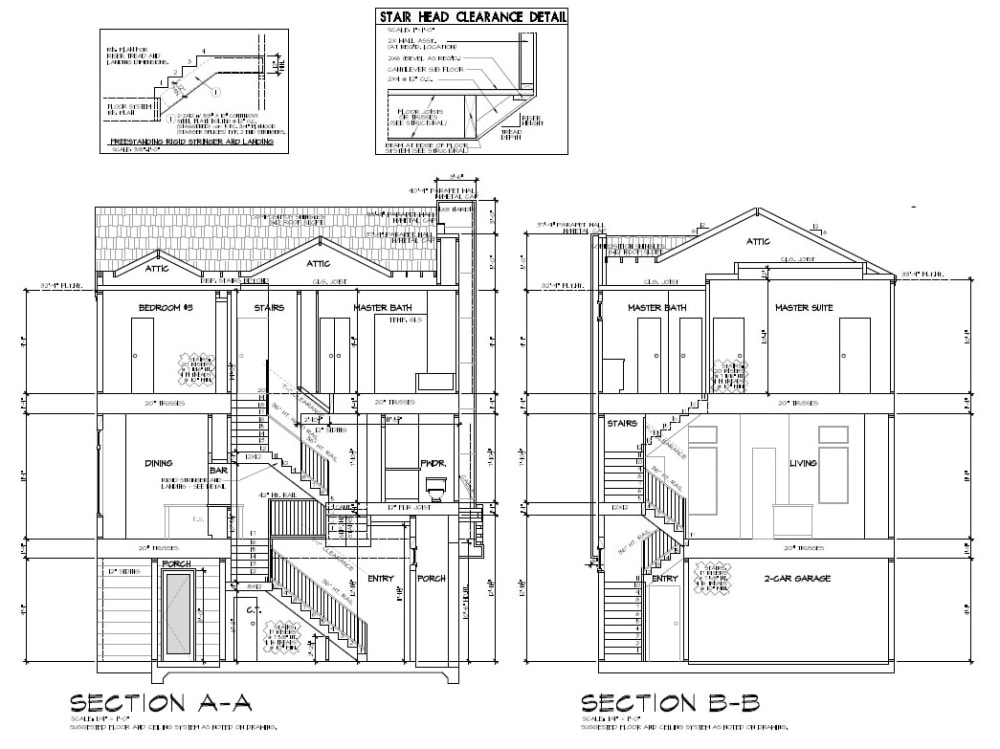
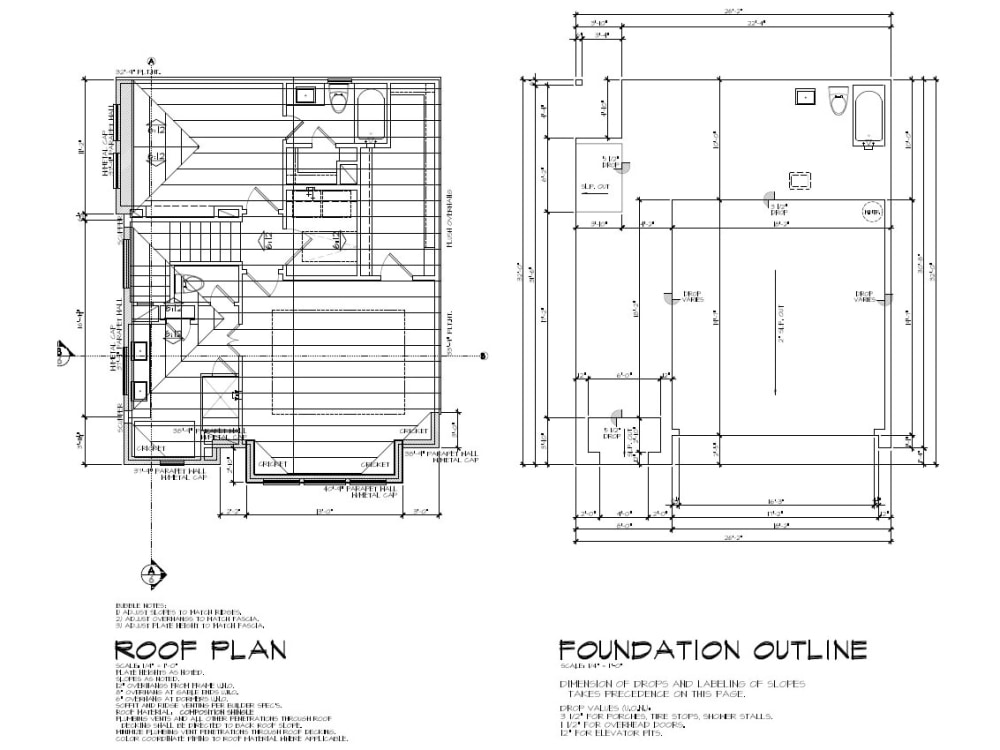
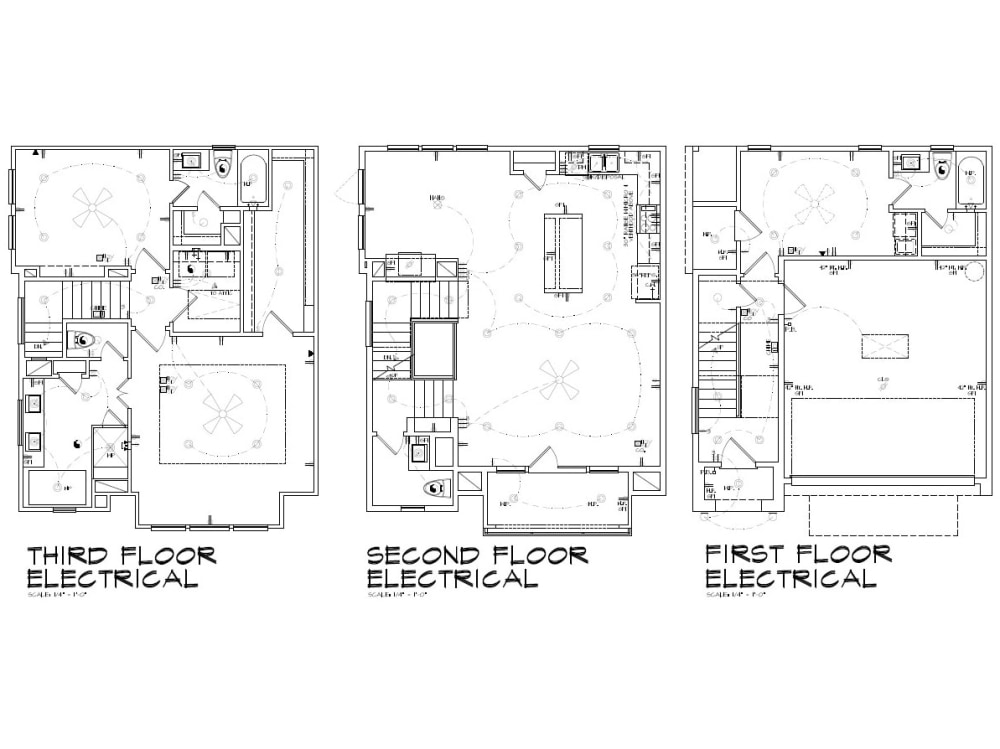
Project details
Every project is unique, with its specific challenges and requirements.
Please contact me before placing any order.
In this gig you can get:
️Floor Plans
Shop Drawings
City Permit Drawings
Graphical Floor Plans
Preliminary Drawings Set
Architectural Drafting Work
Architectural Finish Sell Sheet ️
Building Regulation Preparation
Construction Document Preparation
Please contact me before placing any order.
In this gig you can get:
️Floor Plans
Shop Drawings
City Permit Drawings
Graphical Floor Plans
Preliminary Drawings Set
Architectural Drafting Work
Architectural Finish Sell Sheet ️
Building Regulation Preparation
Construction Document Preparation
Project Scale
BuildingBuilding Type
Commercial, Office & Work Space, ResidentialFile Format
DWG, JPG, PDF, RVT, SKPWhat's included
| Service Tiers |
Starter
$99
|
Standard
$199
|
Advanced
$399
|
|---|---|---|---|
| Delivery Time | 1 day | 3 days | 4 days |
Number of Revisions | 1 | 2 | 3 |
Number of 2D Drawings | 4 | 5 | 6 |
High Level of Details | |||
Graphic Enhancements | |||
Source Files | |||
Layout Sheets |
Optional add-ons
You can add these on the next page.
Fast Delivery
+$99
Additional Revision
+$49
Additional 2D Drawing
(+ 1 Day)
+$49
9 reviews
(9)
(0)
(0)
(0)
(0)
This project doesn't have any reviews.
JK
Jay K.
Aug 1, 2026
AutoCAD Draftsman / CAD Technician Required to Prepare Heavy Vehicle Parking Layout Submission from PDF Plan
AA
Aeshah A.
Sep 19, 2025
AutoCad Designer Shop drawings
Very good quality of work and very high in responding
LS
Lukas S.
Jul 3, 2025
Floor Plan Design from Sketch
Iqbal did a good job and was very punctual and prompt with his replies
DB
Debarshi B.
Oct 24, 2024
Floor Plan for playground
Did well as usual. We always hire him for our floorplan measurement requirement.
MA
Mohammed A.
Aug 30, 2024
Minor edit on building home architecture in autocad
About Iqbal
Architect & Interior Designer | Creative, Functional & Client-Focused
100%
Job Success
Sialkot, Pakistan - 6:07 am local time
✅ What I Offer:
Architectural Design & Drafting (2D plans, elevations, sections)
Interior Design Concepts & Detailed Layouts
3D Modeling & High-Quality Rendering (Realistic visuals for presentations)
Renovation, Remodeling & Space Planning Solutions
Construction Drawings & Working Details
✅ Tools I Use:
AutoCAD | Revit | SketchUp | Lumion | Photoshop | V-Ray | Enscape
✅ Why Work With Me?
I focus on understanding client needs and translating them into designs that are not only visually appealing but also functional and cost-effective. My goal is to ensure every project reflects your vision while staying within budget and timelines.
Let’s collaborate to bring your dream project to life with professional designs, clear communication, and reliable delivery.
Steps for completing your project
After purchasing the project, send requirements so Iqbal can start the project.
Delivery time starts when Iqbal receives requirements from you.
Iqbal works on your project following the steps below.
Revisions may occur after the delivery date.
First Draft
Complete set of Preliminary Drawings will be created and provided for review.
Review & Comments
You will check the drawings and provide comments for necessary changes.