You will get Custom ArchiCAD GDL Parametric Objects & BIM Library Development
Project details
I create custom parametric GDL objects for ArchiCAD — the kind you find in professional libraries but tailored to your specific needs.
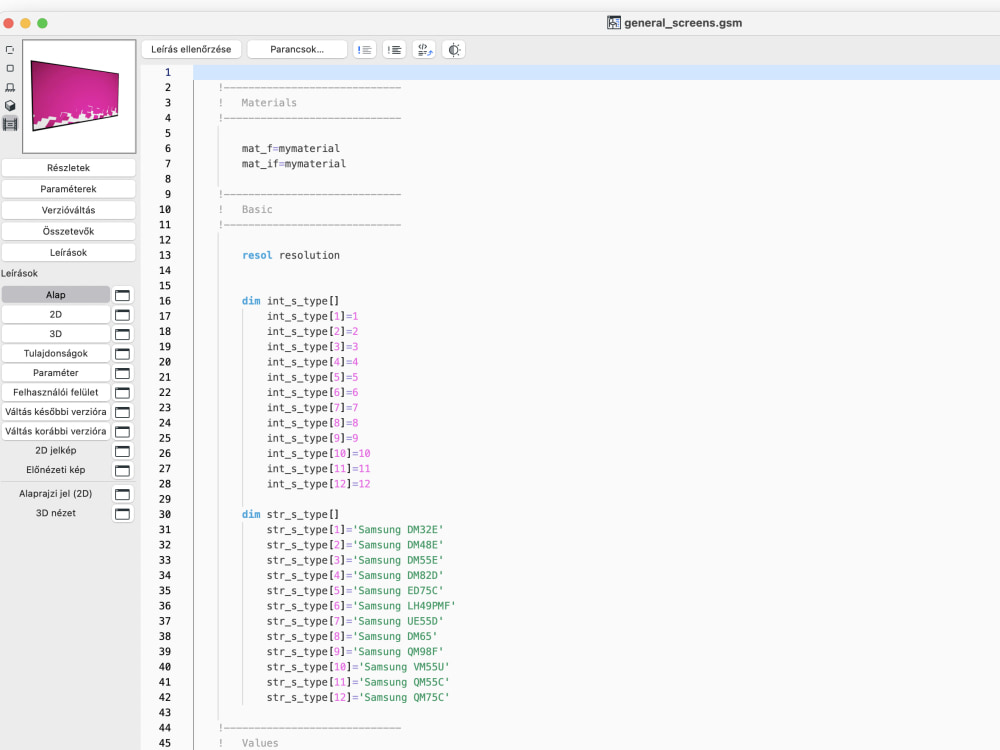
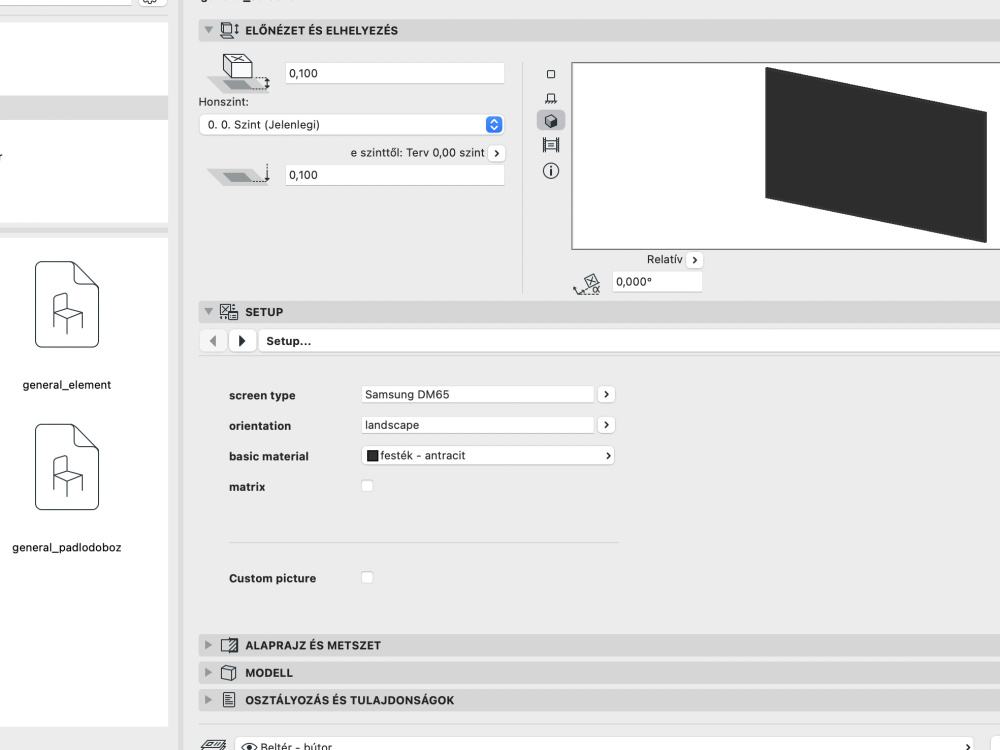
With 12+ years as a BIM manager at a design studio, I've built and maintained custom ArchiCAD libraries for 100+ retail locations, including parametric furniture, fixtures, screens, and documentation markers. Every object I deliver has clean 2D floor plan symbols, accurate 3D models, and user-friendly parameter controls.
What sets me apart: I write GDL code from scratch — no workarounds, no hacks. Your objects will be fast, lightweight, and behave exactly like native ArchiCAD library parts. I also handle LOD versions, LFC packaging with master files, and preview renders.
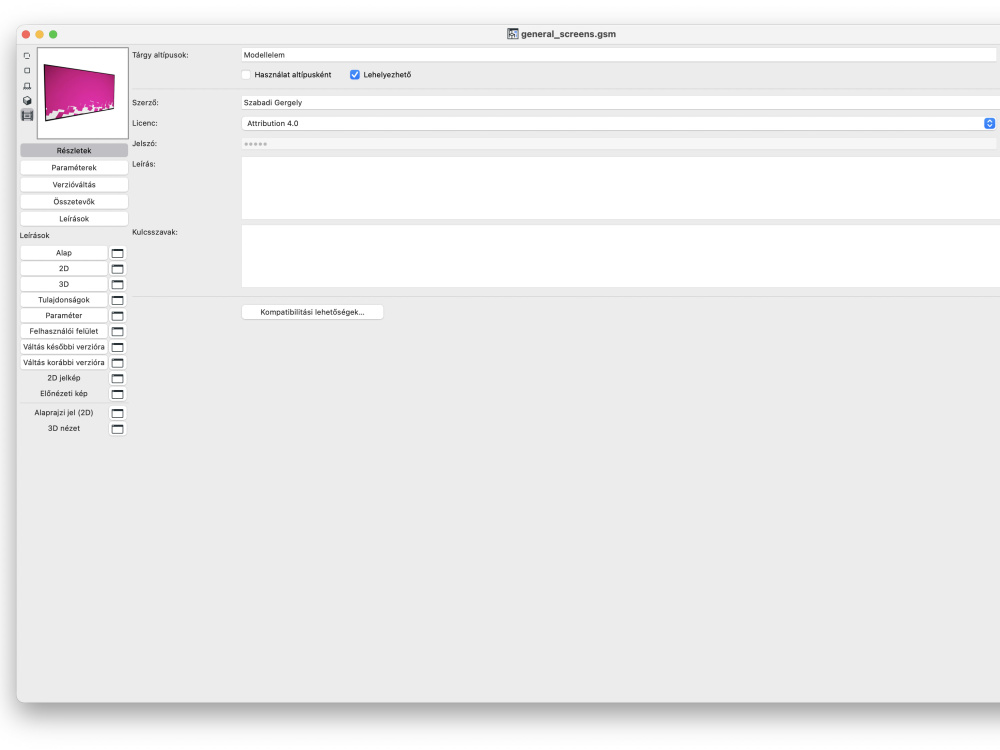
Whether you need a single custom object or a complete library for your office, I deliver production-ready GSM files that integrate seamlessly into your workflow.
With 12+ years as a BIM manager at a design studio, I've built and maintained custom ArchiCAD libraries for 100+ retail locations, including parametric furniture, fixtures, screens, and documentation markers. Every object I deliver has clean 2D floor plan symbols, accurate 3D models, and user-friendly parameter controls.
What sets me apart: I write GDL code from scratch — no workarounds, no hacks. Your objects will be fast, lightweight, and behave exactly like native ArchiCAD library parts. I also handle LOD versions, LFC packaging with master files, and preview renders.
Whether you need a single custom object or a complete library for your office, I deliver production-ready GSM files that integrate seamlessly into your workflow.
Field of Expertise
ArchitecturalBuilding Type
CommercialBIM Software
ArchiCADFile Format
OtherWhat's included
| Service Tiers |
Starter
$150
|
Standard
$350
|
Advanced
$800
|
|---|---|---|---|
| Delivery Time | 3 days | 5 days | 10 days |
Number of Revisions | 1 | 2 | 3 |
Frequently asked questions
1 review
(1)
(0)
(0)
(0)
(0)
This project doesn't have any reviews.
BF
Barbara F.
Apr 25, 2026
BIM Model Creation from Point Cloud Data (E57 Format)
Excellent work! Gergely is highly skilled and clearly knows his field very well. The project was completed quickly without compromising on quality. Communication was smooth and professional throughout. I’m very satisfied with the results and would definitely work with him again. Highly recommended!
About Gergely
ArchiCAD Expert | Scan-to-BIM | Plan Digitization
Pilisborosjeno, Hungary - 10:54 pm local time
Specialties:
• ArchiCAD modeling & BIM coordination & GDL
• Cinema 4D + V-Ray architectural visualization
• Point cloud processing & as-built documentation
• Workflow optimization & automation (Python scripting)
• Template creation & standardization
I help architecture firms streamline their BIM processes and create high-quality visualizations.
SPECIALIZED SERVICE — Plan Digitization & As-Built BIM:
I convert old scanned drawings and 3D point clouds into accurate, layer-correct DWG files or native ArchiCAD BIM models. As a licensed architect, I deliver drawings that are not just traced, but architecturally correct and BIM-ready — structured to your office template and layer standards.
Steps for completing your project
After purchasing the project, send requirements so Gergely can start the project.
Delivery time starts when Gergely receives requirements from you.
Gergely works on your project following the steps below.
Revisions may occur after the delivery date.
Brief & References
I review your requirements, reference files, and clarify parameters and 2D/3D behavior before starting.
GDL Scripting & Modeling
I build the parametric object in GDL with full 2D floor plan symbol and 3D model, tested across parameter ranges.