You will get Drone Mapping & 3D Modeling (Photogrammetry)
Rising Talent
Rising Talent
Project details
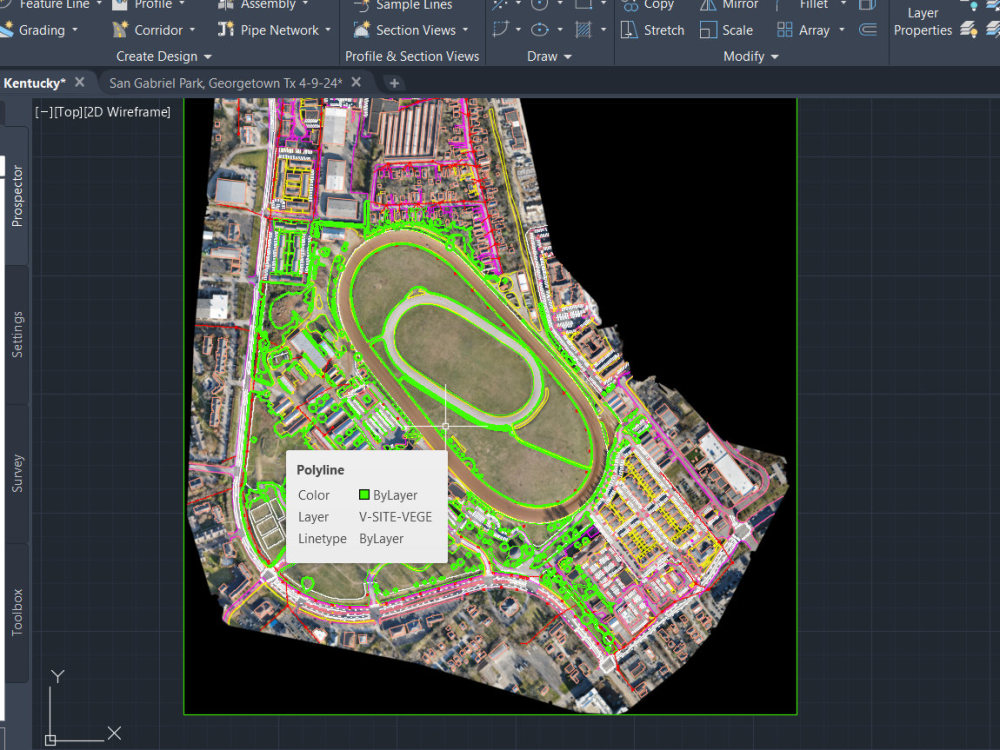
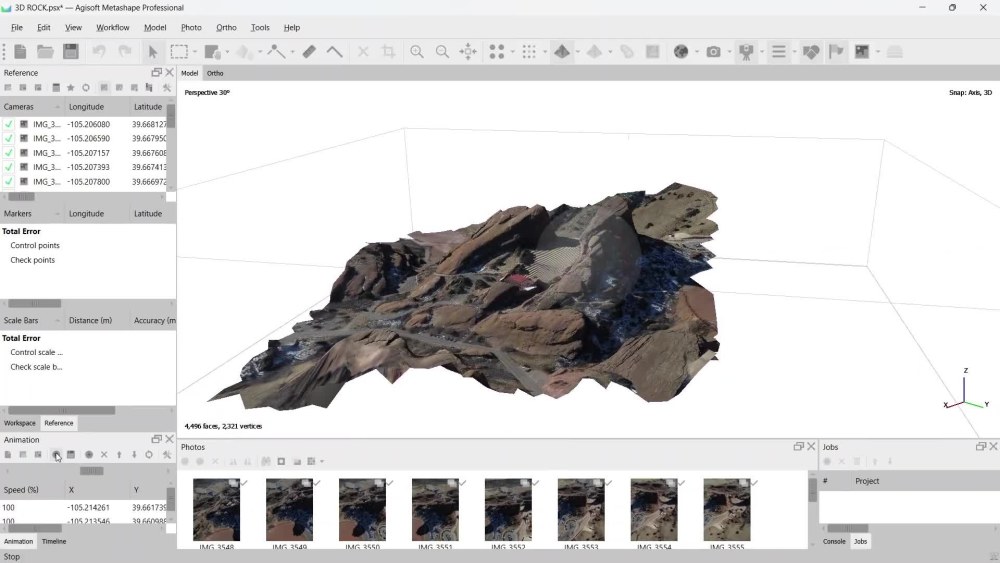
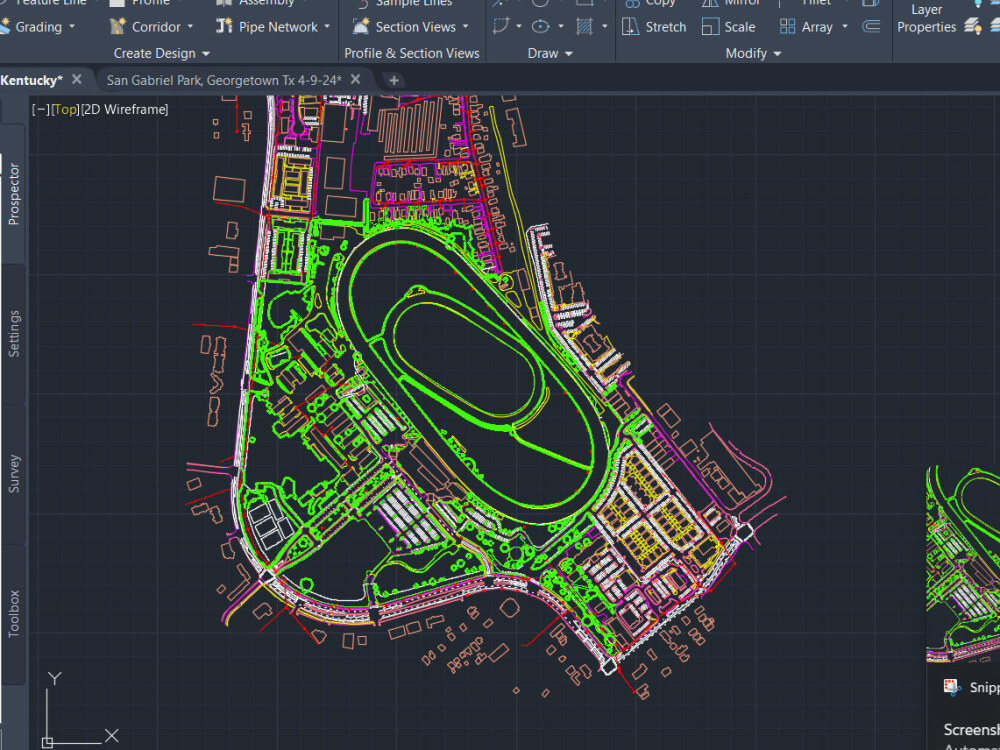
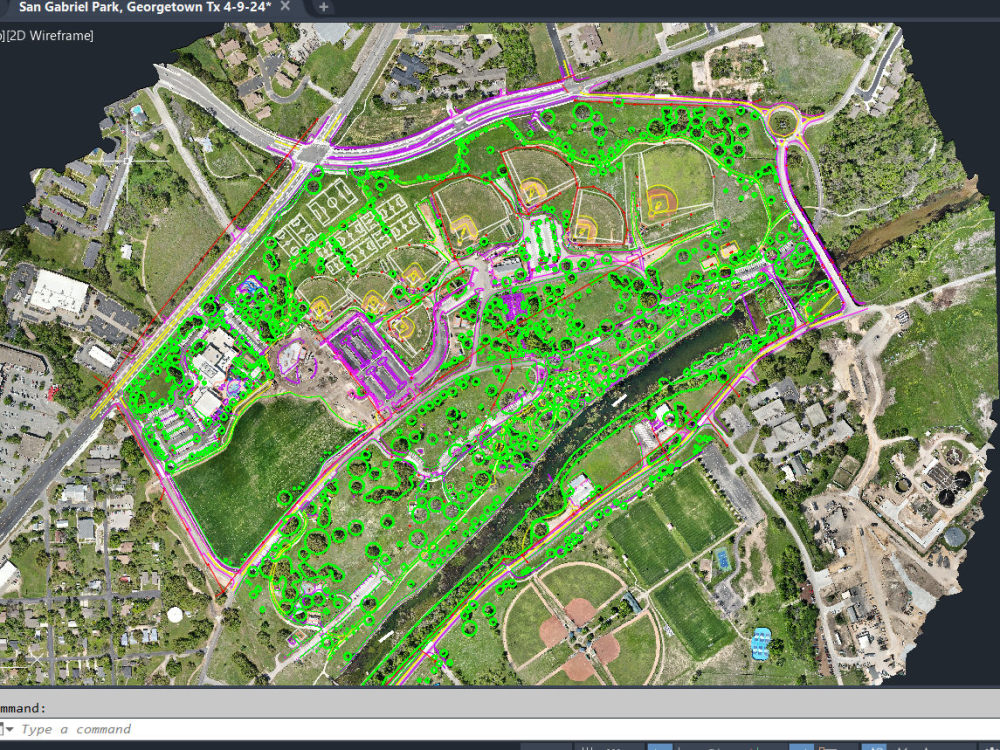
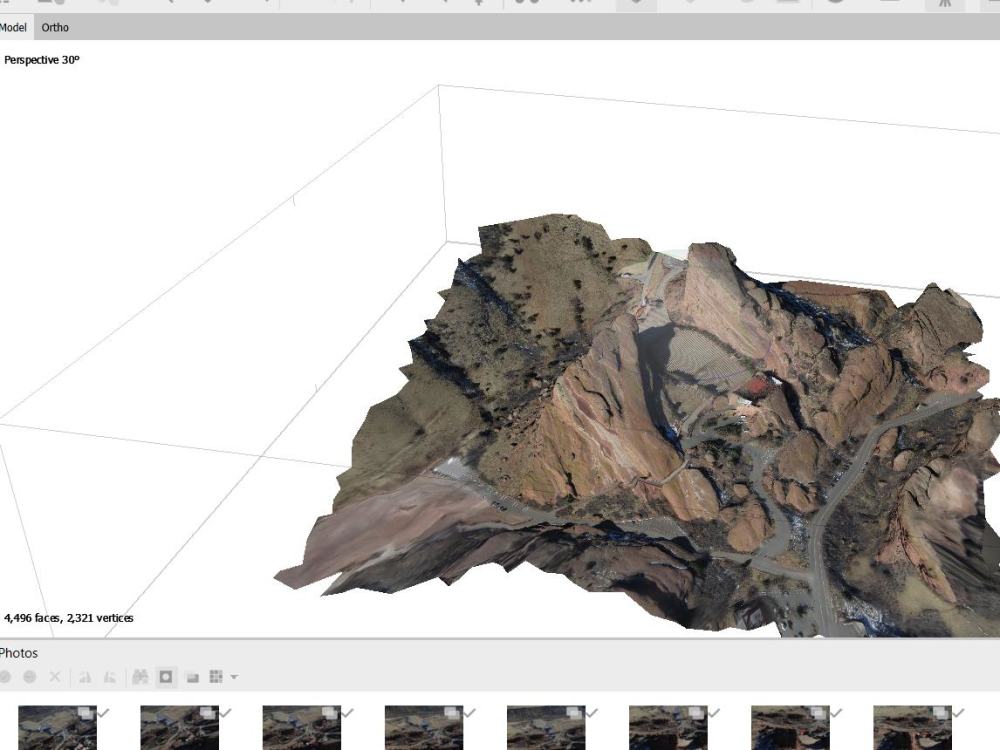
I provide high-accuracy drone mapping and photogrammetry processing to turn your aerial images into orthomosaics, contour maps, DSM/DTM models, and 3D terrain models. Your data will be processed using industry-standard tools to deliver clean, georeferenced, and ready-to-use mapping outputs for planning, engineering, or construction projects.
Type
Commercial, Industrial, Institutional & PublicFile Format
3DS, OBJ, JPG, PDFSoftware
AutoCAD Civil 3D, Autodesk RevitWhat's included
| Service Tiers |
Starter
$50
|
Standard
$100
|
Advanced
$200
|
|---|---|---|---|
| Delivery Time | 3 days | 4 days | 6 days |
Number of Revisions | 3 | 4 | 8 |
3D Modeling | - | ||
Environment | - | - | |
Source File | - | ||
Landscape Walkthrough | - | - | - |
32 reviews
(32)
(0)
(0)
(0)
(0)
This project doesn't have any reviews.
WC
William C.
Jun 23, 2025
West 100th Ave SP
Work completed on time and within budget.
WC
William C.
Jun 23, 2025
South Carson Court ISP
Work completed on time and within budget.
WC
William C.
Jun 23, 2025
Gray Street ISP
Work completed on time and within budget.
WC
William C.
Jun 23, 2025
West Alameda ISP
Work completed on time and within budget.
WC
William C.
Jun 23, 2025
Nova Road ISP
Work completed on time and within budget.
About Daniel Waweru
Survey and Engineering CAD technician | AutoCAD Civil 3D Expert
Nairobi, Kenya - 12:21 am local time
With hands-on experience in AutoCAD, Civil 3D, GIS mapping, drone photogrammetry, and LiDAR processing, I transform raw field data into professional engineering deliverables that are ready for design, analysis, and implementation.
What I Offer
-Land Survey - Easements plat, Land survey plat, Improvement survey plat, ALTA/NSPS Land Title Survey, monument records
-Topographic & Cadastral Mapping - Detailed site maps with contours, profiles, and spot levels.
-Drone & Photogrammetry Mapping - Orthomosaics, 3D models, and high-resolution georeferenced outputs.
-Engineering Drafting - Roads, drainage, and structural layout drawings using AutoCAD & Civil 3D.
-GIS Data & Spatial Analysis - Digitisation, land-use mapping, and data annotation for planning.
- Estimation and costing
Software Expertise
AutoCAD | Civil 3D | Pix4D | Agisoft Metashape | Microsoft project | Notion | Trello | Slack | Zoom | Microsoft Excel | Bluebeam
Why Clients Choose Me
-Reliable, detailed, and technically accurate deliverables.
-Timely communication and adherence to project deadlines.
-Deep understanding of construction workflows, surveying standards, and engineering documentation.
Let’s Work Together
Whether you need an estimate, topographic survey drawing, engineering drawing, or drone mapping data processed into CAD deliverables, I can help you achieve accurate and professional results - on time and within budget.
Send me a message today to discuss how I can support your project.
Steps for completing your project
After purchasing the project, send requirements so Daniel Waweru can start the project.
Delivery time starts when Daniel Waweru receives requirements from you.
Daniel Waweru works on your project following the steps below.
Revisions may occur after the delivery date.
Revisions
Make revisions as requested