You will get Electrical Load Calculation, Panel Schedule and Single Line Diagram
Top Rated
Project details
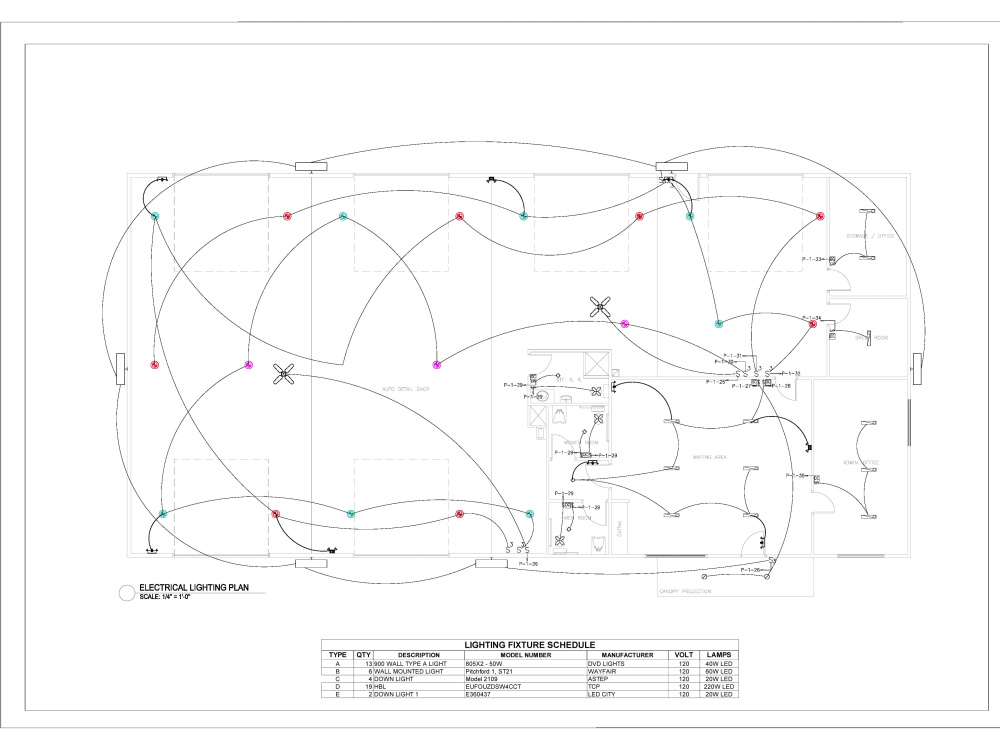
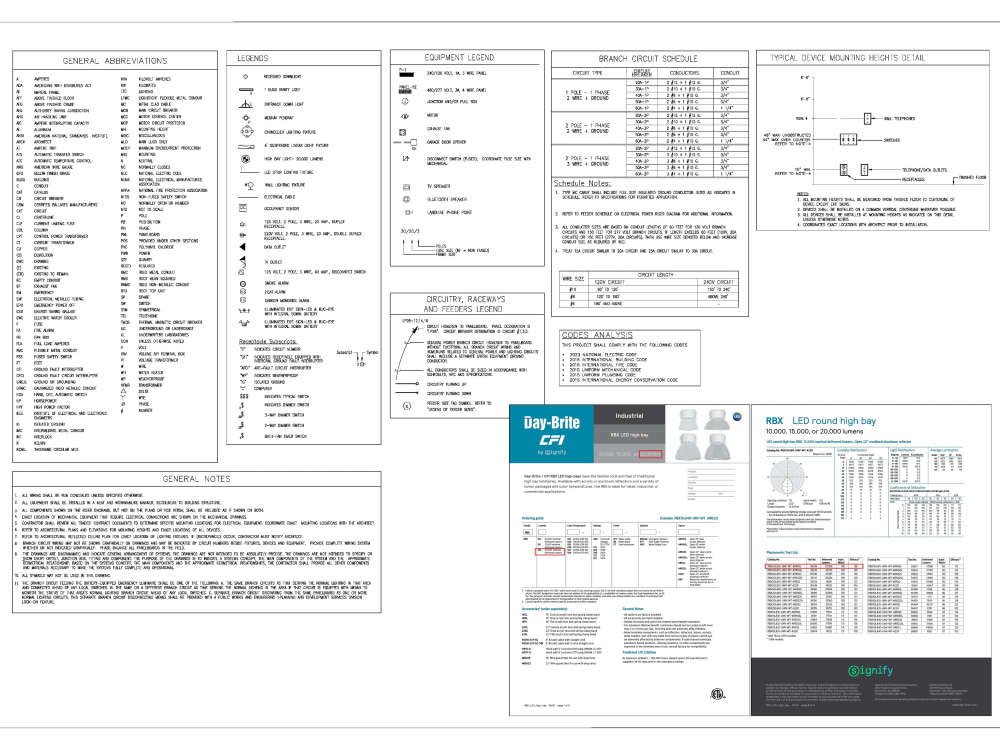
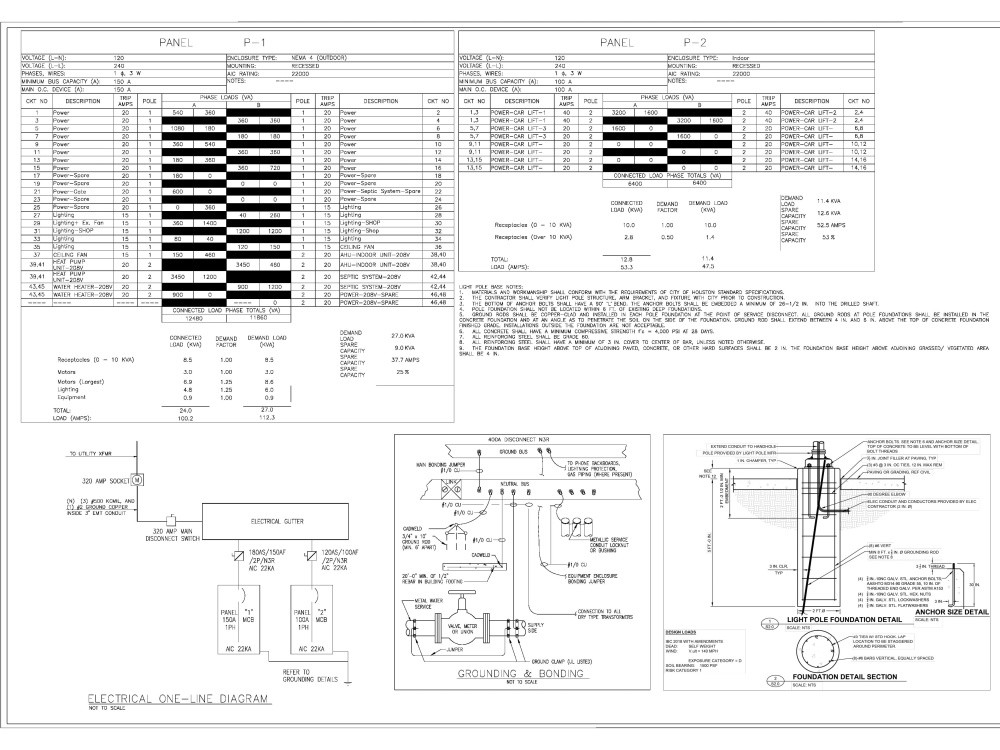
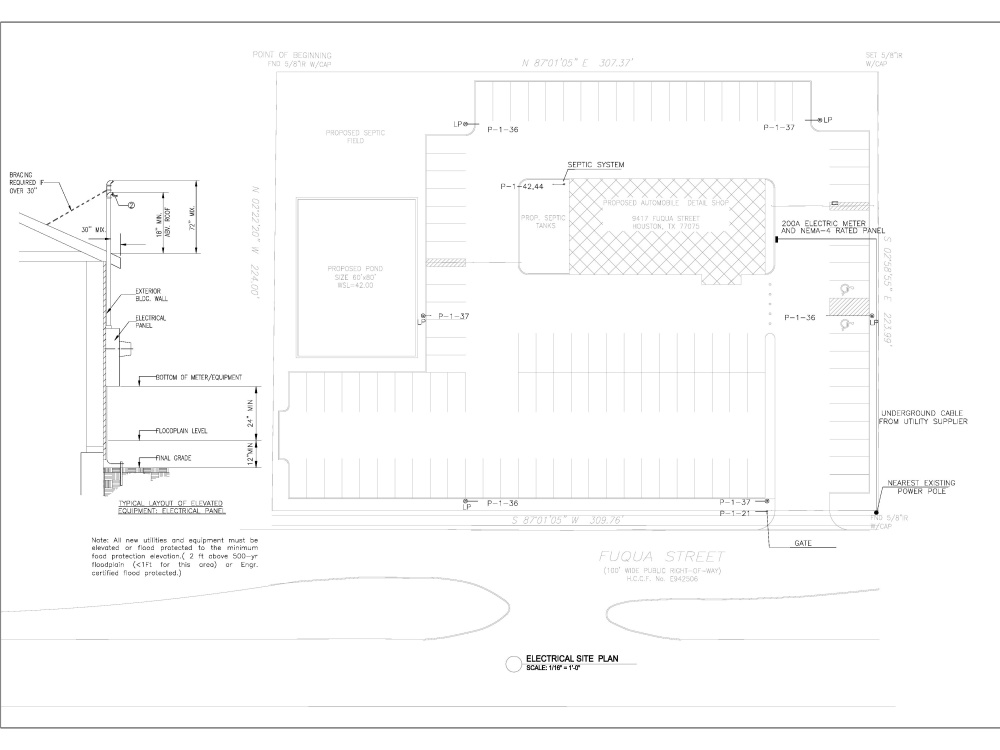
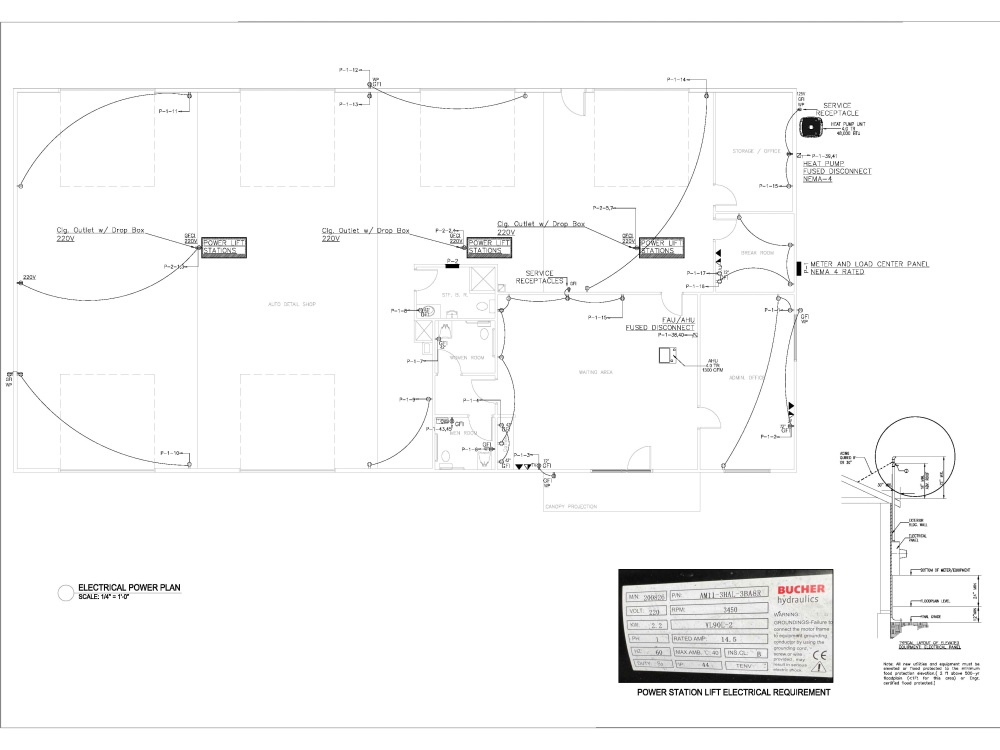
I will provide Electrical Load Calculations, Panel Schedules, and Single Line Diagrams based on the architectural electrical lighting and power plans.
With your architect’s plans as a foundation, I will deliver precise and code-compliant electrical documentation, including:
> Detailed Electrical Load Calculations
> Comprehensive Panel Schedules
> Clear and accurate Single Line Diagrams
Whether for residential, commercial, or mixed-use projects, I ensure all deliverables meet local codes and project requirements.
With your architect’s plans as a foundation, I will deliver precise and code-compliant electrical documentation, including:
> Detailed Electrical Load Calculations
> Comprehensive Panel Schedules
> Clear and accurate Single Line Diagrams
Whether for residential, commercial, or mixed-use projects, I ensure all deliverables meet local codes and project requirements.
Project Scale
BuildingBuilding Type
Commercial, Office & Work Space, ResidentialFile Format
DWG, JPG, PDFWhat's included
| Service Tiers |
Starter
$80
|
Standard
$130
|
Advanced
$180
|
|---|---|---|---|
| Delivery Time | 2 days | 3 days | 4 days |
Number of Revisions | 1 | 1 | 1 |
Number of Rooms | 3 | 6 | 12 |
Background/Scene | |||
Architectural Walkthrough | - | - | - |
High Level of Details | |||
Source Files | - | - | - |
Optional add-ons
You can add these on the next page.
Fast Delivery
+$50 - $100
Additional Revision
+$50Frequently asked questions
27 reviews
(22)
(4)
(1)
(0)
(0)
This project doesn't have any reviews.
MK
Marcus K.
Jul 18, 2026
AutoCAD Draftsperson for Fire-Safety Plans (long-term)
Sabrul is nice to work with, dedicated manner.
AM
Amir M.
Apr 11, 2026
MEP Design, Leander Sports Facility, Texas_
BA
Ben A.
Dec 30, 2025
Proj. 341
NN
Nahid N.
Mar 6, 2025
BOQ Preparation
Outstanding BOQ Work! Highly Recommended!
Sabrul did an exceptional job on our Bill of Quantities (BOQ) project. His accuracy, attention to detail, and expertise in cost estimation were truly impressive. He ensured that every component was meticulously structured and aligned with project specifications.
Throughout the project, Sabrul maintained clear communication, met deadlines efficiently, and was highly responsive to any modifications or clarifications we needed. His professionalism and dedication made the entire process seamless.
I highly recommend Sabrul for BOQ preparation, cost estimation, and quantity surveying projects. Looking forward to collaborating again in the future!
Excellent experience!
Sabrul did an exceptional job on our Bill of Quantities (BOQ) project. His accuracy, attention to detail, and expertise in cost estimation were truly impressive. He ensured that every component was meticulously structured and aligned with project specifications.
Throughout the project, Sabrul maintained clear communication, met deadlines efficiently, and was highly responsive to any modifications or clarifications we needed. His professionalism and dedication made the entire process seamless.
I highly recommend Sabrul for BOQ preparation, cost estimation, and quantity surveying projects. Looking forward to collaborating again in the future!
Excellent experience!
CC
Cameron C.
Jan 8, 2025
Title 24 Reports Consultant
About Sabrul
MEP Design Engineer | HVAC | Plumbing | Electrical
98%
Job Success
Dhaka, Bangladesh - 12:48 pm local time
My commitment to excellence has earned me a Top-rated rating in a very short period. My dedication to meeting all the industry standards and optimizing client budgets and schedules has constantly earned me repeated business with satisfied clients.
Take a look at the services I'm offering :-
✅ 𝗛𝗩𝗔𝗖 𝗗𝗲𝘀𝗶𝗴𝗻 𝗮𝗻𝗱 𝗗𝗿𝗮𝗳𝘁𝗶𝗻𝗴:
➤ 48 hours turnaround for residential HVAC load calculation, equipment selection and duct sizing using ACCA approved software conforming Manual J/S/D, HERS, ASHRAE and state codes.
➤ For Residential and mixed-use HVAC design services, our deliverables include
- Individual Room Heating and Cooling Loads
- Equipment Selection (Heat Pump/ Furnace/ Condensing Units etc.)and Cutsheets per client’s preferred brand
- 2D Layout Plan for authority permit indicating Equipment and Air Terminal Location, Duct Sizes, etc in an Arch D (36”x24”) Sheet
- Kitchen, Bathroom & Laundry Ventilation
- Indoor Air Quality Calculation
- Schedule of HVAC Unit and Mechanical Fans
- Documentation for Authority Approval (e.g. Title 24 for California)
➤ Commercial HVAC load calculation with Carrier HAP 5.1 and duct sizing using McQuay, conforming ASHRAE, NFPA, state regulation and other relevant state codes of practice. We provide detailed shop drawings as required by PE.
[ I have experience designing and installing up to 700 TR HVAC systems, which allows me to design accurately considering practical on-site constraints]
✅ 𝗥𝗲𝘀𝗶𝗱𝗲𝗻𝘁𝗶𝗮𝗹 𝗣𝗹𝘂𝗺𝗯𝗶𝗻𝗴 𝗗𝗲𝘀𝗶𝗴𝗻:
➤ Fixture Layout, Water Supply Plan, Sanitary and Storm Drainage Plan, Raiser Diagram for users' maximum comfort ensuring local code.
➤ Water Supply Fixture Unit calculation per Table 6-6, Drainage Fixture Unit calculation per Table 7-5 and Grease Interceptor calculation per Table 10-3 of Uniform Plumbing Code and state regulation
➤ Pipe and Equipment Schedule
➤ Hot Water Tank Type and Size, Pipe and Insulation Size and Electricity/ Gas requirement calculation.
[ I did plumbing projects with LEED platinum certification ensuring the most economical US Green Building Council Standard]
✅ 𝗥𝗲𝘀𝗶𝗱𝗲𝗻𝘁𝗶𝗮𝗹 𝗘𝗹𝗲𝗰𝘁𝗿𝗶𝗰𝗮𝗹 𝗗𝗲𝘀𝗶𝗴𝗻:
➤ Luminaries, Switches and Receptacle layout per NFPA and State Standard.
➤ Electrical Single Line Diagram and Raiser Diagram for Incoming Power.
➤ NEC Standard Electrical Load Calculation, Voltage Drop Calculation and Panel Schedule for all types of loads.
➤ Model Selection for all equipment including Load Centre, Metering Panel, Breaker Mains, Transformers and Lighting Fixture Models.
➤ Documentation for Authority Approval like Title 24 for California.
➤ Support for Sourcing and Procurement.
➤ Photometric Calculation and Lighting Simulation in 3D with DIALux.
[ Experienced in small to large scale electrical projects, from 1-family dwelling unit to Airport Terminal]
𝗦𝗼𝗳𝘁𝘄𝗮𝗿𝗲 𝗦𝗸𝗶𝗹𝗹𝘀:-
➤ Kwik Model with EnergyGauge Loads (Specialist Residential HVAC design per Manual J/S/D)
➤ AutoCAD MEP and Revit
➤ HAP-Carrier 5.1
➤ Duct Sizer
➤ Fire-Elite (Fire Hydraulic Calcs and Pipe Sizing)
➤ Pipe Flow Expert (Liquid and Gas Networks Calcs)
➤ Bluebeam Revu
➤ CBECC by the California Energy Commission
➤ MS Office
➤ DIALux for photometric calculation and Lighting Simulation
𝗖𝗼𝗱𝗲𝘀 𝗘𝘅𝗽𝗲𝗿𝘁𝗶𝘀𝗲:-
➤ National Fire Protection Association (NFPA): NFPA 72, NFPA 70, NFPA 13, NFPA 14, NFPA 20
➤ Building Energy Efficiency Standards (Title 24, LEED)
➤ ACCA Manual J/S/D
➤ Home Energy Rating System (HERS)
➤ Uniform Plumbing Code
𝗥𝗲𝗮𝗱𝘆 𝗳𝗼𝗿 𝗮 𝗖𝗵𝗮𝘁?
Contact me for a complimentary 30-minute consultation or sample plans.
Steps for completing your project
After purchasing the project, send requirements so Sabrul can start the project.
Delivery time starts when Sabrul receives requirements from you.
Sabrul works on your project following the steps below.
Revisions may occur after the delivery date.
Electrical and Power Layout
Provide Electrical and Power Layout Plan