You will get Energy Simulation & Analysis on Rhino. Grasshopper, Ladybug, Honeybee
Top Rated


Project details
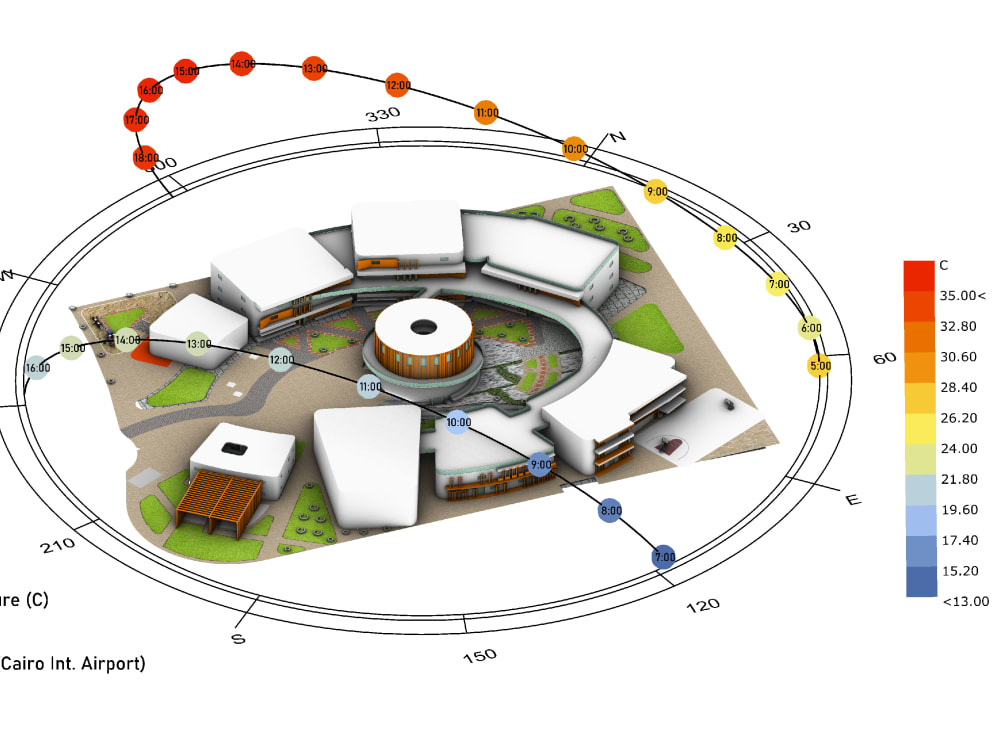
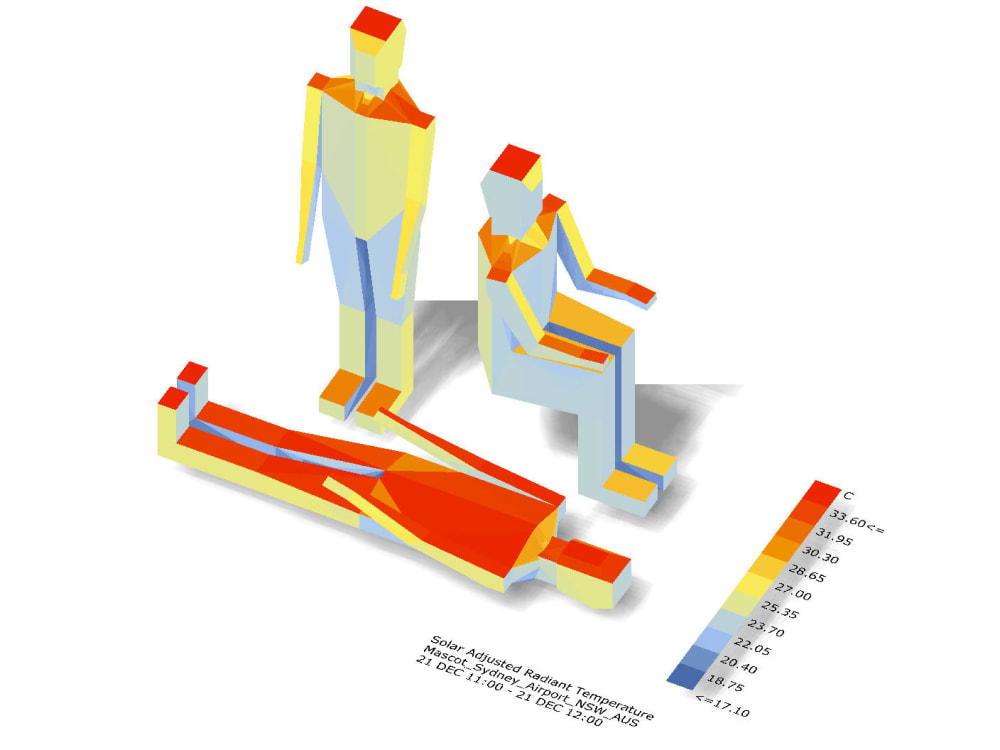
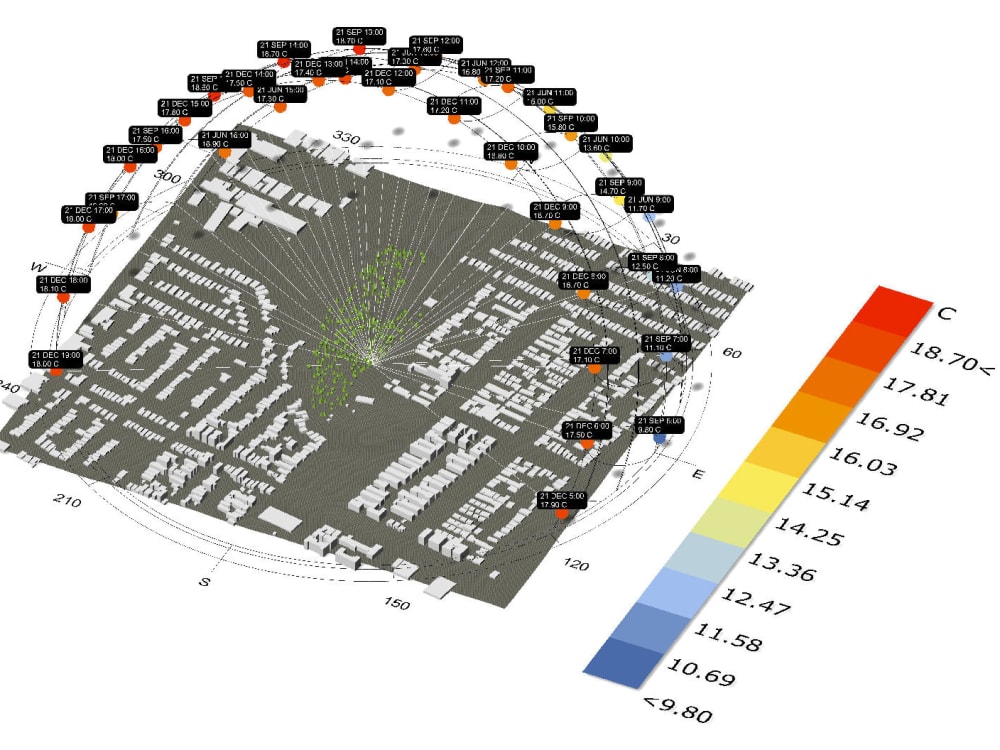
You will get an energy or light simulation for your building/Volumes.
Light Simulation gives metrics like glare probability visualization on plans, UDI, and DA values for your space, which in turn help in better window design for comfortable operations inside the space.
Energy Simulation gives Electric/Thermal load values that the building requires depending upon the environmental conditions and building usage schedules. This helps us in getting an estimate of electricity and HVAC energy usage as well as the thermal performance of the building.
I run these simulations in Rhino 3D, using Grasshopper's parametric workflow, via Ladybug & Honeybee tools. The results are usually output in the form of either diagrammatic plans, models, or graphs.
Hit me up with a message before ordering to discuss your exact requirements before we start !!!
Light Simulation gives metrics like glare probability visualization on plans, UDI, and DA values for your space, which in turn help in better window design for comfortable operations inside the space.
Energy Simulation gives Electric/Thermal load values that the building requires depending upon the environmental conditions and building usage schedules. This helps us in getting an estimate of electricity and HVAC energy usage as well as the thermal performance of the building.
I run these simulations in Rhino 3D, using Grasshopper's parametric workflow, via Ladybug & Honeybee tools. The results are usually output in the form of either diagrammatic plans, models, or graphs.
Hit me up with a message before ordering to discuss your exact requirements before we start !!!
Field of Expertise
ArchitecturalBuilding Type
ResidentialBIM Software
Autodesk AutoCAD, SketchUp, OtherFile Format
DWG, IFC, SKP, 3DM, FBXWhat's included
| Service Tiers |
Starter
$25
|
Standard
$50
|
Advanced
$80
|
|---|---|---|---|
| Delivery Time | 3 days | 5 days | 8 days |
Number of Revisions | 1 | 1 | 2 |
Rendered Simulation Video | - | - | - |
Native Model File (NWD) | - | - | - |
Optional add-ons
You can add these on the next page.
Fast Delivery
+$10 - $25
24 reviews
(21)
(3)
(0)
(0)
(0)
This project doesn't have any reviews.
KB
Kaouther B.
Aug 15, 2026
grasshopper results extract
I highly recommend Danish because he is skilled at optimzation with Grasshopper. Professional and can solve any problem.
JW
Jessica W.
May 21, 2026
3D Model Roof Structure
Second time working with Danish, always delivers what I ask (even when its last minute!), it was great working with you again!
AR
Ali R.
Oct 8, 2025
AI Architecture & Process Diagrams (LLM, GenAI)
Danesh was excellent to work with. Extremely professional, on time, thorough, and dilligent. Thank you for the great work.
SA
Sarah A.
Sep 25, 2025
Building Performance Simulations using Grasshopper, Ladybug, Honeybee ( Daylight, Energy & Radiation)
CJ
Catherine J.
Oct 12, 2024
Architectural Preliminary Structural Analysis Labs Package
About Danish
Architect | Computational Designer | Interior Designer | Visualizer
100%
Job Success
Lahore, Pakistan - 4:13 pm local time
👋 My name is Danish Ali. I'm here to help you DESIGN, MODEL & and VISUALIZE your residential, commercial, or academic projects !!
I am an Expert in creating:
✔️3D models using Rhino, Sketchup, 3ds max
✔️Parametric Models in Grasshopper
✔️Energy & Structural Analysis using Honeybee, Ladybug, Karamba
✔️Cad Elevation extraction from 3d Models
✔️Realistic Renderings, Animations and walkthroughs
✔️DTM (Digital Terrain Modeling)
My Services:
⭐Interior + Exterior Renders ( Unreal Engine, Lumion, Enscape)
⭐Autocad Planning
⭐Residential, Commercial, Hospitality & Industrial Designs
⭐B.I.M
⭐G.I.S
⭐Furniture Design
⭐Photoshop, Illustrator Diagrams & Drawings
🌟 Take a look at my portfolio and allow my work to speak for itself !!
Steps for completing your project
After purchasing the project, send requirements so Danish can start the project.
Delivery time starts when Danish receives requirements from you.
Danish works on your project following the steps below.
Revisions may occur after the delivery date.
1- Weather Records
Collection of EPW files from the project/site's nearest located weather station.
2- Zone Modeling
Massing as well as assignment of construction sets to the walls, windows, slabs, and roofs.