You will get environmental analysis, building 3d diagrams, solar calculations
Project details
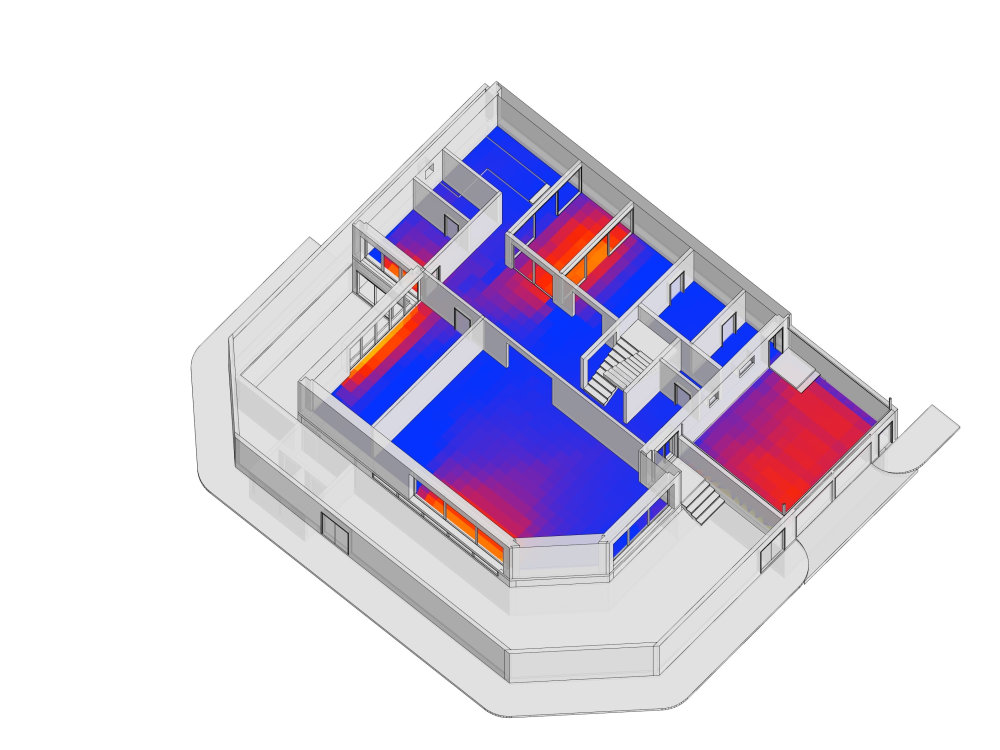
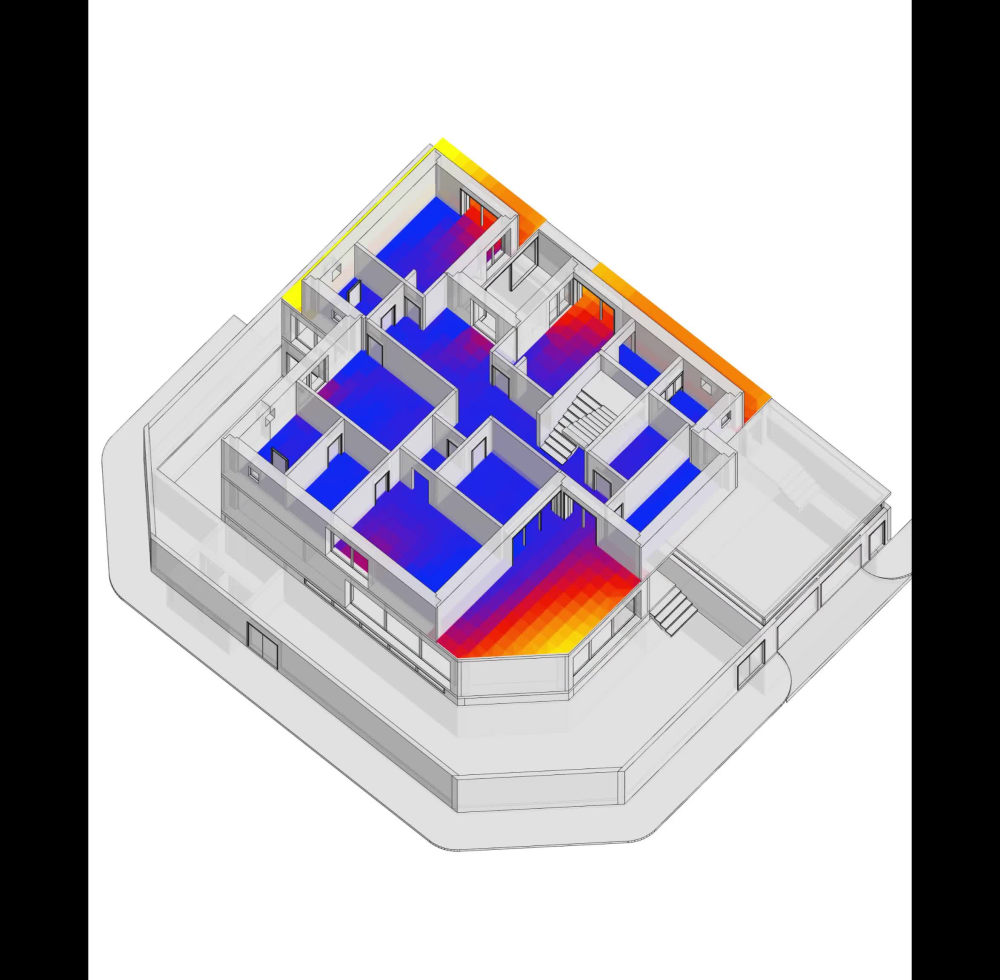
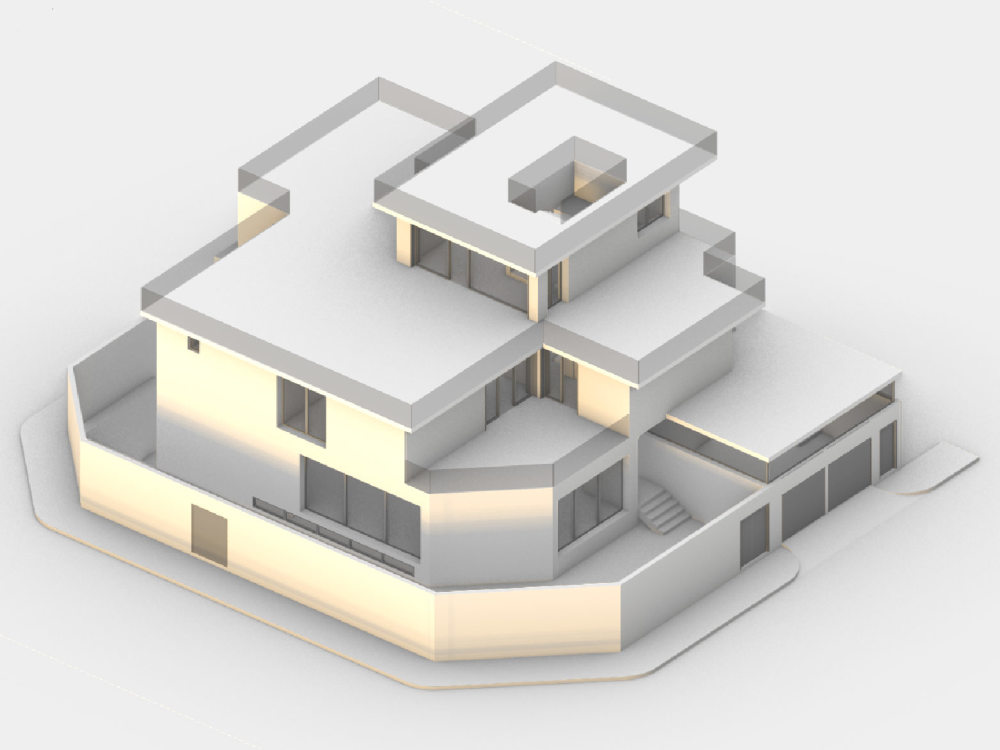
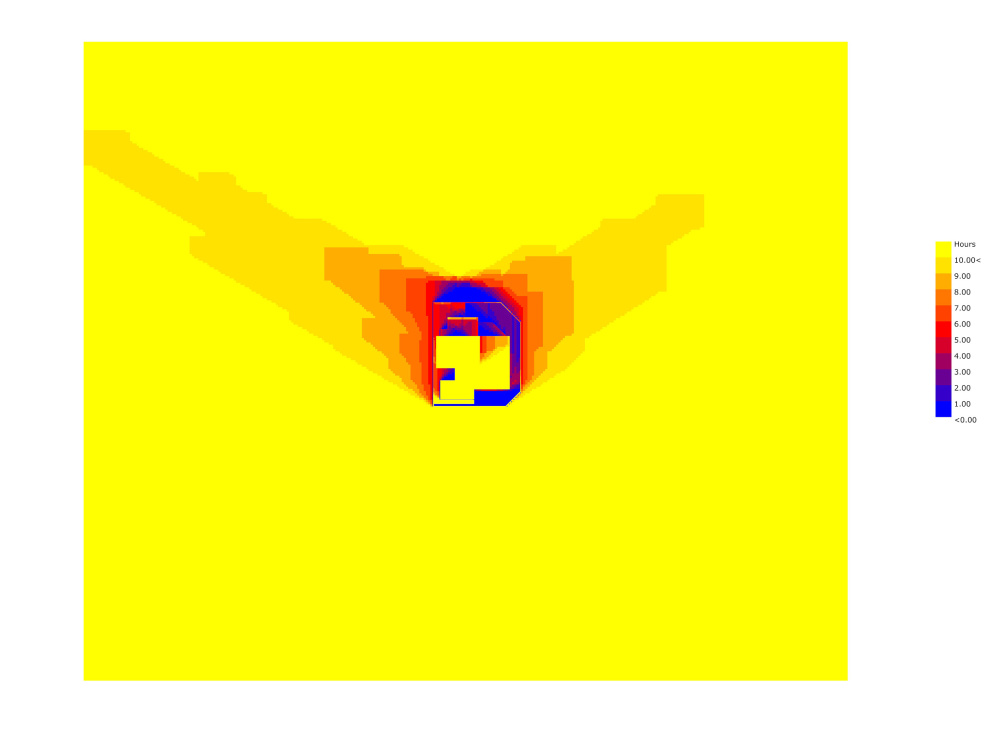
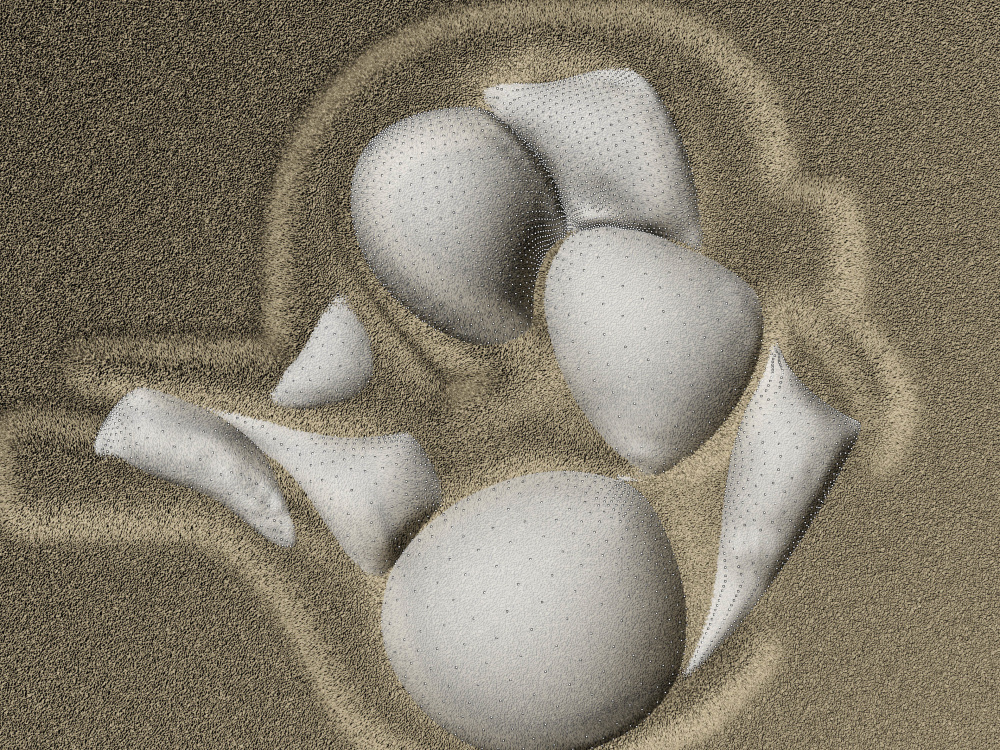
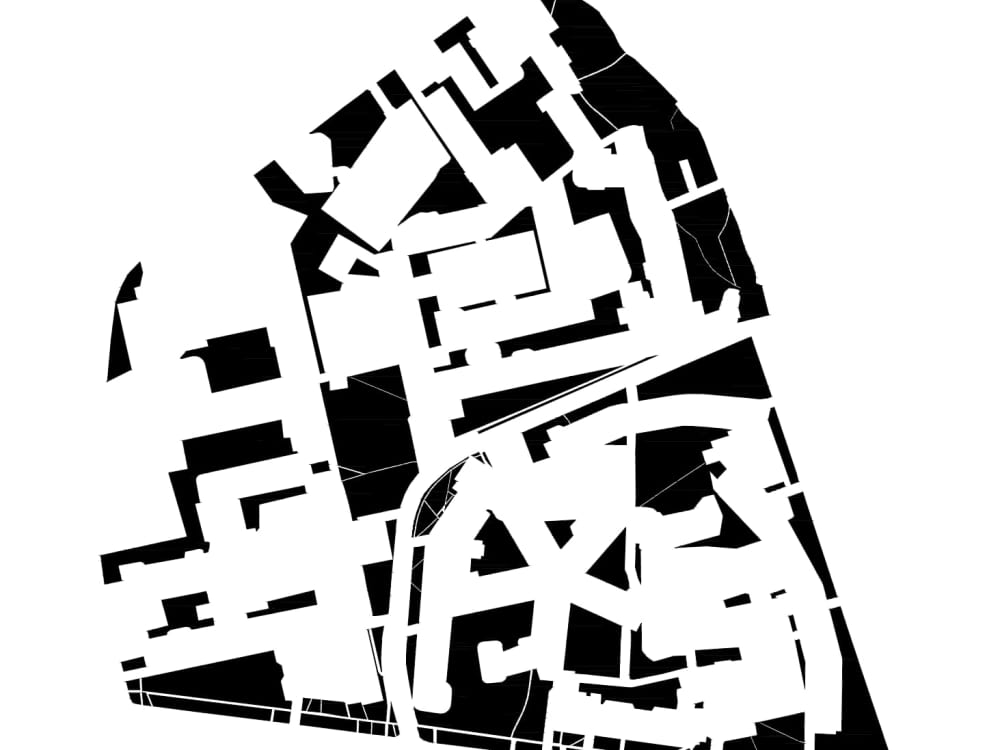
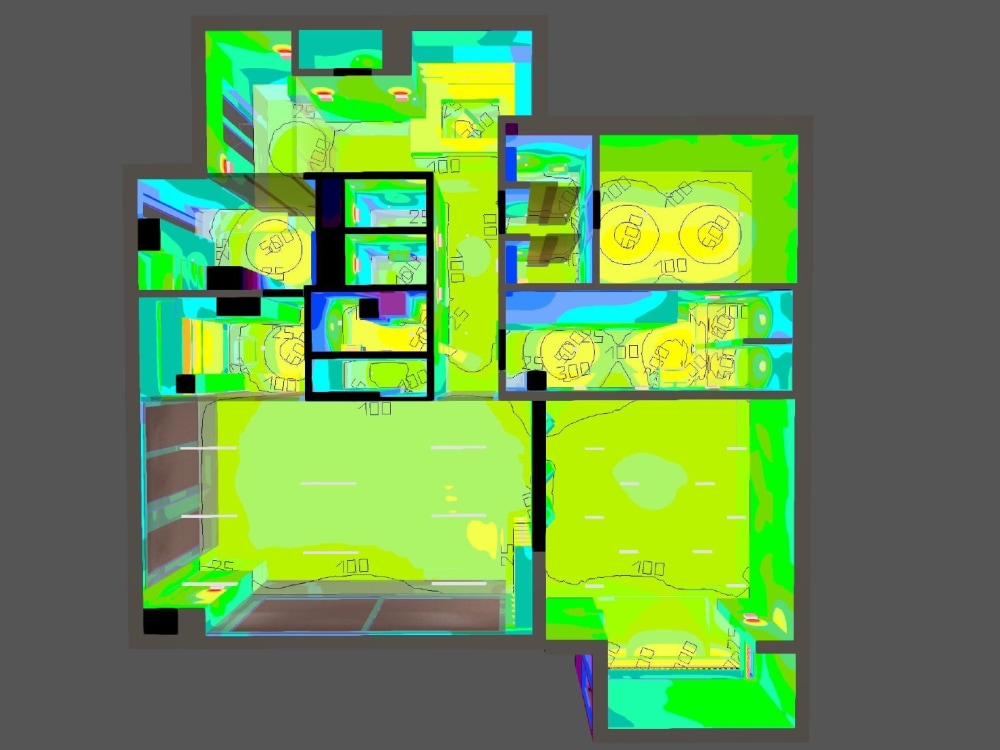

You will get for an exterior project: solar calculation, shadows paths for all the year, views analysis and flows analysis. In case you have an interior project, you'll get interior solar radiation calculation (how much and where sun rays affect) and artificial light calculation. Also you'll get a video of sun path on your building during the day for the exterior project
Project Scale
BuildingBuilding Type
Commercial, Hospitality, ResidentialFile Format
3DS, DWG, JPGWhat's included
| Service Tiers |
Starter
$200
|
Standard
$500
|
Advanced
$800
|
|---|---|---|---|
| Delivery Time | 5 days | 9 days | 15 days |
Number of Revisions | 0 | 1 | 2 |
3D Modeling | |||
Source Files | - | - | - |
Optional add-ons
You can add these on the next page.
Fast Delivery
+$100 - $300
Additional Revision
+$150
Additional Diagram
(+ 2 Days)
+$50
Source File
(+ 1 Day)
+$300
25 reviews
(24)
(1)
(0)
(0)
(0)
This project doesn't have any reviews.
JJ
Jae J.
Dec 10, 2025
Architect for Luxury Spa Cabins. Airbnb Wellness Retreat
Excellent work completed with Kristina.
Very attentive, listens and makes changes as needed. Outstanding designs and made a difficult floorplan work out well.
Very attentive, listens and makes changes as needed. Outstanding designs and made a difficult floorplan work out well.
AA
Abdullah A.
Jun 28, 2025
Architect Needed for Exterior Redesign: Neoclassical to Mediterranean Style
AI
Anthony I.
May 24, 2025
Black ink splatter facade design model
CM
Chuck M.
Mar 13, 2025
2 level deck design 3D rendering. 2 differnt design options
AI
Anthony I.
Mar 4, 2025
Abstract wall scale pattern
Kristina is just great. She’s quick to discern the design project requirements. Routinely goes above and beyond beyond offering additional options beyond your request to make sure client is well served.
I have and will continue to use her services for as long as she’s available. I can see her getting very busy. Over all great experience.
I have and will continue to use her services for as long as she’s available. I can see her getting very busy. Over all great experience.
About Kristina
Architect | Interior designer | Expert CAD designer | BIM expert
100%
Job Success
Amsterdam, Netherlands - 9:28 am local time
Services:
✅thoughtful planning solutions
✅concepts, collages, 3D schemes, 3D visualizations
✅detailed documentation for implementation with sections
✅selection of materials and elements
✅research, analysis of form factors (sun, shadows, wind, environment, local materials, traditions), sustainable design, mock ups
✅parametric architecture, search for sculptural forms and optimization methods for the manufacture
✅light calculations to create a comfortable atmosphere and different scenarios of life, search for methods of introducing natural light into buildings
Program skills:
•Rhinoceros 3d
•Revit
•Grasshopper 3d
•Autocad
•3d Max
•Lumion
•Enscape
•Photoshop
•Indesign
•Illustrator
•Midjourney for AI
•Dilaux
You will receive an individual approach: I delve into each project, solve your tasks and invent new solutions for you, bringing concepts to life!
Steps for completing your project
After purchasing the project, send requirements so Kristina can start the project.
Delivery time starts when Kristina receives requirements from you.
Kristina works on your project following the steps below.
Revisions may occur after the delivery date.
Creation basic 3d model and analysis
I create 3d model based on you floor layouts/model. I make: solar calculation, shadows paths for all the year, views analysis and flows analysis. For interiors I make interior solar radiation calculation and artificial light calculation.