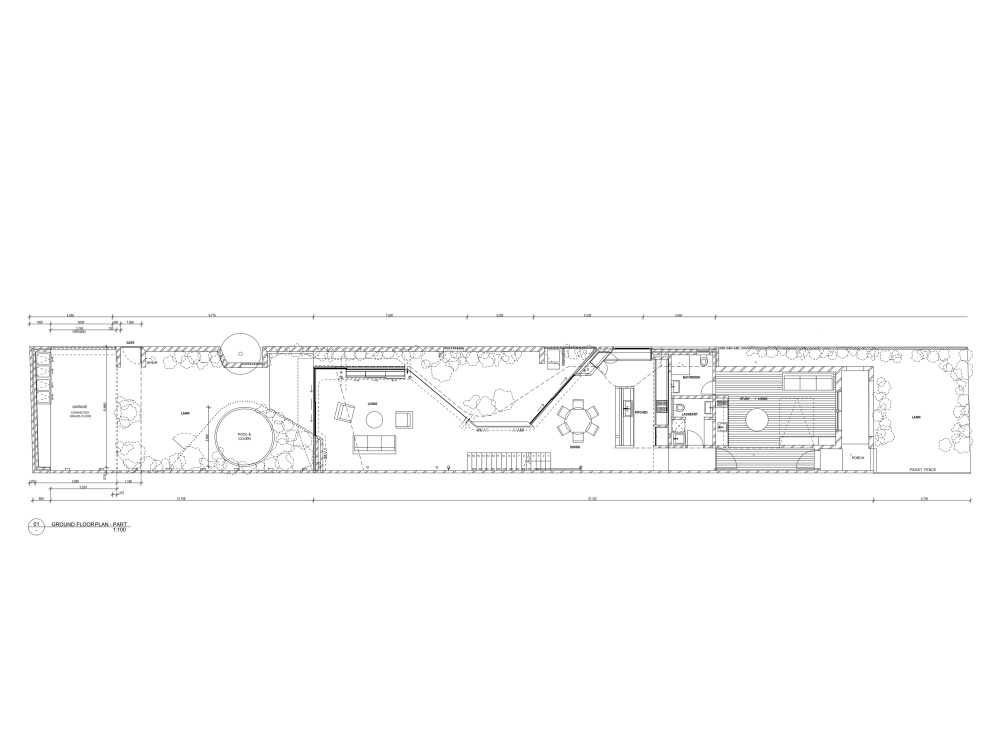
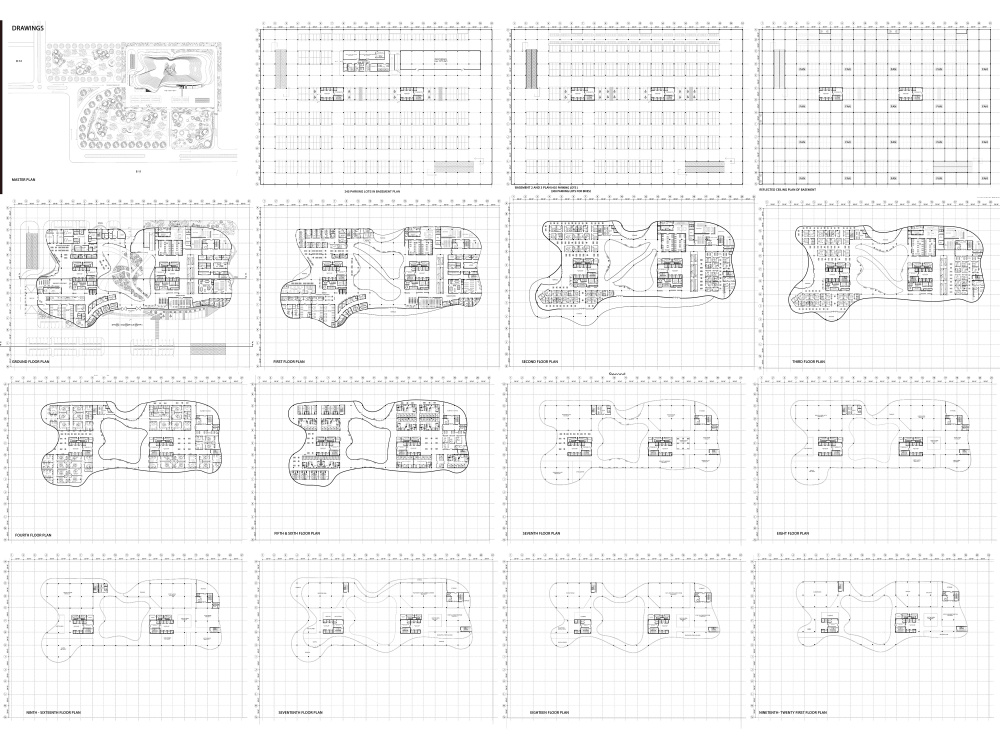
You will get Expert Residential & Commercial 2D Architectural Floor Plans in AutoCAD
Top Rated
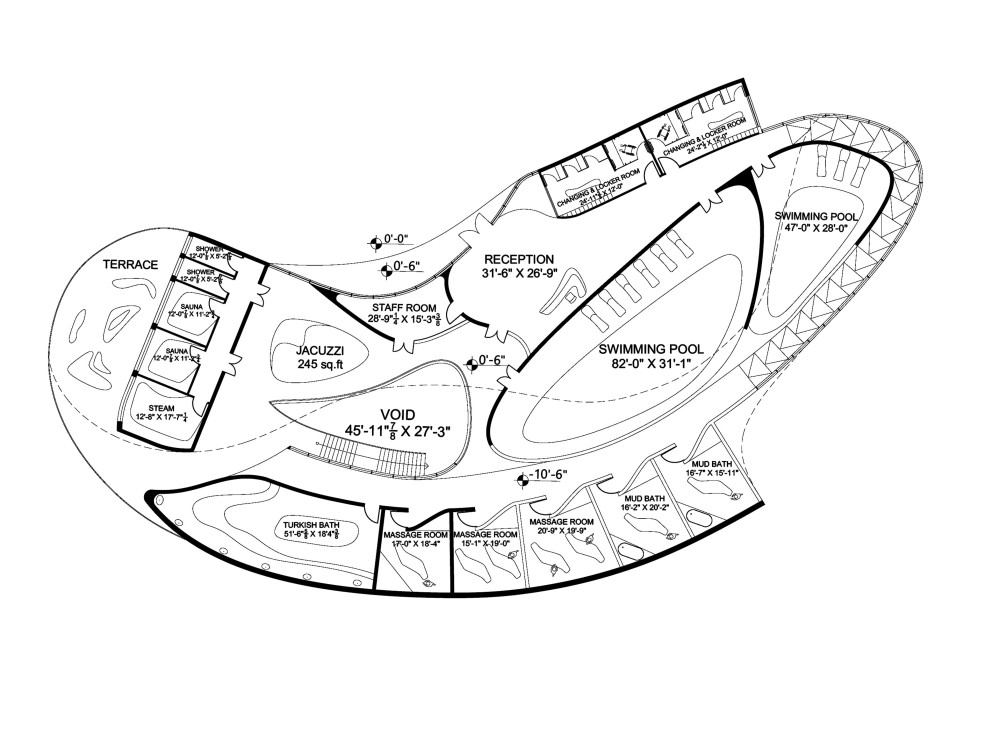
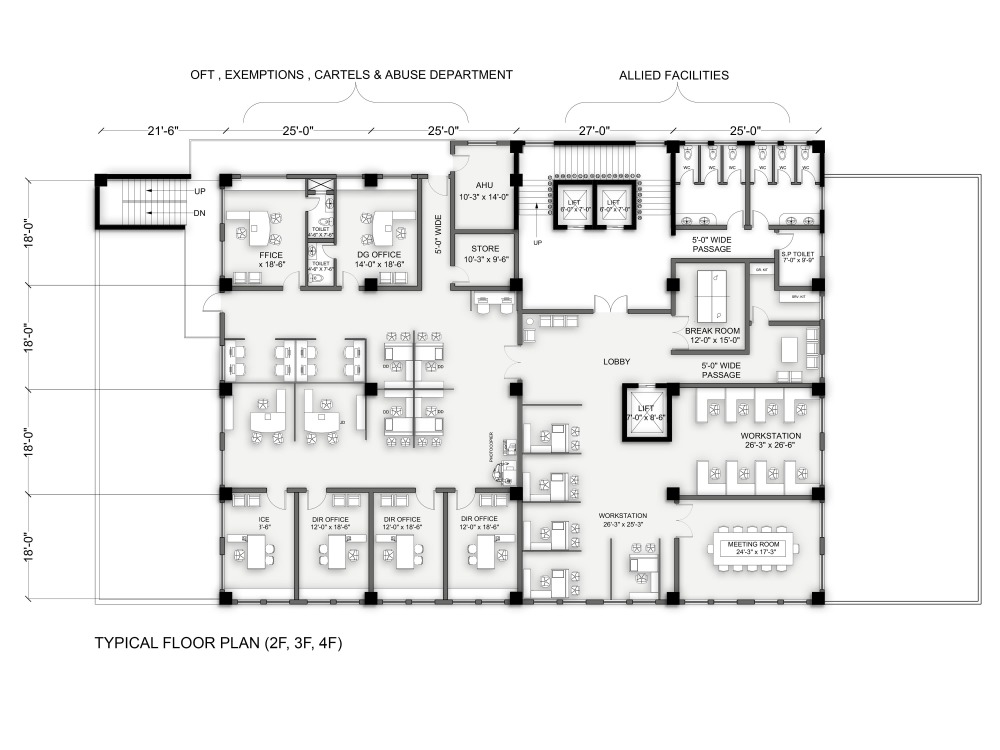
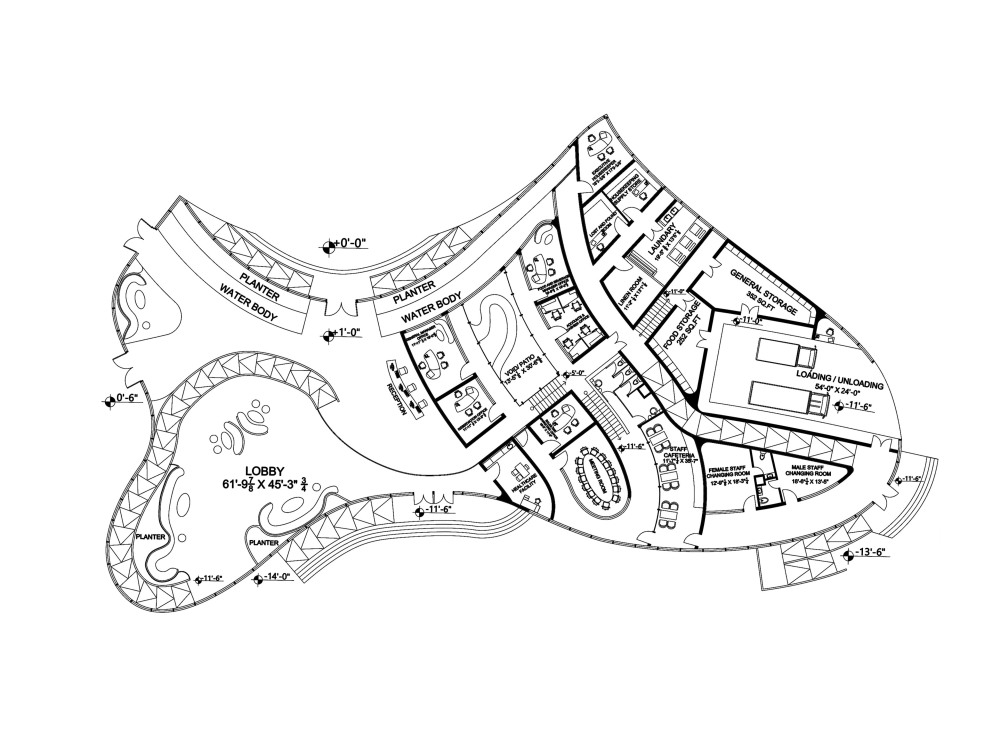
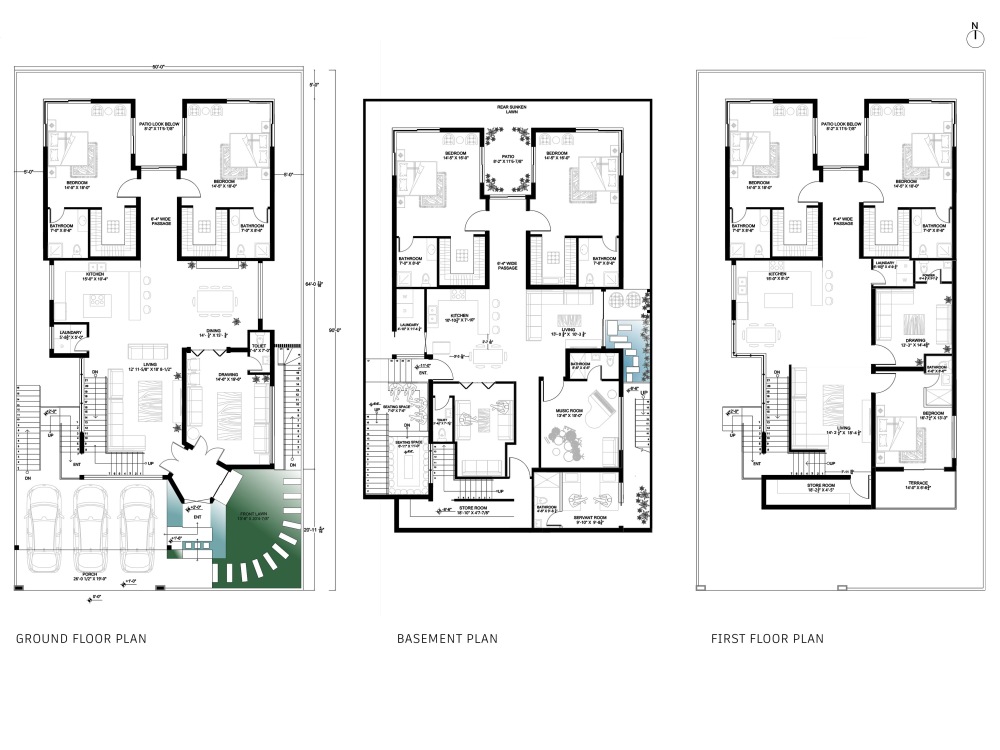
Project details
Your one-stop solution for residential design, commercial building plans, and 2D architectural floor plans using AutoCAD / Rhino. Elevate your house plans, offices, retail spaces and commercial building floor plans with a professional architect who delivers precision and quality.
Why Choose My Service?
-Expertise in Residential and Commercial Design: Specialized in creating detailed 2D architectural floor plans for both residential and commercial projects.
-Professional AutoCAD Skills: Extensive experience with AutoCAD ensures precise, high-quality house plans and building floor plans.
-Comprehensive Architectural Services: Offering a full range of services, including custom floor plans, interior design, and detailed floor plan drafting of Luxury Homes, Specialized Residential Units, Office and Retail Spaces, Hospitality, Healthcare Facilities, Restaurants and Cafes, Industrial Spaces, Educational Facilities and Entertainment Venues.
-Client-Centric Approach: Clear communication and tailored solutions to meet your specific project needs.
-Experience and Credentials: Professional Architect with a proven track record in delivering top-notch architectural floor plans.
Why Choose My Service?
-Expertise in Residential and Commercial Design: Specialized in creating detailed 2D architectural floor plans for both residential and commercial projects.
-Professional AutoCAD Skills: Extensive experience with AutoCAD ensures precise, high-quality house plans and building floor plans.
-Comprehensive Architectural Services: Offering a full range of services, including custom floor plans, interior design, and detailed floor plan drafting of Luxury Homes, Specialized Residential Units, Office and Retail Spaces, Hospitality, Healthcare Facilities, Restaurants and Cafes, Industrial Spaces, Educational Facilities and Entertainment Venues.
-Client-Centric Approach: Clear communication and tailored solutions to meet your specific project needs.
-Experience and Credentials: Professional Architect with a proven track record in delivering top-notch architectural floor plans.
Project Scale
BuildingBuilding Type
Commercial, Office & Work Space, ResidentialFile Format
3DS, DWG, JPG, OBJ, PDF, RVT, SKPWhat's included
| Service Tiers |
Starter
$100
|
Standard
$200
|
Advanced
$350
|
|---|---|---|---|
| Delivery Time | 3 days | 5 days | 7 days |
Number of Revisions | 1 | 2 | 3 |
Number of 2D Drawings | 1 | 1 | 1 |
High Level of Details | - | ||
Graphic Enhancements | - | - | - |
Source Files | |||
Layout Sheets | - | - | - |
Optional add-ons
You can add these on the next page.
Fast Delivery
+$50
Additional Revision
+$20
Additional 2D Drawing
(+ 2 Days)
+$50
Layout Sheets
(+ 2 Days)
+$35Frequently asked questions
42 reviews
(41)
(1)
(0)
(0)
(0)
This project doesn't have any reviews.
MH
Mizra H.
May 3, 2026
Logo Designer (Arabic-English / Islamic Theme)
Excellent experience from start to finish! The designer provided all the file types I needed, delivered high-quality work, and even completed a revision without charging extra. They were professional, helpful, and easy to work with. I truly appreciated the extra effort and was happy to give bonuses for the additional work. Highly recommended!
MJ
Mohammed J.
Feb 20, 2026
Rhino 3D expert
She is a good freelancer who does quality job and communicates good
HM
Hoda M.
Jan 30, 2026
Logo design for a wedding in Arabic
BP
Brian P.
Jan 9, 2026
LinkedIn Banner Design
Laiba is an all-around amazing designer, very responsive and excellent at putting my vision into reality. She's especially talent at Arabic calligraphy. Highly recommended.
RG
Russell G.
Dec 4, 2025
Apply SVG Artwork to Curved Product Forms in Rhino (.3dm + .3mf)
About Laiba
Parametric Architect | Rhino, Grasshopper Expert | Concept Design | D5
100%
Job Success
Islamabad, Pakistan - 2:21 pm local time
Skills:
⦾ Expert in Parametric Architectural design, Rhino 3D + Grasshopper Expert
⦾ Concept Design & Form-Finding for architecture and large-scale projects.
⦾ Real-Time Visualization using D5 Render & Twinmotion.
⦾ Fabrication Experience, 3D Printing, and CNC workflow.
⦾ Bachelor's degree in architecture.
⦾ Strong artistic background in Arabic Calligraphy, adding cultural depth to design.
I am an architect with a proven track record of turning architectural visions into tangible realities. With hands-on experience in design and project management, I specialize in creating visually striking, adaptive, and fabrication-ready architectural designs. As a concept designer and expert in Rhinoceros 3D and Grasshopper, I bring a strong foundation in parametric modeling and have successfully applied these skills to large-scale projects. I combine this technical expertise with real-time visualization tools like D5 Render, Twinmotion, and SketchUp to deliver solutions that are not only visually compelling but also fabrication ready.
✅ What I Offer:
⦾ Parametric & Computational Design using Rhino + Grasshopper
⦾ Real-Time Visualization in D5 Render & Twinmotion
⦾ 3D Concept Design & Form-Finding for Architecture
⦾ Fabrication-Ready Models for CNC & 3D Printing
⦾ Arabic Calligraphy Integration in Architectural Forms
⦾ SketchUp Modeling for Interior/Exterior Projects
Need a complex parametric model, D5 walkthrough, or fabrication-ready 3D file? Message me today to discuss how I can turn your idea into a high-quality parametric model or real-time 3D visualization — fast, accurate, and stunning.
Top Rated Freelancer | Expert in Parametric Architecture | Rhino + Grasshopper Expert | Fabrication-Ready Files | Concept Design Architect | Real-Time Visualization Expert | Real-Time D5 Render Visuals | Twinmotion
Steps for completing your project
After purchasing the project, send requirements so Laiba can start the project.
Delivery time starts when Laiba receives requirements from you.
Laiba works on your project following the steps below.
Revisions may occur after the delivery date.
Initial Consultation
Review the project requirements and discuss any additional details or questions with the client. Clarify the scope of the project and confirm the chosen package.
Concept Development
Develop a preliminary concept based on the provided requirements. Create initial sketches or draft floor plans for review.