You will get Expert Revit 3D BIM Modeling for Residential & Commercial Projects
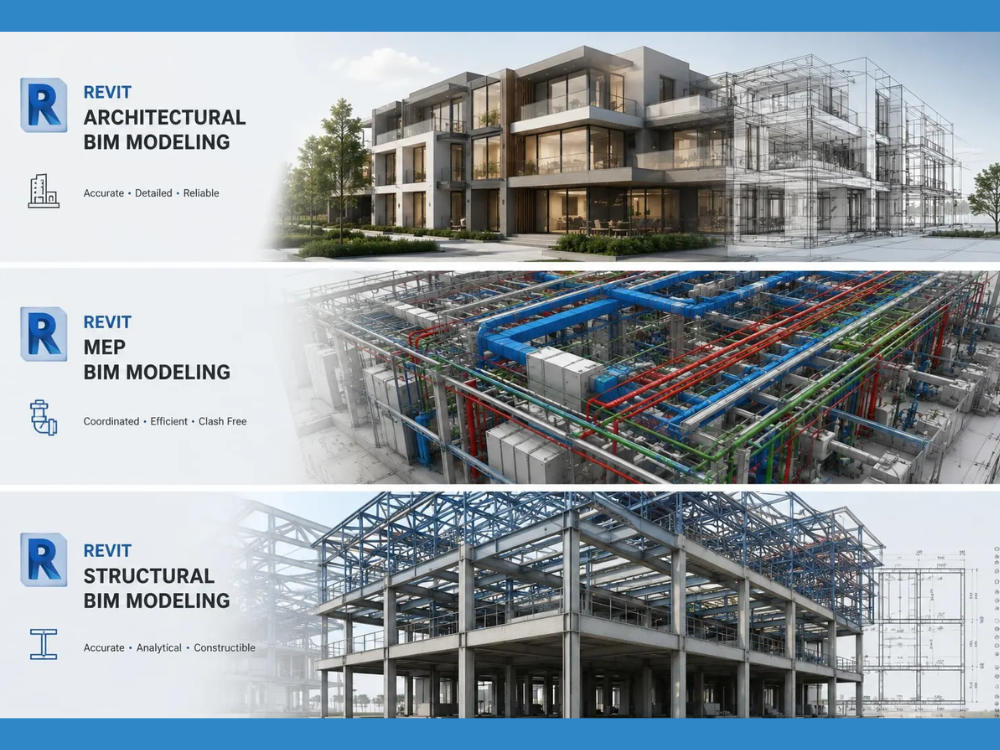
Project details
Are you looking for high-quality, accurate Revit BIM 3D models for your architectural or construction projects?
With extensive experience in Building Information Modeling (BIM) using Autodesk Revit, I provide professional and detailed 3D models tailored to your needs. Whether it’s residential, commercial, or industrial projects, I ensure that every model is precise, well-structured, and ready for construction, visualization, or documentation.
What You Will Get:
✅ Highly detailed Revit BIM 3D models
✅ Accurate architectural, structural, or MEP designs
✅ Floor plans, elevations, and sections
✅ Proper layering and organized families
✅ Clash-free and optimized models for seamless workflow
✅ Fast delivery and unlimited revisions until you’re satisfied
Why Choose Me?
✔ 100% accurate and realistic modeling
✔ Professional Revit expertise
✔ Fast turnaround with attention to detail
✔ Excellent communication and support
Simply provide drawings, sketches, or CAD files, and I’ll transform them into a precise Revit BIM model that meets your project requirements. Let’s bring your designs to life!
Feel free to contact me before placing an order to discuss your project needs. 🚀
With extensive experience in Building Information Modeling (BIM) using Autodesk Revit, I provide professional and detailed 3D models tailored to your needs. Whether it’s residential, commercial, or industrial projects, I ensure that every model is precise, well-structured, and ready for construction, visualization, or documentation.
What You Will Get:
✅ Highly detailed Revit BIM 3D models
✅ Accurate architectural, structural, or MEP designs
✅ Floor plans, elevations, and sections
✅ Proper layering and organized families
✅ Clash-free and optimized models for seamless workflow
✅ Fast delivery and unlimited revisions until you’re satisfied
Why Choose Me?
✔ 100% accurate and realistic modeling
✔ Professional Revit expertise
✔ Fast turnaround with attention to detail
✔ Excellent communication and support
Simply provide drawings, sketches, or CAD files, and I’ll transform them into a precise Revit BIM model that meets your project requirements. Let’s bring your designs to life!
Feel free to contact me before placing an order to discuss your project needs. 🚀
Field of Expertise
ArchitecturalBuilding Type
ResidentialBIM Software
Autodesk Revit, BIM 360, Autodesk AutoCADFile Format
RVT, DWG, IFC, SKP, FBXWhat's included
| Service Tiers |
Starter
$80
|
Standard
$150
|
Advanced
$250
|
|---|---|---|---|
| Delivery Time | 3 days | 5 days | 7 days |
Number of Revisions | 2 | 4 | 6 |
Design Analysis | - | ||
Architectural Walkthrough | - | - | - |
Native BIM Source Files | - | - | - |
Model Audit & Verification | - | - |
Frequently asked questions
3 reviews
(3)
(0)
(0)
(0)
(0)
This project doesn't have any reviews.
JR
James R.
Apr 27, 2026
Revit Family Parametric
JR
James R.
Apr 26, 2026
Revit Family Parametric
CL
Christo L.
Mar 27, 2026
Textured 3D Commercial Floorplan
It was a truly pleasurable collaboration with Muhammad, clear communicator, detail orientated and provible an exeptional final delivery. Looking forward to future collaborations with him!
About Muhammad
BIM/Revit Modeling Expert |Architectural Drafting |CAD Drawing | MEP
100%
Job Success
Dhurnal, Pakistan - 12:02 am local time
𝗡𝗲𝗲𝗱 𝗮𝗰𝗰𝘂𝗿𝗮𝘁𝗲 𝗖𝗔𝗗 𝗱𝗿𝗮𝘄𝗶𝗻𝗴𝘀, 𝗿𝗲𝗮𝗹𝗶𝘀𝘁𝗶𝗰 𝟯𝗗 𝗿𝗲𝗻𝗱𝗲𝗿𝘀, 𝗼𝗿 𝗥𝗲𝘃𝗶𝘁/𝗕𝗜𝗠 𝗺𝗼𝗱𝗲𝗹𝘀 𝘁𝗵𝗮𝘁 𝗵𝗲𝗹𝗽 𝘆𝗼𝘂𝗿 𝗽𝗿𝗼𝗷𝗲𝗰𝘁 𝗴𝗲𝘁 𝗮𝗽𝗽𝗿𝗼𝘃𝗲𝗱, 𝗽𝗿𝗲𝘀𝗲𝗻𝘁𝗲𝗱, 𝗺𝗮𝗿𝗸𝗲𝘁𝗲𝗱, 𝗼𝗿 𝗯𝘂𝗶𝗹𝘁 𝘄𝗶𝘁𝗵 𝗰𝗼𝗻𝗳𝗶𝗱𝗲𝗻𝗰𝗲?
𝙇𝙤𝙤𝙠 N𝙤 𝙁𝙪𝙧𝙩𝙝𝙚𝙧!!
I am Usman a dedicated Civil Engineer, a PMI-accredited Project Manager, and a dedicated BIM Specialist. With 5+ years of experience in architectural design, CAD drafting, BIM modeling, and 3D visualization, I focus on delivering clean, accurate, and presentation-ready work that makes your project easier to understand, approve, and sell.
✅ 𝙎𝙥𝙚𝙘𝙞𝙖𝙡𝙞𝙯𝙚𝙙 𝙎𝙚𝙧𝙫𝙞𝙘𝙚𝙨 𝙊𝙛𝙛𝙚𝙧𝙚𝙙:
• Construction & Permit Drawings (Plans, Elevations, Sections, Details)
• US/UK/AUS Code-Compliant Redline Revisions
• Revit BIM Models (LOD 100–500) with MEP/Structural coordination
• Point Cloud to BIM with high accuracy
• Custom Revit Families: furniture, lighting, doors/windows, etc.
• Photo-Realistic 3D Rendering (interior/exterior)
• Redraw Sketch/ Pdf to Cad
• Point Cloud to Bim/2d Plans
• 3D Walkthrough Animations and Floor Plans
• Quantity Takeoff
• Phased Renovation Drawings (Demolition, Existing, Proposed)
• As-Built Drawings with Quantity Takeoffs & Schedules
Software I Use:
✅Autodesk Revit
✅AutoCAD
✅SketchUp
✅3ds Max
✅Lumion
✅Adobe Photoshop
𝗪𝗵𝗮𝘁 𝗜 𝗖𝗮𝗻 𝗗𝗼 𝗳𝗼𝗿 𝗬𝗼𝘂
✅ 𝗔𝗿𝗰𝗵𝗶𝘁𝗲𝗰𝘁𝘂𝗿𝗮𝗹 𝗖𝗔𝗗 𝗗𝗿𝗮𝗳𝘁𝗶𝗻𝗴
Floor plans, elevations, sections, roof plans, site plans, permit drawings, and construction documentation.
✅ 𝗥𝗲𝘃𝗶𝘁 𝗕𝗜𝗠 𝗠𝗼𝗱𝗲𝗹𝗶𝗻𝗴
Detailed Revit models, BIM documentation, architectural coordination, and organized project files.
✅ 𝟯𝗗 𝗠𝗼𝗱𝗲𝗹𝗶𝗻𝗴 & 𝗥𝗲𝗻𝗱𝗲𝗿𝗶𝗻𝗴
Realistic interior and exterior visuals for homes, villas, apartments, offices, retail spaces, and real estate projects.
✅ 𝗜𝗻𝘁𝗲𝗿𝗶𝗼𝗿 𝗩𝗶𝘀𝘂𝗮𝗹𝗶𝘇𝗮𝘁𝗶𝗼𝗻
Furniture layouts, lighting, materials, textures, décor, and realistic room presentations.
✅ 𝗘𝘅𝘁𝗲𝗿𝗶𝗼𝗿 & 𝗙𝗮𝗰̧𝗮𝗱𝗲 𝗗𝗲𝘀𝗶𝗴𝗻
Modern elevations, façade concepts, landscaping, outdoor spaces, and building presentation views.
✅ 𝗪𝗮𝗹𝗸𝘁𝗵𝗿𝗼𝘂𝗴𝗵 𝗔𝗻𝗶𝗺𝗮𝘁𝗶𝗼𝗻
Architectural walkthroughs, flythrough videos, and project animations for clients, investors, and marketing.
𝙈𝙮 𝙒𝙤𝙧𝙠 𝙋𝙧𝙤𝙘𝙚𝙨𝙨
• Review drawings, sketches, or references
• Develop the BIM model or 3D scene
• Share draft previews for feedback
• Refine details and lighting/materials
• Deliver final high-resolution files
𝗪𝗵𝘆 𝗖𝗹𝗶𝗲𝗻𝘁𝘀 𝗪𝗼𝗿𝗸 𝗪𝗶𝘁𝗵 𝗠𝗲?
✔ Clean, accurate, and easy-to-read architectural drawings
✔ Realistic renders that help clients visualize the final result before construction
✔ Strong balance of technical drafting and creative design presentation
✔ Draft previews before final delivery, so you stay in control
✔ Clear communication and organized workflow
✔ Final files delivered in DWG, PDF, RVT, SKP, JPG, PNG, PSD, MP4, and other required formats
✔ Deadline-focused work with professional-quality results
𝗟𝗲𝘁’𝘀 𝗕𝗿𝗶𝗻𝗴 𝗬𝗼𝘂𝗿 𝗣𝗿𝗼𝗷𝗲𝗰𝘁 𝘁𝗼 𝗟𝗶𝗳𝗲
Whether you need a quick CAD drawing, a complete Revit model, a photorealistic interior render, an exterior visualization, a permit drawing set, or a full architectural walkthrough, I can help you bring your project to life with clarity, realism, and professionalism.
Send me your project brief, drawings, or references, and I’ll help you choose the best workflow for your project.
Steps for completing your project
After purchasing the project, send requirements so Muhammad can start the project.
Delivery time starts when Muhammad receives requirements from you.
Muhammad works on your project following the steps below.
Revisions may occur after the delivery date.
Initiate Order
Client Purchases the order and places the order.
Provide Information and Data
Client provides all required information and data.