You will get Expert Revit BIM Modeling for Residential & Commercial Projects
Top Rated
Project details
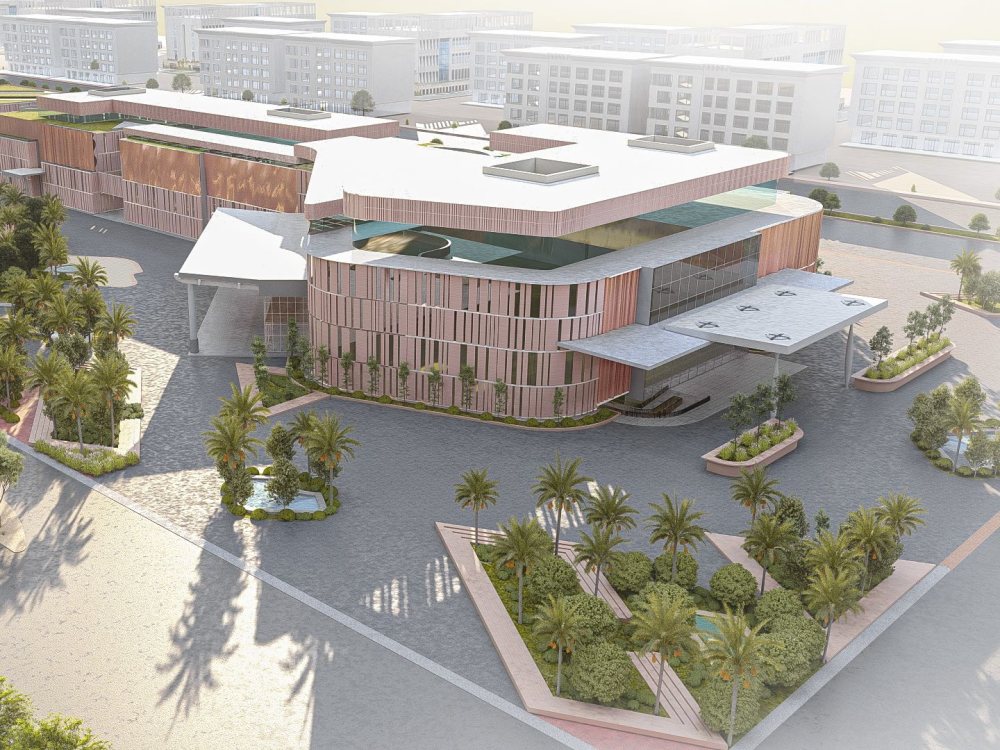
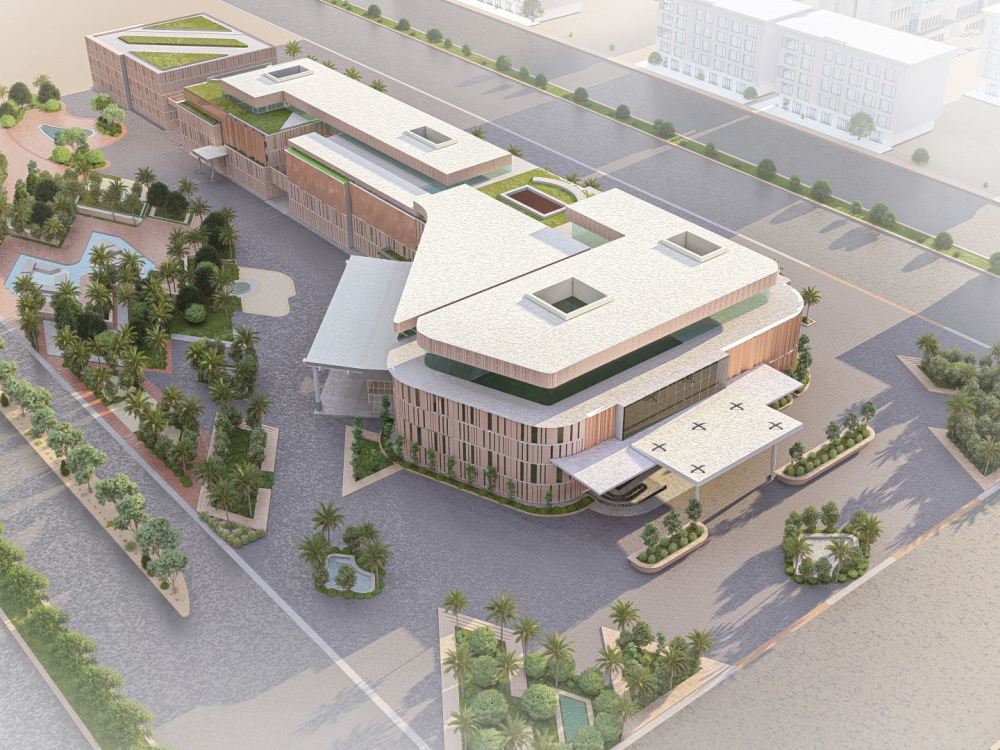
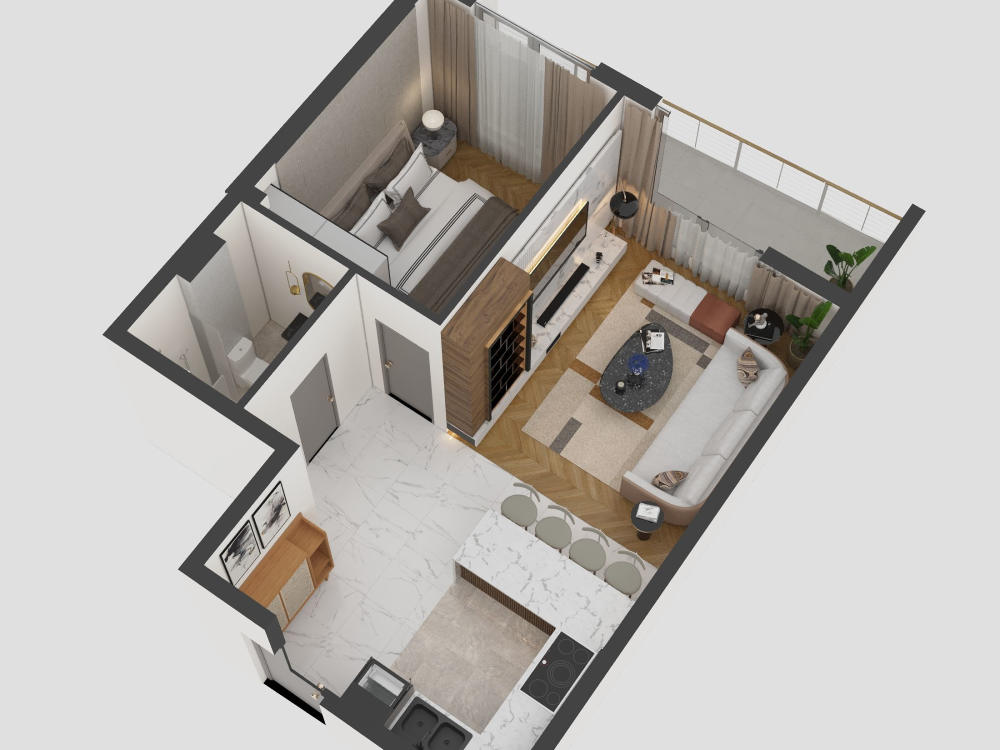
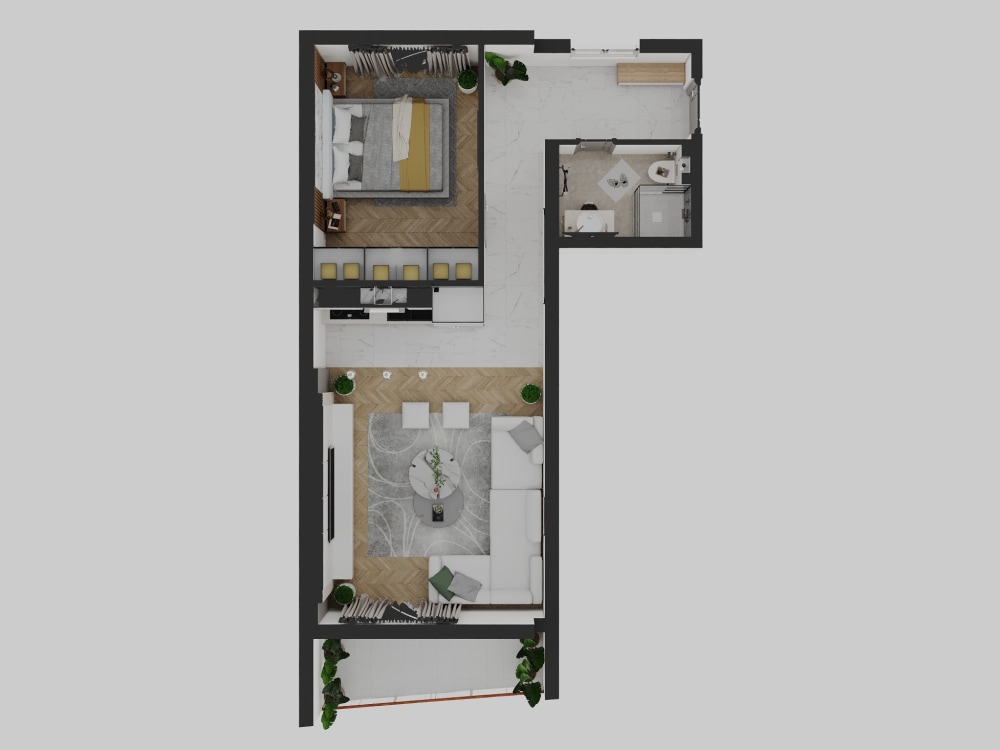
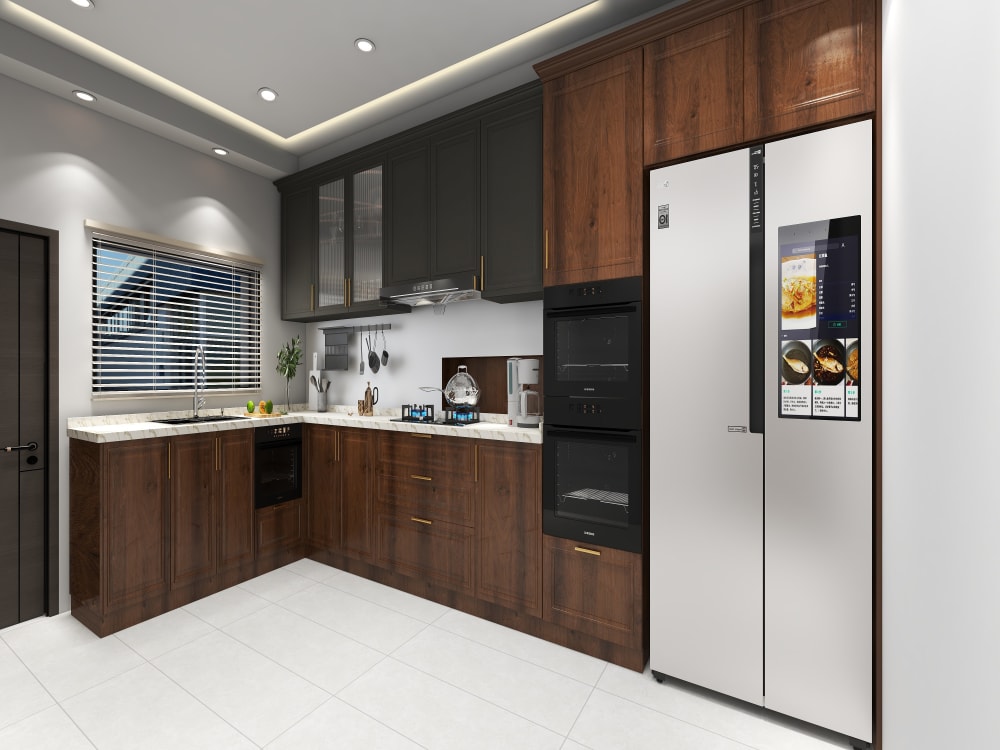
Are you looking for high-quality, accurate Revit BIM 3D models for your architectural or construction projects?
With extensive experience in Building Information Modeling (BIM) using Autodesk Revit, I provide professional and detailed 3D models tailored to your needs. Whether it’s residential, commercial, or industrial projects, I ensure that every model is precise, well-structured, and ready for construction, visualization, or documentation.
What You Will Get:
✅ Highly detailed Revit BIM 3D models
✅ Accurate architectural, structural, or MEP designs
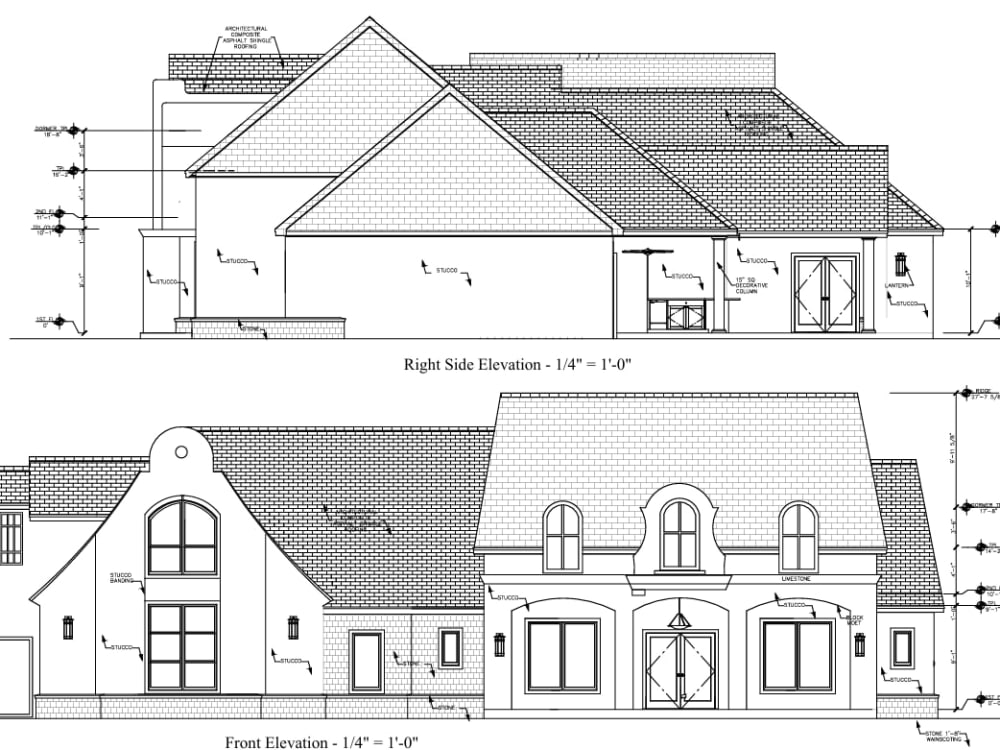
✅ Floor plans, elevations, and sections
✅ Proper layering and organized families
✅ Clash-free and optimized models for seamless workflow
✅ Fast delivery and unlimited revisions until you’re satisfied
Why Choose Me?
✔ 100% accurate and realistic modeling
✔ Professional Revit expertise
✔ Fast turnaround with attention to detail
✔ Excellent communication and support
Simply provide drawings, sketches, or CAD files, and I’ll transform them into a precise Revit BIM model that meets your project requirements. Let’s bring your designs to life!
Feel free to contact me before placing an order to discuss your project needs. 🚀
With extensive experience in Building Information Modeling (BIM) using Autodesk Revit, I provide professional and detailed 3D models tailored to your needs. Whether it’s residential, commercial, or industrial projects, I ensure that every model is precise, well-structured, and ready for construction, visualization, or documentation.
What You Will Get:
✅ Highly detailed Revit BIM 3D models
✅ Accurate architectural, structural, or MEP designs
✅ Floor plans, elevations, and sections
✅ Proper layering and organized families
✅ Clash-free and optimized models for seamless workflow
✅ Fast delivery and unlimited revisions until you’re satisfied
Why Choose Me?
✔ 100% accurate and realistic modeling
✔ Professional Revit expertise
✔ Fast turnaround with attention to detail
✔ Excellent communication and support
Simply provide drawings, sketches, or CAD files, and I’ll transform them into a precise Revit BIM model that meets your project requirements. Let’s bring your designs to life!
Feel free to contact me before placing an order to discuss your project needs. 🚀
Field of Expertise
ArchitecturalBuilding Type
ResidentialBIM Software
Autodesk Revit, SketchUp, OtherFile Format
RVT, DWG, IFC, SKP, FBXWhat's included
| Service Tiers |
Starter
$100
|
Standard
$250
|
Advanced
$350
|
|---|---|---|---|
| Delivery Time | 4 days | 5 days | 7 days |
Number of Revisions | 2 | 3 | 5 |
Number of 2D Drawings | 0 | 2 | 3 |
Level of Detail | 0 | ||
Number of Renderings | 0 | 3 | 5 |
Design Analysis | - | ||
Architectural Walkthrough | - | - | - |
Native BIM Source Files | - | - | - |
Model Audit & Verification | - | - |
Optional add-ons
You can add these on the next page.
Additional Revision
+$15
Additional 2D Drawing
(+ 2 Days)
+$30
Additional Rendering
(+ 2 Days)
+$10
Architectural Walkthrough
(+ 3 Days)
+$75
Native BIM Source File
(+ 1 Day)
+$15
485 reviews
(428)
(46)
(9)
(1)
(1)
This project doesn't have any reviews.
AJ
Ashley J.
Aug 20, 2026
AutoCAD Floor Plan Drafting
Great working with Zain! Was responsive and got done what was needed. Thank you again!
JS
Joey S.
Aug 20, 2026
Apartment design and rendering
BM
Brady M.
Aug 17, 2026
Residential architect
ND
Nora D.
Aug 11, 2026
3D Renderings for a new build
ND
Nora D.
Aug 11, 2026
Greenbush Inteiror and Exterior Renderings
About Zain
Architect and Interior Designer.
99%
Job Success
Lahore Cantt, Pakistan - 5:34 am local time
• I can help you to envision what you have imagined or any kind of 2D drawings. You will be able to visualize your building in 3D and relish photo-realistic renders and detailed 3d models that I will create for you. I can provide you with:
1. Images
2. 3D Rendered Views
3. 3D Models
4. Walkthrough Animations
___________________________________________________________________________
• I can help you with your:
1. Interior designs
2. Exterior designs
3. Landscape designs, etc. ___________________________________________________________________________
• I have +5 years of experience working with:
1. Autocad (2D Plans/Sections/Elevations )
2. Revit ( Modeling and Realistic Renders )
3. Sketchup ( 3D Modeling )
4. Vray ( Realistic Renders )
5. Twinmotion/Lumion ( Animations, Rendering exterior shots and Landscape designs )
6. Photoshop ( Illustrations, View Modifications ) ___________________________________________________________________________
📞 If you wish to work with me you can leave a message here on Upwork. I will contact you after ASAP. Looking forward to provide my clients with the best of work according to your satisfaction.
Steps for completing your project
After purchasing the project, send requirements so Zain can start the project.
Delivery time starts when Zain receives requirements from you.
Zain works on your project following the steps below.
Revisions may occur after the delivery date.
Initiate Order
Client Purchases the order and places the order.
Provide Information and Data
Client provides all required information and data.