You will get Expos Event 2D drawing 3D Modeling Rendering Cooperate Exhibition Festival
Top Rated
Project details
⚠️ IMPORTANT: Contact me before placing an order to discuss your project needs!
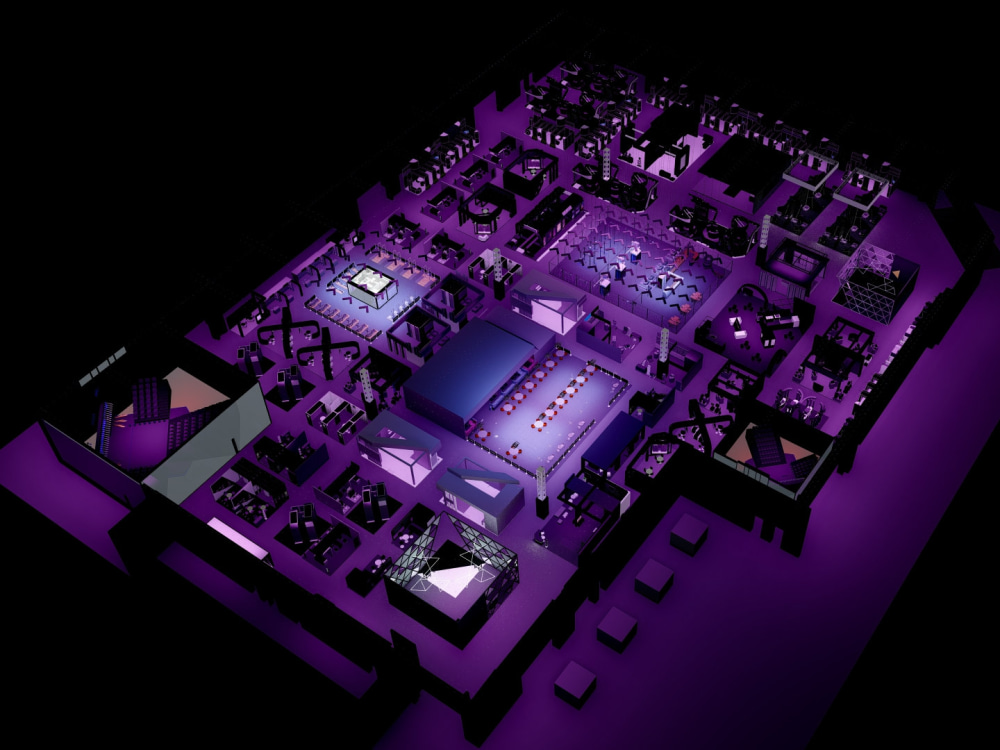
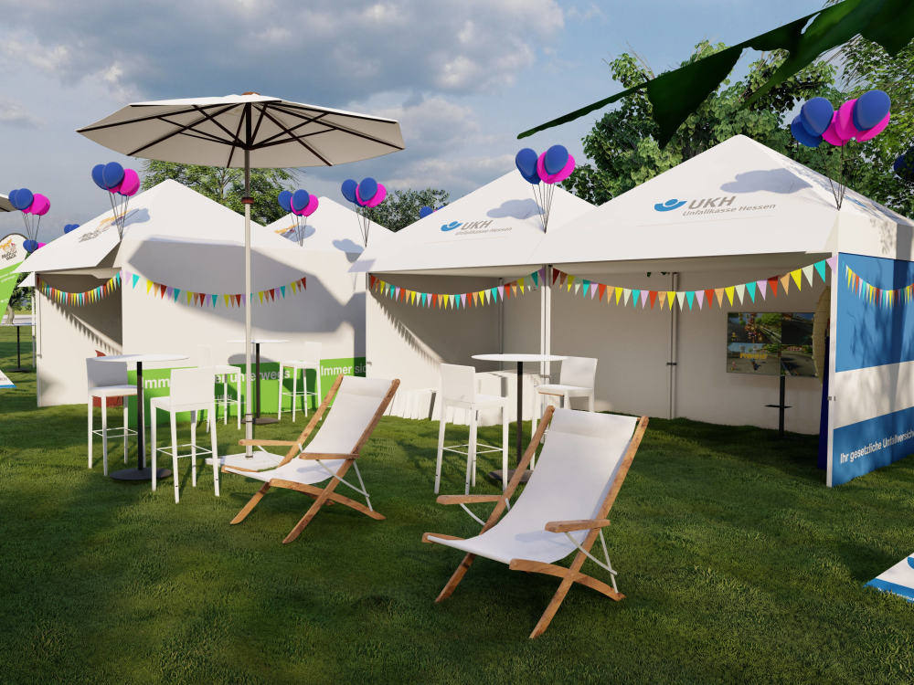
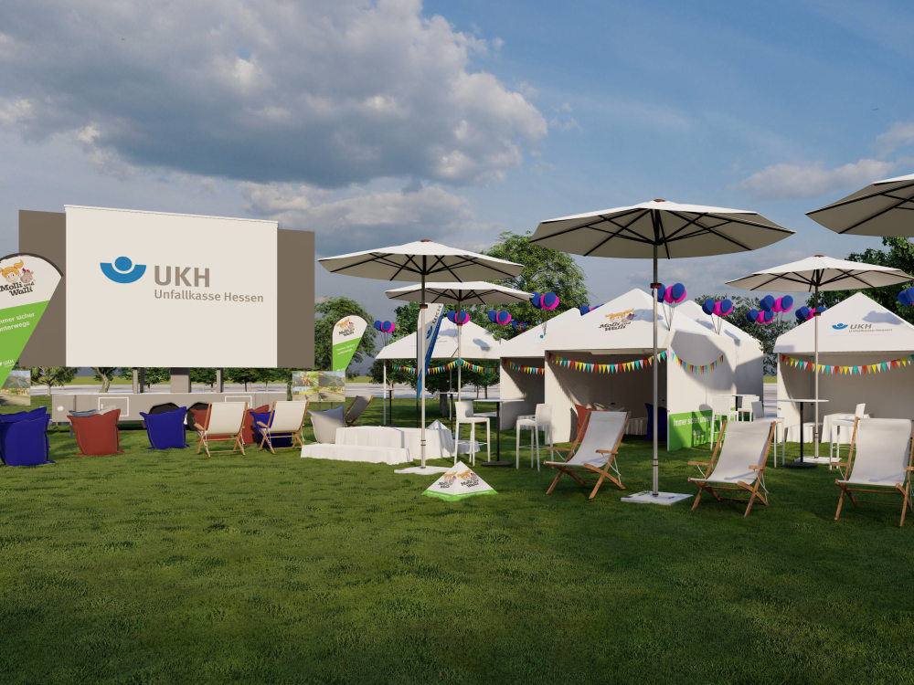
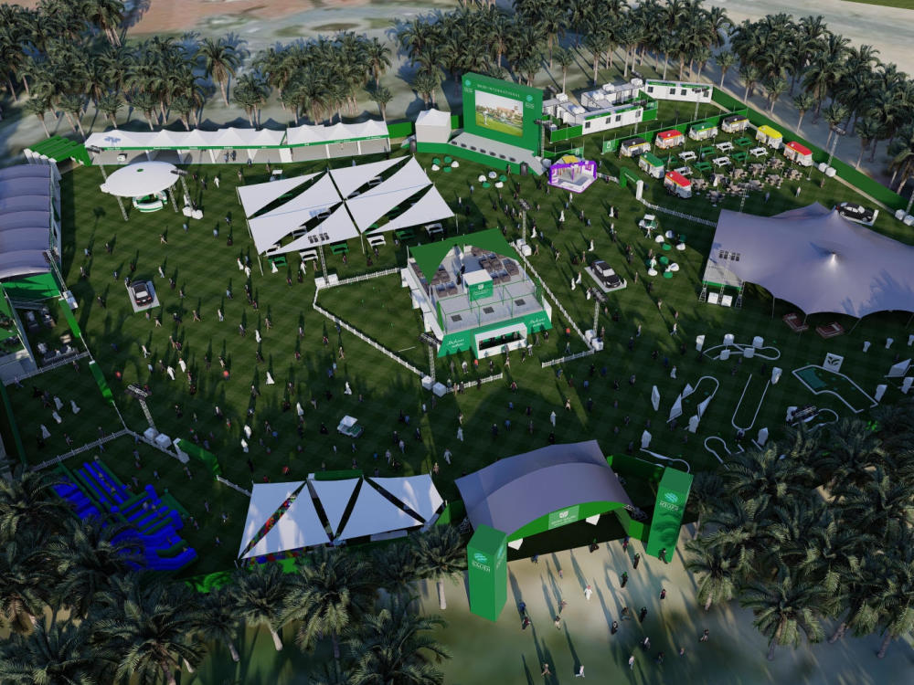
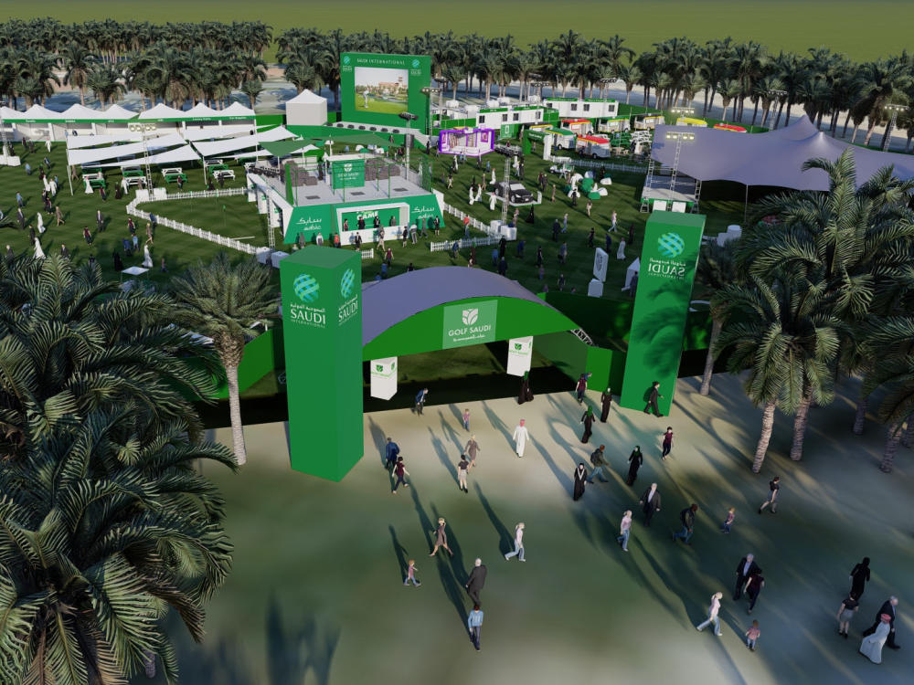
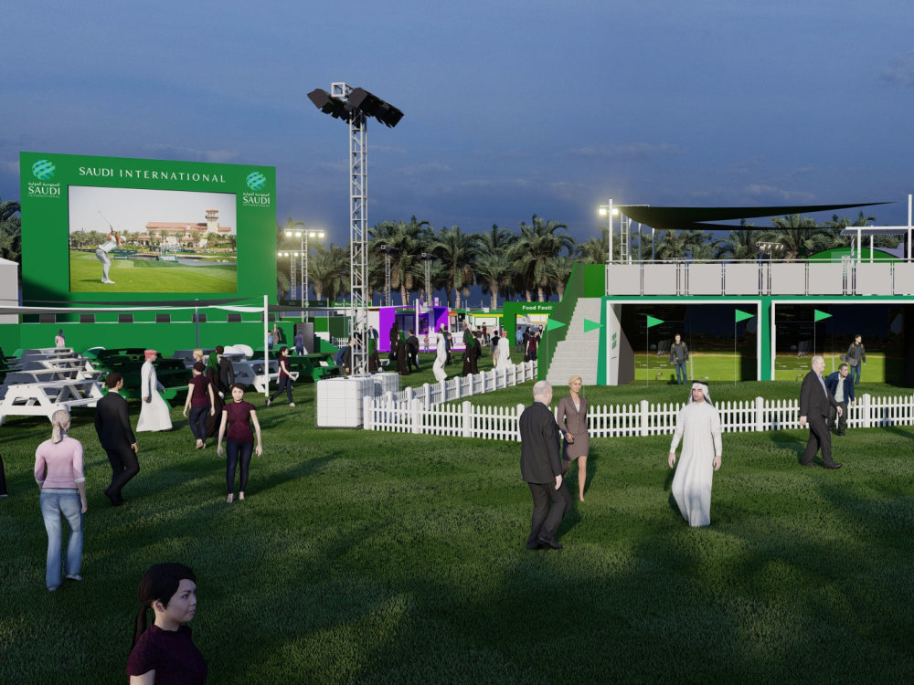
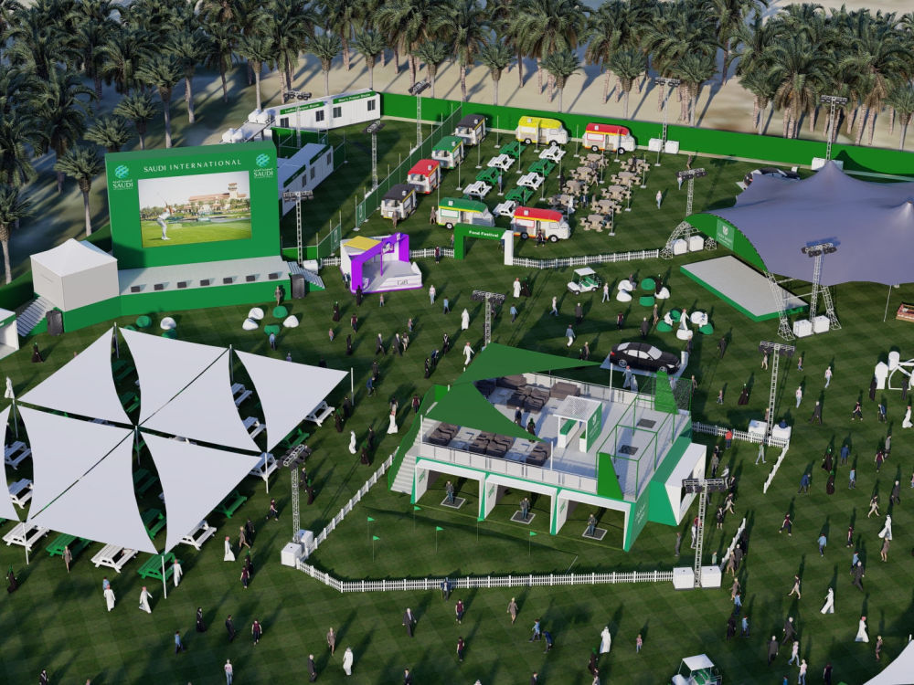
As an experienced Architect & Interior Designer, I specialize in creating functional, visually striking 2D plans and 3D renders for event spaces. Using SketchUp + Lumion/D5 Render, I deliver high-impact designs tailored to expos, trade shows, corporate events, and festivals—ensuring your booth stands out while optimizing attendee flow and engagement
What I Deliver
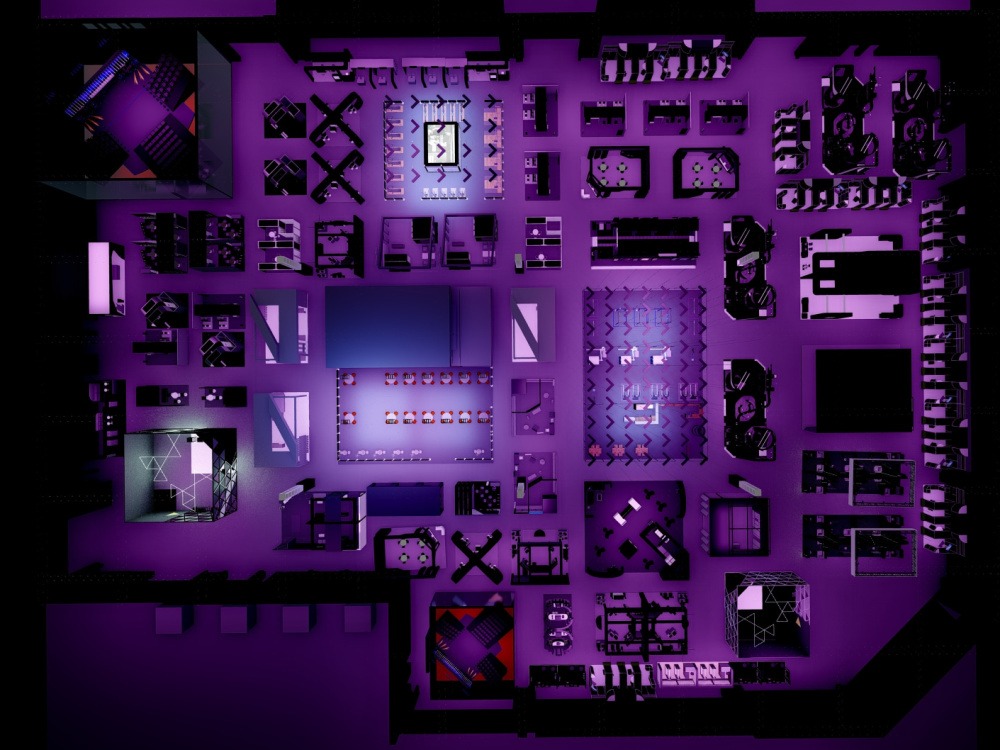
✔ 2D Space Planning – Scaled layouts with zoning, traffic flow, and structural annotations
✔ 3D Modeling – Detailed SketchUp models with accurate dimensions and design elements
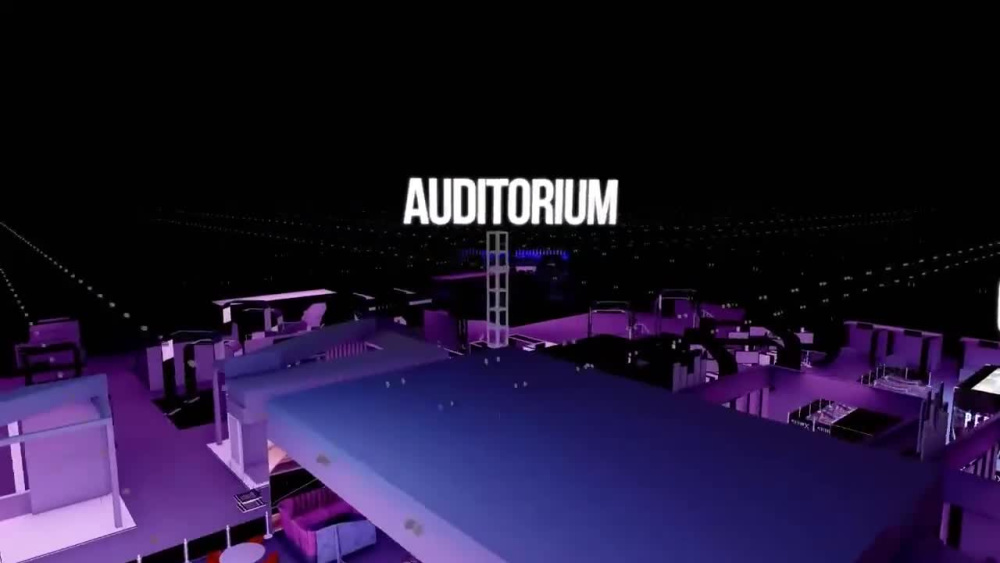
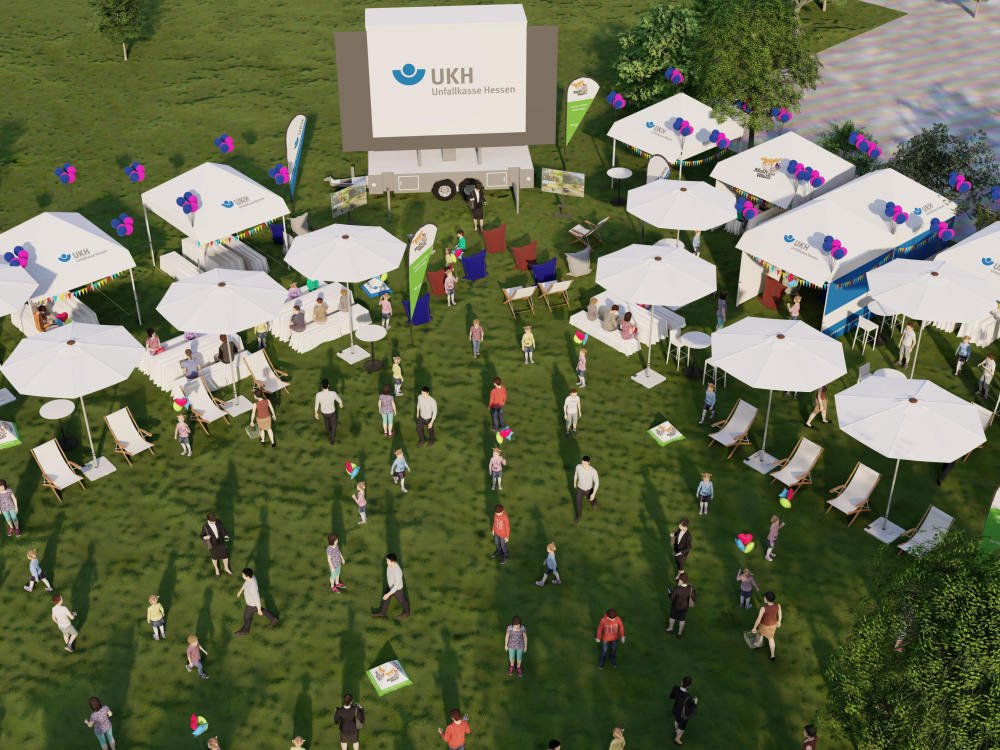
✔ 4K Photorealistic Renders – High-resolution visuals with branding integration (day/night views available)
Why Choose Me?
⚡ Fast Turnaround – Efficient workflow with flexible revisions to meet tight deadlines
💡 Tech-Forward Approach – Cutting-edge rendering tools for stunning, immersive visuals
Deliverables
📄 2D Plans – PDF/DWG files with dimensions, notes, and material specs
🖥️ 3D Models – SKP files with multiple viewing angles
🎨 High-Res Renders – JPG/PNG (4K quality, lighting variations)
🎥 Add-Ons – Animated walkthroughs (MP4) for dynamic presentations
As an experienced Architect & Interior Designer, I specialize in creating functional, visually striking 2D plans and 3D renders for event spaces. Using SketchUp + Lumion/D5 Render, I deliver high-impact designs tailored to expos, trade shows, corporate events, and festivals—ensuring your booth stands out while optimizing attendee flow and engagement
What I Deliver
✔ 2D Space Planning – Scaled layouts with zoning, traffic flow, and structural annotations
✔ 3D Modeling – Detailed SketchUp models with accurate dimensions and design elements
✔ 4K Photorealistic Renders – High-resolution visuals with branding integration (day/night views available)
Why Choose Me?
⚡ Fast Turnaround – Efficient workflow with flexible revisions to meet tight deadlines
💡 Tech-Forward Approach – Cutting-edge rendering tools for stunning, immersive visuals
Deliverables
📄 2D Plans – PDF/DWG files with dimensions, notes, and material specs
🖥️ 3D Models – SKP files with multiple viewing angles
🎨 High-Res Renders – JPG/PNG (4K quality, lighting variations)
🎥 Add-Ons – Animated walkthroughs (MP4) for dynamic presentations
Booth Type
Custom-Made BoothBooth Layout
OtherIndustry
Agriculture, Architecture & Interior Design, Art & Design, Audio Services, Construction, Cybersecurity, Education, Events Planning, Fashion & Apparel, Food & Beverage, Manufacturing & Storage, Media & Entertainment, Medical & Pharmaceutical, Music, Real Estate, Religion & Spirituality, Retail & Wholesale, Sports & Fitness, Telecommunications, Transportation & Automotive, Travel & Tourism, WellnessWhat's included
| Service Tiers |
Starter
$25
|
Standard
$45
|
Advanced
$65
|
|---|---|---|---|
| Delivery Time | 2 days | 3 days | 4 days |
Number of Revisions | 0 | 1 | 2 |
Number of Exposed Sides | 4 | 4 | 4 |
Number of Design Concepts | 1 | 2 | 2 |
Number of Rendering Images | 0 | 0 | 2 |
Number of Sq. Ft. | 125 | 250 | 600 |
Consultation | |||
Booth Plans | - | ||
Double Deck Booth Design | - | - | - |
Graphic Design | - | - | - |
3D Walkthrough Animation | - | - | - |
On-Site Coordination | - | - | - |
Source Files | - | - | - |
Optional add-ons
You can add these on the next page.
Additional Revision
+$5
Additional Design Concept
(+ 1 Day)
+$20
Additional Rendering Image
(+ 1 Day)
+$20
Booth Plans
(+ 1 Day)
+$30
3D Walkthrough Animation
(+ 2 Days)
+$140
Source File
(+ 1 Day)
+$10
152 reviews
(141)
(7)
(1)
(1)
(2)
This project doesn't have any reviews.
JW
Juliano W.
Apr 22, 2026
Event Design Consultation
MD
Matthew D.
Apr 1, 2026
CAD Drawing Recreation Specialist
Sami was very easy to work with and understood our needs. He is a very good communicator and we met and discussed what we needed done and he got our project completed on time and within our budget. Very happy with the results, will use Sami again in the future.
XW
Xiao W.
Mar 28, 2026
Tiktok Trade Show Booth 3D Rendering Visualisation
Very responsive and work with client side by side. Thank you
JF
Justin F.
Mar 24, 2026
Site Plan Glamping
Exceptional experience with a rush site layout
BL
Beau L.
Mar 23, 2026
Event Site Plan & 3D CAD Designer – 3,000+ Attendee Outdoor Festival
Sami - the client ended up not wanting renderings at this time! If she changes her mind, I'll let you know. Thanks for putting together the site plan with me.
About Sami
Architect | Interior-3D Event & Booth Designer | CAD Sketchup Modeler
96%
Job Success
Lahore, Pakistan - 2:58 am local time
I'm Ar. Sami Ullah, a licensed architect and Owner of Archeon Studio, specializing in architectural design, interior design, CAD drafting, SketchUp 3D modeling, exhibition booth design, trade show booth design, and event space planning.
With 275+ completed Upwork projects, I work with homeowners, developers, architects, builders, interior designers, exhibition companies, contractors, and event agencies to transform concepts into practical, accurate, and presentation-ready designs.
Project Types & Specialized Services
I provide design and drafting support for residential homes, commercial buildings, offices, restaurants, retail stores, medical clinics, gyms, hospitality spaces, exhibitions, trade shows, conferences, corporate events, festivals, brand activations, and promotional environments.
For event and exhibition projects, I can develop booth concepts, exhibition floor plans, booth layouts, 2D CAD drawings, elevations, sections, 3D SketchUp models, realistic renderings, furniture layouts, signage placement, branding elements, lighting concepts, and complete presentation visuals.
For architectural projects, I can convert PDF drawings, scanned plans, hand sketches, images, existing floor plans, and measurements into clean AutoCAD drawings and detailed 3D models.
2D & 3D Event Booth Design
I specialize in complete 2D and 3D event, exhibition, and trade show booth design, including:
* Exhibition Booth Design
* Trade Show Booth Design
* Event Booth Design
* Exhibition Stand Design
* Custom Booth Layouts
* 2D Booth Floor Plans
* Booth Elevations
* Booth Sections
* 3D Booth Modeling
* Photorealistic Booth Rendering
* Brand Activation Spaces
* Experiential Design
* Event Space Planning
* Kiosk & Display Design
* Retail & Promotional Displays
I can transform your rough sketch, branding, dimensions, reference images, or concept into a professional 2D booth layout, detailed SketchUp 3D model, realistic renderings, and presentation-ready design.
Architecture & Interior Design
* Residential Architecture
* Commercial Architecture
* Interior Design
* Space Planning
* Floor Plans
* Site Plans
* Building Design
* Office Design
* Restaurant Design
* Retail Design
* Hospitality Design
* Gym & Fitness Design
* Renovation Design
* Concept Design
* Design Development
CAD Drafting & Documentation
* AutoCAD Drafting
* Architectural CAD
* CAD Floor Plans
* Architectural Floor Plans
* Elevations & Sections
* Construction Drawings
* Working Drawings
* Permit Drawings
* Site Plans
* Space Planning
* Existing Condition Drawings
* PDF to CAD
* Sketch to CAD
* Hand Drawing to CAD
* 2D Architectural Drafting
SketchUp, 3D Modeling & Rendering
* SketchUp Pro Modeling
* Architectural 3D Modeling
* Interior 3D Modeling
* Exhibition & Booth Modeling
* Exterior 3D Modeling
* 3D Floor Plans
* Architectural Visualization
* Photorealistic Rendering
* Interior Rendering
* Exterior Rendering
* Lumion Rendering
* D5 Render
* Walkthrough Animation
* 3D Presentation
Software
AutoCAD | SketchUp Pro | Lumion | D5 Render | Revit | Adobe Photoshop
Why Clients Hire Me
* 250+ Completed Upwork Projects
* Top Rated Plus
* 100% Job Success
* Consistent 5-Star Reviews
* Accurate & Organized Drawings
* Professional 2D & 3D Design
* Fast Communication
* Reliable Turnaround
* Long-Term Collaboration
I work with clients across the USA, UK, Canada, Australia, UAE, Saudi Arabia, France, and New Zealand, providing dependable architectural, interior, CAD, 3D modeling, visualization, and event design support.
My experience covers residential, commercial, retail, hospitality, healthcare, fitness, exhibition, trade show, and event environments, allowing me to understand both the technical and visual requirements of a project.
Whether you need a 2D event booth layout, 3D exhibition booth, trade show stand, architectural floor plan, interior design, AutoCAD drafting, SketchUp model, 3D floor plan, or photorealistic rendering, I can take your project from initial concept to a professional final design.
Send me your drawings, dimensions, sketches, branding, or reference images, and let's discuss your project.
Keywords: Architect | Interior Designer | Event Booth Designer | Exhibition Booth Design | 2D Booth Design | 3D Booth Design | Trade Show Booth | Exhibition Stand | Event Design | AutoCAD | CAD Drafting | SketchUp | 3D Modeling | Architectural Design | Interior Design | Floor Plans | Architectural Visualization | 3D Rendering | Lumion | D5 Render | Revit | Space Planning | Construction Drawings
Steps for completing your project
After purchasing the project, send requirements so Sami can start the project.
Delivery time starts when Sami receives requirements from you.
Sami works on your project following the steps below.
Revisions may occur after the delivery date.
Share your:
Event space dimensions (or booth size) Design brief (theme, branding, goals)