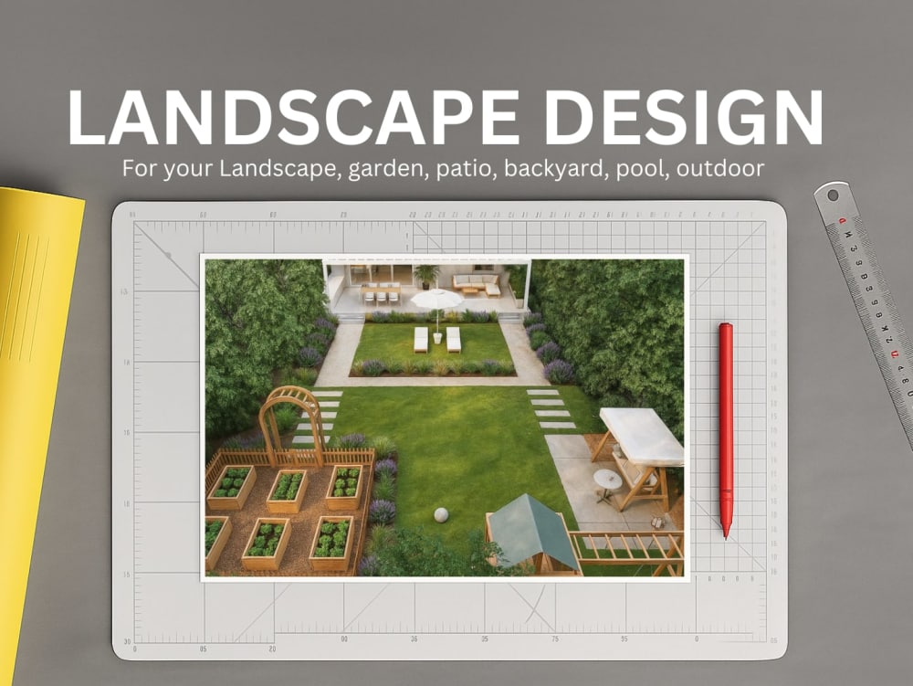
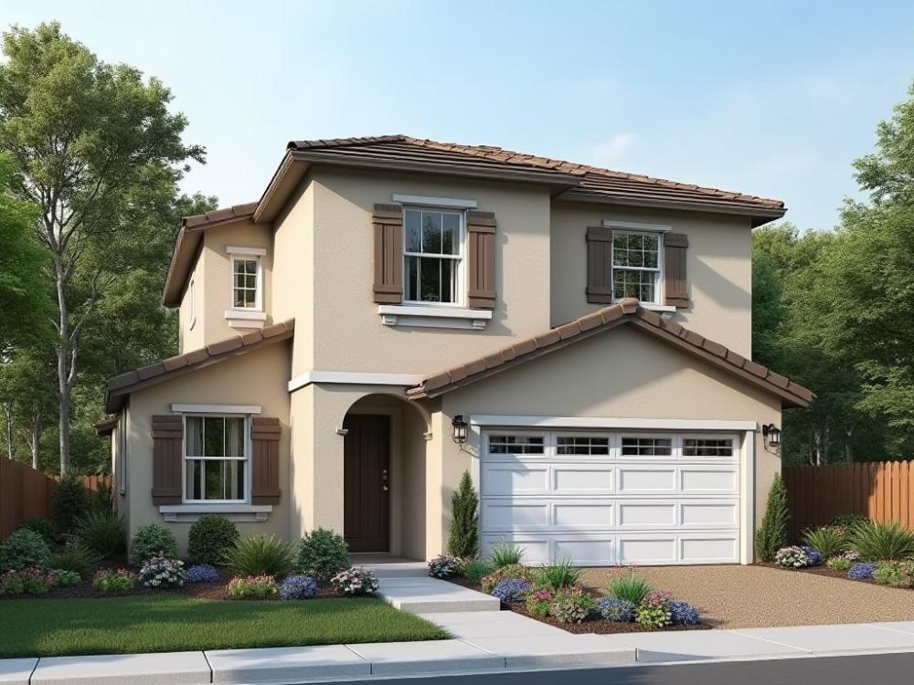
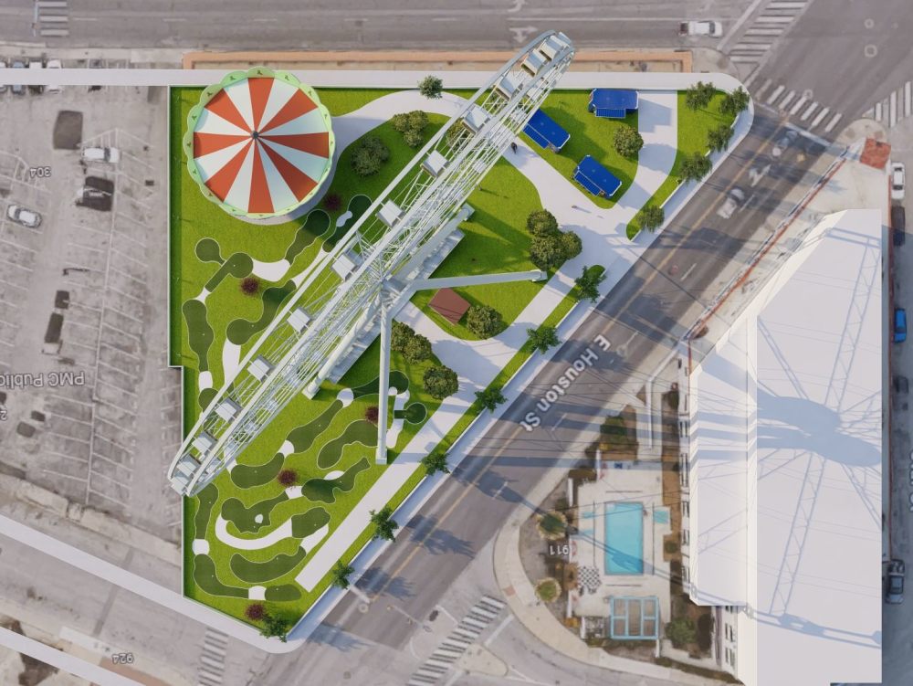
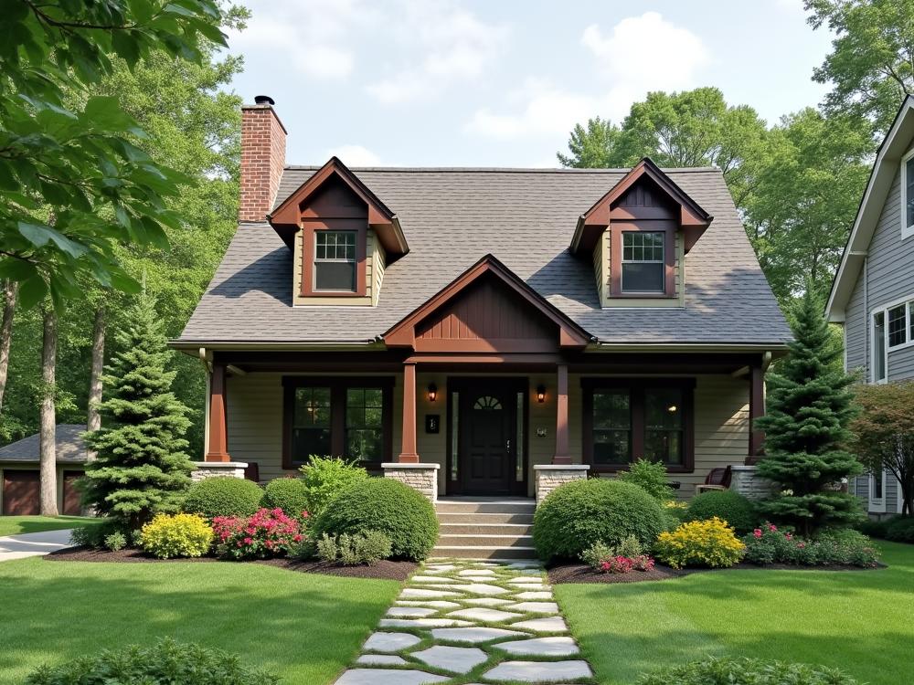
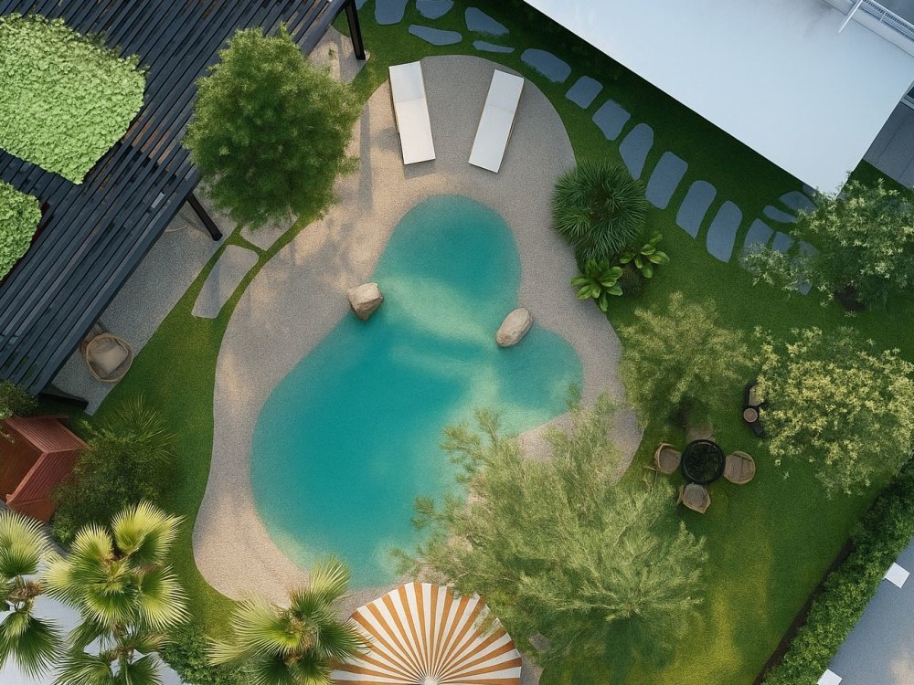
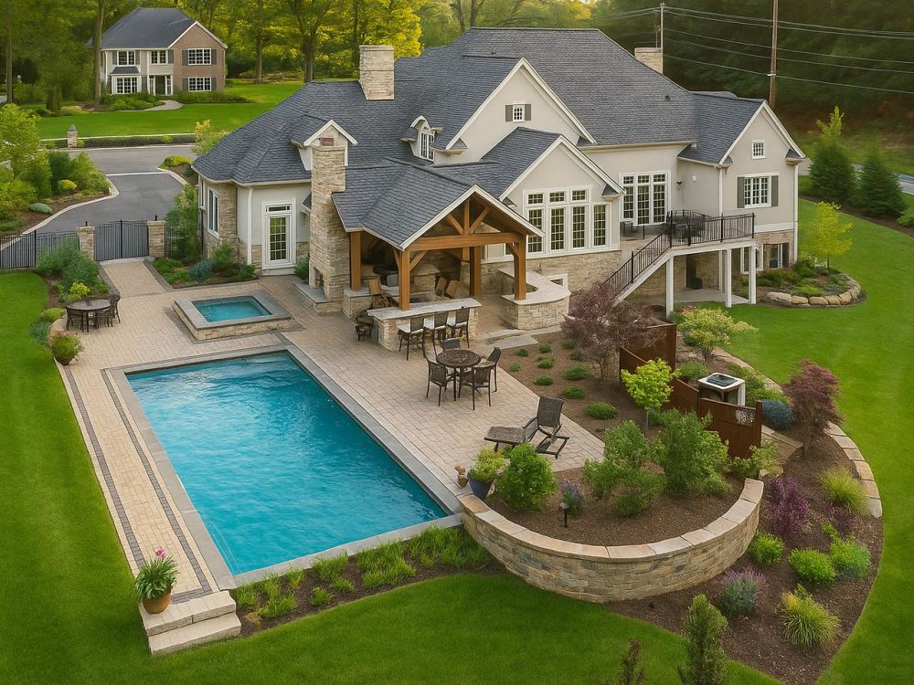
You will get design & 3d render of landscape, garden, patio, backyard, pool, outdoor
Top Rated
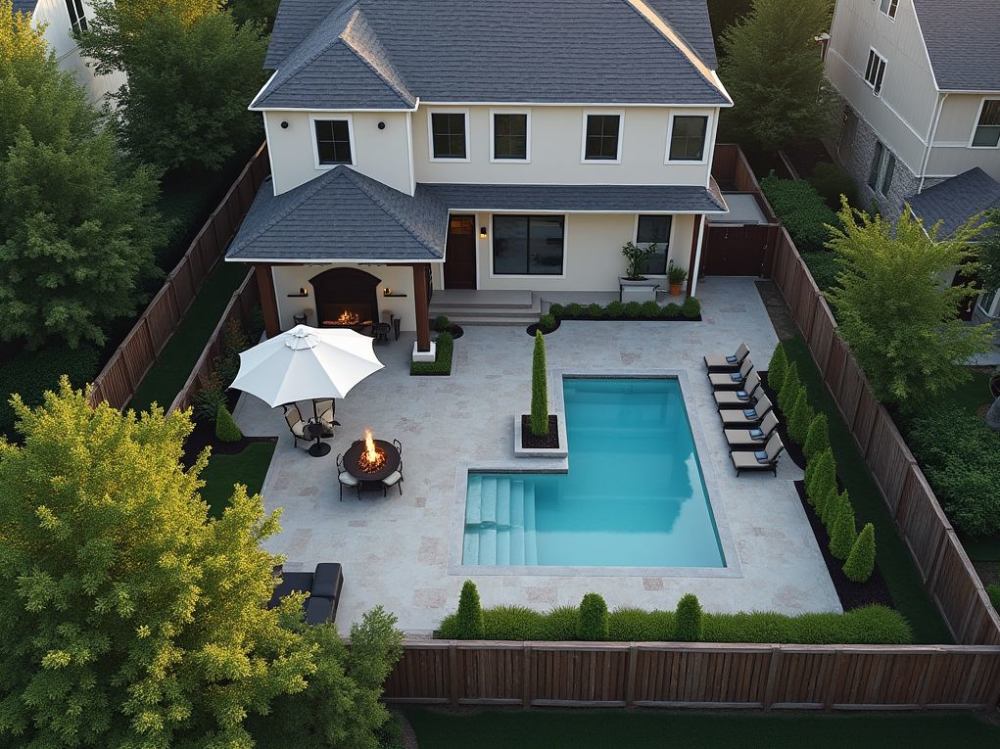
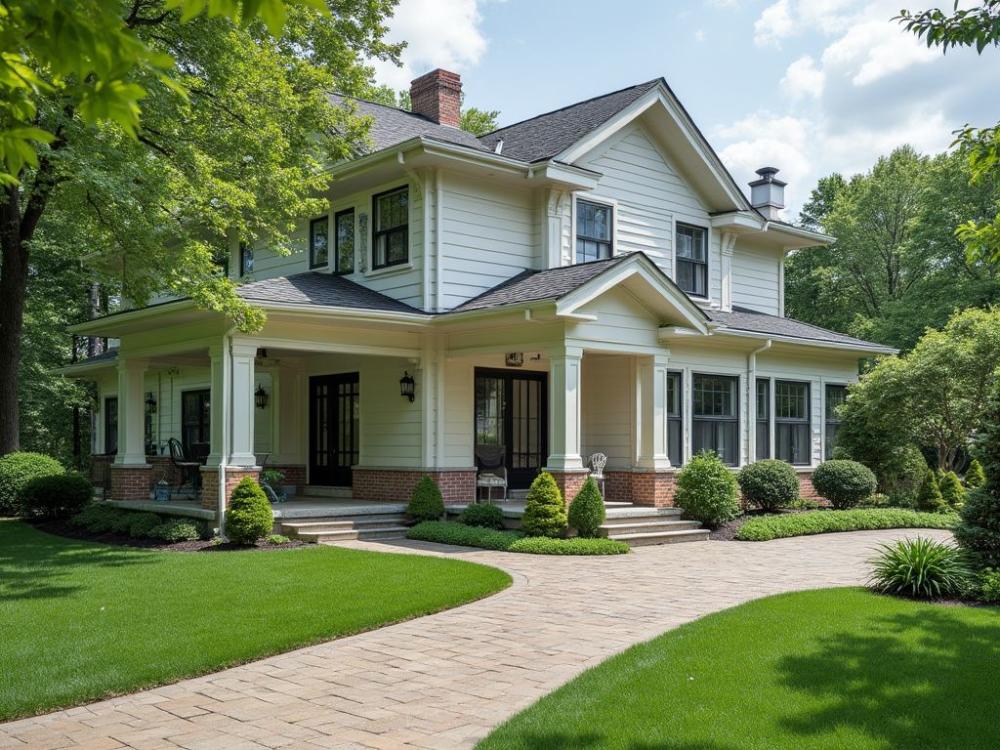
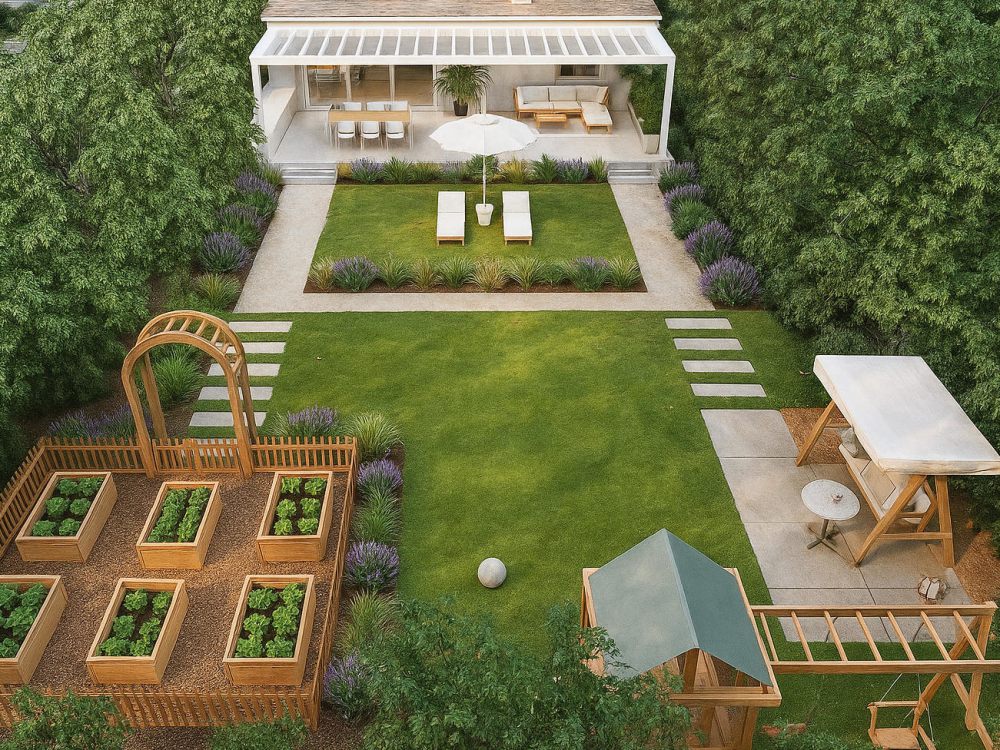
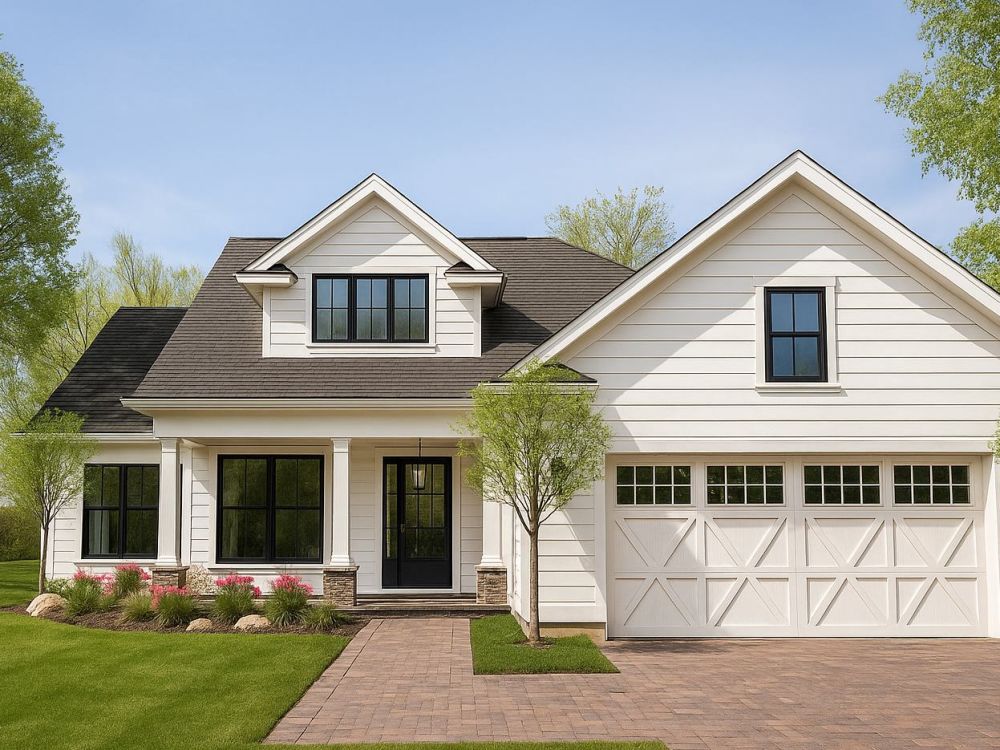
Project details
Transform Your Outdoor Space Into Something Extraordinary
Whether it's a garden, backyard, pool area, or rooftop, I design outdoor spaces that look beautiful, feel right, and are ready to build.
Step 1 — Share Your Space
Tell me about your yard, ideas, and budget. Send photos and dimensions so I can understand your space and what you want to achieve.
Step 2 — Custom Design
I develop a layout tailored to your space — covering gardens, backyards, patios, pool areas, decks, and rooftops. Every design is customised to your vision, not a template.
Step 3 — 3D Visualisation
You receive realistic 3D renders so you can see exactly how everything looks before construction begins — no guesswork, no surprises.
Step 4 — Build-Ready Plans
I deliver clear, detailed landscape plans you can hand straight to your contractor and get to work.
From fresh designs to redesigns of older spaces, every project is handled with the same attention to detail and commitment to quality.
Ready to get started? Send me a message and let's turn your outdoor space into something extraordinary.
Whether it's a garden, backyard, pool area, or rooftop, I design outdoor spaces that look beautiful, feel right, and are ready to build.
Step 1 — Share Your Space
Tell me about your yard, ideas, and budget. Send photos and dimensions so I can understand your space and what you want to achieve.
Step 2 — Custom Design
I develop a layout tailored to your space — covering gardens, backyards, patios, pool areas, decks, and rooftops. Every design is customised to your vision, not a template.
Step 3 — 3D Visualisation
You receive realistic 3D renders so you can see exactly how everything looks before construction begins — no guesswork, no surprises.
Step 4 — Build-Ready Plans
I deliver clear, detailed landscape plans you can hand straight to your contractor and get to work.
From fresh designs to redesigns of older spaces, every project is handled with the same attention to detail and commitment to quality.
Ready to get started? Send me a message and let's turn your outdoor space into something extraordinary.
Type
Hospitality, Industrial, ResidentialFile Format
DWG, SKP, 3DS, JPG, PDFSoftware
SketchUp, V-Ray, LumionWhat's included
| Service Tiers |
Starter
$50
|
Standard
$200
|
Advanced
$500
|
|---|---|---|---|
| Delivery Time | 1 day | 5 days | 7 days |
Number of Revisions | Unlimited | Unlimited | Unlimited |
Number of Renderings | 1 | 5 | 20 |
3D Modeling | |||
Environment | |||
Source File | - | ||
Landscape Walkthrough | - | - |
68 reviews
(63)
(4)
(1)
(0)
(0)
This project doesn't have any reviews.
GW
Gabriel W.
Jul 21, 2026
Architect Needed – Full Construction Drawings for 2-Story Coastal House (Liberia)
Working with Peter has been an excellent experience from concept development through detailed architectural design. This project evolved significantly over several months, and Peter remained responsive, patient, and willing to refine the design until it reflected my vision.
He successfully transformed my ideas into a well-coordinated luxury residence, including architectural plans, structural coordination, exterior renderings, and interior visualizations. Throughout the process, he was receptive to feedback and implemented numerous revisions, including enhancements to the front entrance, exterior material palette, roof design, entertainment lounge, and master bedroom, all of which substantially improved the final design.
What stood out most was his willingness to collaborate rather than simply deliver drawings. He listened to design suggestions, explained technical considerations when needed, and worked through multiple iterations to achieve the desired result. The final design is both visually appealing and practical for construction.
Peter also demonstrated good knowledge of construction documentation, structural coordination, and space planning, while producing high-quality 3D renderings that helped visualize the project before construction.
I would recommend Peter to anyone looking for an architect who is professional, communicates well, accepts constructive feedback, and is committed to delivering a quality design. I look forward to working with him again as we move into the construction phase.
Thank you, Peter, for your dedication and professionalism throughout this project.
He successfully transformed my ideas into a well-coordinated luxury residence, including architectural plans, structural coordination, exterior renderings, and interior visualizations. Throughout the process, he was receptive to feedback and implemented numerous revisions, including enhancements to the front entrance, exterior material palette, roof design, entertainment lounge, and master bedroom, all of which substantially improved the final design.
What stood out most was his willingness to collaborate rather than simply deliver drawings. He listened to design suggestions, explained technical considerations when needed, and worked through multiple iterations to achieve the desired result. The final design is both visually appealing and practical for construction.
Peter also demonstrated good knowledge of construction documentation, structural coordination, and space planning, while producing high-quality 3D renderings that helped visualize the project before construction.
I would recommend Peter to anyone looking for an architect who is professional, communicates well, accepts constructive feedback, and is committed to delivering a quality design. I look forward to working with him again as we move into the construction phase.
Thank you, Peter, for your dedication and professionalism throughout this project.
GH
Geoff H.
Jul 14, 2026
CAD Designer for Shipping Container Toilet
Peter did good work on our design project.
BS
Betty S.
May 11, 2026
HN Summerlin South NV
Great working with Peter. This is our second project together and his communication and skills are on point. Will work with him again. Thank you!
RN
Robert N.
Apr 14, 2026
Draft Plan for Home Addition
Fast, efficient, and responsive to direct asks.
BS
Betty S.
Mar 6, 2026
HN Denver-DTC CO 3D Rendering Package
Will work with Peter again.
About Peter
Architect - USA Permit Drawings, ADU + Landscape & Interior Designer
100%
Job Success
Lagos, Nigeria - 12:40 pm local time
Got an idea, but not quite sure how to turn it into something you can build? That’s where I come in.
🥇I help homeowners, contractors, and developers turn sketches, existing plans, rough ideas, and inspiration into clear, practical, permit-ready residential projects across the U.S., Canada, and beyond.
From ADUs and garage conversions to barndominiums, custom homes, additions, renovations, interiors, and landscapes, I handle the design and documentation needed to move your project from idea → approval → construction.
With 7+ years of experience and 100+ projects delivered across 5 continents, I bring together design thinking, technical documentation, and real-world problem solving.
📐 WHAT I CAN DELIVER
Depending on your project and local requirements, your drawing package can include:
• Site Plans
• Floor Plans
• Roof Plans
• Exterior Elevations
• Building Sections
• Foundation & Framing Plans
• Electrical Plans
• Plumbing Plans
• Mechanical/HVAC Plans
• Reflected Ceiling Plans
• Interior Layouts
• Door & Window Schedules
• Finish Schedules
• Landscape Plans
• Construction Details & Notes
• 3D Models & Realistic Renderings
These can be developed for permit submission, construction, pricing, client presentations, marketing, or visualization.
🤝 I DON’T JUST WAIT FOR INSTRUCTIONS
If I notice a design conflict, missing information, coordination issue, or a better way to approach something, I’ll bring it to your attention.
If your project needs structural, MEP, site, or other professional input, I can also help coordinate with the appropriate engineers and licensed professionals so the different pieces come together properly.
My goal isn't simply to finish my drawings.
It's to help move your project forward.
🏠 PROJECTS I WORK ON
✔ ADUs & Garage Conversions
✔ Custom Homes & New Builds
✔ Barndominiums
✔ Home Additions & Renovations
✔ Residential Interior Design
✔ Landscape & Outdoor Living Design
✔ Permit & Construction Drawing Packages
✔ 3D Modeling & Visualization
👀 BEFORE YOU MESSAGE ME…
Scroll down and look at the portfolio and past client reviews.
If you appreciate the quality, attention to detail, and problem-solving approach you see there, send me what you’re working with.
Plans. Sketches. Photos. Measurements. Inspiration. Even a rough idea.
You don’t need to have it all figured out.
You bring the “Can we?”
I’ll help you figure out the “How.”
Steps for completing your project
After purchasing the project, send requirements so Peter can start the project.
Delivery time starts when Peter receives requirements from you.
Peter works on your project following the steps below.
Revisions may occur after the delivery date.
Design
Understand the client's vision, preferences, and project goals through detailed discussions and kick start the project