You will get Grading and Drainage Plan for City Permit
Project details
Respected Client
Please inbox me before purchasing any package.
I am a professional AutoCAD civil 3d designer and land developer with 11 years of experience. I like to work on long-term grading and drainage projects.
I have 3 packages related to grading and drainage plan in AutoCAD civil 3d.
I am providing the following Services for land development projects:
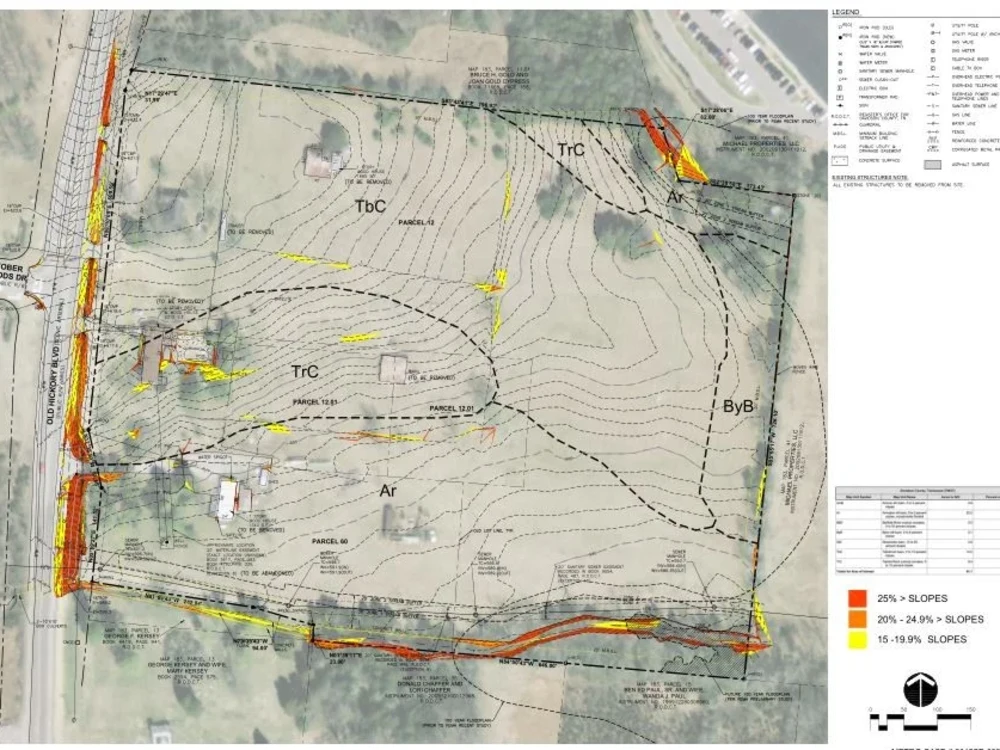
1: Existing and Finishing surfaces
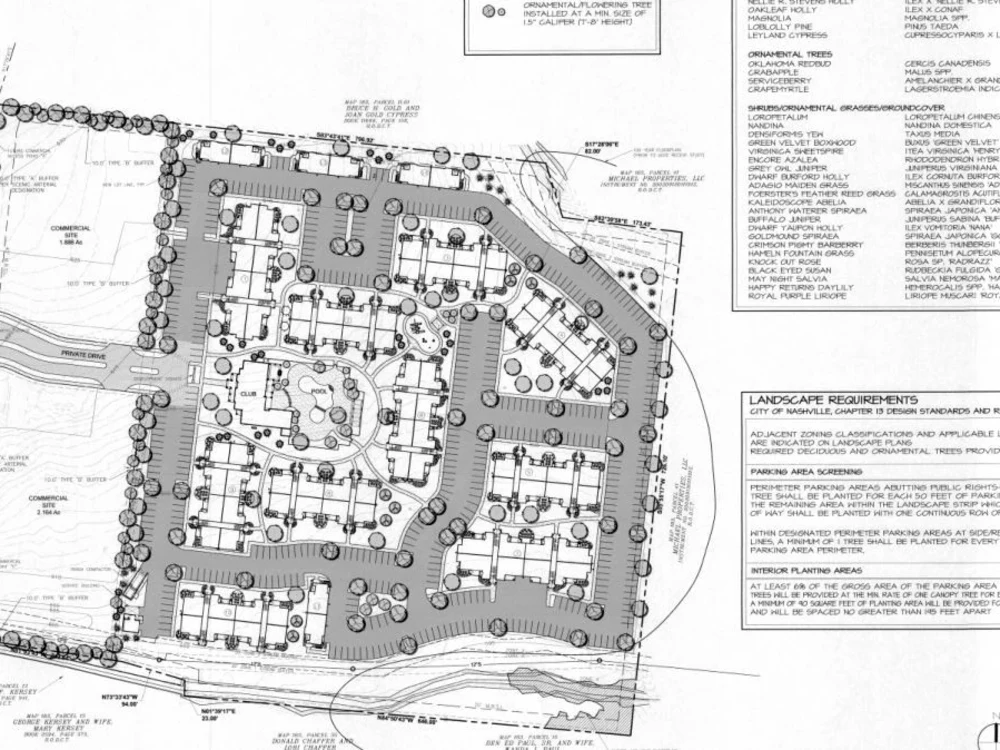
2: Site grading finish surface plan in civil 3d
4: Contours map
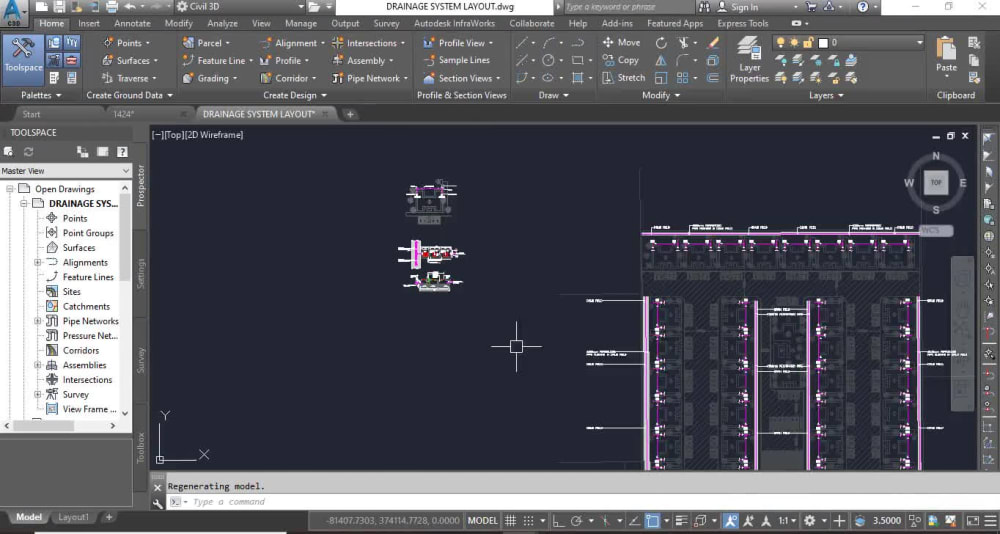
5: Drainage plan in civil AutoCAD civil 3d
6: Earthwork quantities take-off
Highway Designs:
1. Alignments and design profiles for the roads in AutoCAD civil 3d
2. Cross-sections along the road in civil 3d
3. Master plan for land development
4. Design parking lots
Pipe Networking:
Stormwater design in AutoCAD, pressure pipe network in civil 3d, Quantities take off for pipe network, Sewerage plan, sanitary plan,
I can also assist you in Land surveying (Travers survey and Levelling) and architectural work (floor plans, 2d 3d drawings)
Best Services at a Reasonable Price
I will try my best to get your best for the site grading and drainage plan in AutoCAD civil 3d.
Thanks
Naveed Sharafat
Please inbox me before purchasing any package.
I am a professional AutoCAD civil 3d designer and land developer with 11 years of experience. I like to work on long-term grading and drainage projects.
I have 3 packages related to grading and drainage plan in AutoCAD civil 3d.
I am providing the following Services for land development projects:
1: Existing and Finishing surfaces
2: Site grading finish surface plan in civil 3d
4: Contours map
5: Drainage plan in civil AutoCAD civil 3d
6: Earthwork quantities take-off
Highway Designs:
1. Alignments and design profiles for the roads in AutoCAD civil 3d
2. Cross-sections along the road in civil 3d
3. Master plan for land development
4. Design parking lots
Pipe Networking:
Stormwater design in AutoCAD, pressure pipe network in civil 3d, Quantities take off for pipe network, Sewerage plan, sanitary plan,
I can also assist you in Land surveying (Travers survey and Levelling) and architectural work (floor plans, 2d 3d drawings)
Best Services at a Reasonable Price
I will try my best to get your best for the site grading and drainage plan in AutoCAD civil 3d.
Thanks
Naveed Sharafat
Type
Commercial, Industrial, ResidentialFile Format
DWG, JPG, PDFSoftware
Autodesk AutoCAD, AutoCAD Civil 3D, Autodesk Civil 3DWhat's included
| Service Tiers |
Starter
$150
|
Standard
$350
|
Advanced
$550
|
|---|---|---|---|
| Delivery Time | 2 days | 3 days | 5 days |
Number of 2D Drawings | 2 | 4 | 4 |
Number of Revisions | 5 | 6 | 7 |
Number of Sq. Ft. | 1500 | 2500 | 5000 |
High Level of Details | - | ||
Source File | |||
Graphic Enhancements | - | - | - |
Layout Sheets | - | - |
Optional add-ons
You can add these on the next page.
Fast Delivery
+$150 - $300
47 reviews
(39)
(3)
(2)
(1)
(2)
This project doesn't have any reviews.
SA
Sam A.
Aug 16, 2026
Left Turn Lane design
ID
Irene D.
Aug 14, 2026
Architectural Drawings for 680 sqft plus 300 sqft addition to meet Denver Building code
Contractor seem to be not capable of work. he didd not acquit himself with Denver code pluc he could nite make accurate drawings of the rood\f as requested, causing a major delay and missing all his milestones.
AB
Andy B.
Aug 12, 2026
Civil Engineer for Landscape Plans
CV
Carlos V.
Jun 23, 2026
Grading Plan for California Construction
AP
Alem P.
May 21, 2026
Faith court engineering
About Naveed
Civil Engineer-Permit Drawings | Grading & Drainage | AutoCAD Civil 3d
89%
Job Success
Haripur, Pakistan - 10:53 pm local time
Looking for a Civil Engineer who can deliver accurate Permit Drawings without endless revisions?
I specialize in AutoCAD Civil 3D, Grading & Drainage Plans, Stormwater Management, Site Planning, Subdivision Design, and complete Land Development Civil Plans for residential, commercial, and mixed-use projects across the USA.
With 8+ years of experience, I've helped developers, architects, contractors, and engineering firms prepare permit-ready civil drawings that meet city and county requirements while reducing review comments and speeding up approvals.
SERVICES
✔ Permit-Ready Civil Plans
✔ Site Planning & Land Development
✔ Grading & Drainage Plans
✔ Stormwater Management Systems
✔ Subdivision Design
✔ Road Design & Civil 3D Corridors
✔ Storm, Sewer & Water Utility Design
✔ Earthwork & Cut/Fill Calculations
✔ Civil Plan Revisions & Redlines
✔ City & County Review Comment Resolution
WHY WORK WITH ME?
• 8+ Years of Civil Engineering Experience
• Specialized in USA Land Development Projects
• Code-Compliant & Permit-Ready Drawings
• Fast Communication & Reliable Turnaround
• Strong AutoCAD Civil 3D Expertise
• Support from Concept to Permit Approval
As the founder of Civil Designs, I help clients deliver high-quality Civil Engineering, Permit Drawings, and Land Development projects with accuracy, efficiency, and attention to detail.
Let's discuss your project and create permit-ready civil plans that save time, reduce revisions, and move your project toward approval.
Steps for completing your project
After purchasing the project, send requirements so Naveed can start the project.
Delivery time starts when Naveed receives requirements from you.
Naveed works on your project following the steps below.
Revisions may occur after the delivery date.
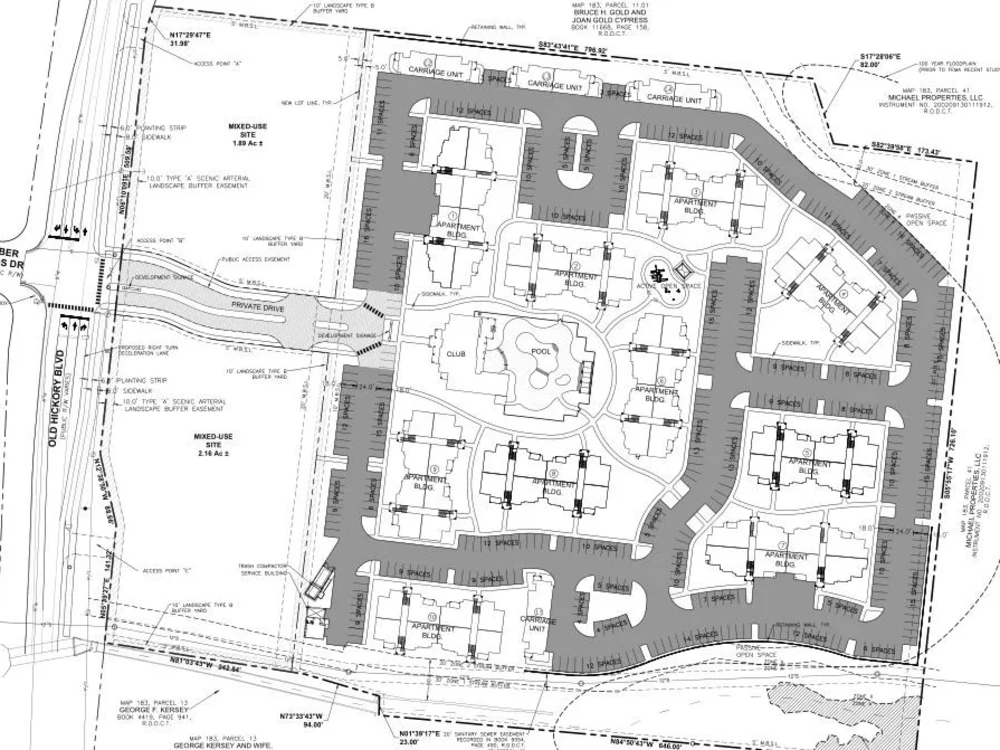
building foot prints and driveway layout
If you want me to put the building on your grading and drainage plan then, first of all, i will draw the building footprints and driveway, when you approv that layout then I will start the grading and drainage procedure.