You will get grading surface for earthworks analysis
Top Rated
Project details
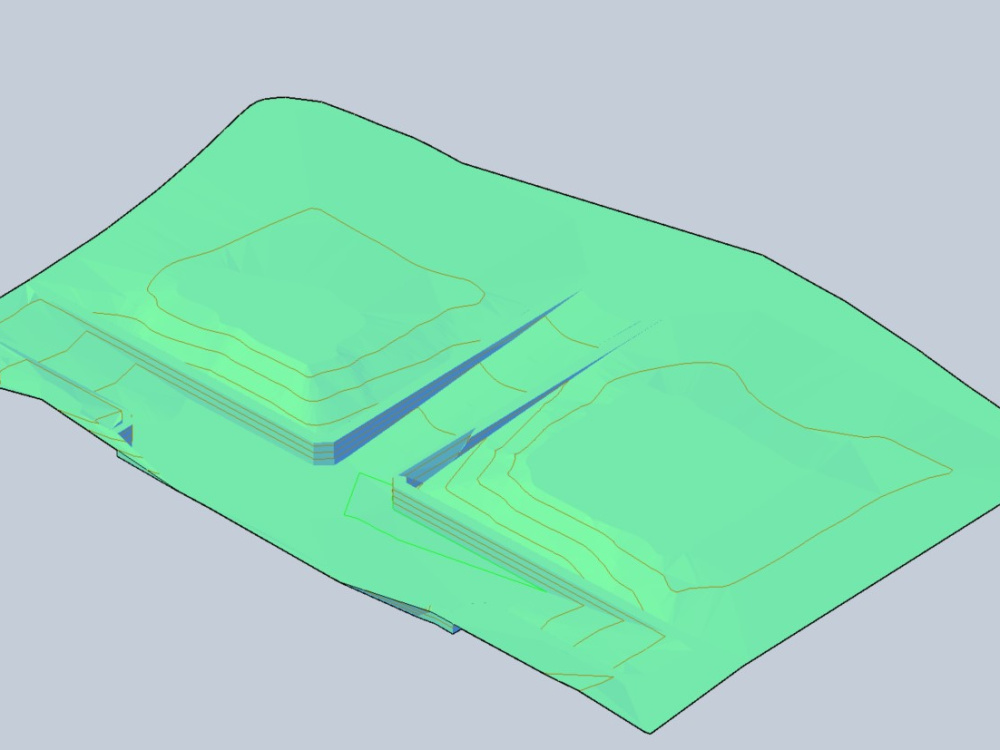
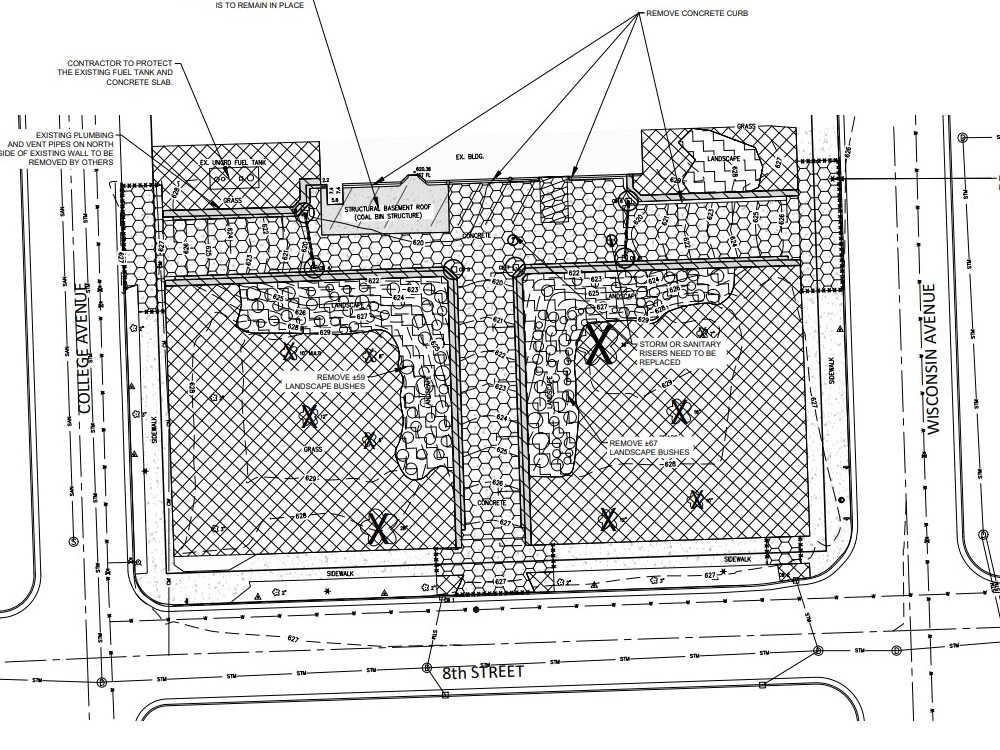
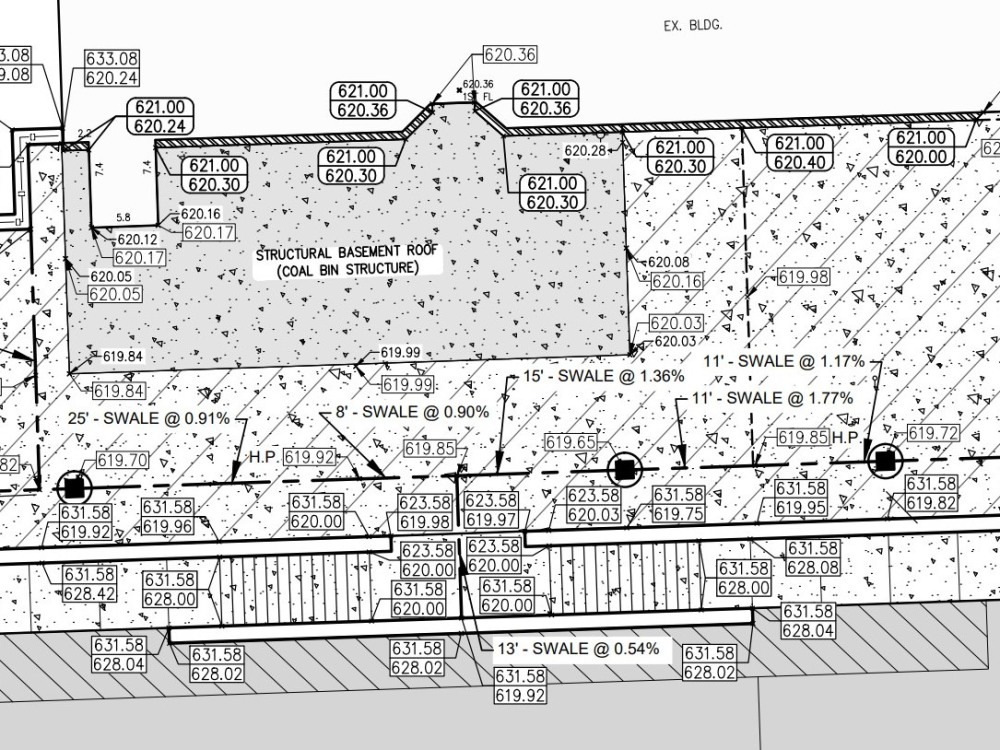

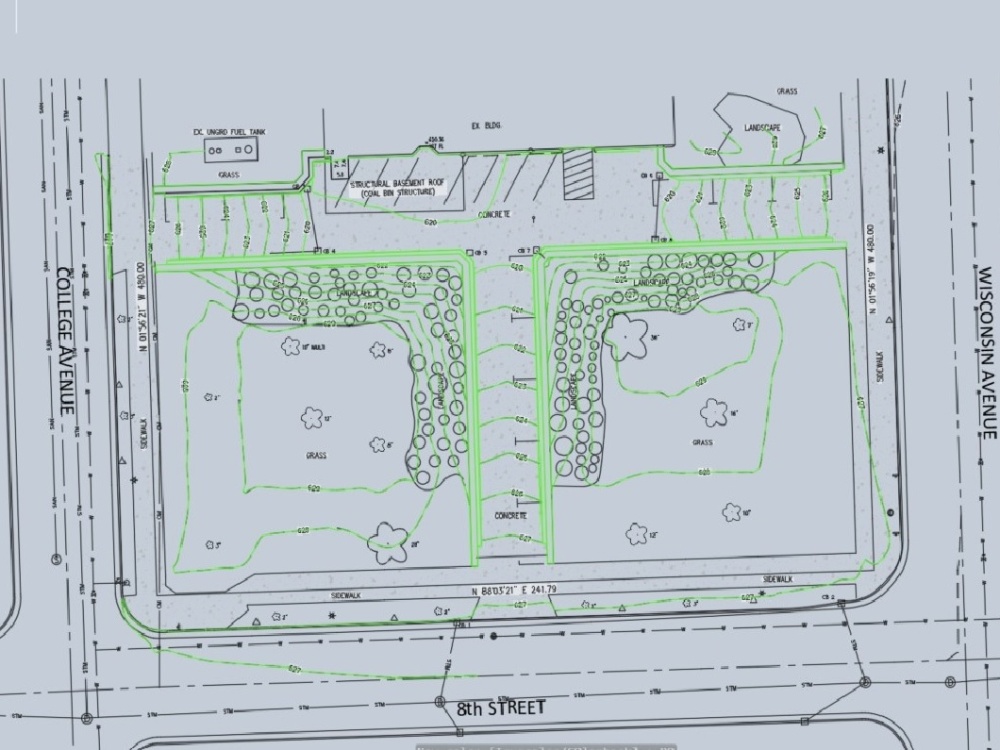
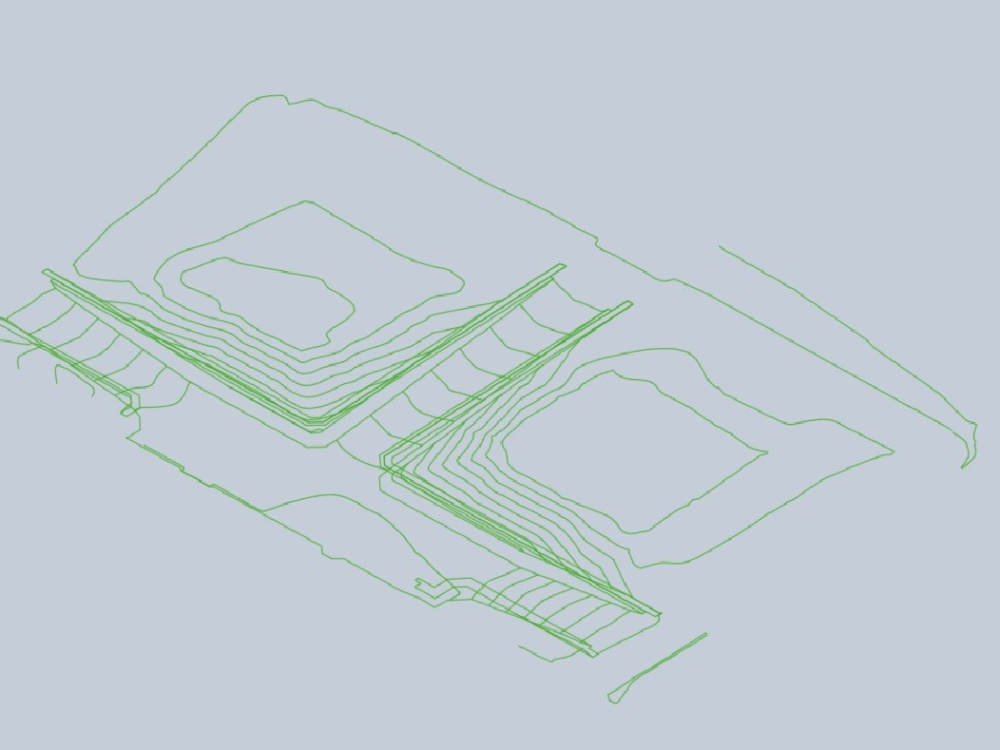
You will get a 3D-file which will allow to estimate the earthwork scope on your future building site. It will include all the existing and proposed elements like roads, buildings, curbs, retaining walls, foundation footings, etc. You can also get a ready earthwork table. I will only need a table as an example of how the calculation should look like for the delivery.
The file will be in DWG format. But if you are planning to use it in other software, you can inform me, and I will prepare the file to the future convertion so it could be transformed without any problem.
The file will be in DWG format. But if you are planning to use it in other software, you can inform me, and I will prepare the file to the future convertion so it could be transformed without any problem.
Field of Expertise
Structural EngineeringBuilding Type
CommercialBIM Software
Autodesk Revit, Dynamo Studio, Autodesk Civil 3DFile Format
RVT, DWG, OtherWhat's included
| Service Tiers |
Starter
$100
|
Standard
$180
|
Advanced
$190
|
|---|---|---|---|
| Delivery Time | 1 day | 2 days | 2 days |
Number of Revisions | 1 | 1 | 1 |
Optional add-ons
You can add these on the next page.
Additional Revision
+$10
Convertion to BIM (ex. Revit)
+$10
33 reviews
(32)
(1)
(0)
(0)
(0)
This project doesn't have any reviews.
LT
Lou T.
May 12, 2026
Quick Conceptual Site Plan Sketch Needed
FB
Fathy B.
Dec 14, 2025
Building Structural Grid & Identification
FB
Fathy B.
Oct 20, 2025
URGENT 24H DEADLINE: Structural Plan Simplification & Grid Alignment for Hospital Design
Ruslan did a great job to deliver the project as requested under a very tight time schedule
KW
Kasey W.
Aug 28, 2025
AutoCAD civil 3-D drafting
KN
Kha Tu N.
Jul 30, 2025
Peanut Roundabout - looking for a tutor to help start with Civil 3D
About Ruslan
Computational Designer | ConTech | Grasshopper | C3D | Revit API
100%
Job Success
Prague, Czech Republic - 10:31 am local time
Core Stack:
- Civil 3D / Revit API Development
- Rhino / Grasshopper Inside Revit and for Infrastructure
- Computational Stress Analysis (Kangaroo/Karamba)
- Custom tools for BIM data
- BIM
- Building Energy Modelling
Steps for completing your project
After purchasing the project, send requirements so Ruslan can start the project.
Delivery time starts when Ruslan receives requirements from you.
Ruslan works on your project following the steps below.
Revisions may occur after the delivery date.
We define the accuracy
After getting the input information I estimate the accuracy of the future 3D-surface, and give you the corresponding stipulations about the delivery time, some possible addings and complete price.
I make a model
I prepare the file with 2 surfaces based on clients inputs (opt. prepare the earthwork table).