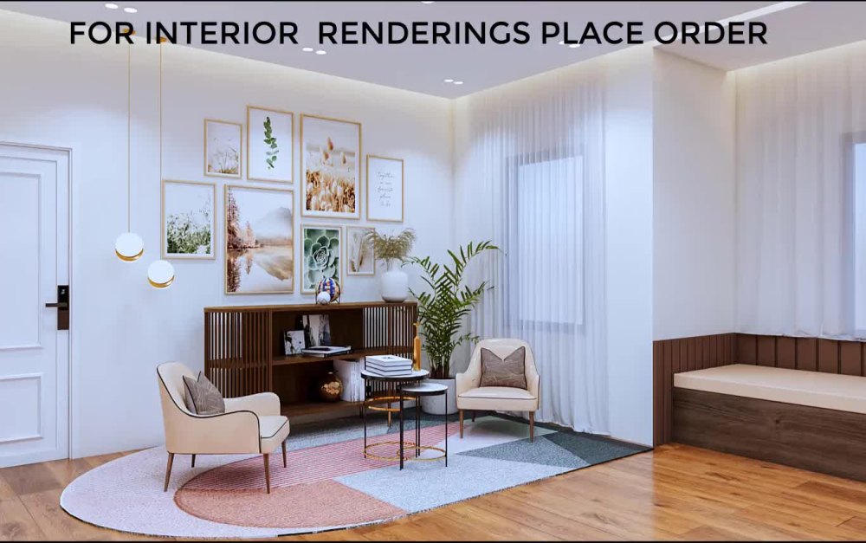
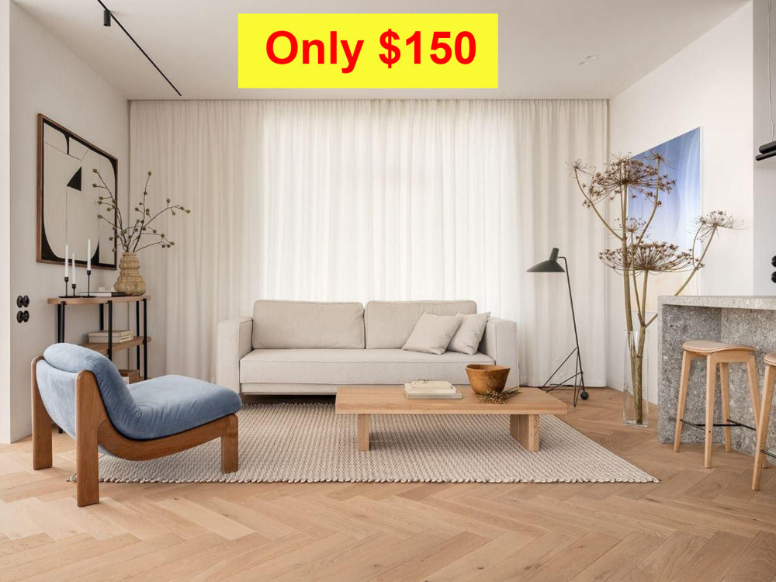
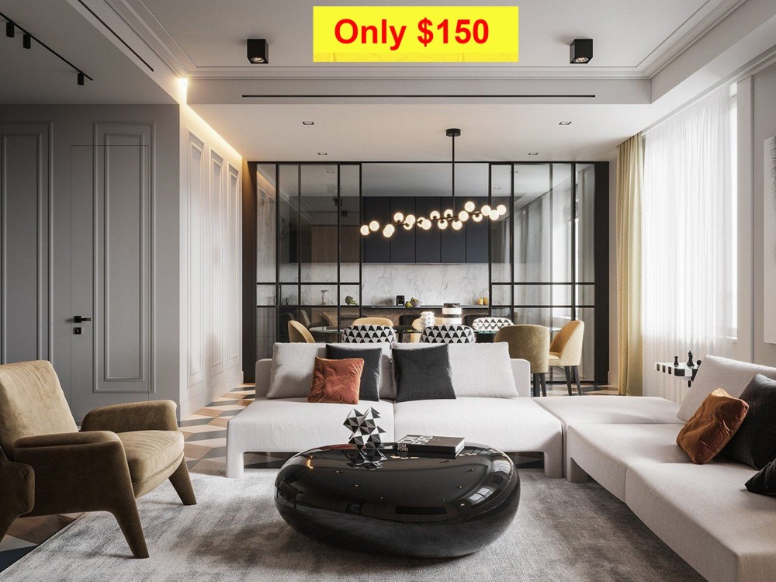
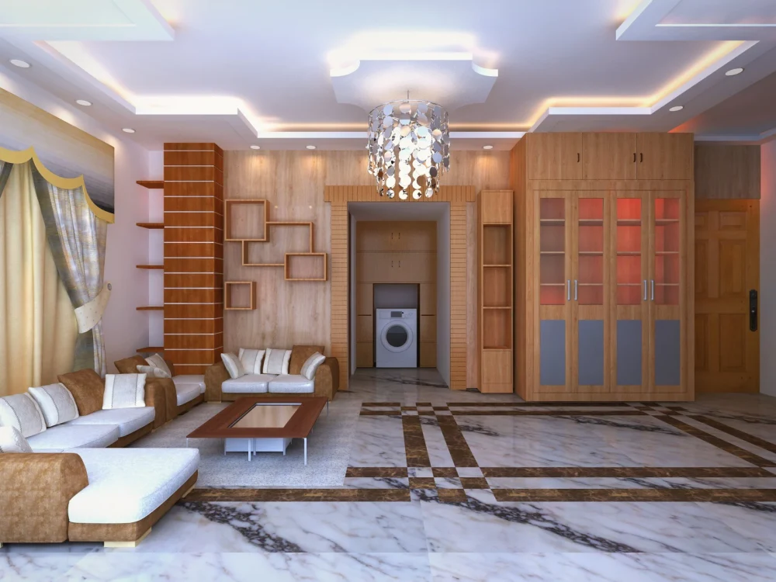
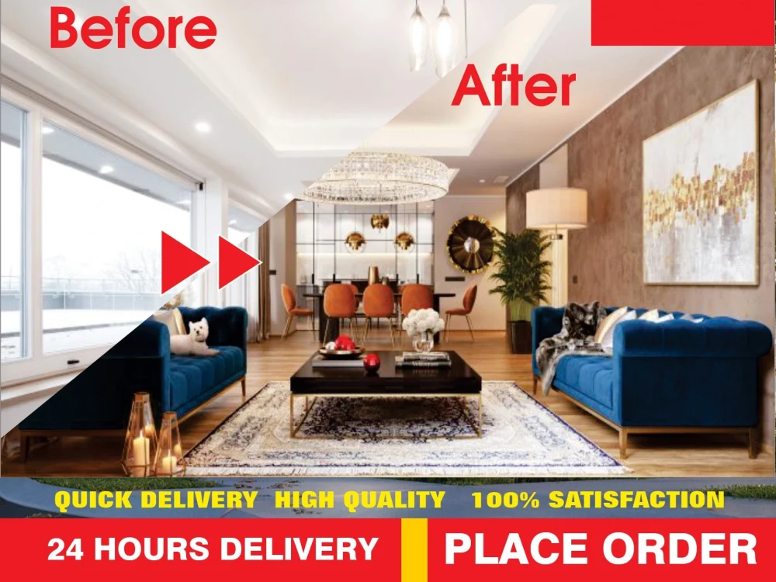
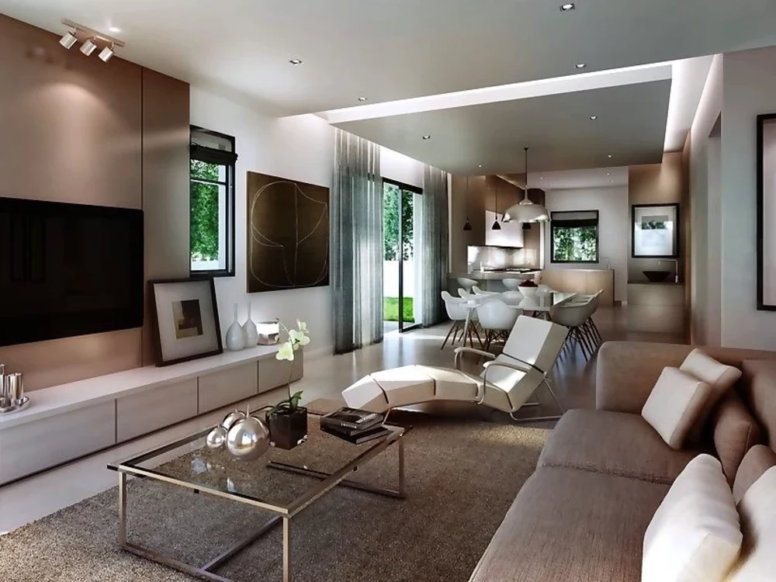
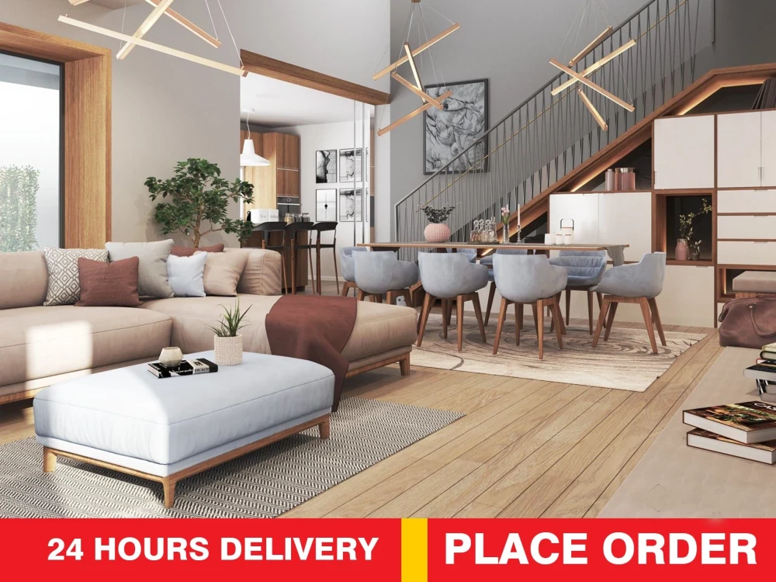
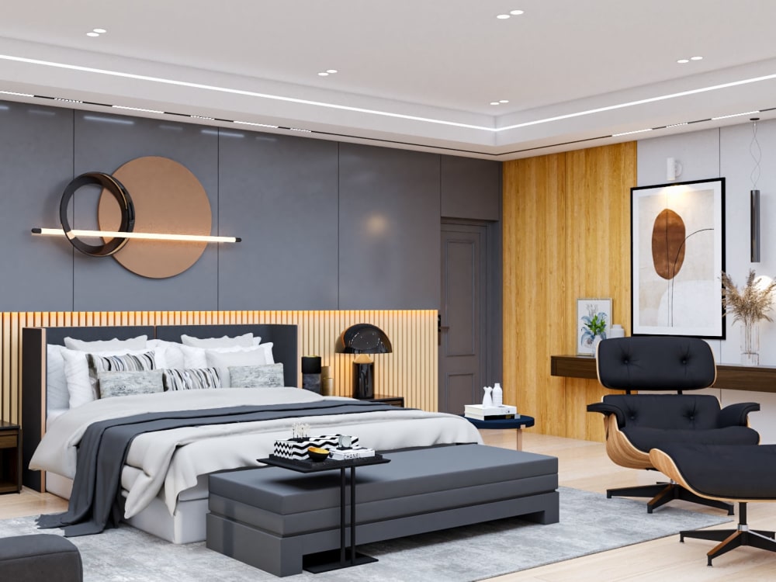
You will get High-quality photorealistic 3D interior rendering for your home
Top Rated
Top Rated
Project details
This project focuses on creating high-quality, photorealistic 3D interior renderings for residential spaces. The goal is to help clients visualize their home design with accurate layout, realistic lighting, detailed materials, and a beautiful atmosphere before construction or renovation begins.
Using professional architectural software, I develop precise 3D models based on provided drawings, sketches, or references, and transform them into stunning interior visuals suitable for presentation, marketing, or personal planning.
The final deliverables include high-resolution rendered images that clearly showcase the design concept, space functionality, and overall aesthetic of the interior.
Using professional architectural software, I develop precise 3D models based on provided drawings, sketches, or references, and transform them into stunning interior visuals suitable for presentation, marketing, or personal planning.
The final deliverables include high-resolution rendered images that clearly showcase the design concept, space functionality, and overall aesthetic of the interior.
Project Scale
ApartmentBuilding Type
Commercial, Office & Work Space, ResidentialFile Format
3DS, DWG, JPG, OBJ, PDF, SKP, STLWhat's included
| Service Tiers |
Starter
$75
|
Standard
$125
|
Advanced
$200
|
|---|---|---|---|
| Delivery Time | 2 days | 3 days | 4 days |
Number of Revisions | 1 | 2 | 3 |
Number of Renderings | 1 | 1 | 2 |
3D Modeling | |||
Environment | |||
Furniture & People | |||
Texturing & Lighting | |||
Architectural Walkthrough | - | - | - |
Source Files |
Optional add-ons
You can add these on the next page.
Fast Delivery
+$100 - $250Frequently asked questions
243 reviews
(225)
(7)
(9)
(2)
(0)
AL
Antoine L.
Sep 17, 2024
Great work!
AA
Adam A.
Jun 21, 2022
TS
Taria Malynn S.
Apr 12, 2022
TS
Taria Malynn S.
Feb 5, 2022
TS
Taria Malynn S.
Jan 15, 2022
CY
Cher Y.
Aug 21, 2026
Architectural Drawing set
CY
Cher Y.
Aug 21, 2026
Architectural drawing sheet
CY
Cher Y.
Aug 21, 2026
3 Houses Project
CY
Cher Y.
Aug 21, 2026
Shade and patio
CY
Cher Y.
May 19, 2026
You will get Convert Sketch, PDF, Floor Plan & Elevation to Accurate AutoCAD DWG
About Md. Rashedul
Experienced Architect & Interior Designer | Residential & Commercial
100%
Job Success
Dhaka, Bangladesh - 2:27 pm local time
I specialize in architectural drawing, 3D modeling, and photorealistic visualization, helping homeowners, developers, and businesses bring their ideas to life with accurate and stunning designs.
⭐ My Expertise Includes:
• AutoCAD drafting and detailed architectural drawings
• 3ds Max modeling and professional visualization
• Lumion realistic exterior and landscape rendering
• SketchUp 3D modeling for fast and accurate design
• V-Ray high-quality photorealistic rendering
⭐ Services I Provide:
2D Floor Plans (accurate and professional)
PDF/Image/Sketch to AutoCAD Conversion (fast & precise)
Architectural Plans, Elevations & Construction Drawings
3D Modeling with Interior & Exterior Photorealistic Renderings
3D Floor Plans and Marketing Floor Plans for Real Estate Presentation
Why choose me?
✔ 10+ years professional experience
✔ 500+ successful Upwork projects
✔ Detail-oriented architectural approach
✔ High-quality visuals with realistic lighting & materials
✔ Reliable communication and on-time delivery
Feel free to message me before placing an order so we can discuss your project requirements and achieve the best possible result.
Let’s turn your ideas into professional architectural visuals!
Steps for completing your project
After purchasing the project, send requirements so Md. Rashedul can start the project.
Delivery time starts when Md. Rashedul receives requirements from you.
Md. Rashedul works on your project following the steps below.
Revisions may occur after the delivery date.
draft
1. Want your requirements 2. I will create 1st Draft 3. will deliver draft within 2 days 4. I Will do edit as per your comments 5. Deliver final Render