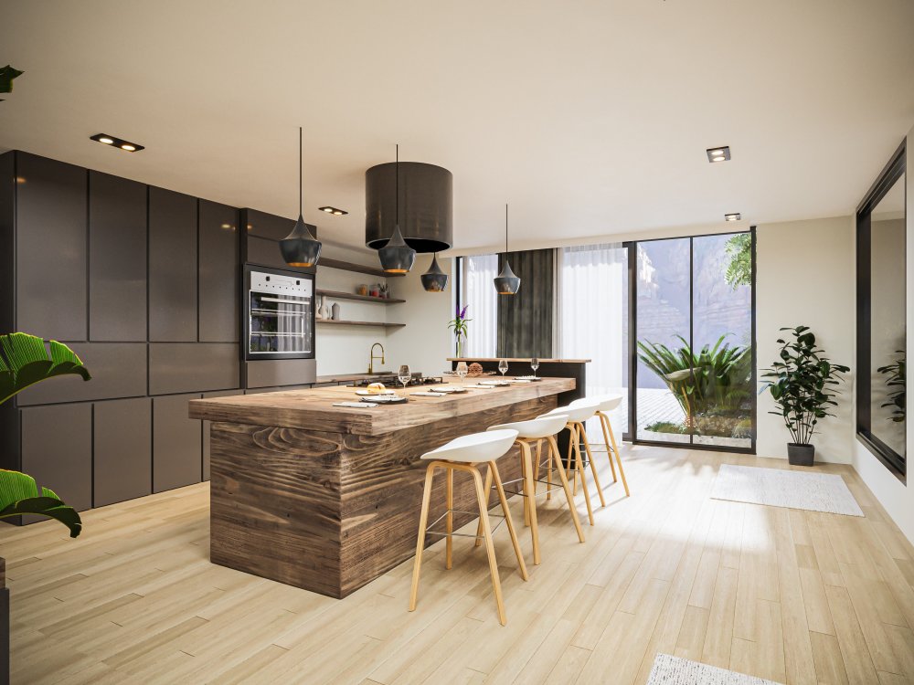
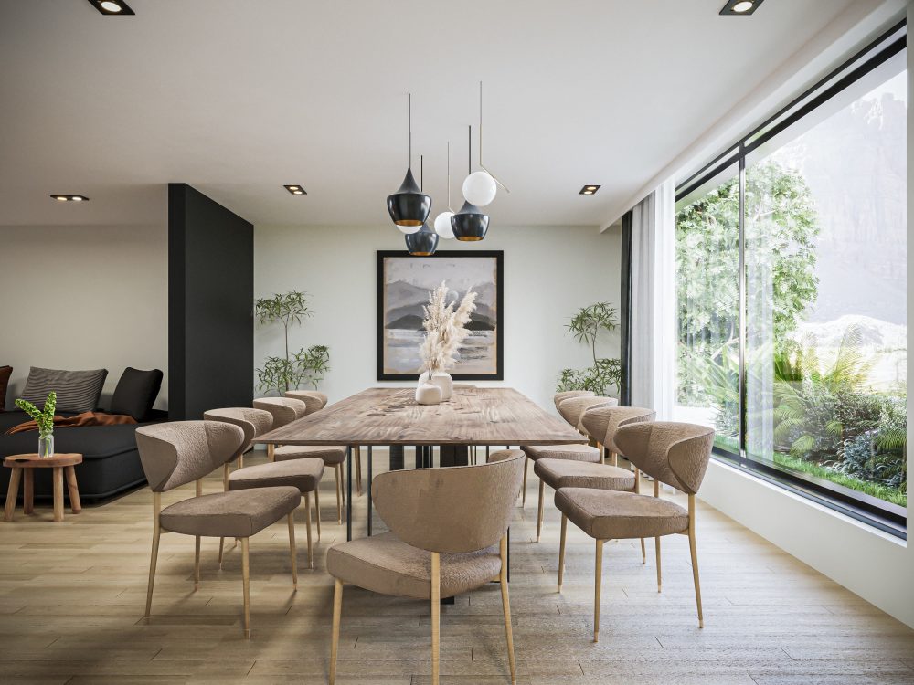
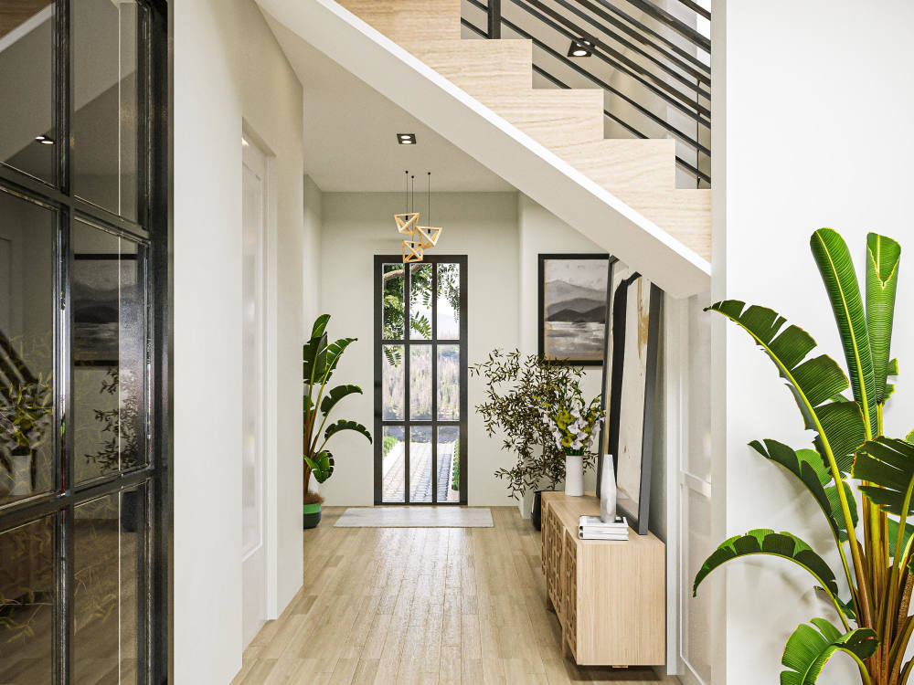
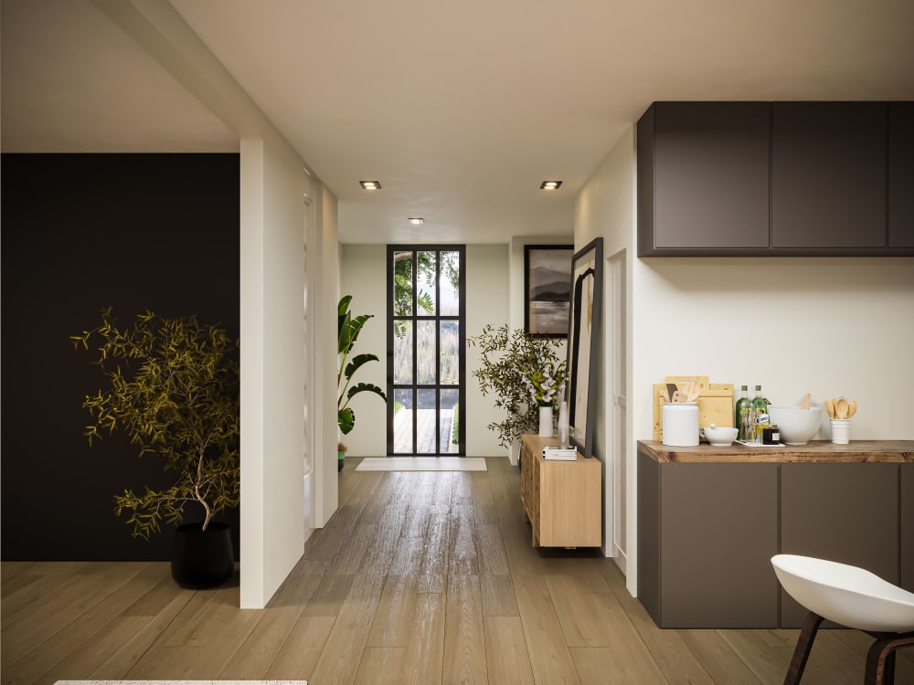
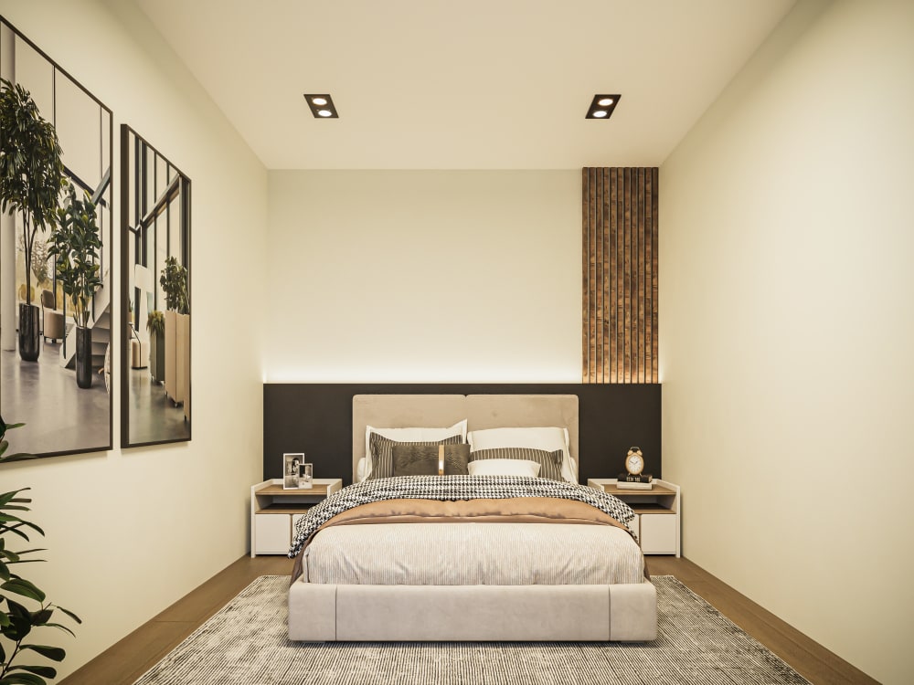
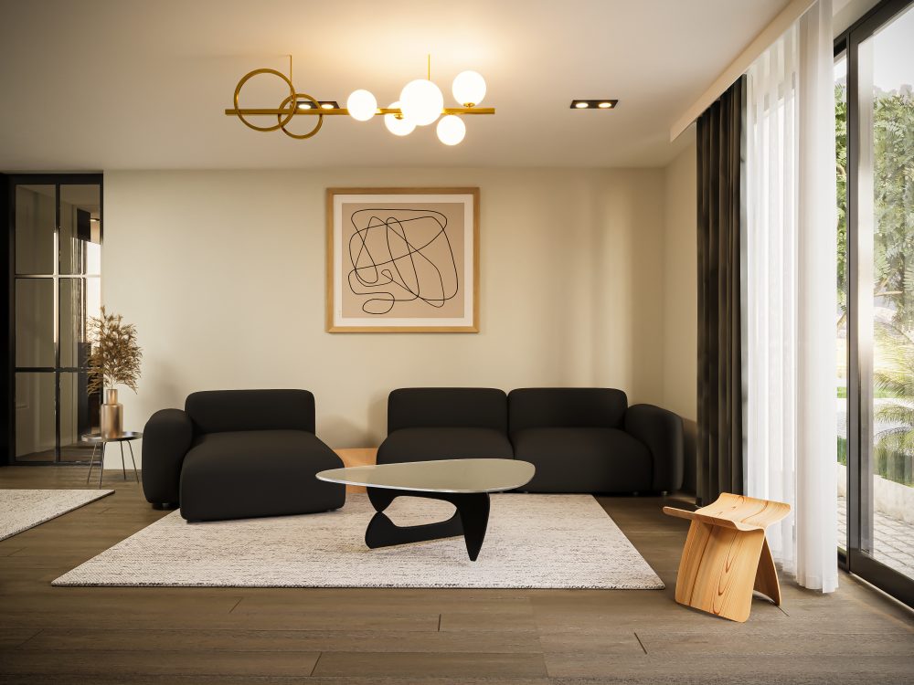
You will get architectural 3d modeling rendering interior exterior design visualization
Top Rated

Top Rated
Project details
I am honest with my work and my clients. I will meet all the deadlines and provide quality work as promised. I take my clients on board during the design process to ensure they get precisely what they are looking for.
Project Scale
BuildingBuilding Type
Commercial, Office & Work Space, ResidentialFile Format
3DS, DWG, JPG, OBJ, PDF, SKP, SLDPRTWhat's included
| Service Tiers |
Starter
$80
|
Standard
$150
|
Advanced
$200
|
|---|---|---|---|
| Delivery Time | 2 days | 3 days | 4 days |
Number of Revisions | 1 | 2 | 3 |
3D Modeling | |||
Environment | - | ||
Furniture & People | - | - | |
Texturing & Lighting | - | - | |
Architectural Walkthrough | - | - | - |
Source Files | - | - | - |
100 reviews
(94)
(6)
(0)
(0)
(0)
This project doesn't have any reviews.
TM
Thomas M.
Aug 9, 2026
High-End Architectural Visualization: Luxury Estate Waterfront Reset
Zeeshan worked with us on a detailed architectural visualization project for a large residential property. He was patient throughout the revision process, responsive to feedback, and committed to getting the project completed. He ultimately provided a comprehensive final package including renderings, architectural files, source files, and a walkthrough video. We appreciate his hard work and dedication to the project.
SM
Shad M.
Jun 22, 2026
Floor plans and elevations
Zeeshan was great to work with and easy to coordinate the needs of my project. He was very communicative and made sure we were on the same page before beginning the project. He delivered the project exactly as we discussed and on time. I will definitely use Zeeshan again!
VP
Vic P.
Apr 14, 2026
Experienced 3D Designer for Renderings
Great working with Z again! He’s really good at what he does and stays on schedule. Will use him again when needed.
LM
Lacey M.
Apr 2, 2026
3D Walkthrough of House Plan
Zeeshan was wonderful to work with. He took my architectural plans and
created a beautiful 3D model of our future home. This walk through made it
much easier to see how our space would look once built and any changes that
we needed to make before starting our build. Zeeshan's work was very well
done, correctly taken from the plans in an efficient manner. Zeeshan was
so friendly and easy to work with. We are so thankful we found Zeeshan to
work with and would definitely use him again in the future!
created a beautiful 3D model of our future home. This walk through made it
much easier to see how our space would look once built and any changes that
we needed to make before starting our build. Zeeshan's work was very well
done, correctly taken from the plans in an efficient manner. Zeeshan was
so friendly and easy to work with. We are so thankful we found Zeeshan to
work with and would definitely use him again in the future!
SB
Sharlene B.
Mar 27, 2026
SketchUp Specialist for Residential Remodels
I wish there would have been more collaberation on the front end leading up to the deadlines provided. This would have allowed for a clean experience. Thank you.
About Zeeshan
Architectural Designer | U.S. Construction Drawings, 3D Visualization
100%
Job Success
Multan, Pakistan - 12:21 am local time
Hi there!
I’m Zeeshan Ali, an Architectural Designer with a degree in Building and Architectural Engineering and 6+ years of experience working on residential and commercial projects, particularly for clients in the U.S. and Western markets.
My work covers both sides of the architectural process — 2D architectural documentation and 3D design & visualization. I develop floor plans, elevations, sections, detailed construction drawings, presentation drawings, and permit-ready documentation, while also creating detailed 3D models, interior and exterior designs, photorealistic renderings, walkthroughs, and architectural animations.
I have worked on U.S. residential projects including new homes, renovations, remodels, and multifamily developments, with experience working in imperial units and U.S. architectural drawing conventions. I’m comfortable taking a project from existing conditions and preliminary sketches through space planning, design development, detailed documentation, and final visualization.
For 3D work, I primarily use SketchUp + D5 Render and 3ds Max + Corona Renderer, depending on the project requirements, level of detail, and desired visual quality. For 2D documentation, I work extensively in AutoCAD, producing clean, accurate drawings that are practical for contractors, builders, and design teams.
One of my notable projects is The Reset Observatory, a 1910 historic home remodel in Tampa, Florida, where I worked on existing-condition design development, layout modifications, interior and exterior design, 3D modeling, and visualization.
Whether you need someone to develop construction drawings, refine a residential layout, model an existing home, design interiors, or turn architectural drawings into convincing 3D visuals, I can support the project from design through presentation.
I value clear communication, accurate work, and reliable turnaround. I work according to U.S. business hours and am available daily from 7:00 AM to 6:00 PM U.S. time for meetings, coordination, and revisions.
Let's Create Your Vision Together!
Steps for completing your project
After purchasing the project, send requirements so Zeeshan can start the project.
Delivery time starts when Zeeshan receives requirements from you.
Zeeshan works on your project following the steps below.
Revisions may occur after the delivery date.
Initial meeting.
I would always prefer a meeting through Upwork before starting the project.