You will get high-quality professional grade BIM files, Families created using Revit.
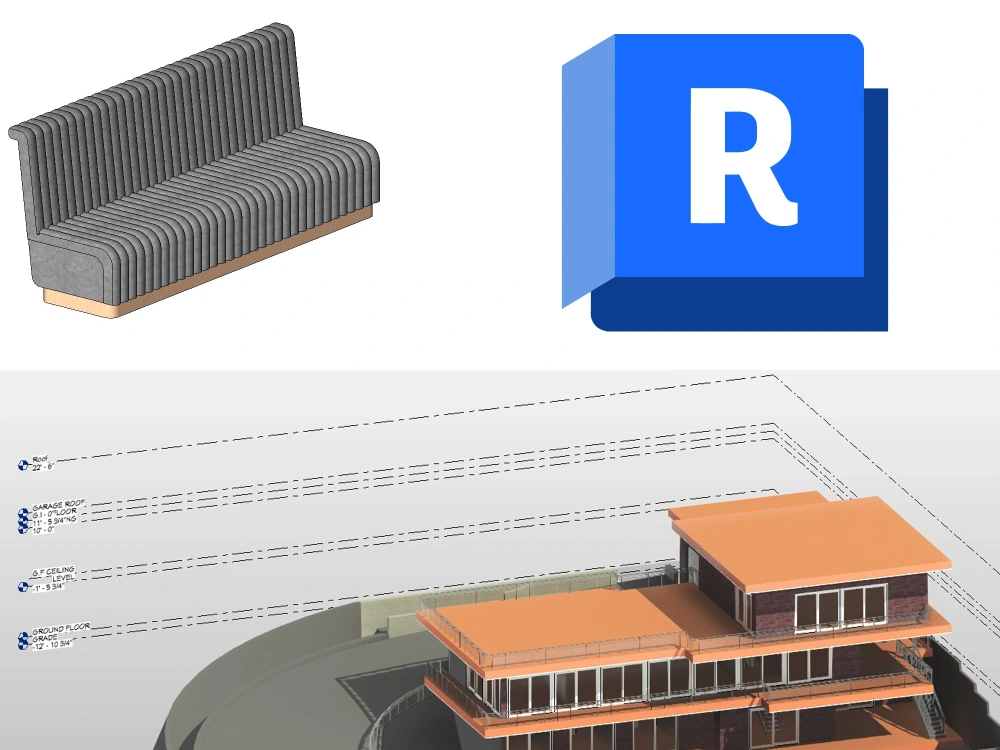
Project details
I will create professional BIM files using Autodesk Revit. This may involve drafting your plans from scratch, using existing templates from your company and file conversions.
Field of Expertise
ArchitecturalBuilding Type
CommercialBIM Software
Autodesk Revit, Autodesk AutoCAD, Autodesk Civil 3DFile Format
RVT, RFA, DWG, IFC, FBXWhat's included
| Service Tiers |
Starter
$300
|
Standard
$500
|
Advanced
$1,500
|
|---|---|---|---|
| Delivery Time | 9 days | 15 days | 21 days |
Number of Revisions | 3 | 4 | 5 |
Frequently asked questions
143 reviews
(137)
(6)
(0)
(0)
(0)
This project doesn't have any reviews.
AE
Afifa E.
Jul 26, 2025
Pennsylvania engineering plan for building permits for monumenter
Great................
WW
Whitney W.
Dec 11, 2023
Steel and Glass Architecture
KF
KeSean F.
Sep 22, 2023
Traffic Studies for Charles G
KF
KeSean F.
Sep 22, 2023
Traffic Studies for Charles G
DB
Delilah B.
Sep 2, 2023
You will get High quality 3D Photorealistic Product Mock-ups/Renders
Task done well and in a timely manner. Good communication throughout. Thank you!
About Charles
Revit & BIM Expert for Permit Drawings & Construction Documentation
100%
Job Success
Kingston, Jamaica - 7:15 am local time
I help contractors, architects, and developers produce high-quality Revit models, construction drawings, and 3D visualizations that are ready for approval and execution.
10+ years of experience
200+ projects completed
100% Job Success
Revit modeling (Architectural, Structural, MEP)
Construction/permit drawings
BIM coordination
3D renders (optional add-on)
Send me your plans or idea—I’ll help you bring it to life quickly and professionally.
Revit
AutoCAD
Civil 3D
ETABS / Structural tools
3ds Max / V-Ray (if doing renders)
Steps for completing your project
After purchasing the project, send requirements so Charles can start the project.
Delivery time starts when Charles receives requirements from you.
Charles works on your project following the steps below.
Revisions may occur after the delivery date.
File creation.
This stage involves using your drawn sketches, existing templates from your company or existing files that need to be converted in BIM format.