You will get HVAC Engineering / Calculation & Draftsman l AutoCAD l Revit MEP
Top Rated
Top Rated
Project details
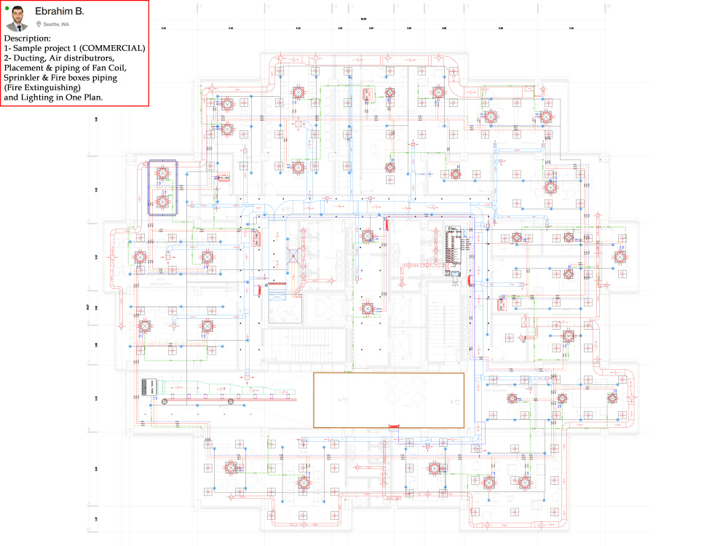
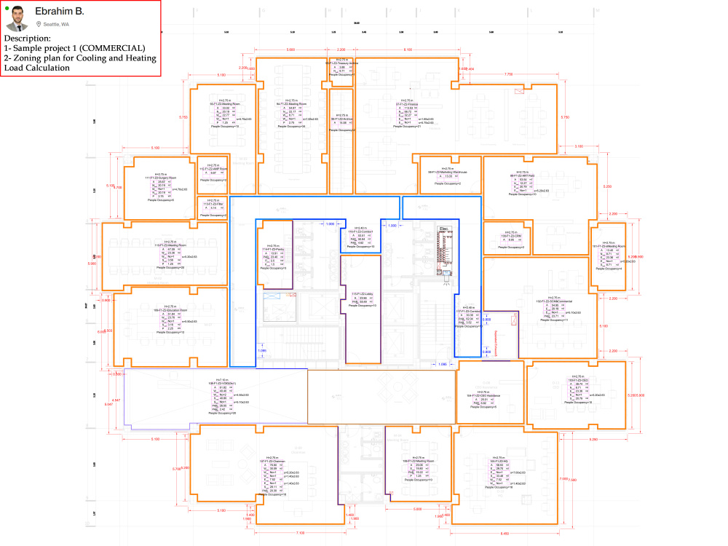
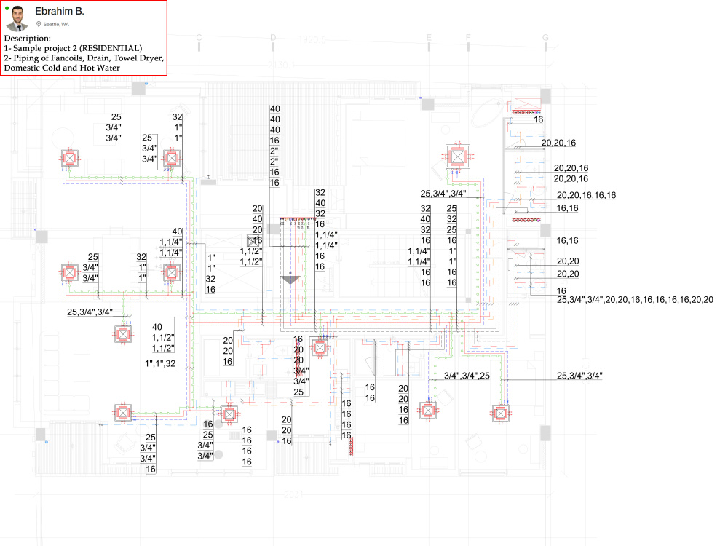
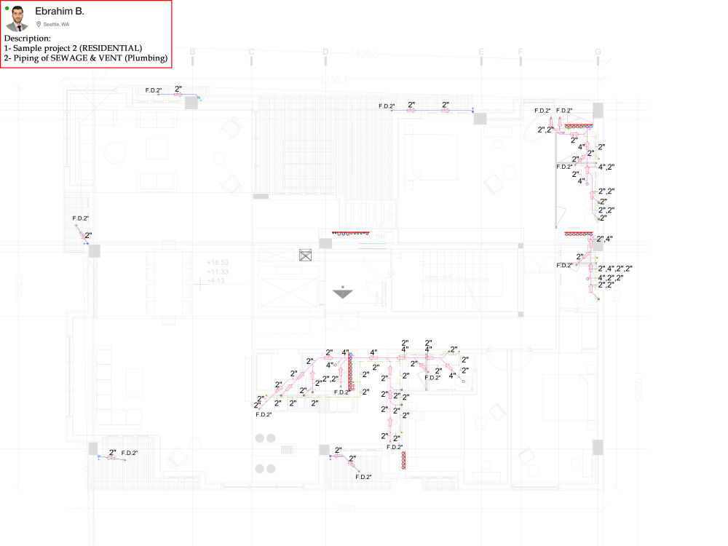
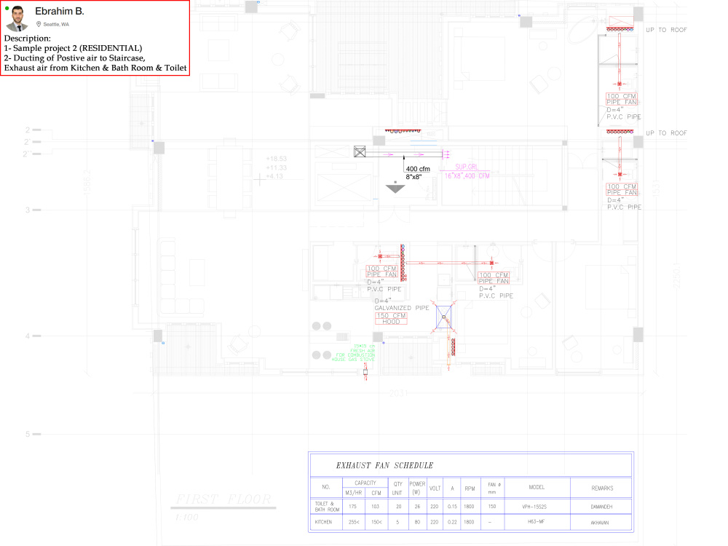
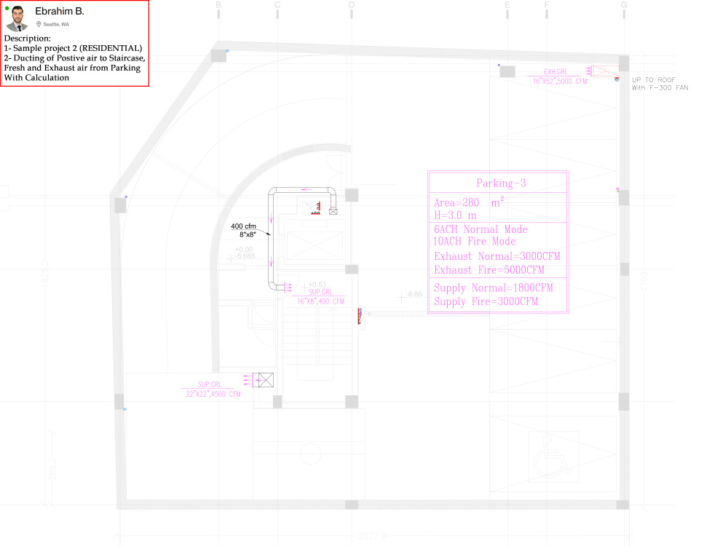
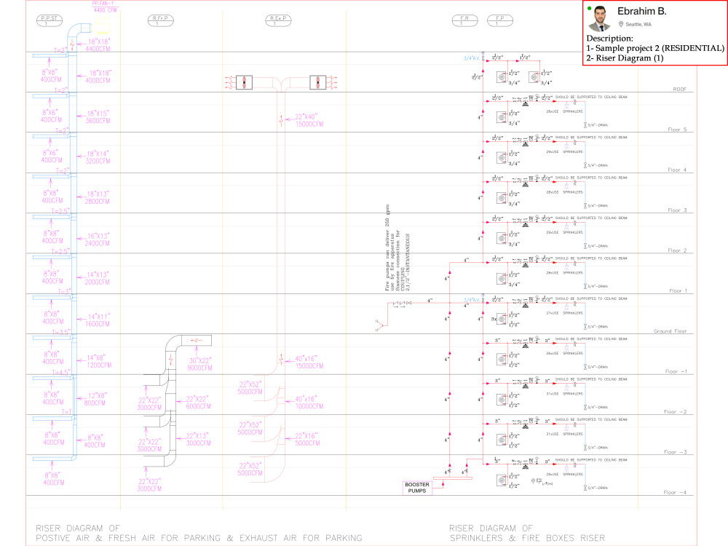
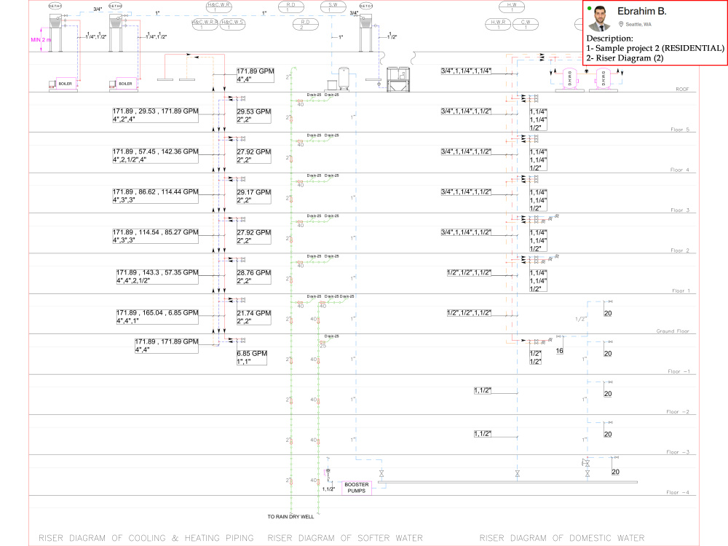
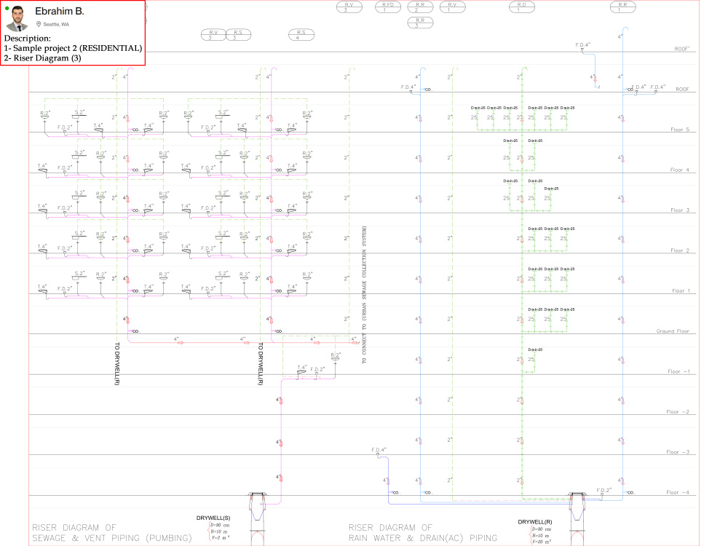
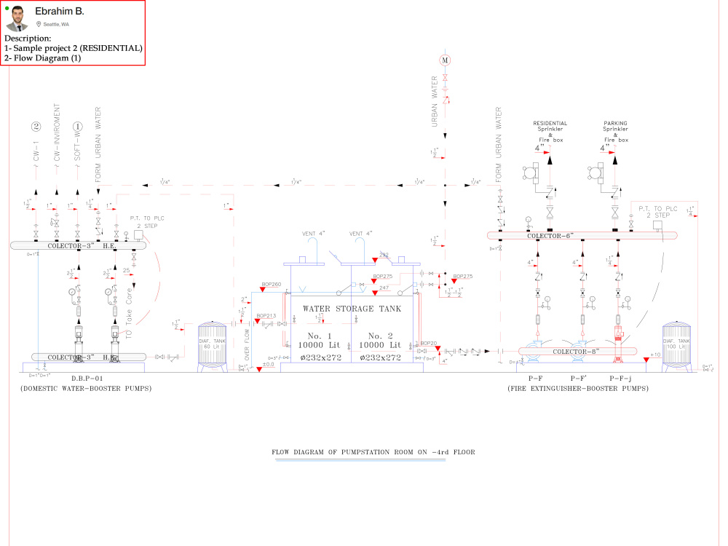
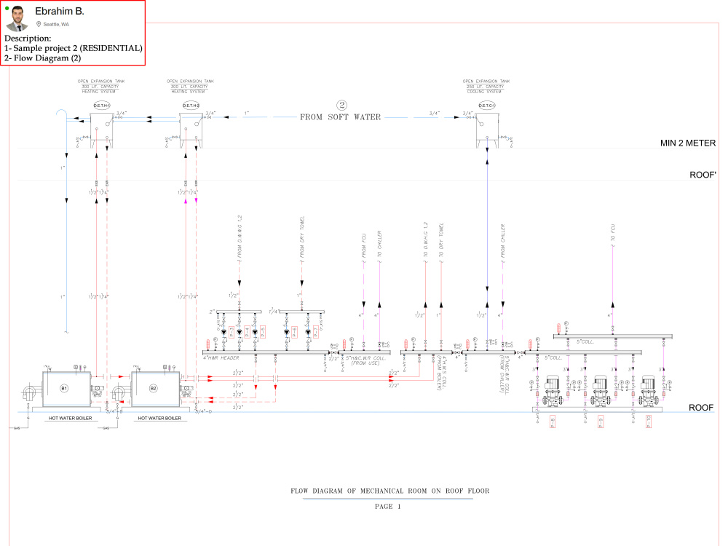
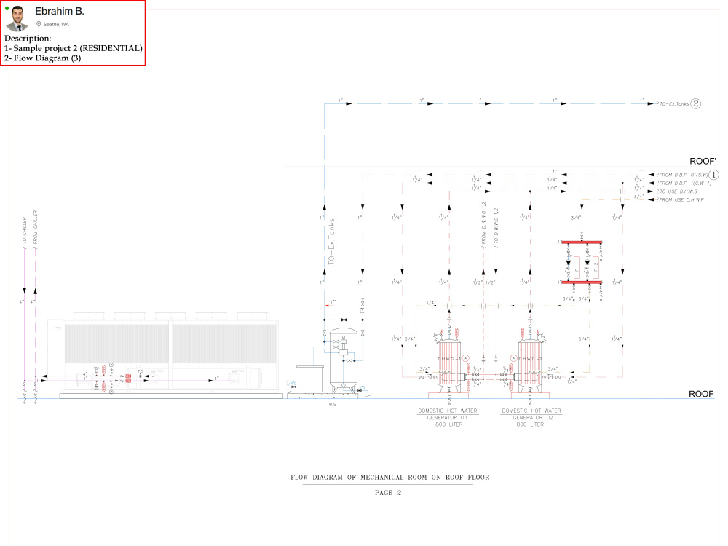
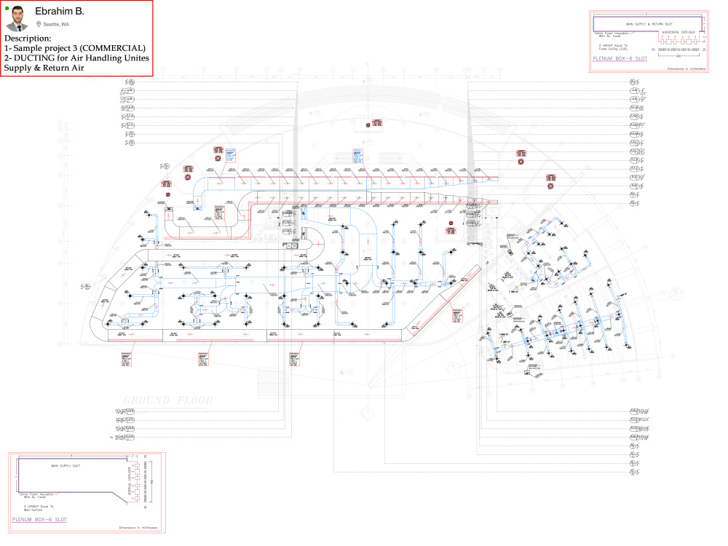
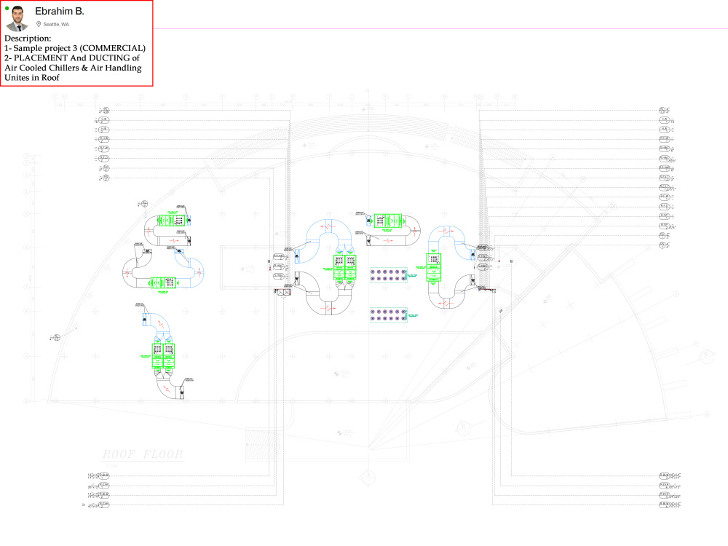
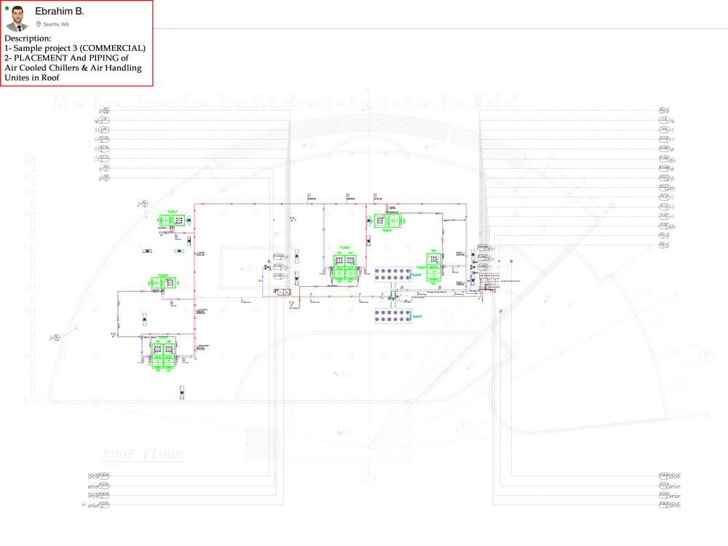
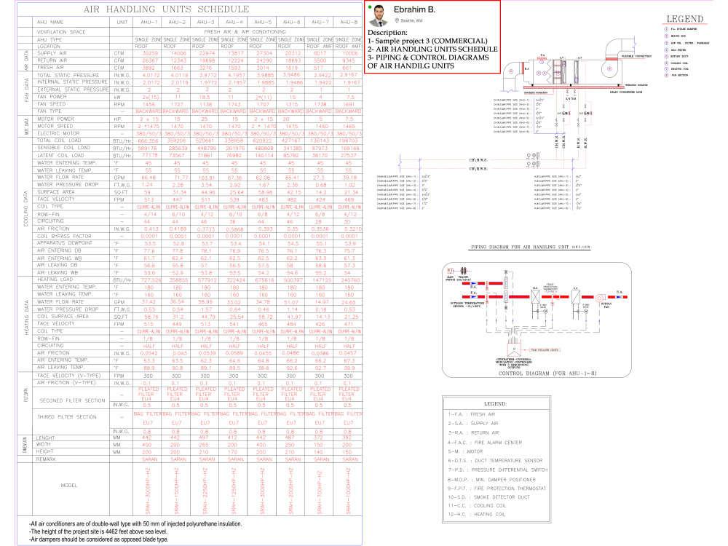
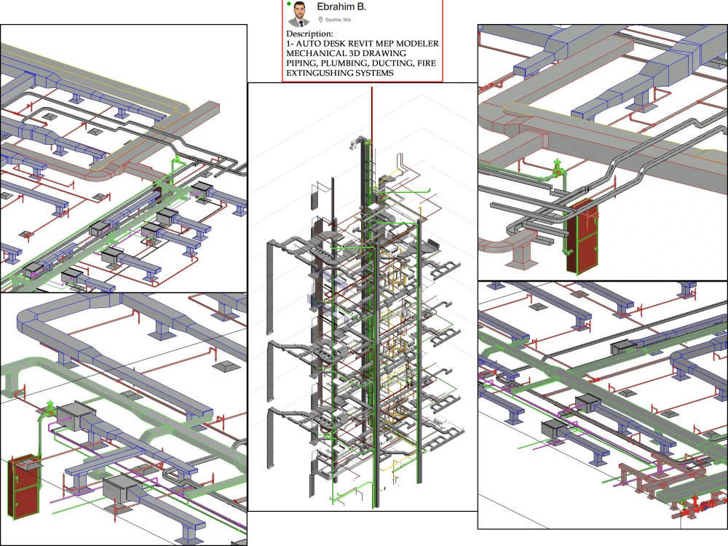
My name is Ebrahim Bahmani. I am an HVAC engineer and my job was designer, supervisor, implements and draftsman of construction mechanical systems, and I am familiar with the up-to-date standards of my work, including ASHRAE, ASME, SMACNA, NFPA and Manual J, S, D, & T, as well as the theoretical and practical subjects of piping, plumbing, sewerage, heating, ventilation and air conditioning, refrigeration, cooling, ducting and fire suppression systems.
In my professional experience, I have designed or supervised or performed more than 100 construction projects with the following uses: Office, commercial and residential buildings, accommodations such as hotels, sports, treatment such as clinics and hospitals, educational and data centers.
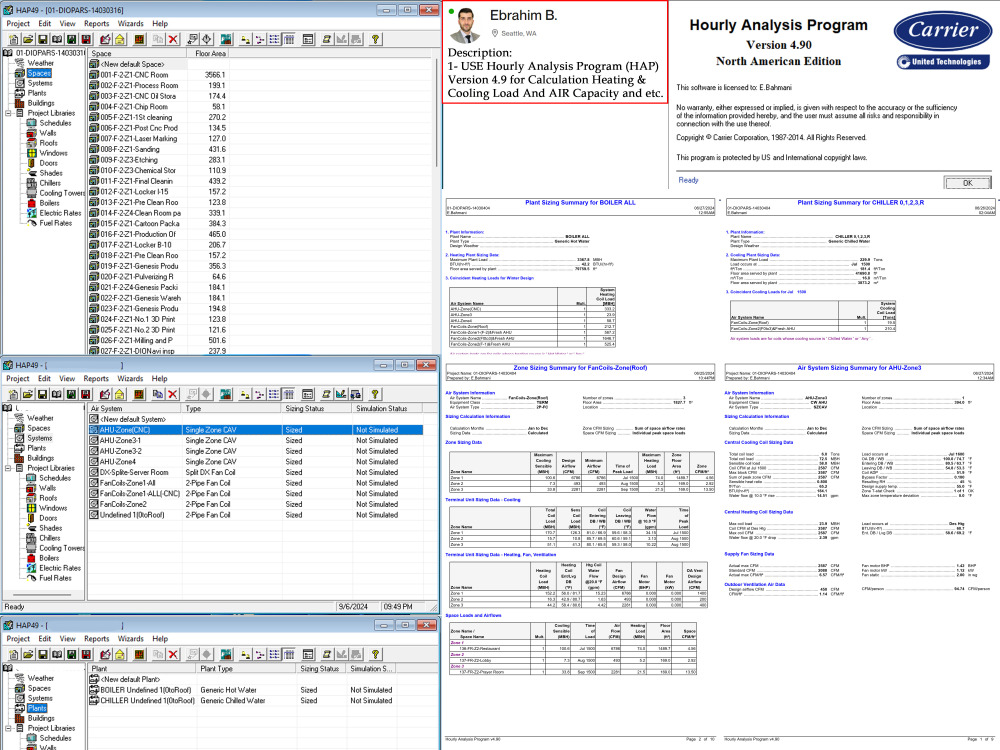
The softwares I have worked with professionally include AutoCAD, REVIT MEP, McQuay PIPE & DUCT & PIPENET, Carrier HAP, SolidWorks, Nawisworks, Microsoft Office and also the commercial softwares of all types of manufacturing companies to select building mechanical equipment components including: pumps, burners, boilers, water hardness machine, chillers, cooling and heating distributors such as fan coils or radiators, air conditioners, etc.
In my professional experience, I have designed or supervised or performed more than 100 construction projects with the following uses: Office, commercial and residential buildings, accommodations such as hotels, sports, treatment such as clinics and hospitals, educational and data centers.
The softwares I have worked with professionally include AutoCAD, REVIT MEP, McQuay PIPE & DUCT & PIPENET, Carrier HAP, SolidWorks, Nawisworks, Microsoft Office and also the commercial softwares of all types of manufacturing companies to select building mechanical equipment components including: pumps, burners, boilers, water hardness machine, chillers, cooling and heating distributors such as fan coils or radiators, air conditioners, etc.
Field of Expertise
Mechanical, Electrical, & PlumbingBuilding Type
ResidentialBIM Software
Autodesk Revit, Autodesk Navisworks, Autodesk AutoCADFile Format
RVT, DWG, OtherWhat's included $100
These options are included with the project scope.
$100
- Delivery Time 3 days
- Number of Revisions Unlimited
12 reviews
(12)
(0)
(0)
(0)
(0)
This project doesn't have any reviews.
SA
Seth A.
May 21, 2026
Wehrle Restaurant MEP
The MEP design work for the Wehrle Restaurant was handled with a high level of organization and clarity throughout the process. Coordination was smooth, with drawings and responses delivered in a timely and well-structured manner. Ebrahim demonstrated strong attention to detail, particularly in aligning systems with the architectural layout and project constraints. Communication was consistent and straightforward, which made collaboration efficient and easy to manage across the team. Overall, a reliable and thoughtful partner who contributed positively to both the workflow and the quality of the project.
SA
Seth A.
May 21, 2026
Hunt Hollow MEP
The Hunt Hollow house conversion presented a series of tight spatial constraints and challenging conditions for integrating MEP systems. Ebrahim approached these complexities with a high level of focus and creativity, consistently finding practical solutions in areas where standard approaches would not have worked. He was able to navigate difficult routing conditions and limited clearances while maintaining coordination with the architectural intent. His problem-solving mindset and adaptability were key in resolving issues efficiently without compromising the overall design. Communication remained clear and reliable throughout, making coordination in these more complex moments straightforward. Overall, Ebrahim brought a thoughtful and solutions-oriented approach that added real value to a uniquely constrained project.
SU
Saira U.
Apr 21, 2026
I'm looking HVAC Draftsman Designer to prepare ducting layouts
SA
Seth A.
Mar 30, 2026
Off-Day Cabins MEP
Ebrahim goes above and beyond to get to the heart of the work and stays in constant communication through the process. He is a problem solver with broad skills. This project was a unique off-grid series of cabins in the woods. He worked seamlessly in the tight spaces and provided effective solutions. I would highly recommend him and his workflow.
UK
Umar K.
Jan 15, 2026
HVAC design for a Packaging facility that handles Dates and Chocolate.
Very competent!
About Ebrahim
Senior MEP and HVAC Design Engineer l AutoCAD l Revit MEP
100%
Job Success
London, United Kingdom - 10:26 pm local time
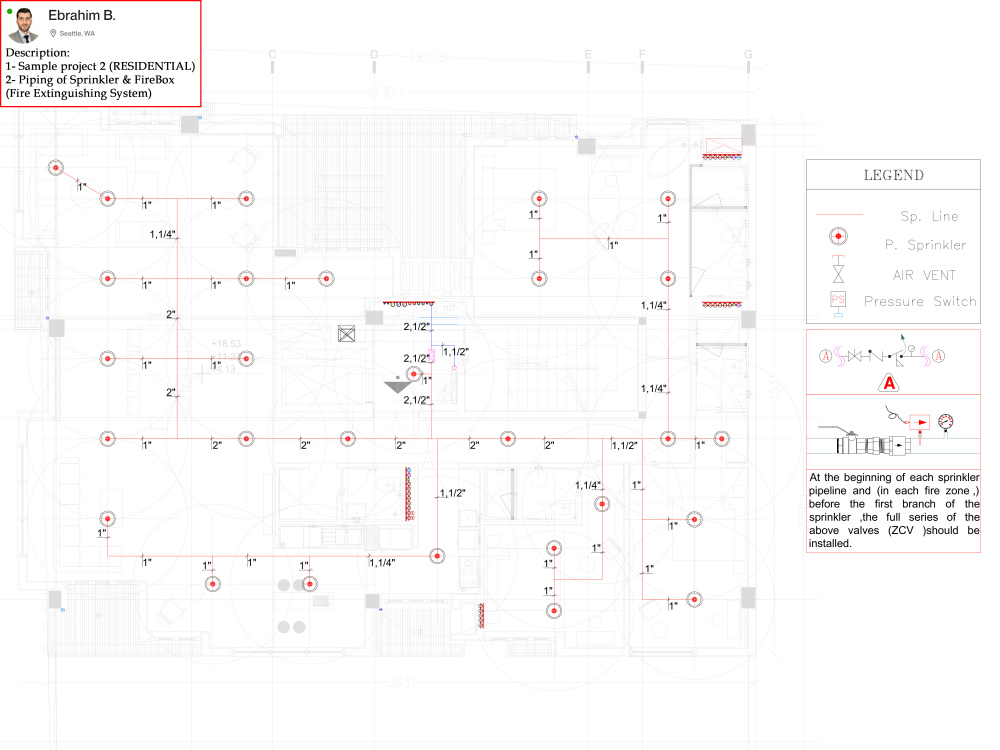
I specialize in high-performance mechanical systems, including Radiant Underfloor Heating, Snow-Melting, VRF, Hydronic Heating & Cooling, Domestic Hot Water, and Chilled Water systems. Furthermore, I offer expert Plumbing and Drainage design services, covering domestic water supply, sanitary sewage, recirculation pumps, and piping networks. Additionally, I have extensive experience in Fire Protection Design (Sprinklers, Fireboxes, FM-200) and critical infrastructure such as Data Centers.
My project portfolio includes residential buildings (luxury homes to high-rise towers), commercial projects (shopping malls and hotels), hospitals, and complex industrial facilities. I am highly proficient in industry-standard software: AutoCAD, Revit MEP, LoopCAD, PipeNet, Carrier HAP, and Elite Software (Manual J).
I am currently accepting new freelance projects. If you are looking for a highly qualified engineer to handle your project from conception through to execution, feel free to send me a message to discuss your requirements.
Steps for completing your project
After purchasing the project, send requirements so Ebrahim can start the project.
Delivery time starts when Ebrahim receives requirements from you.
Ebrahim works on your project following the steps below.
Revisions may occur after the delivery date.
Receive client information and requests
Sending the project information by the client and his request tells what I should do for him.
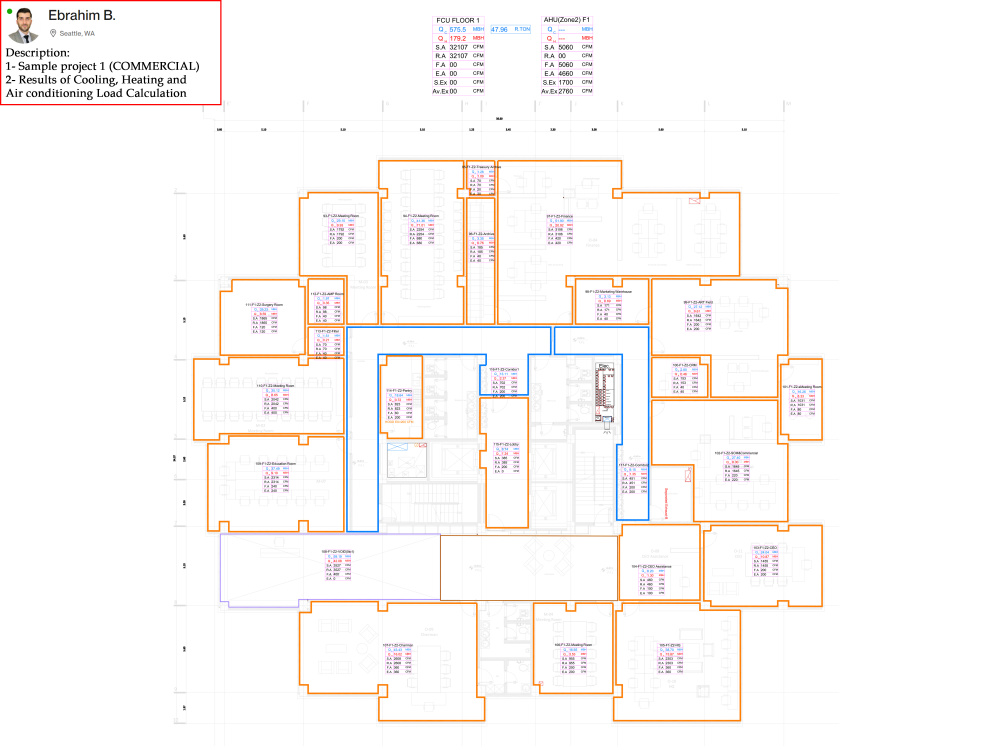
Calculation
If the project needs calculations, at this step the calculations are done manually or with software (with the method approved by client). Calculation results are given to the client in the form of a software report or a Word file.