You will get HVAC Manual J, D & S Calculation
Top Rated
Project details
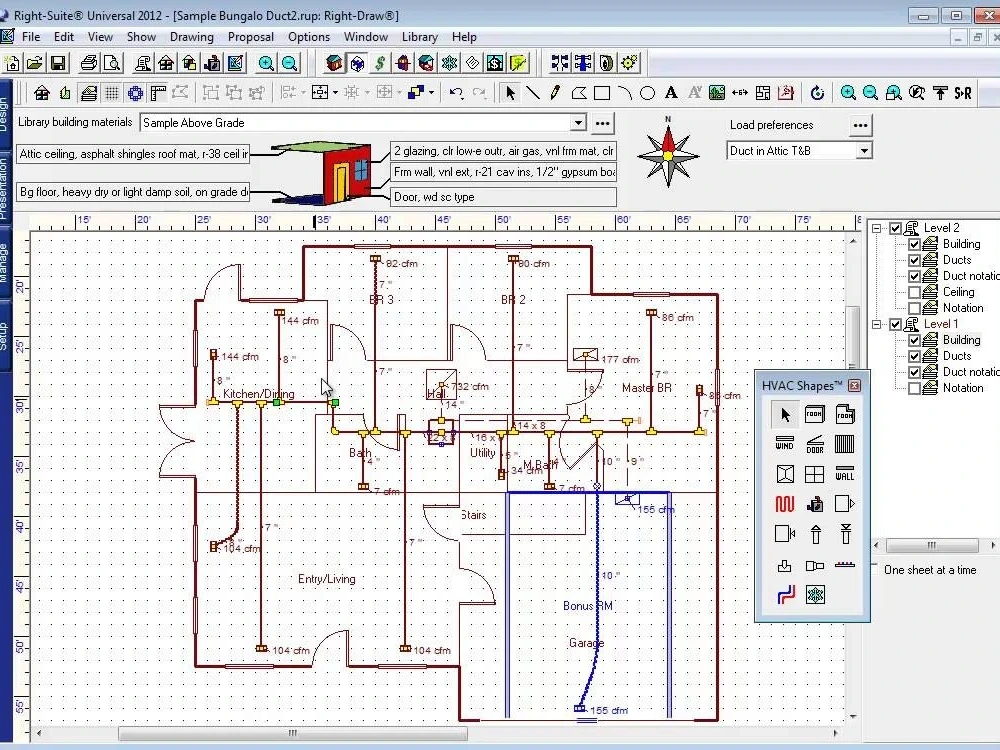
I will Provide the HVAC Load Calculation & Duct Design using WrightSoft complies with ACCA Requirements. This will Includes the Manula J, D and S submissions.
Field of Expertise
Mechanical, Electrical, & PlumbingBuilding Type
ResidentialBIM Software
Autodesk Revit, SketchUp, OtherFile Format
RVT, DWG, IFC, SKP, OtherWhat's included
| Service Tiers |
Starter
$125
|
Standard
$200
|
Advanced
$400
|
|---|---|---|---|
| Delivery Time | 3 days | 3 days | 3 days |
Number of Revisions | 2 | 2 | 2 |
25 reviews
(22)
(2)
(0)
(1)
(0)
RK
Ramerom K.
Sep 5, 2023
RM
Richard M.
Apr 16, 2026
HVAC Plan Development for Residential Home
PB
Perri B.
Oct 24, 2024
LL-06-Mechanical Estimator
KB
Kevin B.
Sep 12, 2024
Manual J & S
Hiyare was a pleasure to work with and delivered a complete and useful product. I would work with him again.
LK
Leigh K.
Jul 23, 2024
Bluebeam Set up
LK
Leigh K.
Jul 23, 2024
Bluebeam Set up
About Hiyare
Building Services Engineer Consultant
100%
Job Success
Nugegoda, Sri Lanka - 11:48 am local time
Steps for completing your project
After purchasing the project, send requirements so Hiyare can start the project.
Delivery time starts when Hiyare receives requirements from you.
Hiyare works on your project following the steps below.
Revisions may occur after the delivery date.
Need to provide Architectural Layout
Please provide the Architectural Design Layout including, Plans, Elevation & Sections [CAD /PDF] format with the Site Address. Also R values of all construction including Walls, Roof, Slab, Windows & Doors