You will get I will create architectural floor plans and 3D renderings for your space
Project details
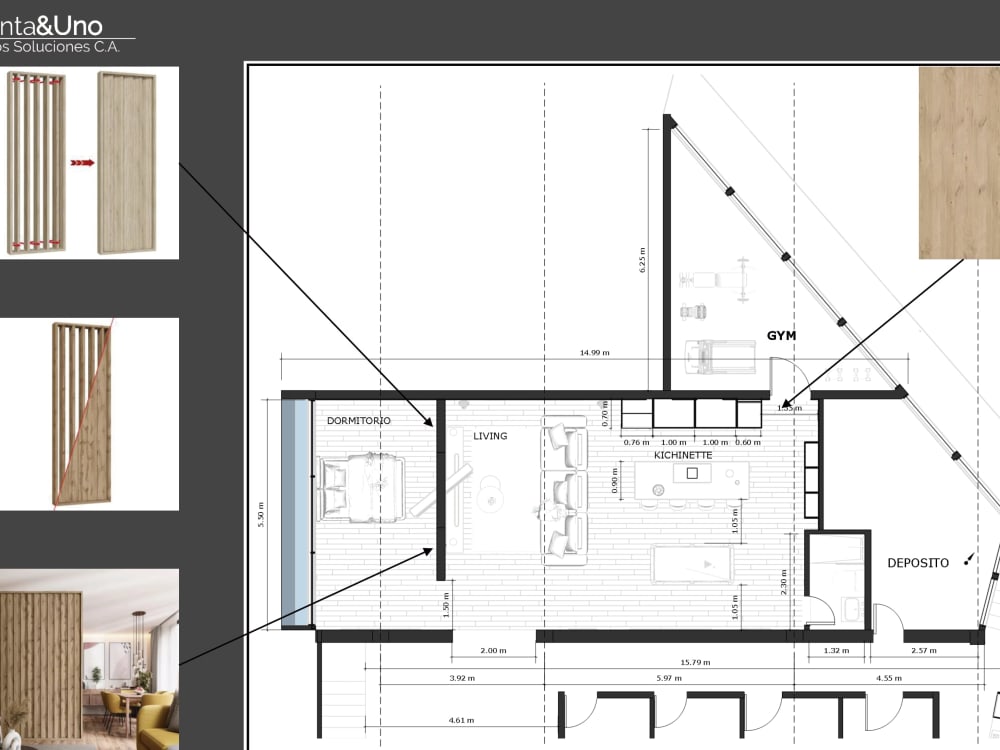
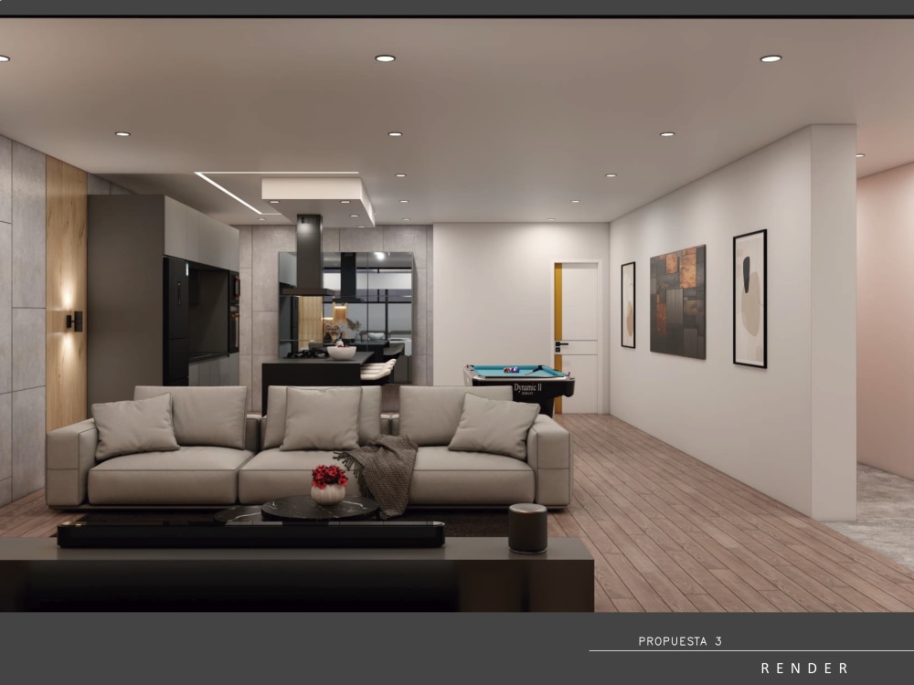
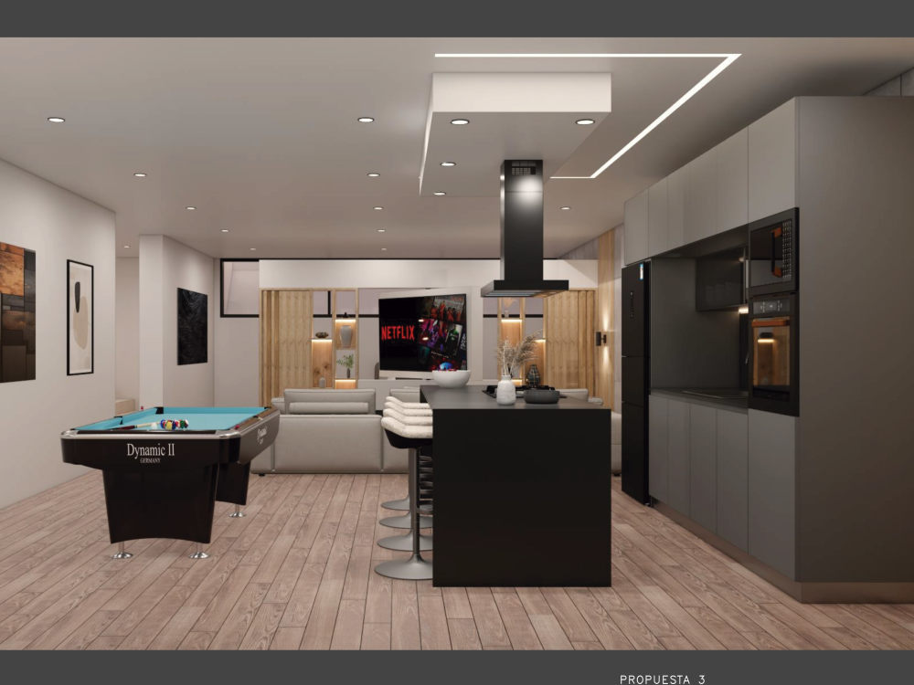
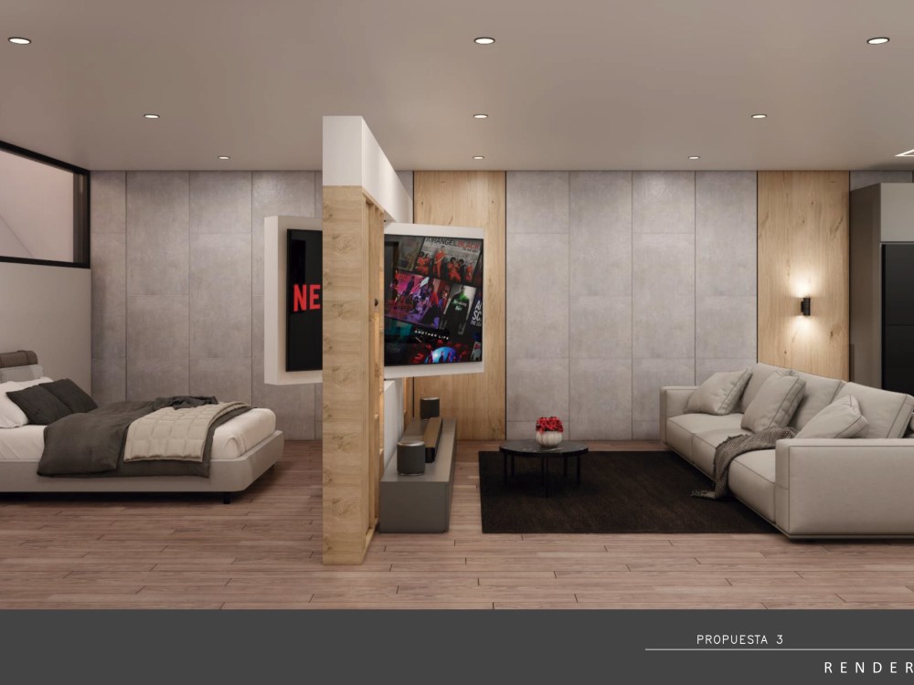
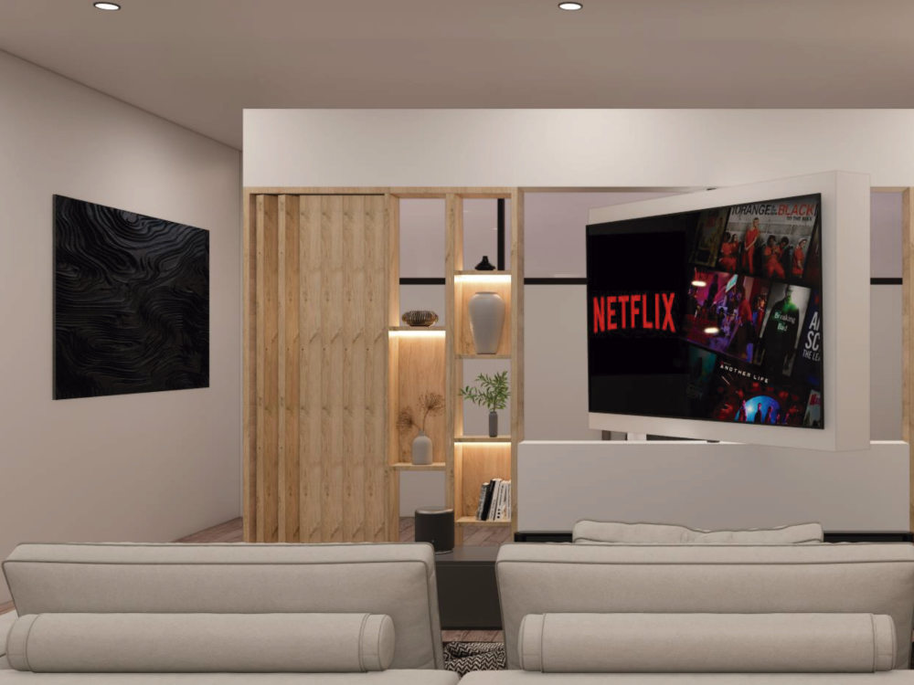
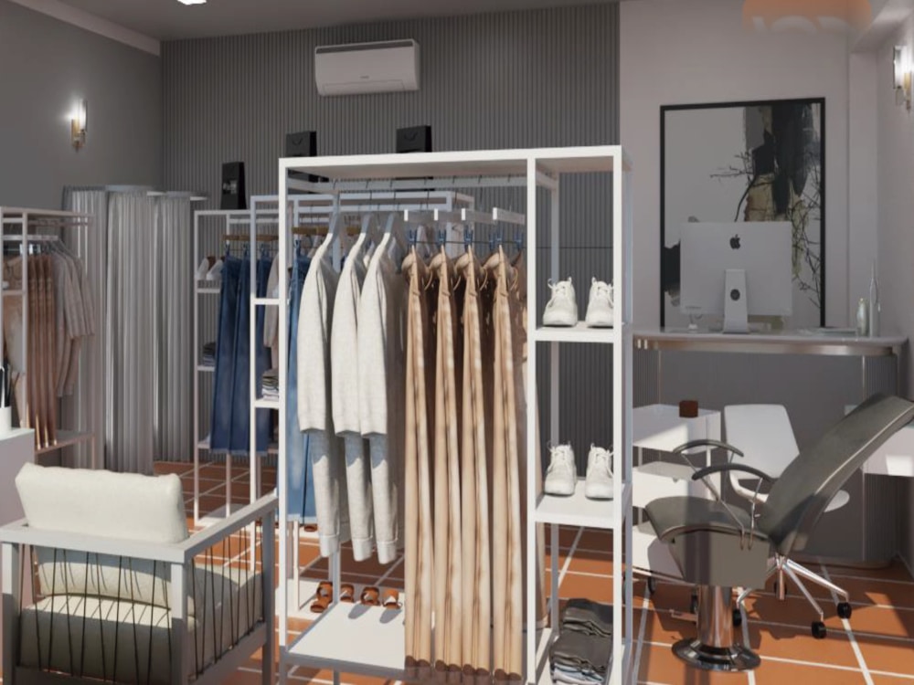
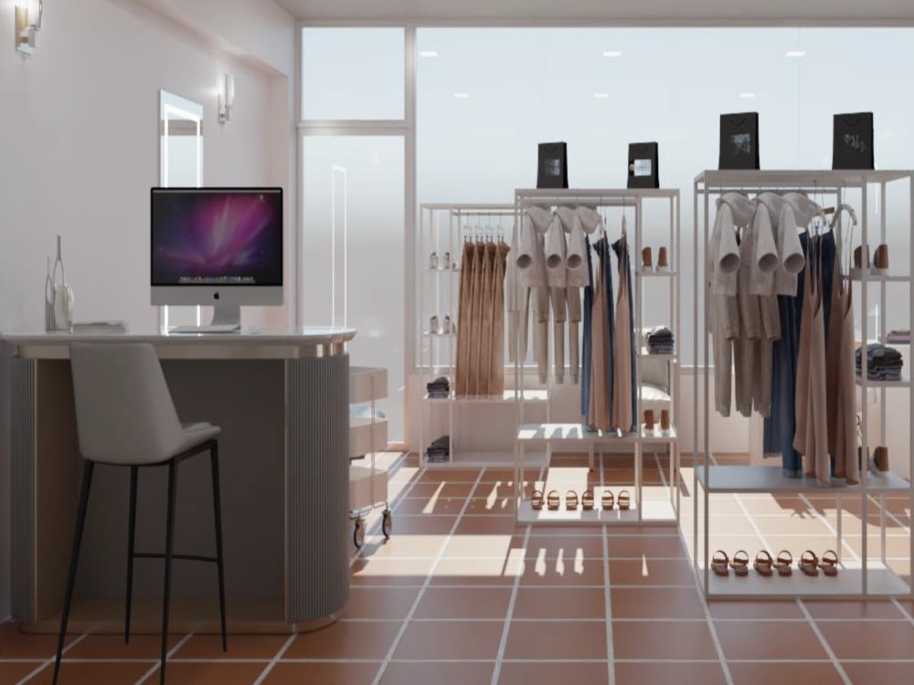
Looking for a professional architectural visualization that blends spatial efficiency with a clean, high-end modern aesthetic? Whether you are remodeling a premium residential area or setting up a sleek commercial retail space, I will transform your ideas into stunning, photorealistic 3D renders.
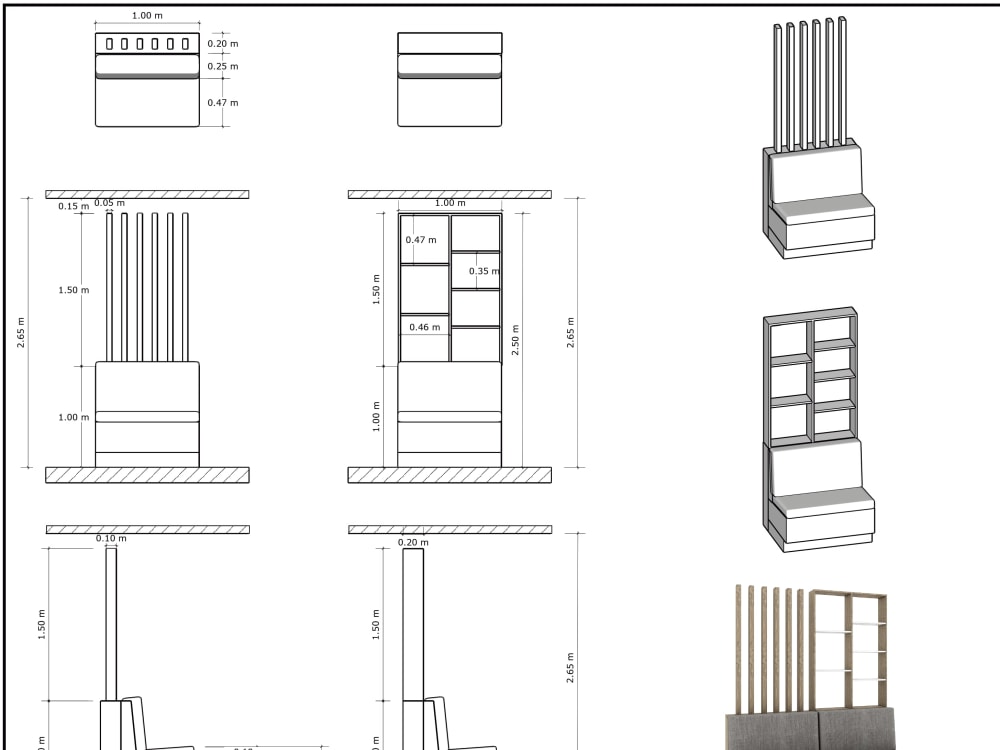
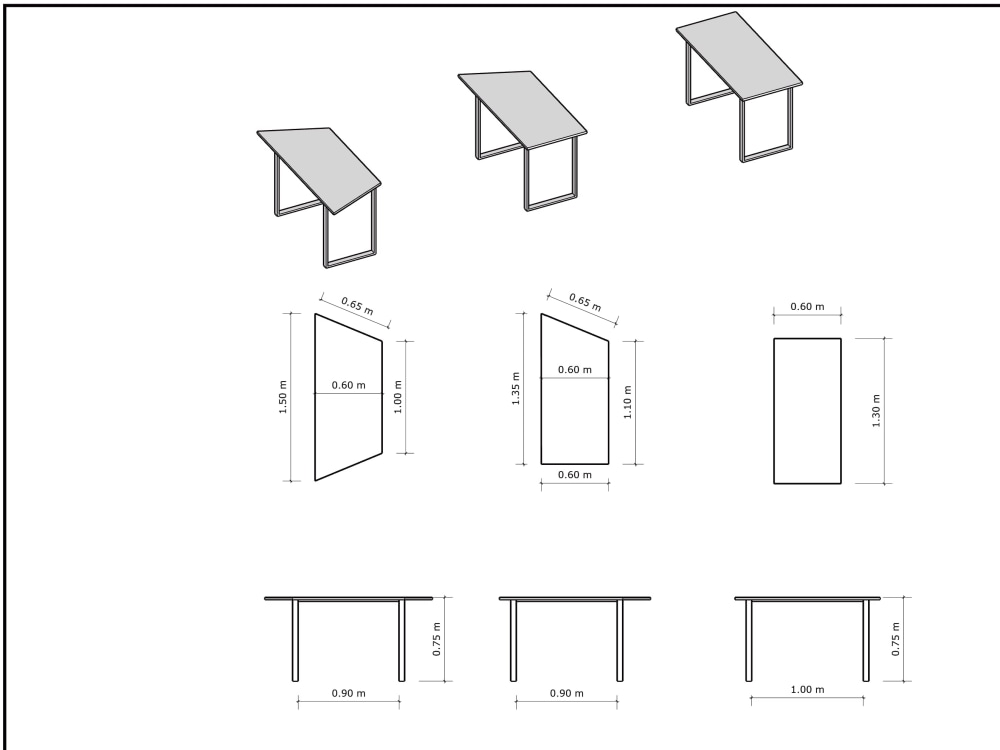
As an architect and 3D specialist, I don’t just create beautiful images—I design with structural awareness and spatial logic. I pay meticulous attention to material behaviors (such as warm woods, concrete finishes, and custom textures), detailed millwork/furniture design, and realistic architectural lighting to ensure the final result looks grounded and achievable.
What you will get with this project:
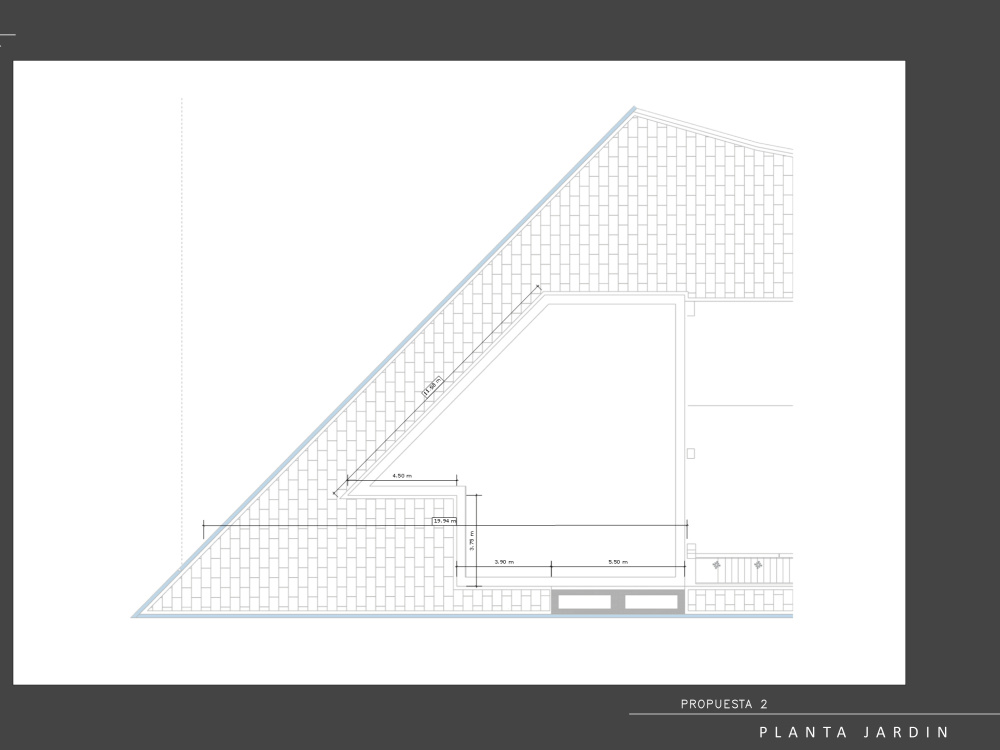
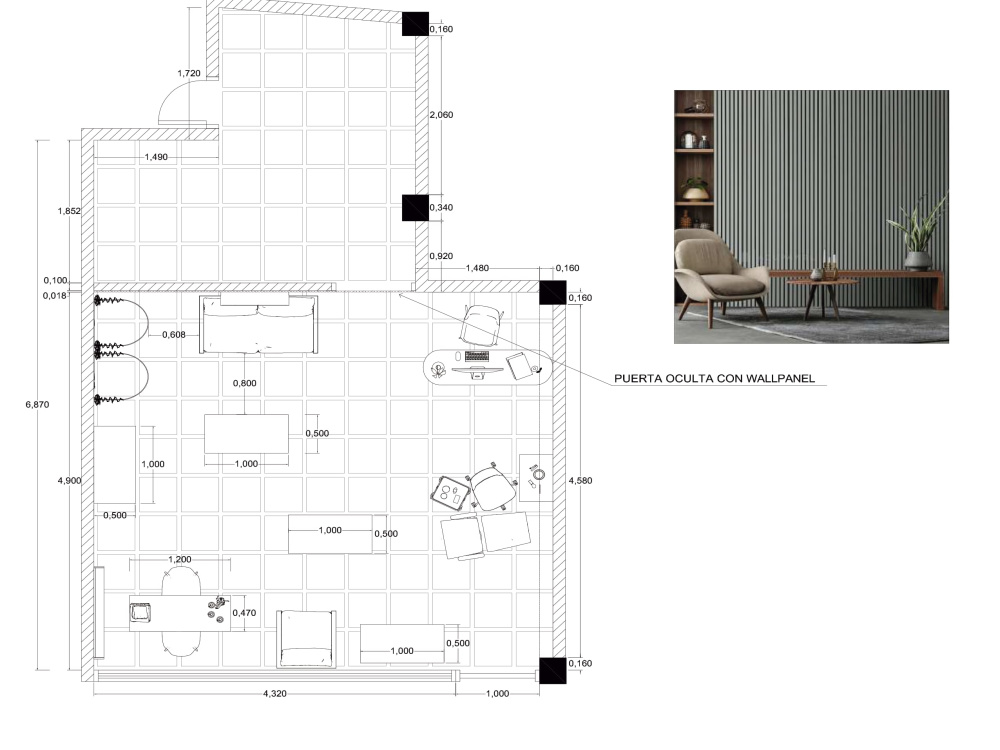
Highly detailed 3D modeling based on your 2D plans or sketches.
Accurate custom furniture, millwork, and fixture placement.
Realistic material texturing, detailed color palettes, and balanced lighting setup.
High-resolution photorealistic final renders (JPEG/PNG) optimized for presentations or marketing.
Let's elevate your space. Place your order today, and let's bring your design concept to life!
As an architect and 3D specialist, I don’t just create beautiful images—I design with structural awareness and spatial logic. I pay meticulous attention to material behaviors (such as warm woods, concrete finishes, and custom textures), detailed millwork/furniture design, and realistic architectural lighting to ensure the final result looks grounded and achievable.
What you will get with this project:
Highly detailed 3D modeling based on your 2D plans or sketches.
Accurate custom furniture, millwork, and fixture placement.
Realistic material texturing, detailed color palettes, and balanced lighting setup.
High-resolution photorealistic final renders (JPEG/PNG) optimized for presentations or marketing.
Let's elevate your space. Place your order today, and let's bring your design concept to life!
Field of Expertise
ArchitecturalBuilding Type
ResidentialBIM Software
Autodesk Revit, Autodesk AutoCAD, SketchUpFile Format
RVT, DWG, SKPWhat's included
| Service Tiers |
Starter
$65
|
Standard
$130
|
Advanced
$240
|
|---|---|---|---|
| Delivery Time | 3 days | 5 days | 7 days |
Number of Revisions | 2 | 3 | 3 |
Number of Project Templates | 0 | 0 | 0 |
Number of Questions Answered | 0 | 0 | 0 |
Live Consultation (Minutes) | 0 | 0 | 0 |
BIM Implementation Plan | - | - | - |
Frequently asked questions
About Rafael Jose
Senior Architect | Photorealistic Rendering Specialist
Caracas, Venezuela - 6:33 am local time
Helping architects, real estate developers, and interior designers transform conceptual ideas into photorealistic, luxury renders that close high-ticket deals.
I am a professional Architect with over 6 years of experience specializing in high-end interior design and premium architectural visualization. My workflow combines the technical precision of Autodesk Revit and AutoCAD for drafting and BIM modeling, with the speed and stunning fotorrealism of SketchUp, D5 Render, and Enscape.
What I bring to your project:
High-end residential and commercial interior rendering.
Photorealistic exterior lighting and texturing.
Accurate conversion of 2D blueprints into clean 3D BIM models (Revit/SketchUp).
Fast turnaround times without compromising magazine-quality results.
Let's bring your architectural vision to life. Drop me a message to discuss your project!
Steps for completing your project
After purchasing the project, send requirements so Rafael Jose can start the project.
Delivery time starts when Rafael Jose receives requirements from you.
Rafael Jose works on your project following the steps below.
Revisions may occur after the delivery date.
Spatial Analysis & Project Kickoff
I will review the dimensions, floor plans, and design references provided to fully understand the spatial constraints, functional goals, and aesthetic direction of your space.
2D Layout & Furniture Concept Design
I will develop the functional distribution of the space (floor plans) and the conceptual proposal for key furniture or custom millwork elements. I'll share updates to ensure we are aligned.