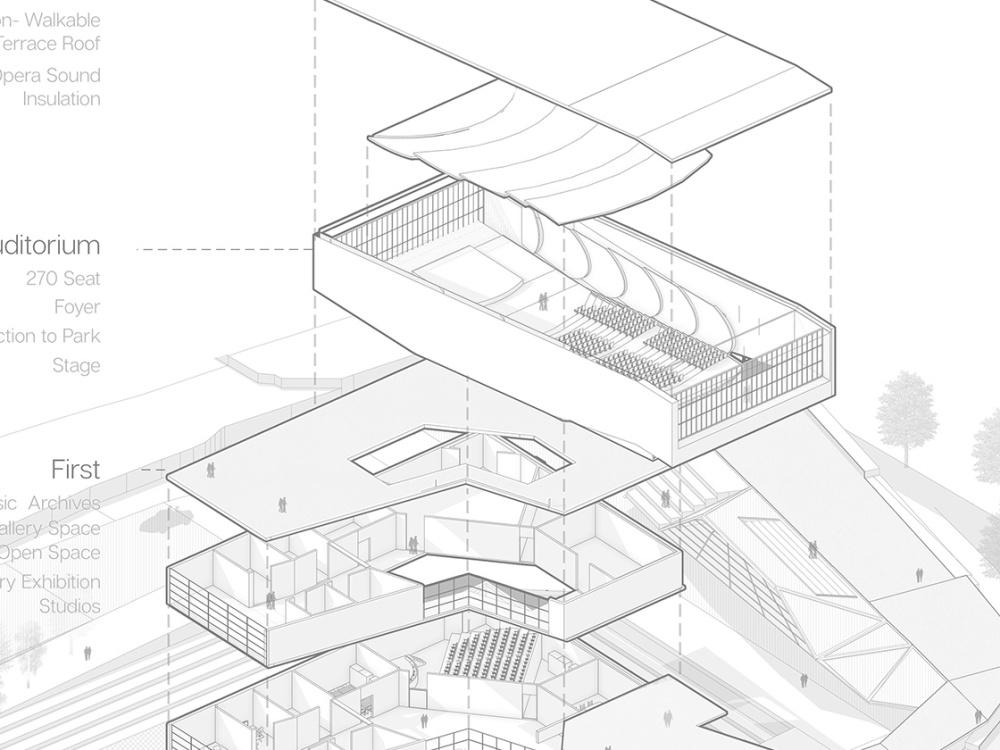
You will get Interactive Axonometric Architectural Diagrams
Project details
Bring your architectural concepts to life with high-quality Exploded Isometric Architectural Diagrams that clearly communicate spatial relationships, structure, materials, and design intent.
I create clean, detailed, and visually engaging exploded axonometric/isometric diagrams for:
• Residential projects
• Commercial buildings
• Urban and masterplan concepts
• Interior spatial studies
• Construction and assembly visualizations
• Presentation boards and competition entries
What you will get:
✔ Professional exploded isometric diagrams
✔ Layer separation and spatial hierarchy
✔ Clean linework and architectural graphics
✔ Color-coded materials and elements (optional)
✔ High-resolution PNG/JPG/PDF files
✔ Editable source files if requested
Software I use:
• Rhino
• Illustrator
• Photoshop
• AutoCAD
• SketchUp
Whether you need a minimalist architectural presentation style or a highly detailed technical visualization, I can tailor the diagram to match your project’s aesthetic and communication goals.
Please contact me before ordering for complex projects or custom requirements.
I create clean, detailed, and visually engaging exploded axonometric/isometric diagrams for:
• Residential projects
• Commercial buildings
• Urban and masterplan concepts
• Interior spatial studies
• Construction and assembly visualizations
• Presentation boards and competition entries
What you will get:
✔ Professional exploded isometric diagrams
✔ Layer separation and spatial hierarchy
✔ Clean linework and architectural graphics
✔ Color-coded materials and elements (optional)
✔ High-resolution PNG/JPG/PDF files
✔ Editable source files if requested
Software I use:
• Rhino
• Illustrator
• Photoshop
• AutoCAD
• SketchUp
Whether you need a minimalist architectural presentation style or a highly detailed technical visualization, I can tailor the diagram to match your project’s aesthetic and communication goals.
Please contact me before ordering for complex projects or custom requirements.
What's included $50
These options are included with the project scope.
$50
- Delivery Time 1 day
- Number of Revisions Unlimited
- 3D Modeling
- Source Files
8 reviews
(7)
(1)
(0)
(0)
(0)
This project doesn't have any reviews.
GH
Glyn H.
Aug 14, 2026
Place Pool on CAD File
Helpful freelancer
KW
Ken W.
Feb 20, 2026
Convert image from 72dpi to 300 dpi
He did a great job. Highly recommended!
SS
Steven S.
Dec 7, 2024
3D HIGH DETAIL EXTERIOR model needed
IR
Ilkin R.
Nov 24, 2024
Display Website Homepage on Laptop Screen in Image
Thank you, Mehari, you've done a great job
SR
Seth R.
Nov 1, 2024
Convert FM Files from 32-bit to 64-bit using FeatureCAM
About Mehari
Architect // Graphic Artist
100%
Job Success
Bahir Dar, Ethiopia - 9:37 am local time
✅3D Rendering
✅Interior Rendering
✅Autodesk Revit
✅SketchUp & Vray
✅Adobe Ps,Ai,Id & Pr
Steps for completing your project
After purchasing the project, send requirements so Mehari can start the project.
Delivery time starts when Mehari receives requirements from you.
Mehari works on your project following the steps below.
Revisions may occur after the delivery date.
Project start
Clients Sends 2D or 3D project files to get Started along with Visual guidlines.