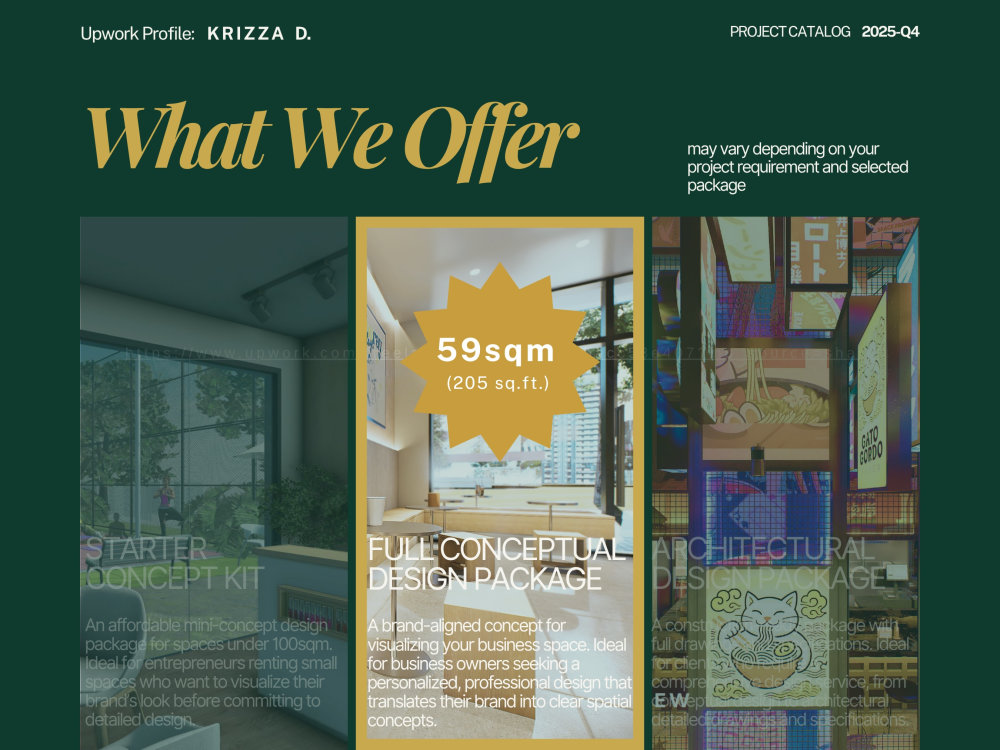
You will get an Interior Plan & Design for your Commercial & Hospitality Business <59sqm
Top Rated
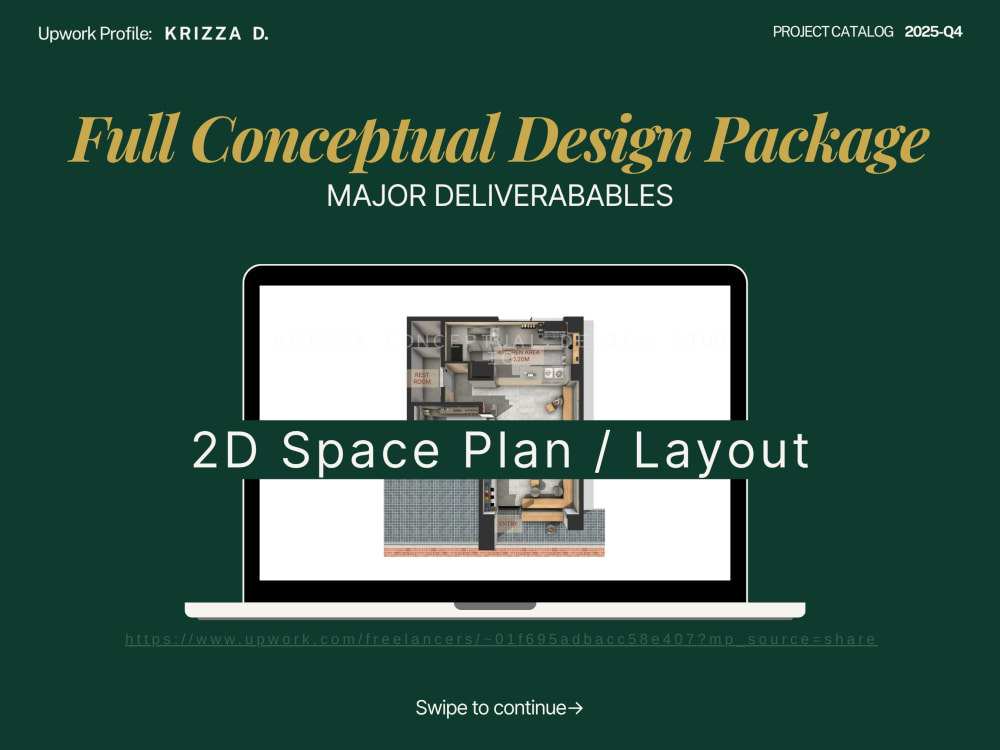
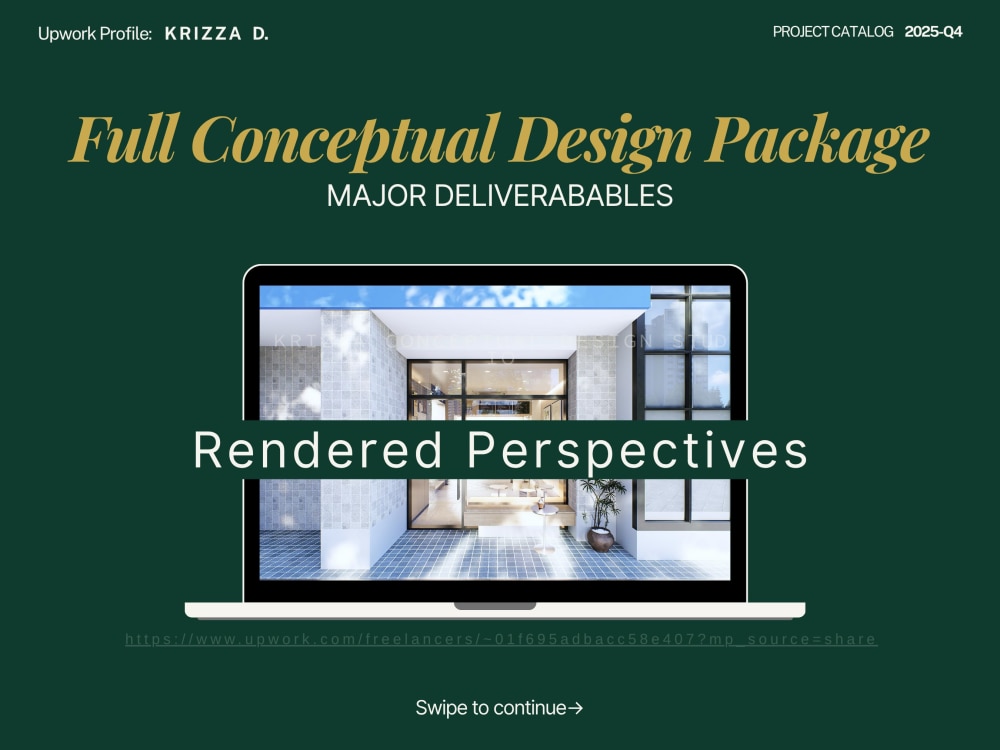
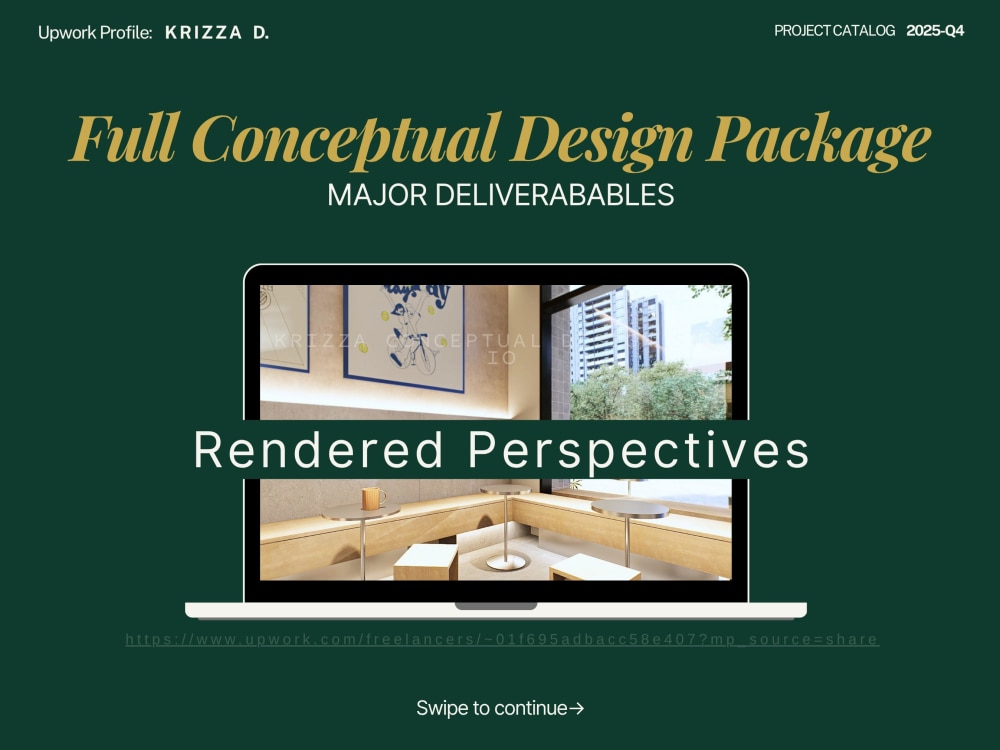
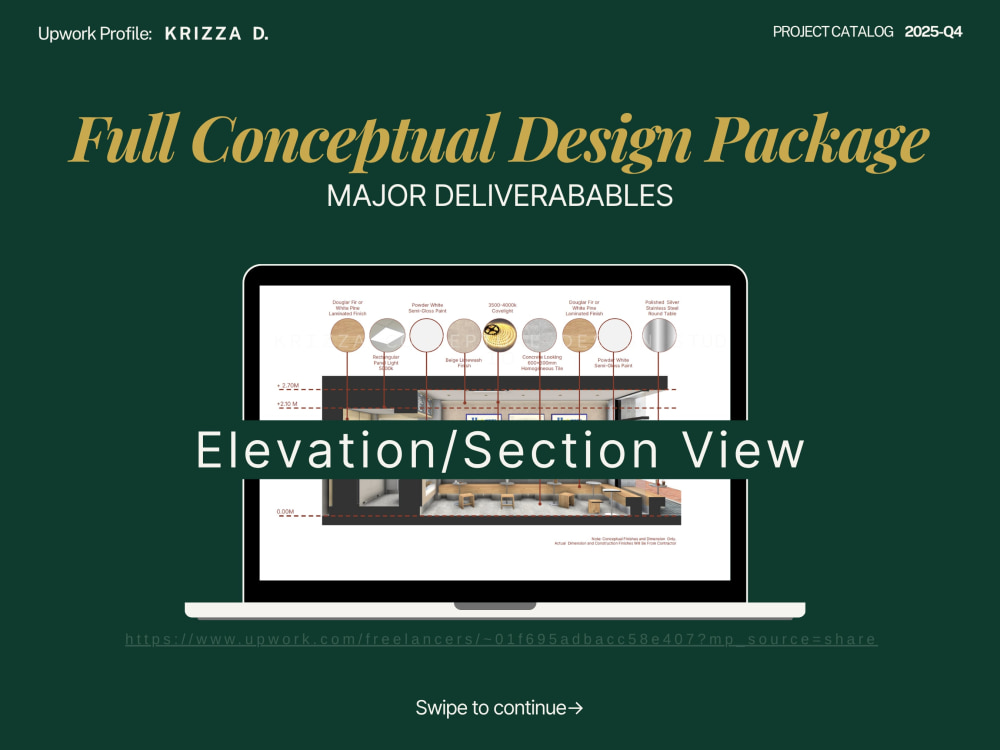
Top Rated
Project details
This Interior Design package is ideal for start-ups and entrepreneurs expanding or opening their business. I will help you transform your business into brand-aligned commercial spaces that enhance customer satisfaction. This package will help you visualize your store first before committing to construction details.
Best For:

① Cafe
② Showroom
③ Restaurant
④ Retail
⑤ Sport Facility
⑥ Clinic
⑦ Hospitality
⑧Workplace
⑨ Concept Stores
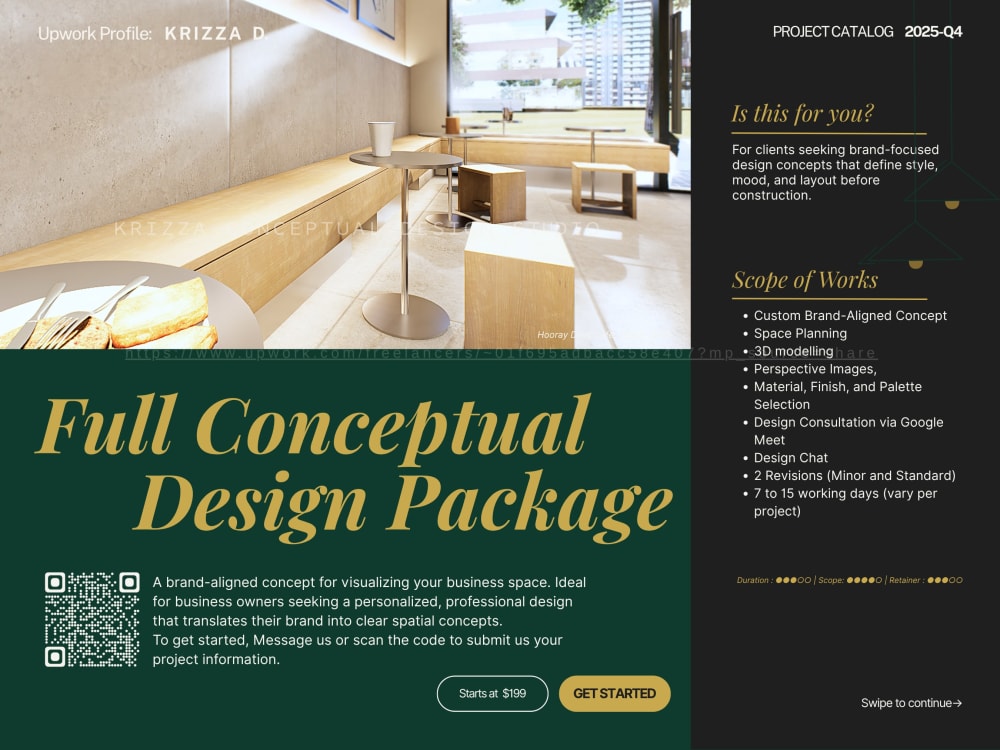
Is this for you?
For clients with projects under 59sqm (205 sq.ft.) needing a fast, budget-friendly design concept with clear layouts, visuals, and design direction.
Initial Info I Need from You:
As-built plan
Project brief
Site photos
Brand Asset
Scope of works:
✅ Design Conceptualization
✅ Space Planning
✅ 3D Modelling
✅ 3D Visualization
✅ Material, Finish, and Palette Selection
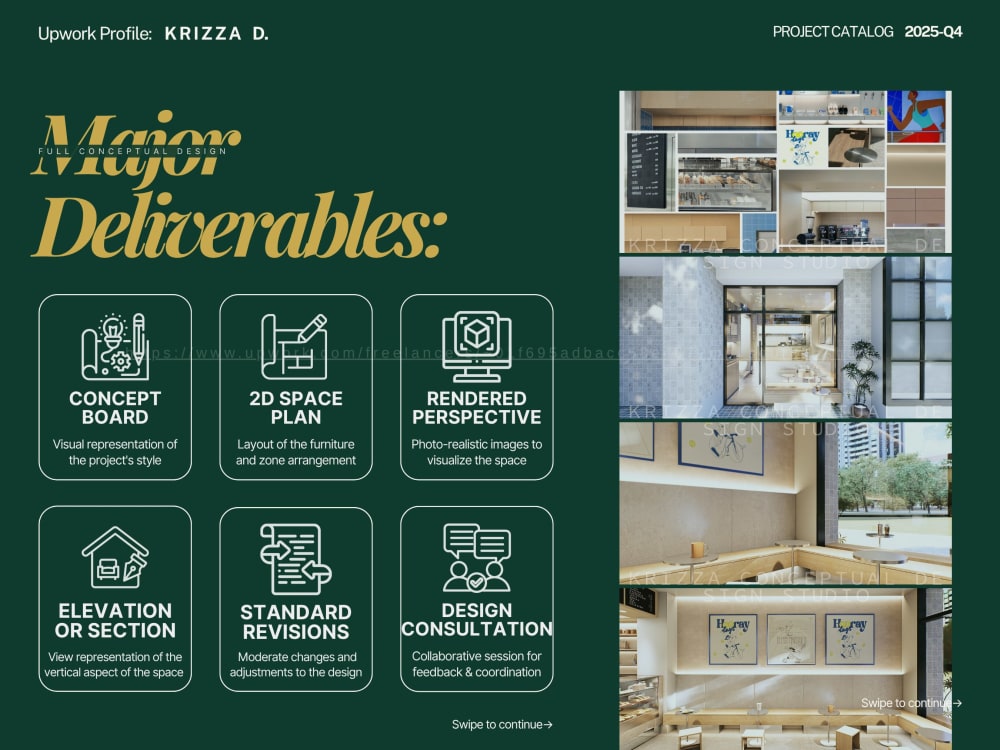
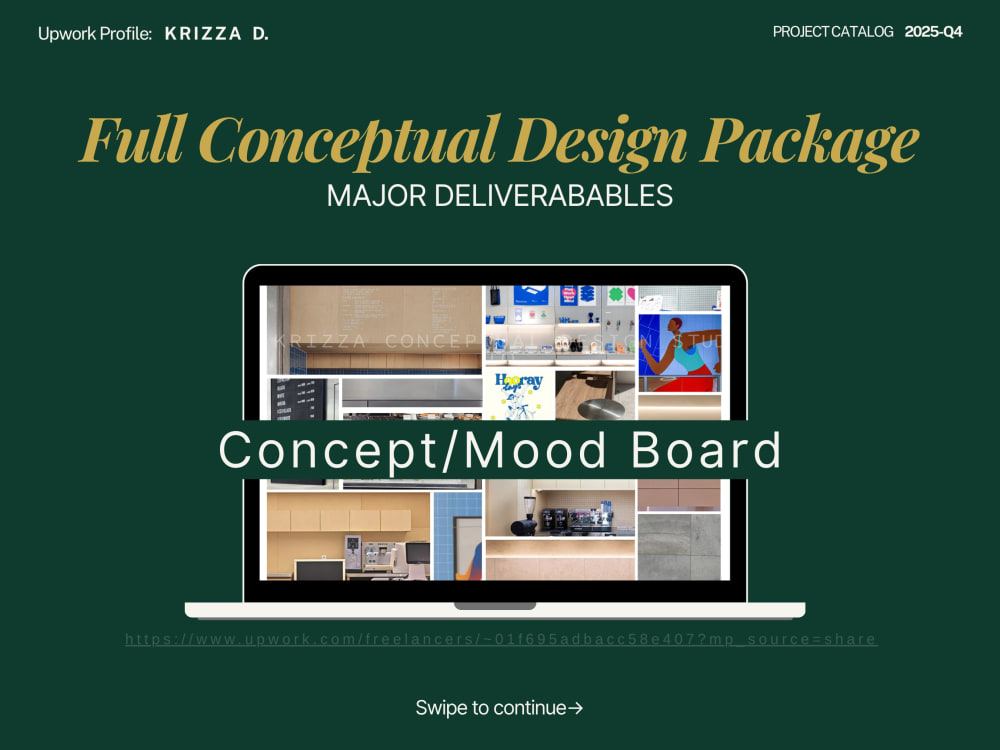
✅ 1 Custom Concept/Mood Board
✅ 1 Floor Plan
✅ 6+ Rendered Images
✅ Design Consultation
✅ 2 Minor Revision
✅ 7+ working days
I also have another Project Catalog for spaces bigger than 59 sqm. If none of them match your requirements, send me a message to discuss it. Thank you!
Best.
Kriz
Best For:
① Cafe
② Showroom
③ Restaurant
④ Retail
⑤ Sport Facility
⑥ Clinic
⑦ Hospitality
⑧Workplace
⑨ Concept Stores
Is this for you?
For clients with projects under 59sqm (205 sq.ft.) needing a fast, budget-friendly design concept with clear layouts, visuals, and design direction.
Initial Info I Need from You:
As-built plan
Project brief
Site photos
Brand Asset
Scope of works:
✅ Design Conceptualization
✅ Space Planning
✅ 3D Modelling
✅ 3D Visualization
✅ Material, Finish, and Palette Selection
✅ 1 Custom Concept/Mood Board
✅ 1 Floor Plan
✅ 6+ Rendered Images
✅ Design Consultation
✅ 2 Minor Revision
✅ 7+ working days
I also have another Project Catalog for spaces bigger than 59 sqm. If none of them match your requirements, send me a message to discuss it. Thank you!
Best.
Kriz
Project Scale
RoomBuilding Type
Commercial, Hospitality, Office & Work SpaceFile Format
JPG, PDFWhat's included
| Service Tiers |
Starter
$159
|
Standard
$239
|
Advanced
$349
|
|---|---|---|---|
| Delivery Time | 5 days | 6 days | 7 days |
Number of Renderings | 6 | 6 | 6 |
Number of 2D Drawings | 1 | 1 | 1 |
Number of Sq. Ft. | 205 | 419 | 635 |
Number of Revisions | 2 | 2 | 2 |
3D Modeling | |||
Mood Board & Inspiration | |||
Source Files | - | - | - |
High Level of Details |
Optional add-ons
You can add these on the next page.
Fast Delivery
+$60
Additional Rendering
(+ 1 Day)
+$29
Additional 2D Drawing
+$19
Additional Revision
+$19Frequently asked questions
6 reviews
(6)
(0)
(0)
(0)
(0)
This project doesn't have any reviews.
EO
Edward O.
Jul 18, 2025
3D Design of Padel & Pickleball courts with office, counter and ice bath
Responsible and responsive. Easy to work with,
EK
Esteban K.
Dec 9, 2024
CAD designer to create a 3D model of a store
I had the pleasure of working with her, and she was very professional throughout the entire process. Her communication was clear and efficient, and the work was delivered on time with great quality. I didn’t encounter any issues, and I would highly recommend her to others looking for reliable and high-quality services.
EO
Edward O.
Jan 25, 2024
Revise 3D model
Love to work with Krizza. Very responsible and very understanding. Have good talent. We will engage her again.
EO
Edward O.
May 22, 2023
Interior Design 3D Modelling
Very responsive and accommodating. Will work with her again.
FL
Finn L.
Sep 8, 2021
Creation of 3D interior design for bubble tea shop
About Krizza
Architect & Interior Designer | For Hospitality and Commercial Spaces
100%
Job Success
Nerima, Japan - 2:27 am local time
Hi! I’m Krizza, your commercial design partner who focuses on delivering integrated creative solutions for your businesses. I'm a licensed and registered architect from the Philippines and currently based in Japan.
I have over 8 years of experience helping start-ups and entrepreneurs transform their brand into physical experiences that reflect their business identity, elevate customer experience, and improve operations. I offer a wide range of design services, which may vary by project scope and selected package.
Below are my main service offerings:
① Architectural Design
② Interior Design and Styling
③ Concept Development
④ Design Consultancy
⑤ 3d Modelling / Visualization
⑥ 2d Design / Documentation
**********
For startups and growth-minded entrepreneurs launching or scaling physical locations, I am your commercial design partner that turns brand strategy into build-ready spaces designed to drive business growth.
My expertise spans a wide range of commercial environments:
① Cafe and Coffee Shops
② Showroom
③ Restaurant
④ Retail
⑤ Sport Facility
⑥ Clinic
⑦ Hospitality
⑧ Workplace
⑨ Concept Stores
**********
👍For serious clients, we can schedule a complimentary initial consultation. Send a message to inquire.
Below are the available time options weekly.
☑️Tuesday/Wednesday/Thursday: 1:00 PM – 5:30 PM JST
⚠️ I’m based in the JST timezone and can actively respond between 7:00 AM and 7:00 PM (JST) daily. Outside of these hours, responses may be delayed. I kindly ask that clients consider this when expecting replies or setting deadlines.
**********
✳️[HOURLY RATES]✳️
🟢 $15-$18/hr –Basic design support for small and non-technical tasks. (e.g, Mood / Furniture boards, Simple plan edits, etc.)
🔵 $18-$20/hr – CAD Drafting & Space Planning (e.g, 2D drafting, Basic layouts and space planning, Drawing updates and adjustments)
🟣 $20-$25/hr - 2D Planning and 3D Design for early-stage concepts and basic/material rendered visuals
🔴 $25-$35/hr – Planning and Design with material/light rendered visuals for premium presentations & High-quality visuals for clients or marketing use.
⚠️ Final deliverables exclude Source files (e.g., .dwg CAD files or .skp SketchUp models) and can be provided for an additional fee upon request.
⚠️ Work proceeds per contract and milestones. Ensure active contract and funded milestones to avoid delays.
**********
[SERVICES OFFERED]
may vary depending on your project requirement.
📦Conceptual Design Services :
・ Creative design concepts for various space types.
・ Vision development to reflect brand and functionality
📦Architectural Design Services (for permits and construction):
・ Full architectural design packages for residential and commercial spaces.
・Includes floor plans, elevations, and detailed drawings for permits
📦Architectural & Engineering Design Services (for permits and construction)
・ Full scope design that includes architecture and engineering aspects for construction.
・Structural, electrical, and mechanical plans for permit submission
✳️ Please see my Project Catalog for package offerings.
**********
Why Clients Work With Me:
⚡ Fast and clear communication
🖌️ Full-spectrum design: from concept to visualization
🌍 Licensed architect with global project exposure
🔍 Detail-oriented, results-focused
🤝 Friendly collaboration and generous consultations
💡 Let’s bring your vision to life — from your screen to your doorstep.
Let’s collaborate to create a space that works for your lifestyle, business, and brand.
Last updated: 10.21.2025
Steps for completing your project
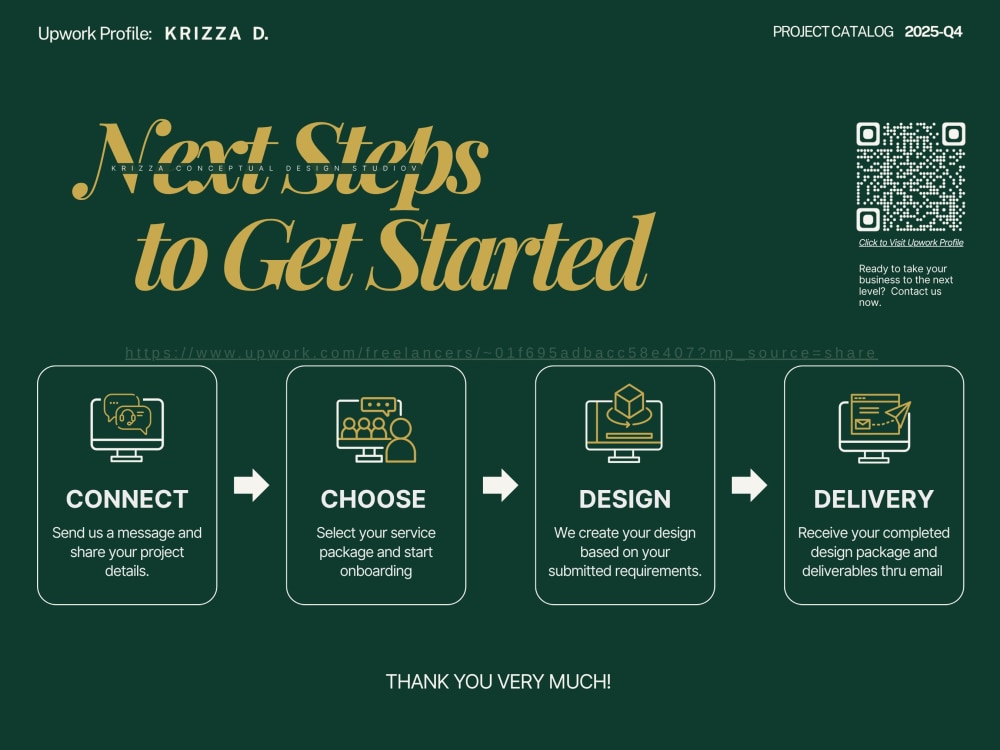
After purchasing the project, send requirements so Krizza can start the project.
Delivery time starts when Krizza receives requirements from you.
Krizza works on your project following the steps below.
Revisions may occur after the delivery date.
Preliminary Submission
You’ll receive the 📌 Preliminary Mood board with a clear visual direction 📌 Preliminary space plan or layout sketch → You’ll review and give feedback before we proceed.
Pre-final Submission
You’ll receive the📌 Final Mood board 📌 Final space plan📌 Preliminary Non-Rendered or Low resolution 3D Perspectives. → You’ll review and give feedback before the final stage begins.