You will get kitchen design | Kitchen Render | Kitchen shop details
Project details
Expert 3D Designer and highly skilled professional, , 3D Visualizer for architect and specializing in 3D interior modeling & rendering, I focus on creating realistic render dynamic room space within homes.
Here are some things you will get from this catalog:
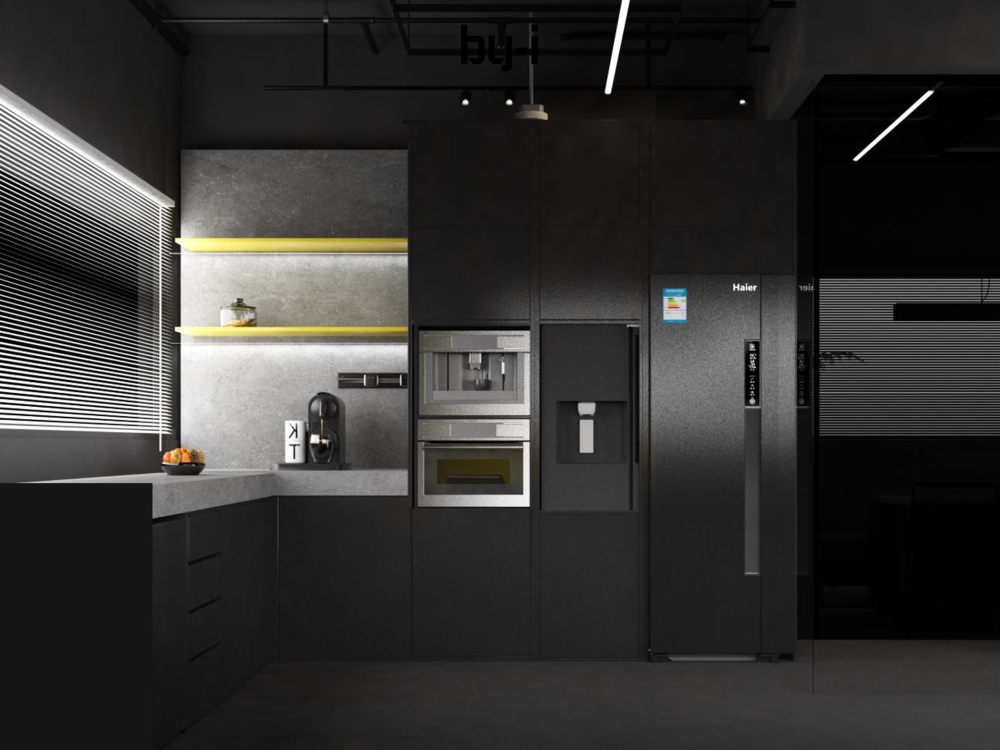
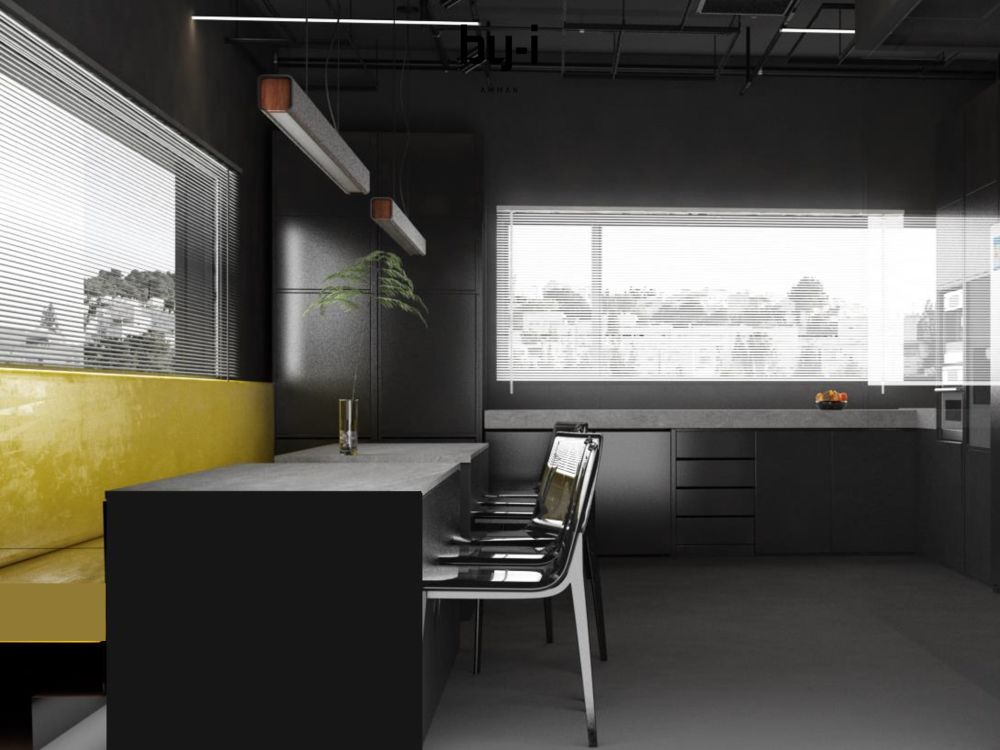
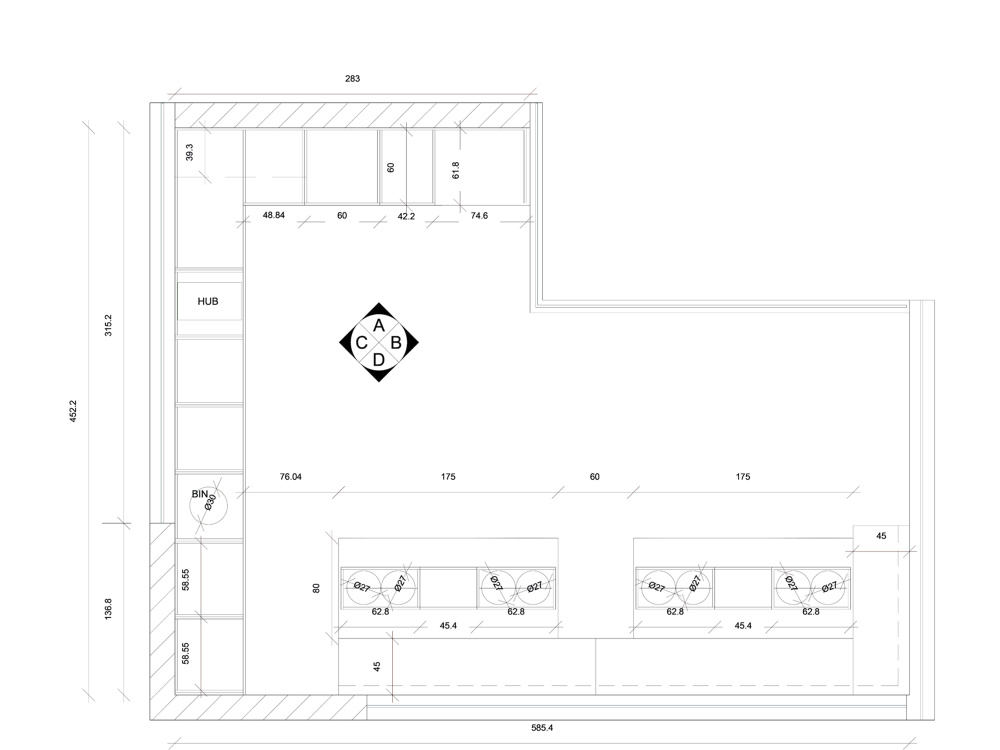
•kitchen home design with layouts and floor plans to maximize space and functionality.
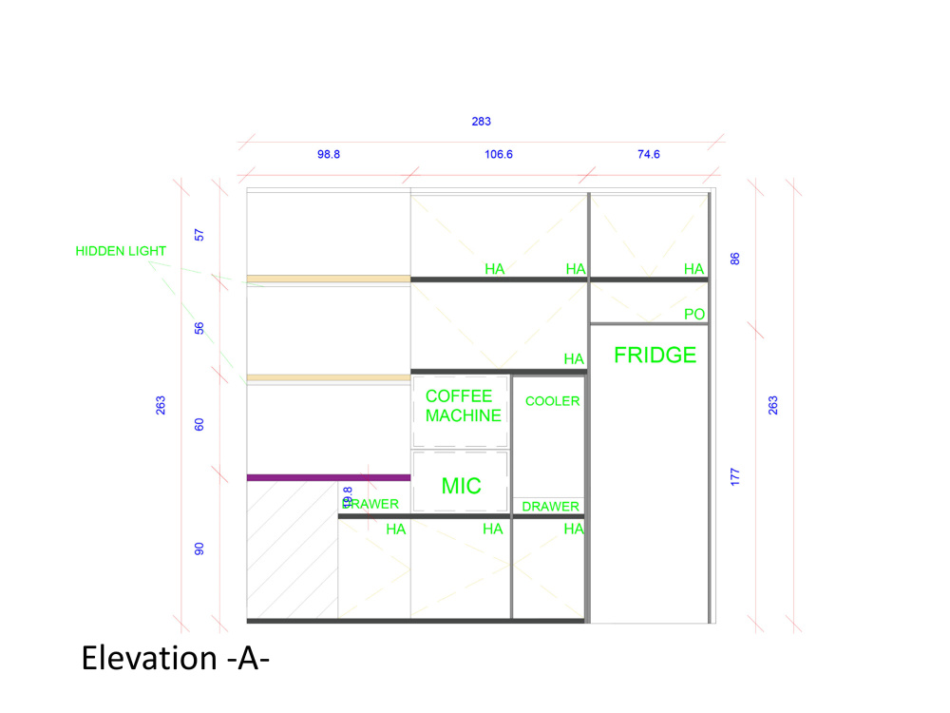
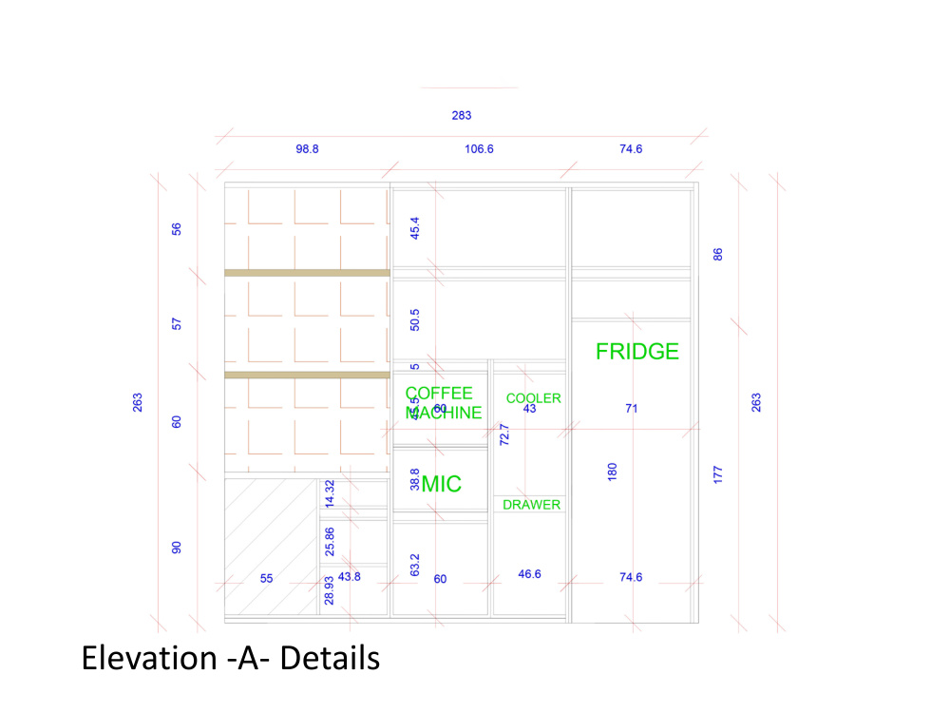
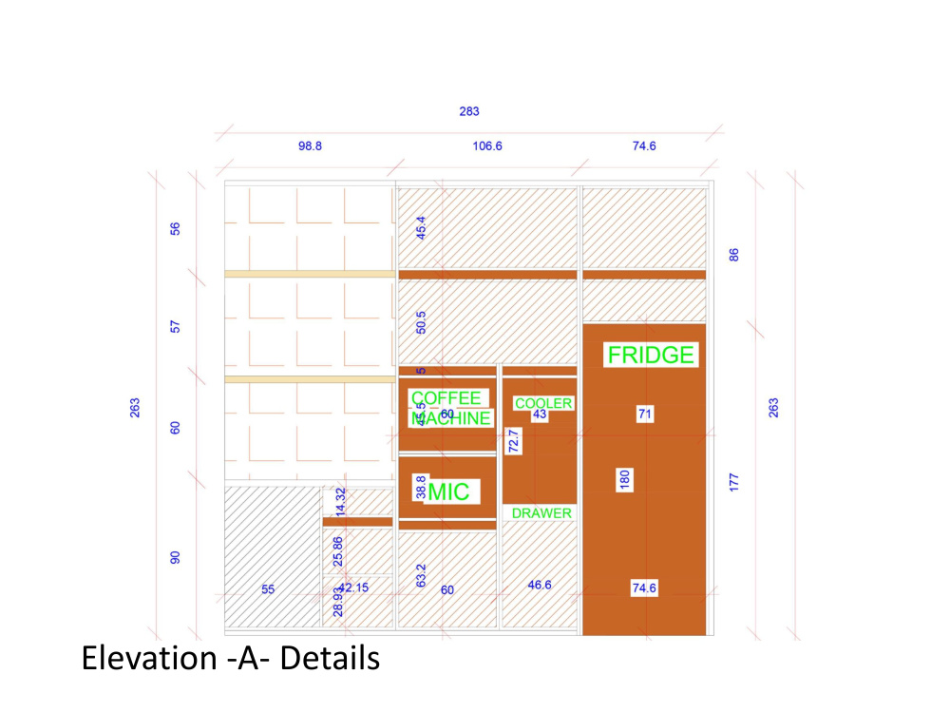
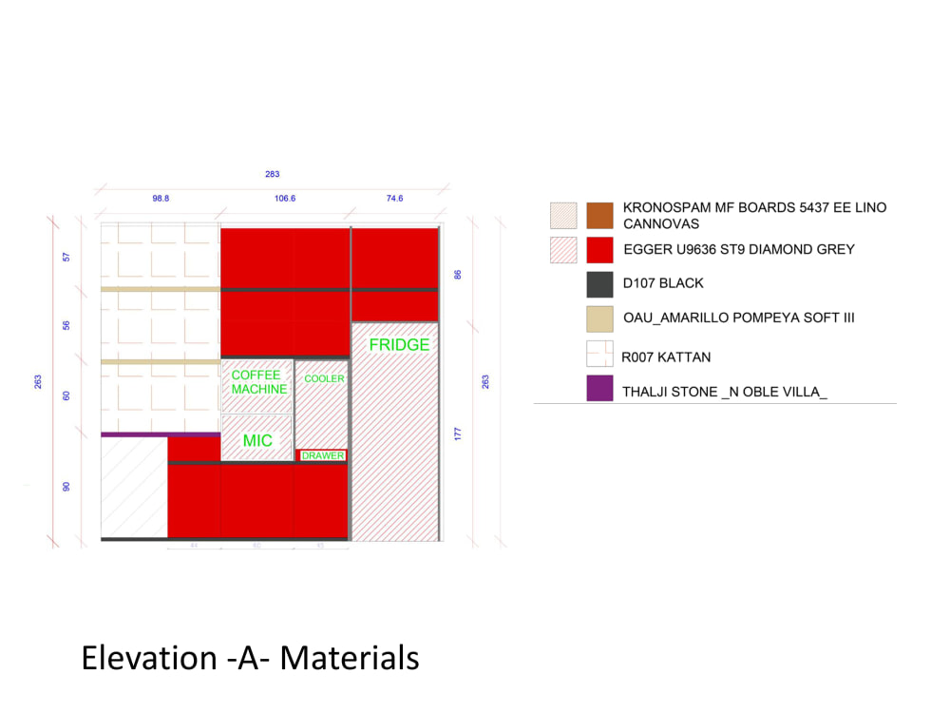
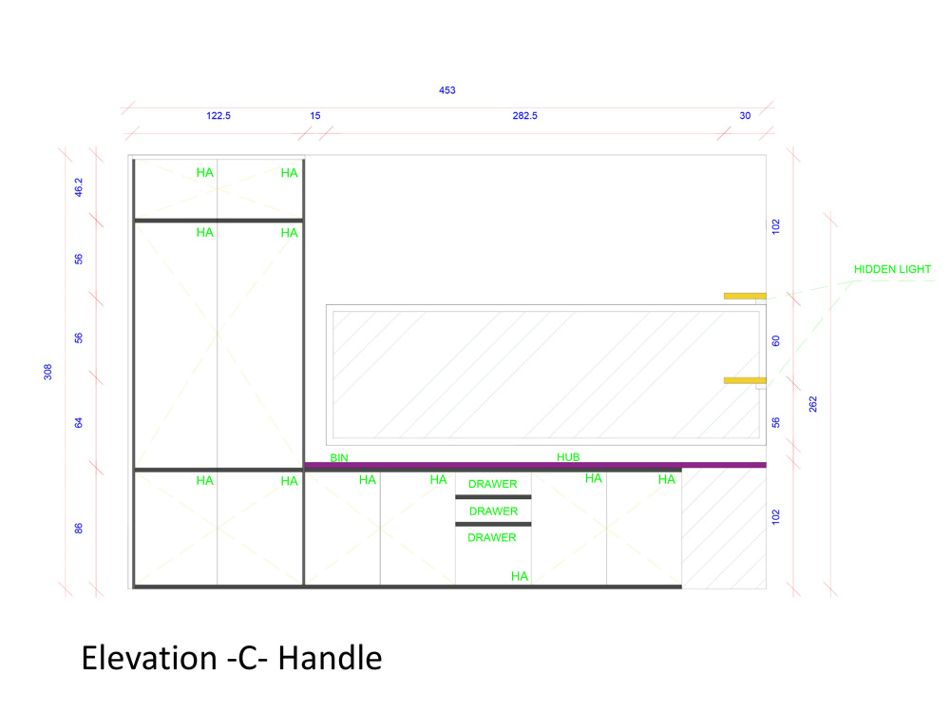
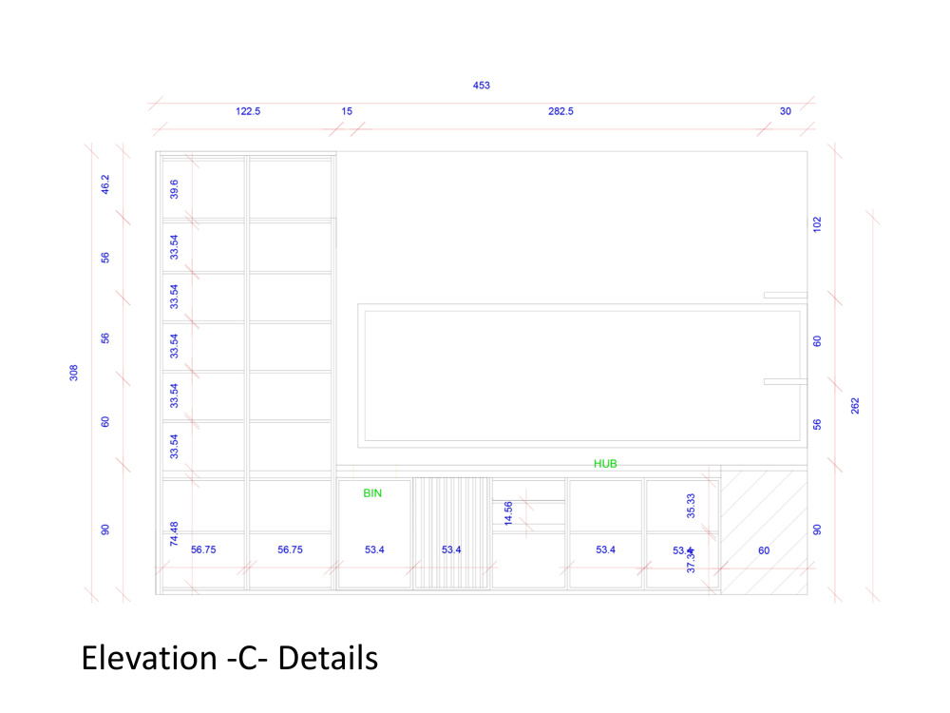
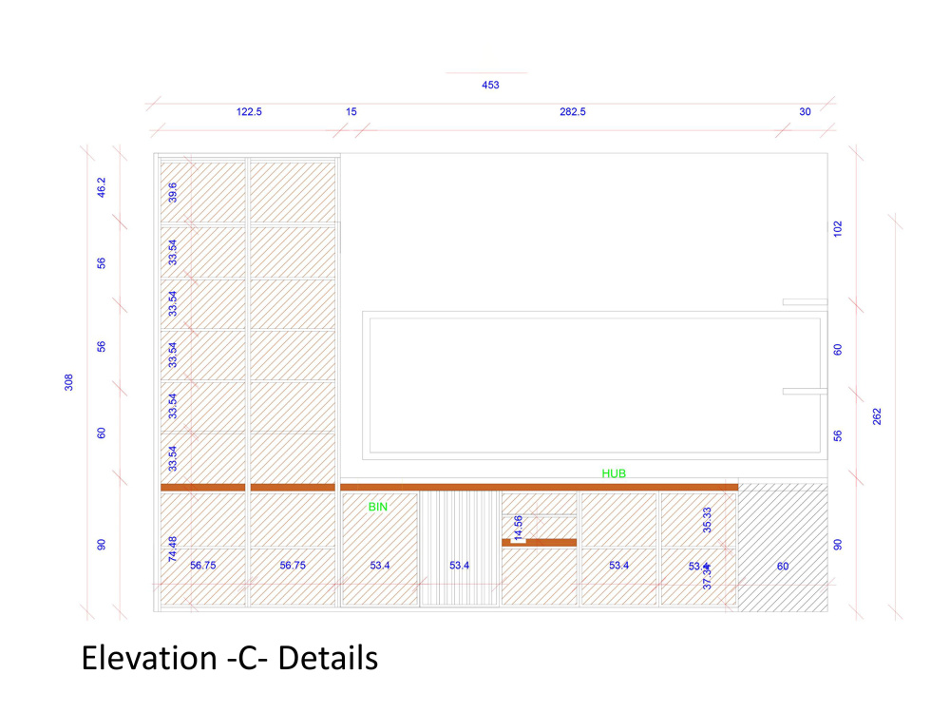
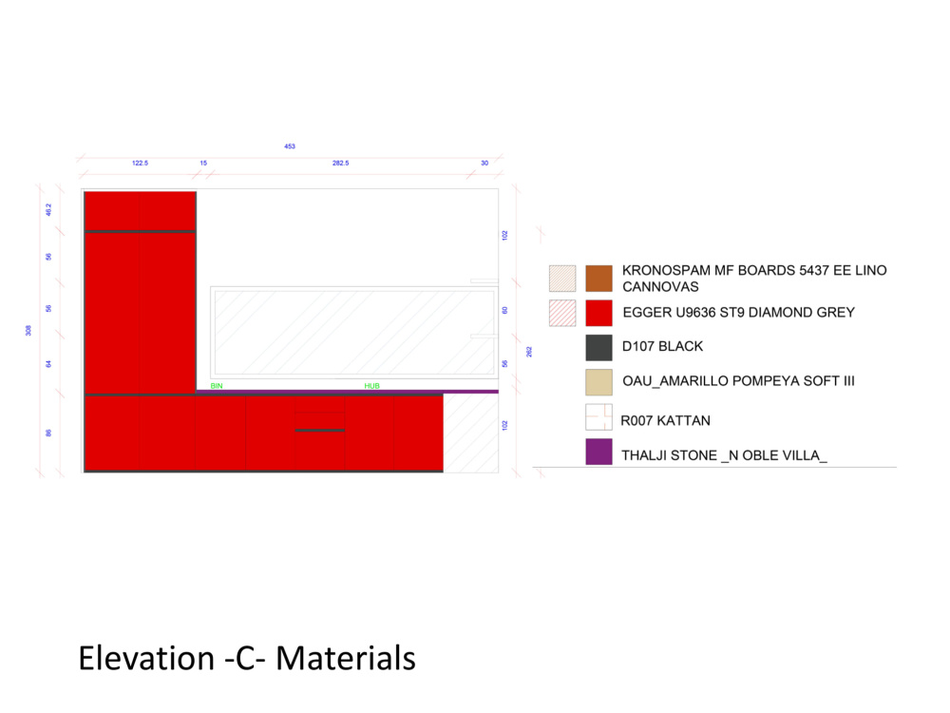
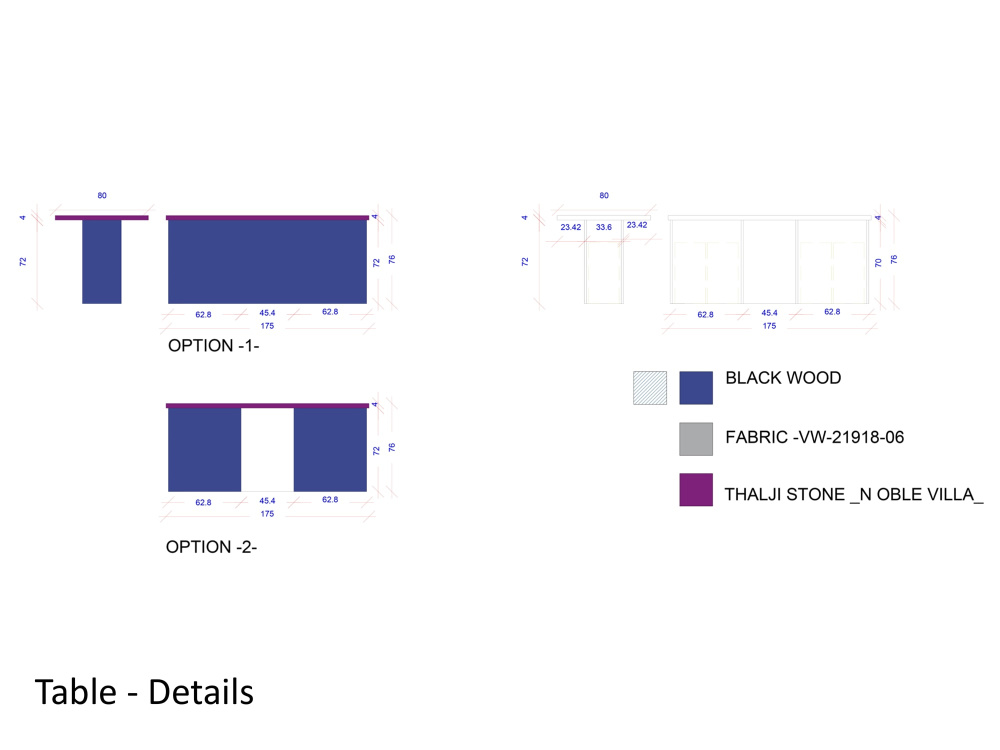
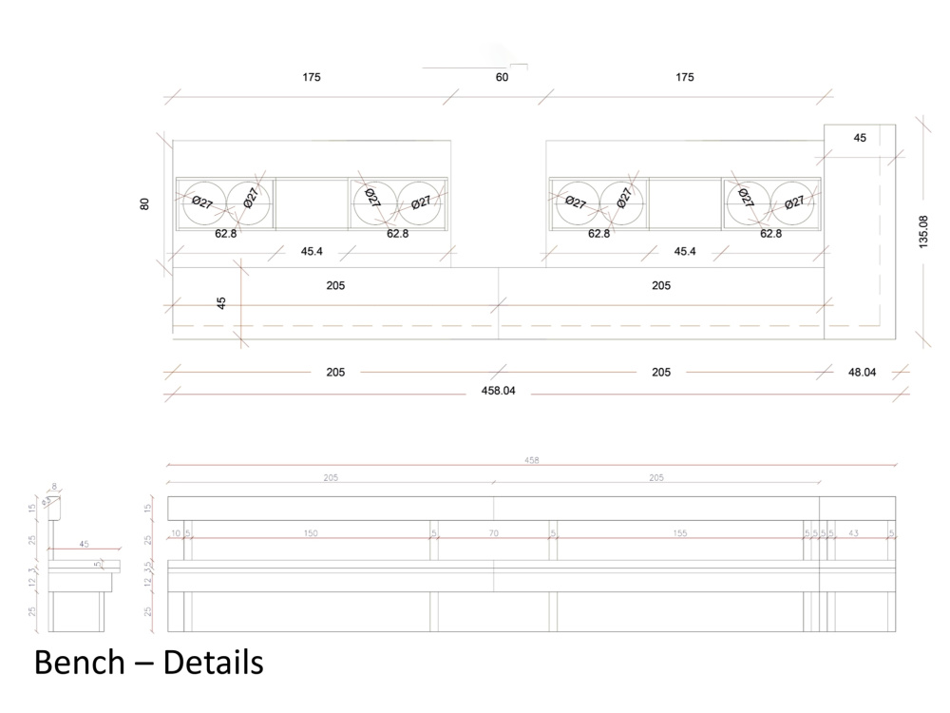
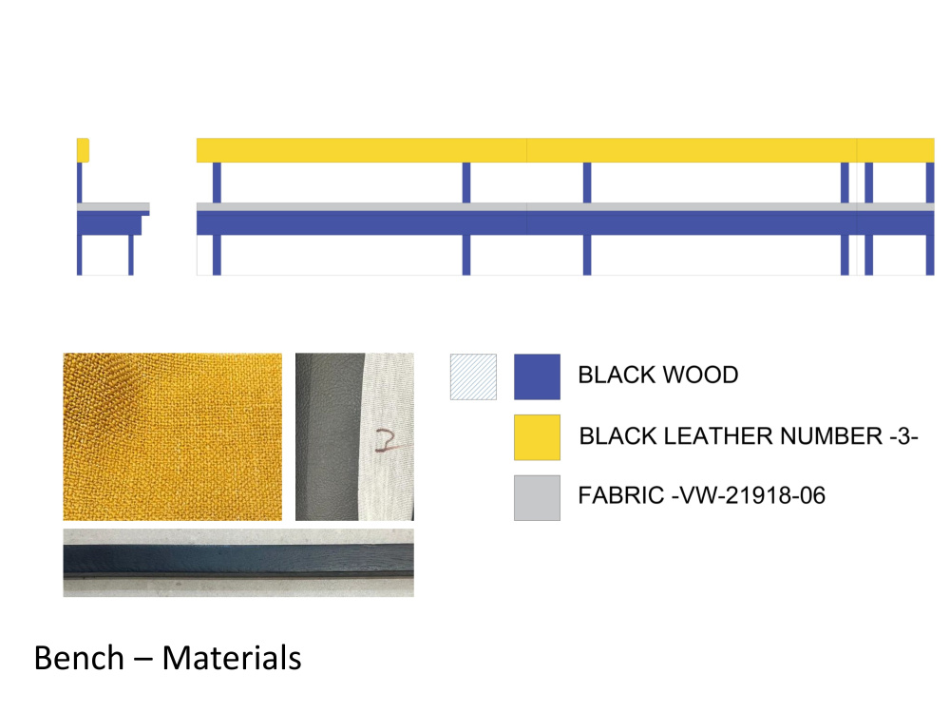
•Plans for implementation including clear compliant drawings that meet Basics of factory or carpenter implementation.
• High Quality 3D Model.
• Photorealistic 3D Modeling.
• If required. detailed shop drawings, precise fabrication specifications for Factory or carpenter or contractor (additional cost)
Got questions before we get started? Message me, to discuss your project in detail.
Looking forward to working from you !
Here are some things you will get from this catalog:
•kitchen home design with layouts and floor plans to maximize space and functionality.
•Plans for implementation including clear compliant drawings that meet Basics of factory or carpenter implementation.
• High Quality 3D Model.
• Photorealistic 3D Modeling.
• If required. detailed shop drawings, precise fabrication specifications for Factory or carpenter or contractor (additional cost)
Got questions before we get started? Message me, to discuss your project in detail.
Looking forward to working from you !
Project Scale
RoomBuilding Type
Commercial, ResidentialFile Format
3DS, DWG, JPG, PDF, RVT, SKPWhat's included
| Service Tiers |
Starter
$250
|
Standard
$300
|
Advanced
$350
|
|---|---|---|---|
| Delivery Time | 4 days | 6 days | 8 days |
Number of Revisions | 1 | 2 | 3 |
Number of Renderings | 1 | 2 | 4 |
Number of Rooms | 1 | 1 | 1 |
Background/Scene | |||
Architectural Walkthrough | - | - | - |
High Level of Details | |||
Source Files | - | - | - |
1 review
(1)
(0)
(0)
(0)
(0)
This project doesn't have any reviews.
HA
Haneen A.
Jan 18, 2025
Office Interior design
Working with Zeina was great. She was accessible and extremely collaborative on this project. She produced high-quality designs. I will definitely go back to her for my next project.
About Zeina
Engineering & Architecture
Jordan customs, Jordan - 2:08 am local time
I'm a freelance with over 4 years of experience in the Residential and Commercial industries. My portfolio speak for themselves, showcasing my expertise in Design, and 3D Rendering.
My comprehensive list of services includes Architecture Design, Interior and Exterior Design, BIM and Drafting, 3D Photorealistic Rendering, and 360 Degree Panorama Rendering .
I have supervised many projects that I have designed, so I can give you a design that is 100% capable of implementation, with the related shop drawings.
As an architect, interior designer, and 3D modeler, I possess a unique blend of creativity, technical expertise, and practical knowledge that allows me to turn dreams into reality. With my keen eye for design, avibilty to concept development and Attention to Detail, I've been responsible for creating stunningly beautiful and functional spaces that have brought joy and comfort to countless people. My strengths lie in my ability to think creatively, my attention to detail, my punctuality, and my passion for my work. My ultimate goal is to meet your needs and deadlines, and I believe that open communication with clients is key to delivering a successful project.
I possess expertise in a range of software, including:
- AutoCAD
- Adobe 3dmax
- V-Ray
- Adobe Photoshop
- Autodesk Revit.
- Rhino
Thank you for considering my services, and I look forward to discussing the details of your potential project further. Please do not hesitate to invite me for a video interview or message me to discuss how we can work together.
Steps for completing your project
After purchasing the project, send requirements so Zeina can start the project.
Delivery time starts when Zeina receives requirements from you.
Zeina works on your project following the steps below.
Revisions may occur after the delivery date.
Client purchases the project and sends requirements.