You will get landscape design for your front and backyards
Top Rated
Project details
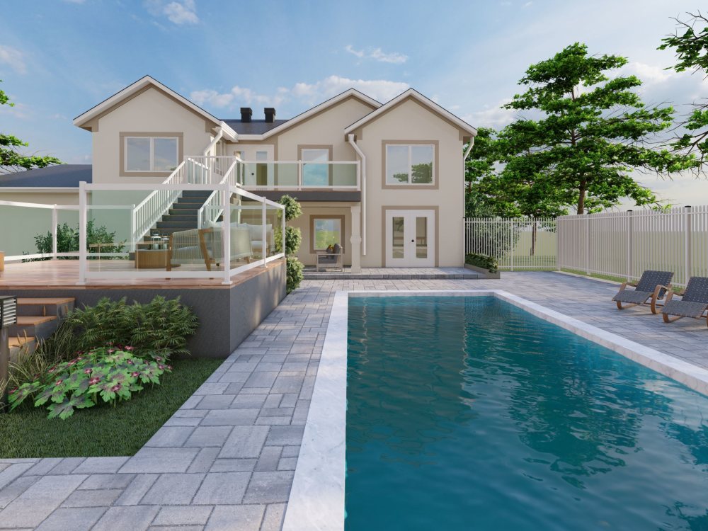
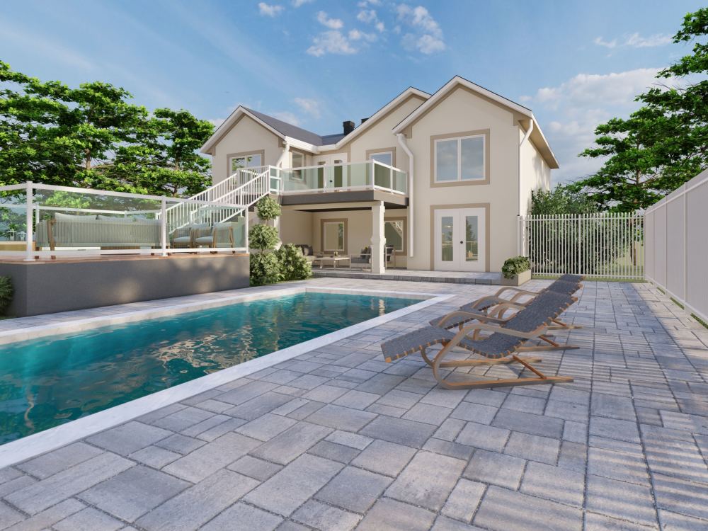
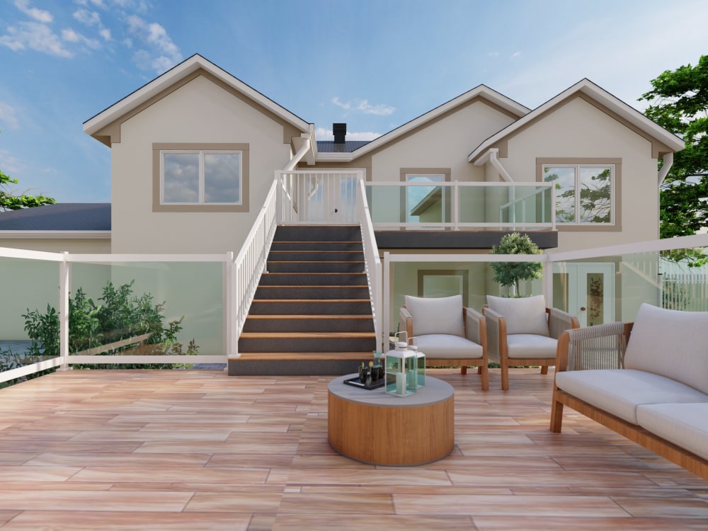
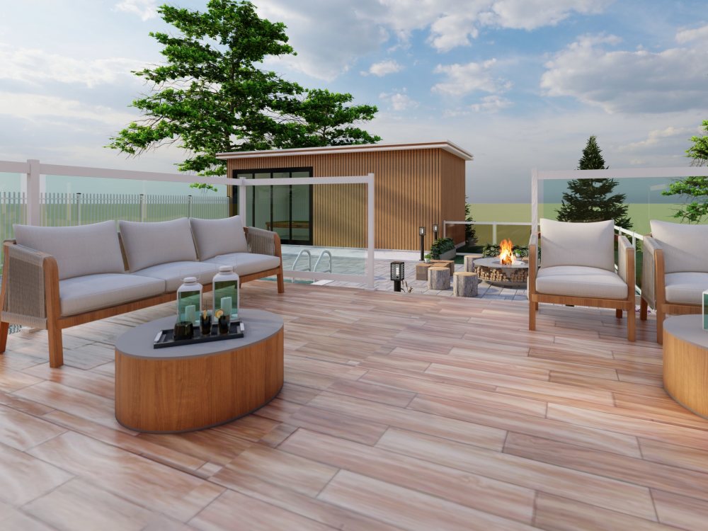
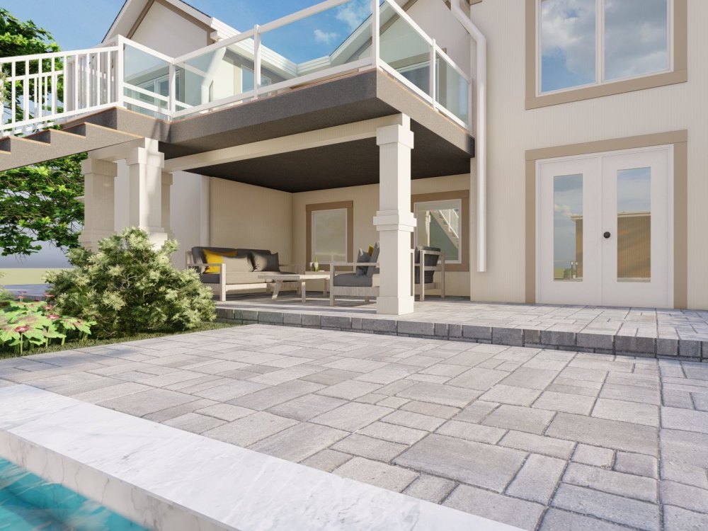
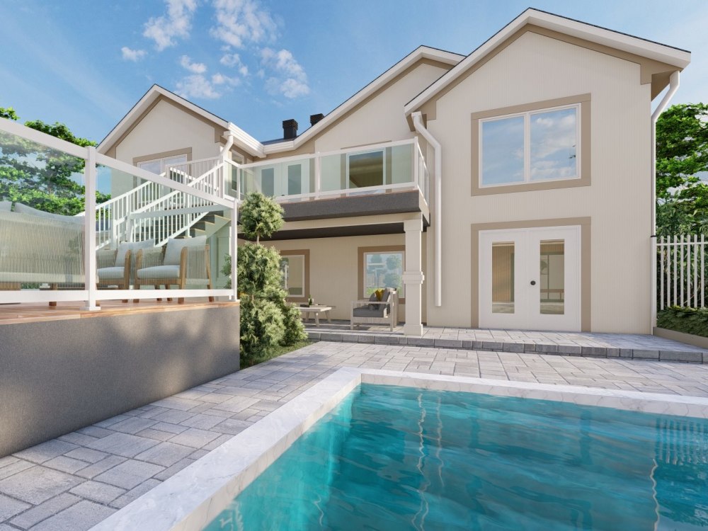
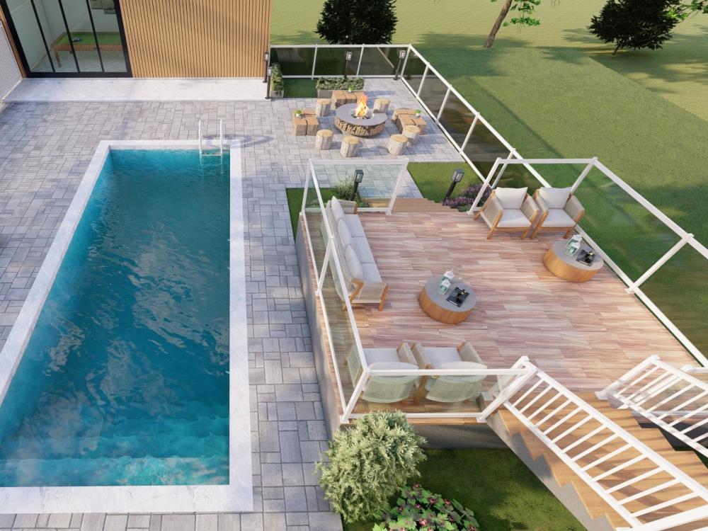
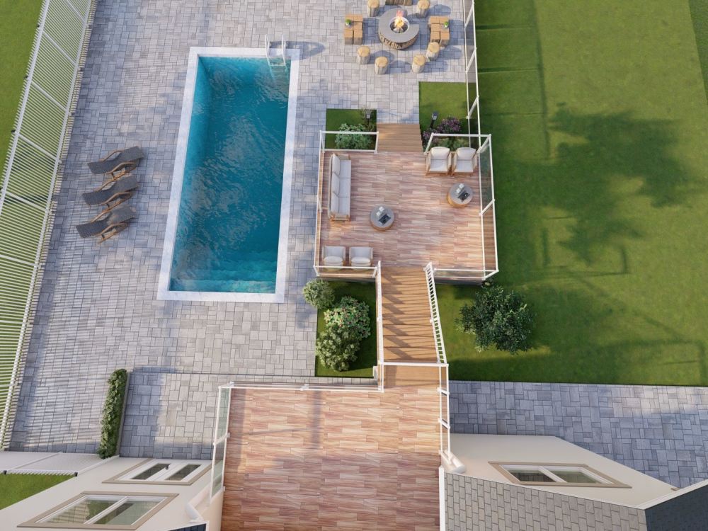
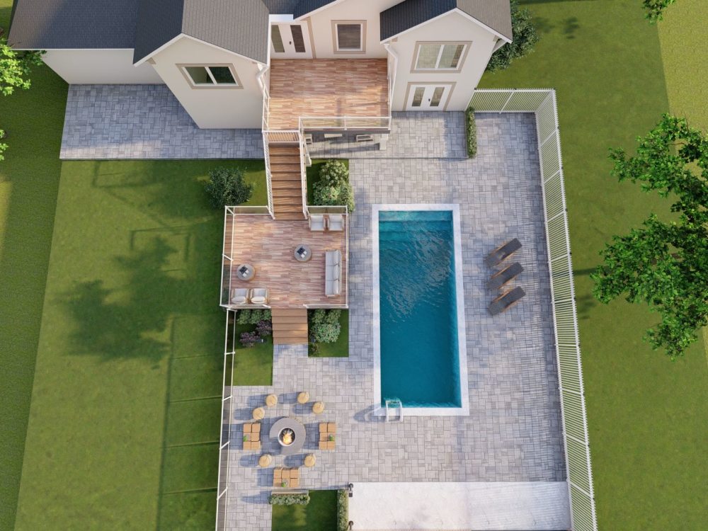
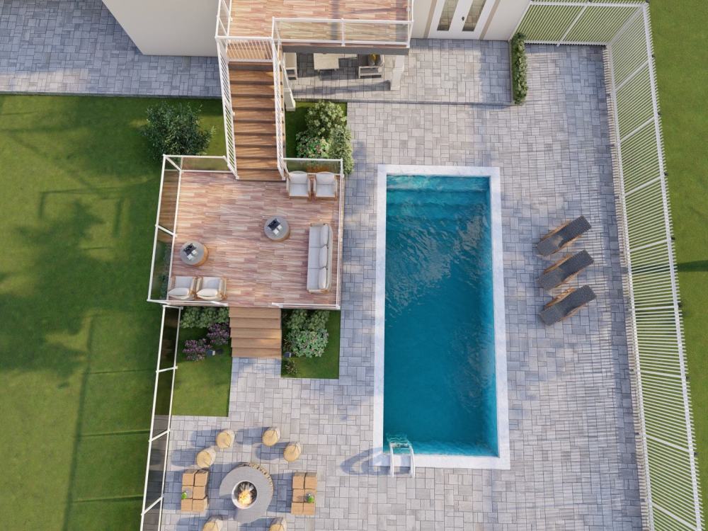
🌿 Transform your backyard or front yard into a stunning, functional outdoor space with professional landscape design services. I create customized designs tailored to your vision, lifestyle, and space—whether you prefer a minimalist garden, luxury outdoor area, or a complete yard makeover.
Services:
2D landscape plans, realistic 3D designs, plant selection & placement, outdoor furniture and lighting concepts, plus walkways, patios, and driveway layouts.
Styles include modern, tropical, eco-friendly, and luxury landscapes.
Tools:
AutoCAD, SketchUp, Lumion, V-Ray
Expect high-quality renders, fast delivery, and designs that match your budget.
Perfect for homeowners and real estate projects. Message me to get started!
Services:
2D landscape plans, realistic 3D designs, plant selection & placement, outdoor furniture and lighting concepts, plus walkways, patios, and driveway layouts.
Styles include modern, tropical, eco-friendly, and luxury landscapes.
Tools:
AutoCAD, SketchUp, Lumion, V-Ray
Expect high-quality renders, fast delivery, and designs that match your budget.
Perfect for homeowners and real estate projects. Message me to get started!
File Format
DWG, SKP, 3DS, JPG, PDFSoftware
Autodesk AutoCAD, SketchUp, LumionWhat's included
| Service Tiers |
Starter
$50
|
Standard
$100
|
Advanced
$150
|
|---|---|---|---|
| Delivery Time | 2 days | 2 days | 2 days |
Number of Revisions | 3 | 3 | 3 |
Optional add-ons
You can add these on the next page.
Fast Delivery
+$30
Additional Revision
+$10
100 reviews
(90)
(6)
(2)
(1)
(1)
This project doesn't have any reviews.
NS
Natalie S.
Aug 17, 2026
Create Simple 2D + 3D Kitchen Drawings (from Hand Sketches) — Urgent 24hr Turnaround
completed
TA
Trademark Homes A.
Aug 16, 2026
Convert blueprints into 3D
Great design ideas, great delivery and very fast communication. Work completed with satisfaction! Thank you
TT
Timani T.
Aug 15, 2026
Exterior Design for an auto repair shop
TT
Timani T.
Aug 15, 2026
Interior design for an auto repair shop
BM
Boris M.
Jul 16, 2026
two virtual tour staging - June 2026
We love working with Rida, we trust her style and taste in interior design. We highly recommend hiring her!
About Rida
Architect | Home interior | FloorPlan | Landscape | AutoCAD | SketchUp
93%
Job Success
Multan, Pakistan - 3:03 am local time
Looking for an experienced Architect who can transform your ideas into 𝐚𝐜𝐜𝐮𝐫𝐚𝐭𝐞 𝐚𝐫𝐜𝐡𝐢𝐭𝐞𝐜𝐭𝐮𝐫𝐚𝐥 𝐝𝐫𝐚𝐰𝐢𝐧𝐠𝐬 𝐚𝐧𝐝 𝐜𝐨𝐧𝐬𝐭𝐫𝐮𝐜𝐭𝐢𝐨𝐧-𝐫𝐞𝐚𝐝𝐲 𝐩𝐥𝐚𝐧𝐬?
I specialize in 𝐀𝐫𝐜𝐡𝐢𝐭𝐞𝐜𝐭𝐮𝐫𝐚𝐥 𝐃𝐞𝐬𝐢𝐠𝐧, 𝐅𝐥𝐨𝐨𝐫 𝐏𝐥𝐚𝐧 𝐃𝐞𝐬𝐢𝐠𝐧, 𝐀𝐮𝐭𝐨𝐝𝐞𝐬𝐤 𝐀𝐮𝐭𝐨𝐂𝐀𝐃, 𝐂𝐀𝐃 𝐃𝐫𝐚𝐟𝐭𝐢𝐧𝐠, 𝐂𝐨𝐧𝐬𝐭𝐫𝐮𝐜𝐭𝐢𝐨𝐧 𝐃𝐨𝐜𝐮𝐦𝐞𝐧𝐭 𝐏𝐫𝐞𝐩𝐚𝐫𝐚𝐭𝐢𝐨𝐧, 𝐑𝐞𝐬𝐢𝐝𝐞𝐧𝐭𝐢𝐚𝐥 𝐃𝐞𝐬𝐢𝐠𝐧, 𝐚𝐧𝐝 𝐒𝐢𝐭𝐞 𝐏𝐥𝐚𝐧 𝐝𝐞𝐯𝐞𝐥𝐨𝐩𝐦𝐞𝐧𝐭 𝐟𝐨𝐫 𝐡𝐨𝐦𝐞𝐨𝐰𝐧𝐞𝐫𝐬, 𝐚𝐫𝐜𝐡𝐢𝐭𝐞𝐜𝐭𝐬, 𝐛𝐮𝐢𝐥𝐝𝐞𝐫𝐬, 𝐫𝐞𝐚𝐥 𝐞𝐬𝐭𝐚𝐭𝐞 𝐝𝐞𝐯𝐞𝐥𝐨𝐩𝐞𝐫𝐬, 𝐚𝐧𝐝 𝐜𝐨𝐧𝐭𝐫𝐚𝐜𝐭𝐨𝐫𝐬 𝐰𝐨𝐫𝐥𝐝𝐰𝐢𝐝𝐞.
With years of professional experience and a proven Upwork track record, I deliver clear, accurate, and buildable architectural documentation that helps clients move confidently from 𝐜𝐨𝐧𝐜𝐞𝐩𝐭 𝐭𝐨 𝐜𝐨𝐧𝐬𝐭𝐫𝐮𝐜𝐭𝐢𝐨𝐧. Whether you need a new 𝐡𝐨𝐦𝐞 𝐝𝐞𝐬𝐢𝐠𝐧, 𝐫𝐞𝐧𝐨𝐯𝐚𝐭𝐢𝐨𝐧 𝐝𝐫𝐚𝐰𝐢𝐧𝐠𝐬, 𝐩𝐞𝐫𝐦𝐢𝐭 𝐝𝐨𝐜𝐮𝐦𝐞𝐧𝐭𝐚𝐭𝐢𝐨𝐧, 𝐨𝐫 𝐝𝐞𝐭𝐚𝐢𝐥𝐞𝐝 𝐂𝐀𝐃 𝐝𝐫𝐚𝐟𝐭𝐢𝐧𝐠, I focus on producing high-quality work that meets your project requirements.
My Professional Services
✔️ Architectural Design
✔️ Floor Plan Design
✔️ Autodesk AutoCAD Drafting
✔️ CAD Drafting
✔️ Construction Document Preparation
✔️ Residential Design
✔️ Site Plans
✔️ Space Planning
✔️ 2D Design & Drawings
✔️ 2D Drafting
✔️ 2D Drawing
✔️ CAD Conversion
✔️ PDF, Sketch & Image to AutoCAD
✔️ SketchUp 3D Modeling
✔️ 3D Modeling
✔️ 3D Rendering
✔️ Architectural Rendering
✔️ 3D Architectural Rendering
✔️ Lumion Rendering
✔️ Interior Design
✔️ Landscape Design
I believe great architecture is more than attractive drawings—it's about creating practical, buildable spaces that balance aesthetics, functionality, and construction efficiency. Every project is completed with attention to detail, clear communication, and a commitment to delivering professional results on time.
Whether you need complete 𝐚𝐫𝐜𝐡𝐢𝐭𝐞𝐜𝐭𝐮𝐫𝐚𝐥 𝐝𝐫𝐚𝐰𝐢𝐧𝐠𝐬, 𝐜𝐨𝐧𝐬𝐭𝐫𝐮𝐜𝐭𝐢𝐨𝐧 𝐝𝐨𝐜𝐮𝐦𝐞𝐧𝐭𝐬, 𝐂𝐀𝐃 𝐝𝐫𝐚𝐟𝐭𝐢𝐧𝐠 𝐬𝐮𝐩𝐩𝐨𝐫𝐭, 𝐨𝐫 𝐫𝐞𝐚𝐥𝐢𝐬𝐭𝐢𝐜 𝟑𝐃 𝐯𝐢𝐬𝐮𝐚𝐥𝐢𝐳𝐚𝐭𝐢𝐨𝐧 to present your design, I'm ready to help bring your project to life.
Let's discuss your project and create architecture that is accurate, functional, and ready for construction.
Regards
Ar. Rida Javed.
Steps for completing your project
After purchasing the project, send requirements so Rida can start the project.
Delivery time starts when Rida receives requirements from you.
Rida works on your project following the steps below.
Revisions may occur after the delivery date.
Project Purchase & Requirements Submission
Client purchases the project and provides all necessary details, including: Site dimensions and photos/videos Location & climate information Style preferences (modern, tropical, minimalist, etc.)
Initial Consultation & Concept Discussion
Review client requirements. Ask clarifying questions if needed. Share initial ideas, mood boards, or inspiration references.