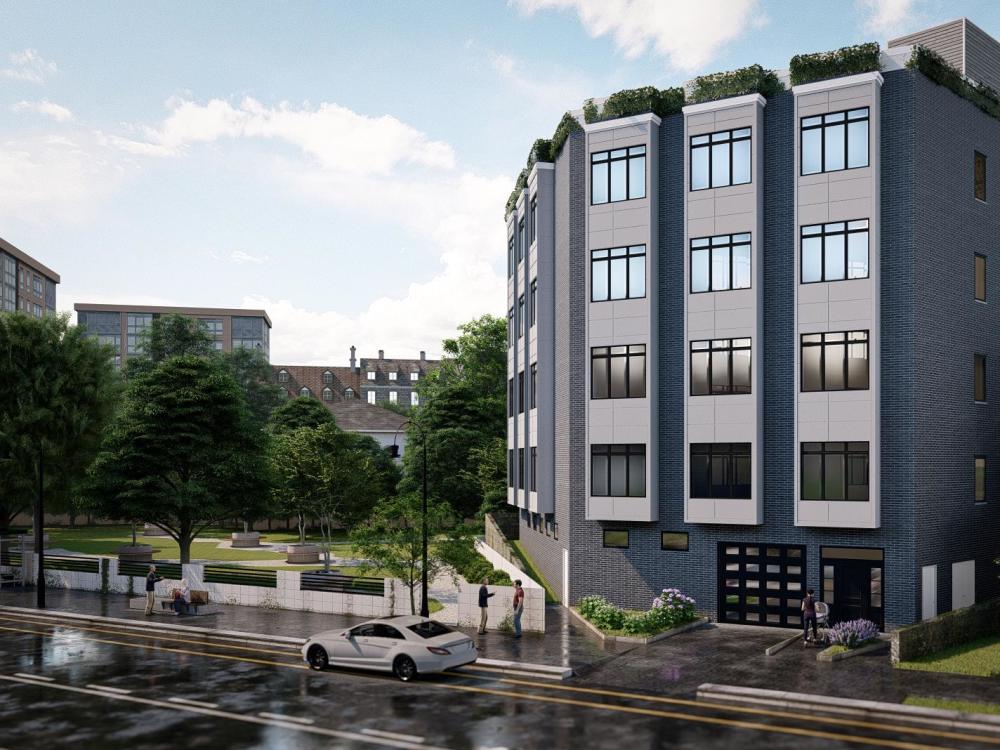
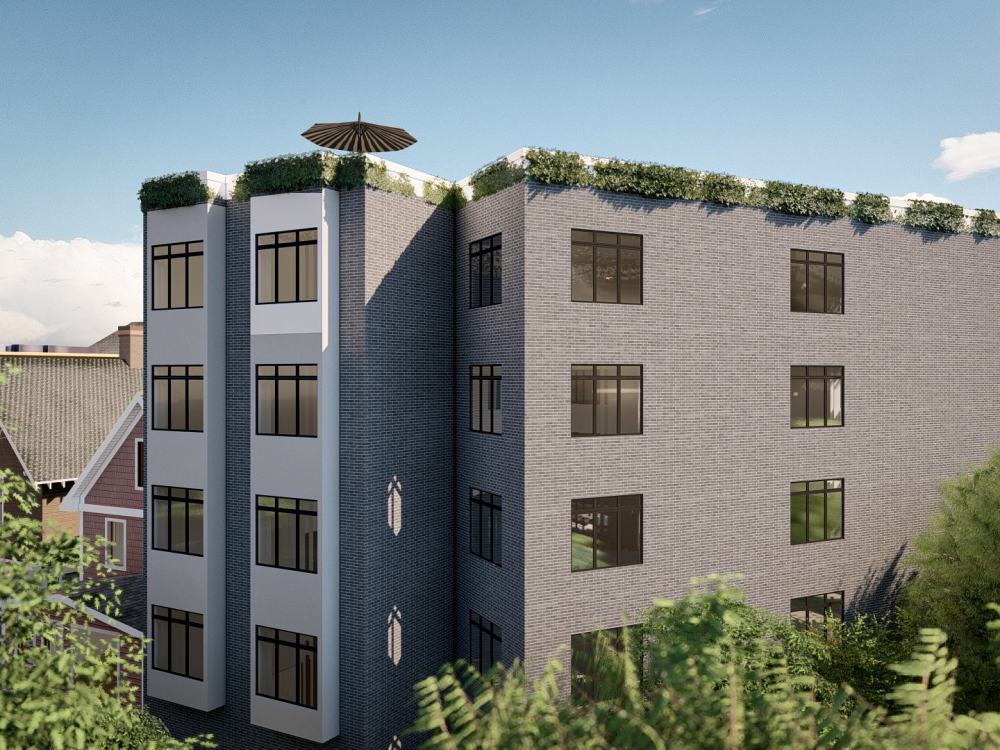
You will get master plan, 3d aerial view, exterior design, rendering
Top Rated
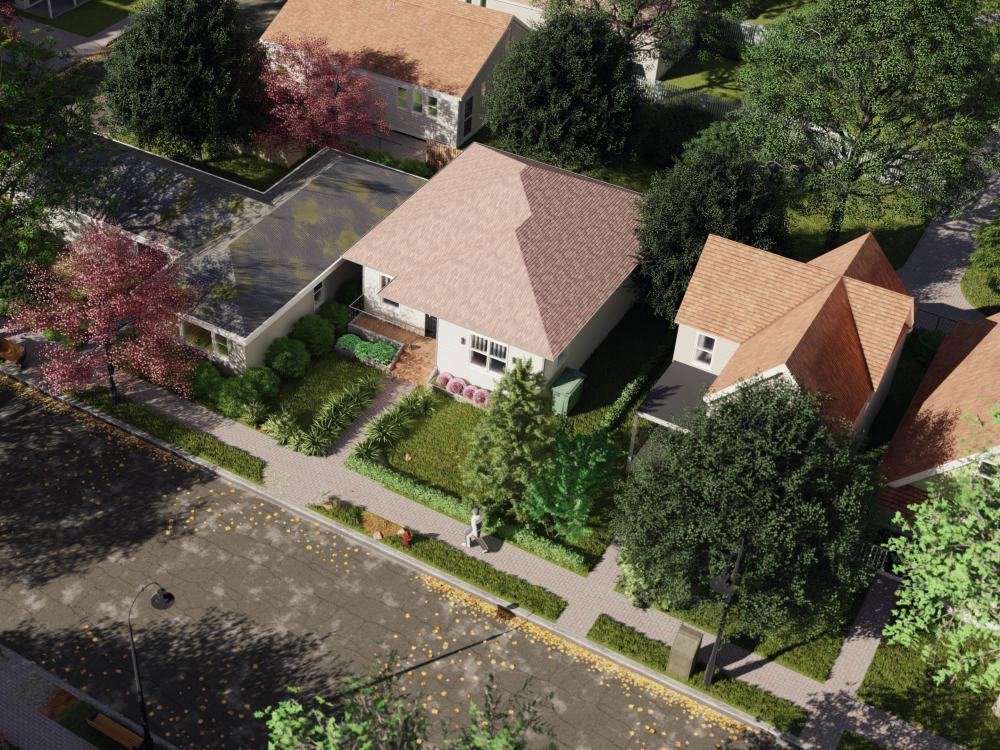
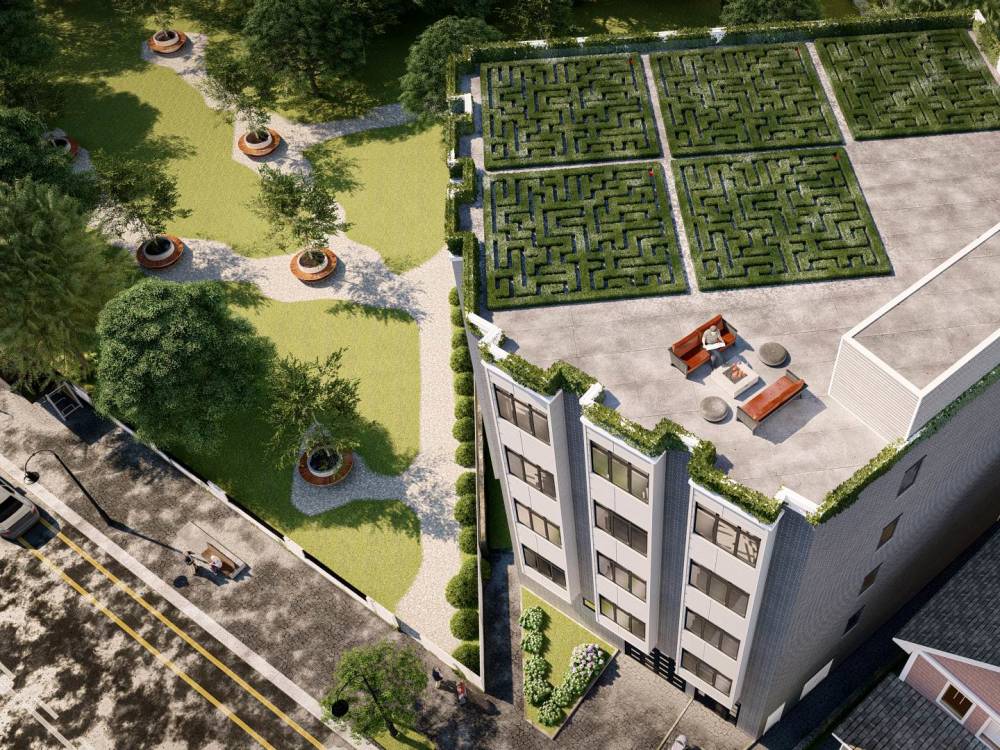
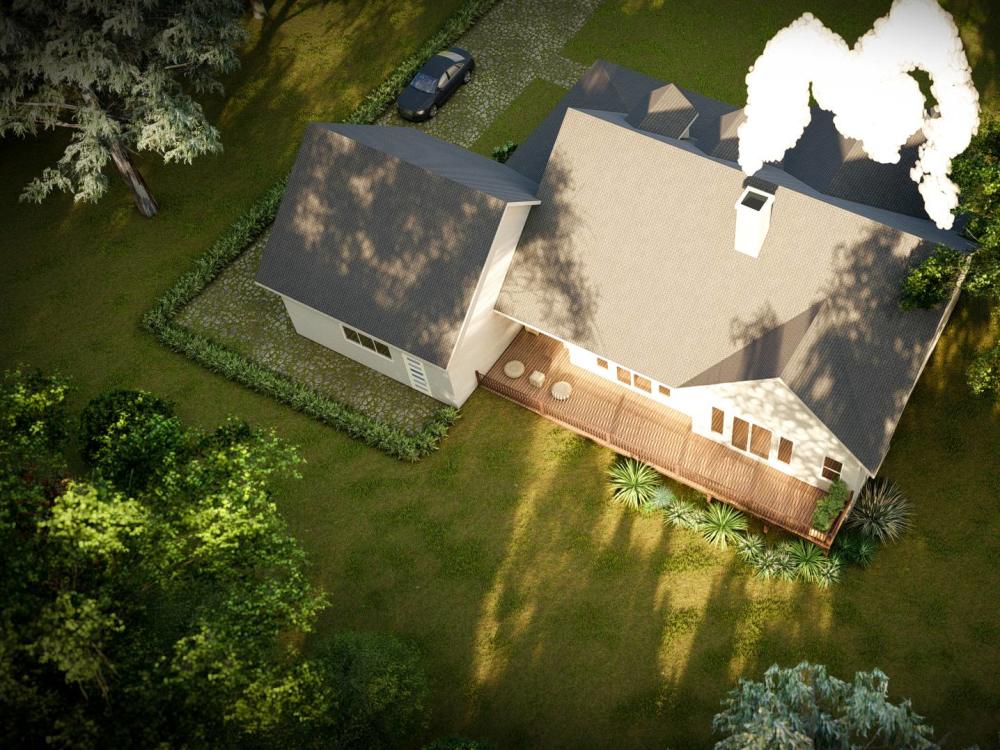
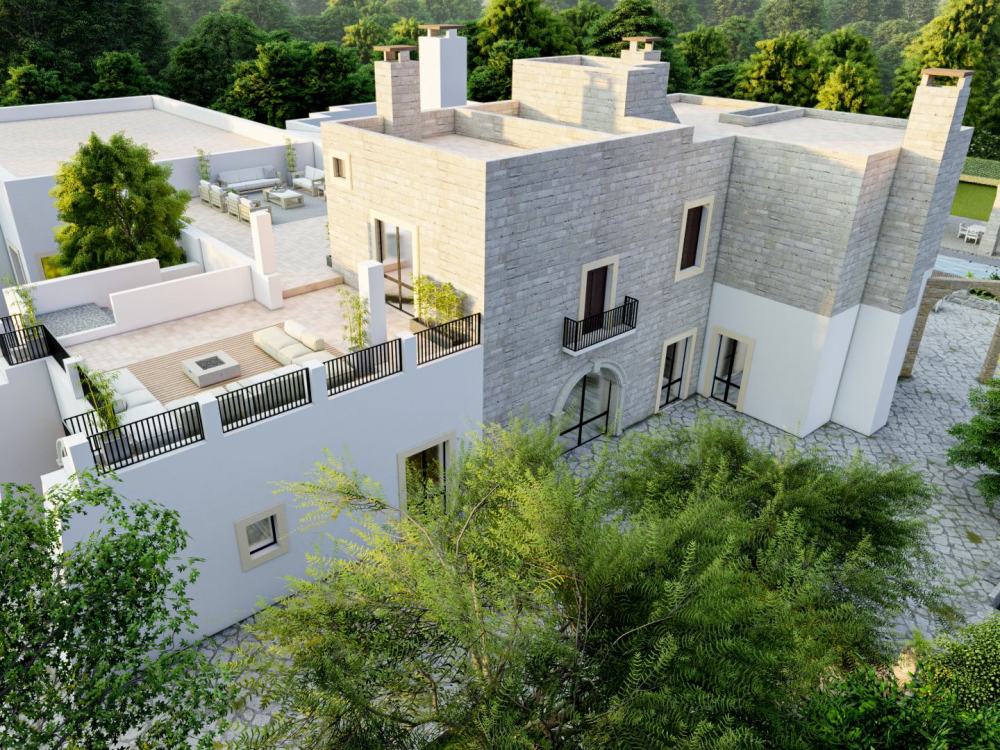
Top Rated
Project details
Hello,
Thank you for considering my services. As an experienced architect and 3D visualizer with a deep passion for cinematography, I specialize in creating high-quality visual representations of spaces. With over three years of experience, I am dedicated to enhancing the aura and experience of each project through meticulous detailing and dynamic visuals.
I offer the following services:
High-Quality Renderings
Video Renderings
Image Renderings
Enhanced Detailing
3D Animations
To ensure I meet your expectations, please share your ideas, concept sketches, reference images, or simply describe your vision. I will then provide a detailed 3D rendering of your project.
Before placing an order, I encourage you to contact me to discuss the specifics and confirm your requirements. Feel free to reach out with any questions or for further clarification.
I look forward to collaborating with you to bring your vision to life.
Thank you for considering my services. As an experienced architect and 3D visualizer with a deep passion for cinematography, I specialize in creating high-quality visual representations of spaces. With over three years of experience, I am dedicated to enhancing the aura and experience of each project through meticulous detailing and dynamic visuals.
I offer the following services:
High-Quality Renderings
Video Renderings
Image Renderings
Enhanced Detailing
3D Animations
To ensure I meet your expectations, please share your ideas, concept sketches, reference images, or simply describe your vision. I will then provide a detailed 3D rendering of your project.
Before placing an order, I encourage you to contact me to discuss the specifics and confirm your requirements. Feel free to reach out with any questions or for further clarification.
I look forward to collaborating with you to bring your vision to life.
Project Scale
NeighborhoodBuilding Type
Commercial, Institutional & Public, ResidentialFile Format
DAE, DWG, JPG, OBJ, PDF, RVT, SKPWhat's included
| Service Tiers |
Starter
$100
|
Standard
$250
|
Advanced
$400
|
|---|---|---|---|
| Delivery Time | 3 days | 7 days | 10 days |
Number of Revisions | 4 | 9 | 9 |
Number of Renderings | 1 | 10 | |
3D Modeling | |||
Environment | |||
Furniture & People | |||
Texturing & Lighting | |||
Architectural Walkthrough | - | - | - |
Source Files | - |
49 reviews
(47)
(1)
(1)
(0)
(0)
This project doesn't have any reviews.
JW
Jaye W.
Aug 23, 2026
3D Simulation Walk-Through Video with Images
KD
Ken D.
Apr 12, 2026
SketchUp Designer Needed for Commercial Building & Factory Space
Fareeha was great to work with and was a tremendous help for our helping us to visualize our new commercial facility.
SB
Sinitta B.
Feb 3, 2026
Bansal - 3D and render
Did a great job!
SB
Sinitta B.
Feb 3, 2026
Rendering - Exec
Shes great!
JH
John H.
Jan 22, 2026
Architect: Shipping Container Townhouse, Tudor design
About Fareeha
Architect| Interior designer| sketchup | Lumion
100%
Job Success
Mandi Bahauddin, Pakistan - 11:24 am local time
Most of my clients express uncertainty about the design process and its stages. I tell them that’s what I am here for.
We’ll dive in step by step
What design problem are you facing?
- From concept to actual space planning I have got you covered, we’ll discuss all the aspects of brief.
- Interior design can be a struggle, but I'm here to make it effortless for you. From choosing your
design style to crafting a cohesive color palette, mood board, and furniture selection, I'll lead you
through every step even with shopping list.
-With careful consideration of your preferences, I'll create 3d floor plans and select finishing
materials to bring your vision to life. The end result? Stunning renderings and detailed interior
drawings that capture the essence of your space.
Whether you're in real estate, retail, housing, interior, exterior, residential, commercial, or industrial sectors, I'm equipped to assist you. With my expertise in 3D rendering and animation, I can enhance your presentations and highlight your design features and selling points effectively.
What my clients say about me
⭐ "Fareeha did an outstanding job for us and was extremely patient with our changes ! We definitely recommend her for 3d renderings !!!"
⭐"Professional, pays attention to detail, is flexible and has a genuine desire to design something original. Highly recommended!"
⭐"Fareeha does great work! I've used her on several projects and hope to use her more in the future. I would recommend her to anyone needing 3d architectural modelling done."
So who I am
I am a top rated Plus freelancer, a licensed architect and My experience spans over 8 years in different fields, real estate, retail, housing, interior, exterior, residential, commercial and industrial sectors.
What services i offer
- Space planning,2D Layout, 3d Layout, 3d floor plan
-Interior Design, interior renderings, photorealistic renderings
-Exterior Design, Landscape Design, CAD, Architectural Design, landscape , 3D Visualization, real
estate animation, and Walkthrough.
-High-Quality 3D Rendering, Detailed 3D Modeling Walkthrough/Animation 2D plans, Architectural
Designing & Visualizing
-VR Experience: Animations or 3D walkthrough.
Feel free to get in touch anytime to explore how I can add value to your project's success. Let's join forces and craft something truly remarkable together!
Steps for completing your project
After purchasing the project, send requirements so Fareeha can start the project.
Delivery time starts when Fareeha receives requirements from you.
Fareeha works on your project following the steps below.
Revisions may occur after the delivery date.
Brief Meeting
In our meeting, I'll introduce myself, review your project's goals, budget, and timeline, and discuss services like renderings or animations. We’ll also address challenges and next steps.
submission
I will provide an initial submission for your review, allowing you to offer feedback and request any necessary adjustments. This collaborative process ensures the final result aligns perfectly with your vision.