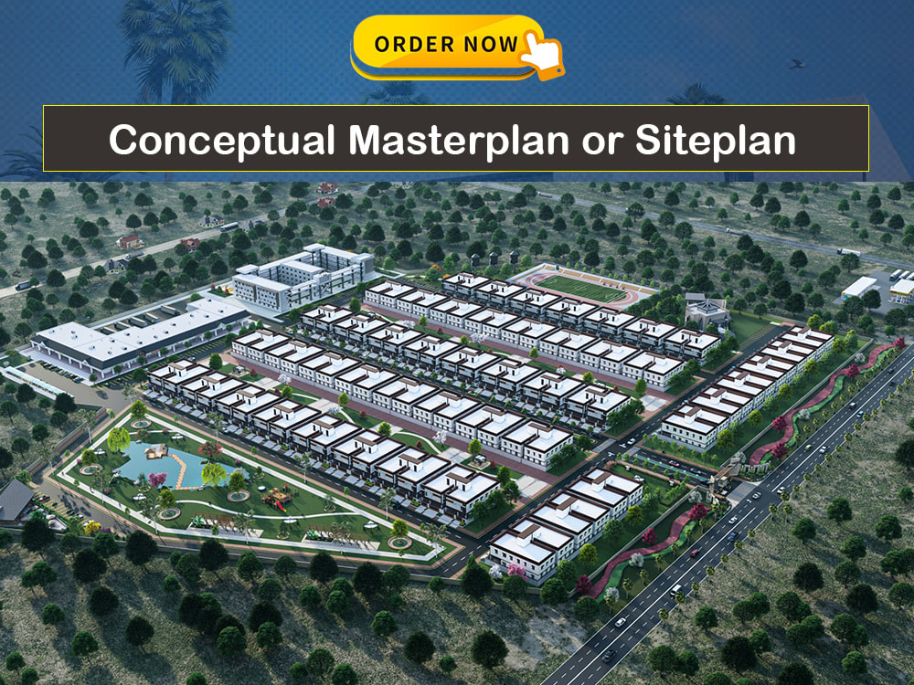
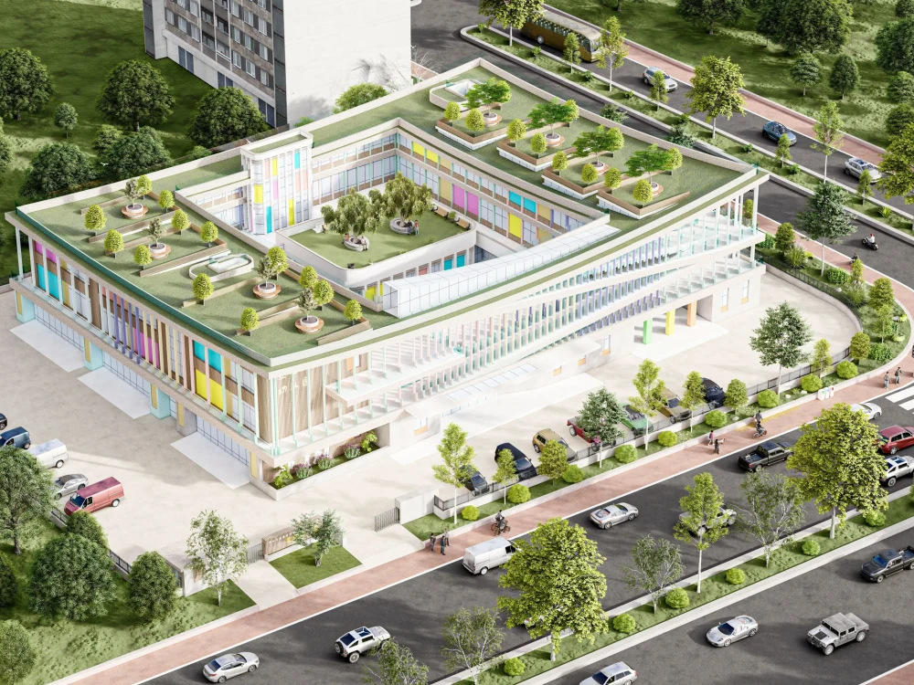
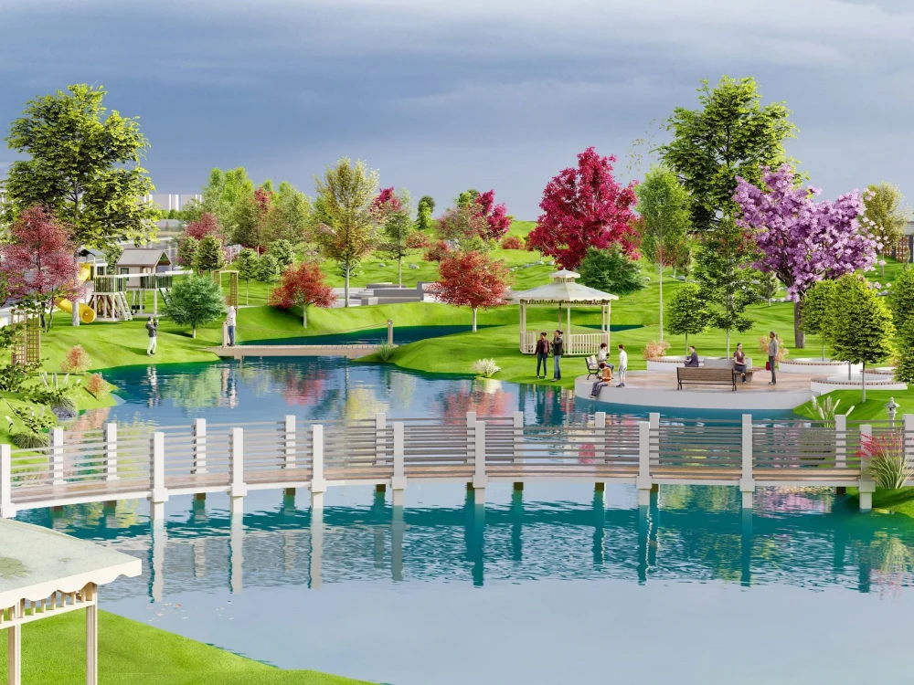
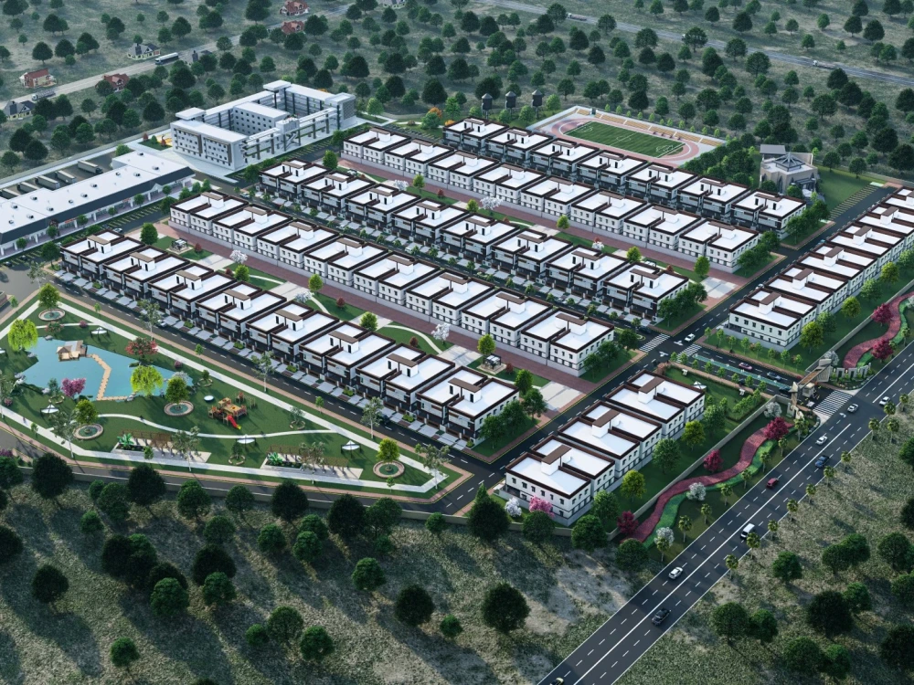
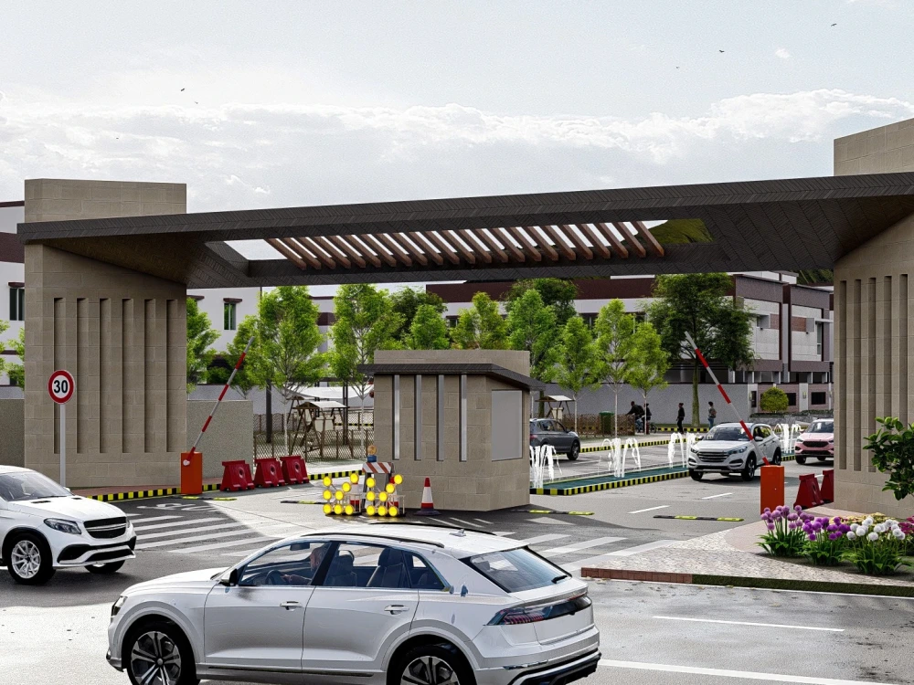
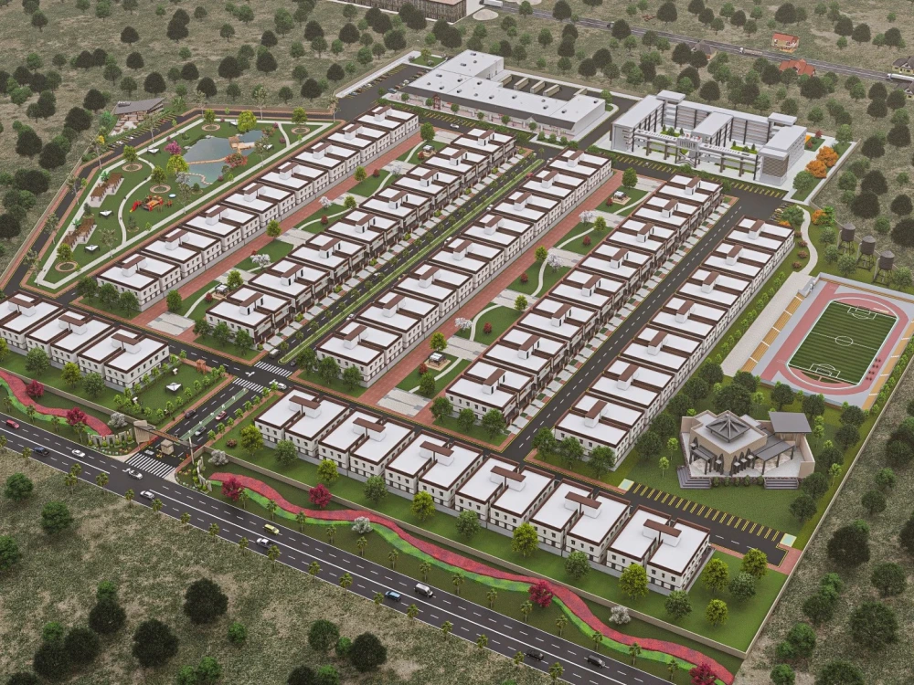
You will get Urban/Town Planning or Subdivision and Master Planning Rendering.
Top Rated
Top Rated
Project details
🎨 Welcome to Comprehensive Rendering Excellence!
Are you in search of stunning visualizations for your master plans and site layouts? Look no further! I'm your go-to 3D artist, specializing in bringing master plans and site plans to life through captivating renderings and animations.
🏗️ Gig Services:
Masterful 3D Rendering: Transform your master plans into visually striking representations.
Site Plan Visualization: Bring your site layouts to vivid, detailed life.
Aerial Perspectives: Explore your project from unique and dynamic angles.
Realistic Animation: Watch your plans come alive with immersive animations.
Customization: Tailor the renderings to match your unique project requirements.
❓ FAQ:
Q: Can you include aerial views?
A: Absolutely! I specialize in providing captivating aerial perspectives.
Q: What file formats do you deliver?
A: .jpg, .png, .mp4, and more, ensuring compatibility with your needs.
Q: How long does the rendering process take?
A: Timelines vary based on project complexity; a detailed schedule will be provided.
🚀 Let's elevate your master plans and site layouts! Contact me now to discuss how we can turn your vision into a captivating visual reality.
Are you in search of stunning visualizations for your master plans and site layouts? Look no further! I'm your go-to 3D artist, specializing in bringing master plans and site plans to life through captivating renderings and animations.
🏗️ Gig Services:
Masterful 3D Rendering: Transform your master plans into visually striking representations.
Site Plan Visualization: Bring your site layouts to vivid, detailed life.
Aerial Perspectives: Explore your project from unique and dynamic angles.
Realistic Animation: Watch your plans come alive with immersive animations.
Customization: Tailor the renderings to match your unique project requirements.
❓ FAQ:
Q: Can you include aerial views?
A: Absolutely! I specialize in providing captivating aerial perspectives.
Q: What file formats do you deliver?
A: .jpg, .png, .mp4, and more, ensuring compatibility with your needs.
Q: How long does the rendering process take?
A: Timelines vary based on project complexity; a detailed schedule will be provided.
🚀 Let's elevate your master plans and site layouts! Contact me now to discuss how we can turn your vision into a captivating visual reality.
Type
Commercial, Institutional & Public, ResidentialFile Format
DWG, SKP, FBX, BLEND, JPGSoftware
SketchUp, Lumion, BlenderWhat's included
| Service Tiers |
Starter
$250
|
Standard
$450
|
Advanced
$800
|
|---|---|---|---|
| Delivery Time | 3 days | 4 days | 5 days |
Number of Revisions | 2 | 3 | 3 |
Number of Renderings | 3 | 5 | 10 |
3D Modeling | |||
Environment | |||
Source File | |||
Landscape Walkthrough |
Optional add-ons
You can add these on the next page.
Additional Revision
+$50
69 reviews
(61)
(7)
(1)
(0)
(0)
NR
Ned R.
Dec 31, 2024
JM
Justin M.
Feb 28, 2024
Very fast turnaround and very easy to communicate with.
CS
Christy S.
Aug 7, 2026
Rochester South Renderings
Ar. Arif was very responsive and worked on revisions until we achieved the desired outcome. He was very professional and communicative throughout the project. I would work with him again
ZW
Zenthea W.
Mar 24, 2026
SketchUp Model Creation for Rendering
Arif was a pleasure to work with! Highly recommend, thank you Arif.
LR
Lorena R.
Feb 5, 2026
Cafe Caracol
AG
Alice G.
Jan 12, 2026
Site Plan Rendering Needed
Ar. Arif was great, does great work and super fast. Knows what he's doing and super flexible!
CK
Chariton K.
Jan 3, 2026
Location urban planning feasibility
Ar. Arif is truly an expert in what he does. He deeply understands design concepts and brings them to life with impressive results. The project was very large and detailed and he delivered admirably. Will definitely hire again in other projects
About Ar. Arif
Architectural Renders that Sell Pre-Construction | Exterior | Interior
100%
Job Success
Mingora, Pakistan - 7:58 pm local time
If you're a developer, realtor, builder, or architect who needs visuals that make buyers say yes — that's exactly what I do.
WHAT I DELIVER:
✅ Photorealistic exterior & interior renders (SketchUp + D5 Render / Lumion)
✅ Masterplan & aerial visualization for large developments
✅ Real estate marketing packages — renders, flyers, signage, listing visuals
✅ AI-enhanced renders & AI video visuals for faster, cheaper marketing content
✅ Landscape & site planning visualization
✅ Virtual staging & render revisions on existing models
WHY CLIENTS PICK ME:
🔹 Speed without shortcuts — my hybrid workflow combines traditional 3D (SketchUp, D5, Lumion, Blender) with AI image and video generation, so you get marketing-ready visuals in days, not weeks
🔹 I think like a marketer, not just a 3D artist — every image is composed to sell the property, not just document it
🔹 Recent work includes a 300,000 sqm masterplan visualization in Salalah, Oman, full marketing visual packages for a residential development in Ontario, Canada, and commercial facility renders for US clients
🔹 Clear communication, organized revisions, on-time delivery — every time (that's what 100% Job Success means)
HOW WE START:
Send me your SketchUp/CAD model, floor plans, or even just reference photos and a rough idea. I'll tell you exactly what's possible, how long it takes, and what it costs — no vague answers. Or book a 30-minute consultation and let's plan your project's visuals together.
Let's make your project impossible to ignore. Message me now.
Keywords: 3D Rendering, Architectural Visualization, Photorealistic Rendering, Real Estate Rendering, Exterior Rendering, Interior Rendering, SketchUp, D5 Render, Lumion, Blender, AI Image Generation, AI Video, Virtual Staging, Masterplan Visualization, Landscape Design, Site Planning, Real Estate Marketing, Walkthrough Animation
Steps for completing your project
After purchasing the project, send requirements so Ar. Arif can start the project.
Delivery time starts when Ar. Arif receives requirements from you.
Ar. Arif works on your project following the steps below.
Revisions may occur after the delivery date.
First Draft
I will send you the first draft and if changes are required i will rectiy it.