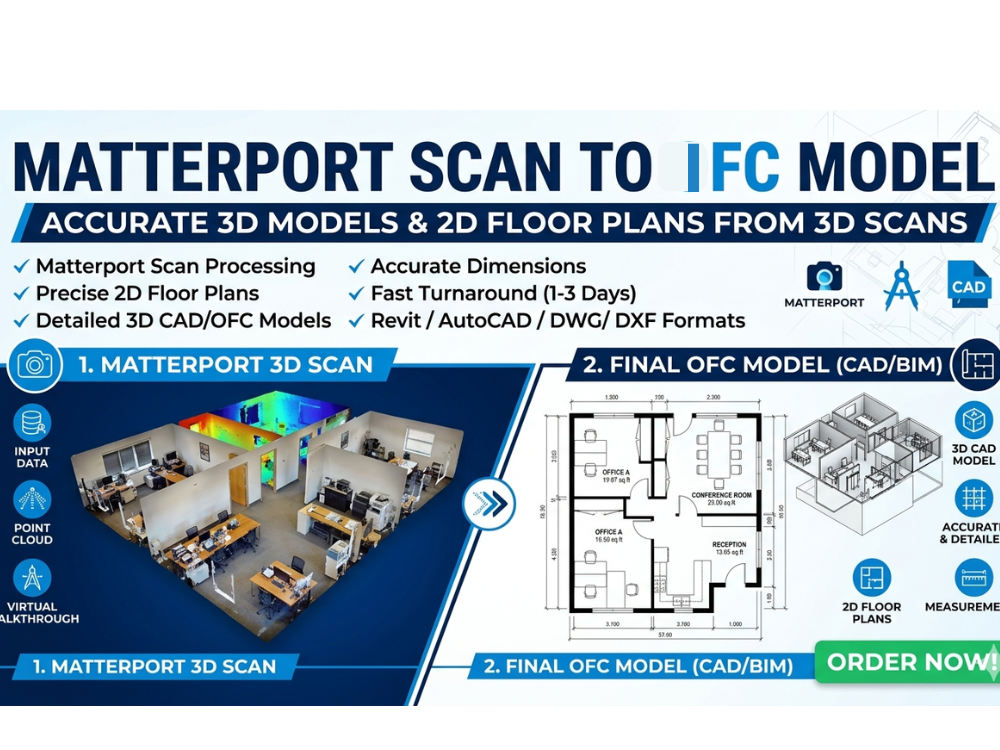
You will get Matterport scan or point cloud to accurate 3D IFC BIM model
Top Rated
Top Rated
Project details
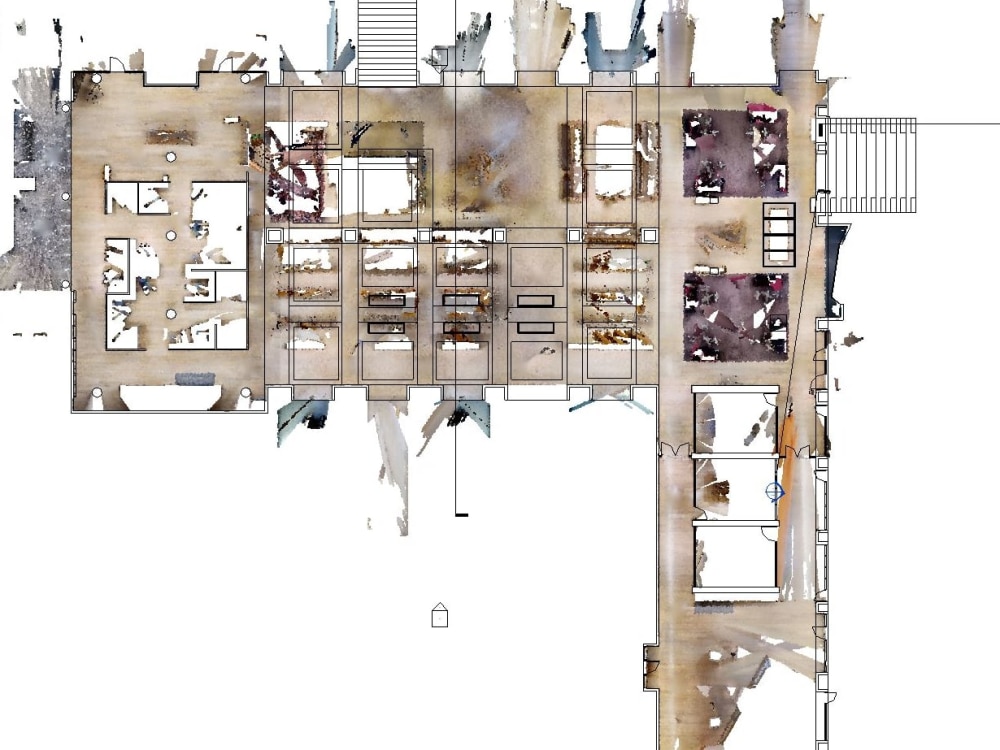
Are you looking to convert your Matterport 3D scans, virtual walkthroughs, or terrestrial point clouds into accurate, software-independent BIM data? I specialize in converting raw scan data into highly detailed, well-structured 3D IFC (Industry Foundation Classes) models ready for collaboration across any BIM platform.
Whether you use Revit, AutoCADor ArchiCAD, , I will deliver a clean, semantic BIM model that meets strict architectural and engineering standards.
What I Offer:
*Point Cloud & Scan Conversion: Precise tracing of Matterport data, MatterPaks, or .E57/.XYZ point clouds.
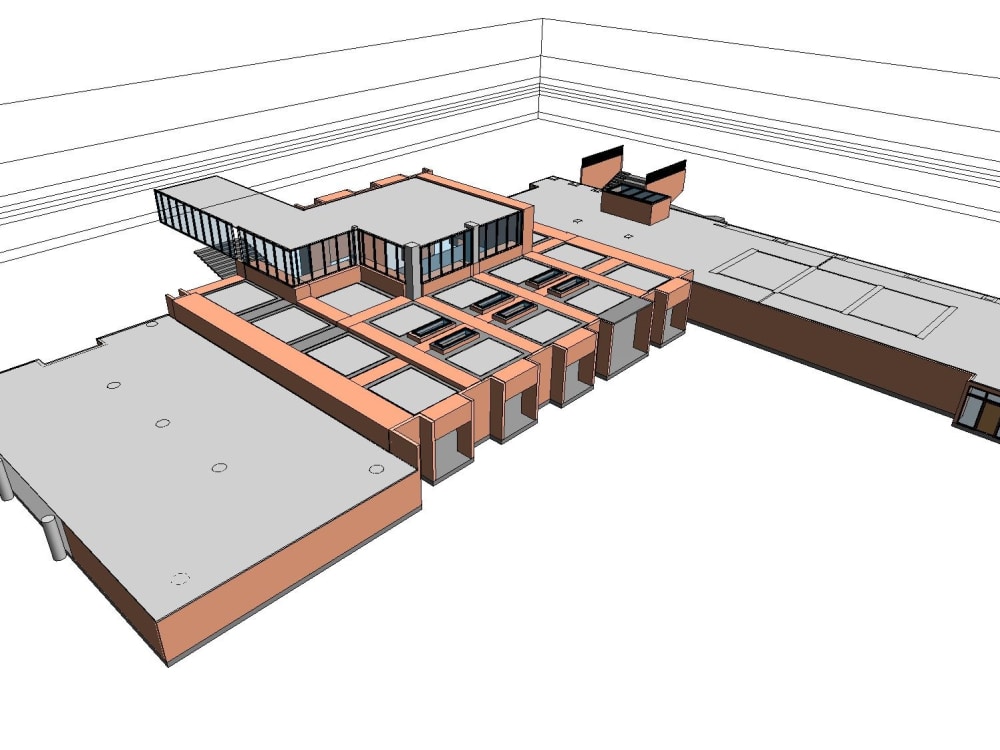
*Semantic IFC Modeling: Accurate classification of architectural elements (IfcWall, IfcSlab, IfcWindow, IfcDoor, IfcColumn, etc.).
*As-Built 3D Coordination: Flawless geometry representation of existing structures for renovation, facility management, or design.
*Cross-Platform Compatibility: Fully validated IFC data (IFC2x3 or IFC4) that imports perfectly into your preferred BIM tool.
*2D Documentation (Optional Add-on): Accurate 2D floor plans and sections extracted directly from the 3D model.
Please DM before placing an order 😊
Best
Zulfi
Whether you use Revit, AutoCADor ArchiCAD, , I will deliver a clean, semantic BIM model that meets strict architectural and engineering standards.
What I Offer:
*Point Cloud & Scan Conversion: Precise tracing of Matterport data, MatterPaks, or .E57/.XYZ point clouds.
*Semantic IFC Modeling: Accurate classification of architectural elements (IfcWall, IfcSlab, IfcWindow, IfcDoor, IfcColumn, etc.).
*As-Built 3D Coordination: Flawless geometry representation of existing structures for renovation, facility management, or design.
*Cross-Platform Compatibility: Fully validated IFC data (IFC2x3 or IFC4) that imports perfectly into your preferred BIM tool.
*2D Documentation (Optional Add-on): Accurate 2D floor plans and sections extracted directly from the 3D model.
Please DM before placing an order 😊
Best
Zulfi
Field of Expertise
ArchitecturalBuilding Type
ResidentialBIM Software
Autodesk Revit, Autodesk Navisworks, Autodesk AutoCADFile Format
RVT, RFA, DWG, IFC, OtherWhat's included
| Service Tiers |
Starter
$100
|
Standard
$150
|
Advanced
$500
|
|---|---|---|---|
| Delivery Time | 2 days | 3 days | 5 days |
Number of Revisions | 2 | 2 | 4 |
Number of 2D Drawings | 3 | 5 | 6 |
Level of Detail | 3 | 5 | 6 |
Number of Renderings | 4 | 6 | 6 |
Design Analysis | - | - | - |
Architectural Walkthrough | - | - | - |
Native BIM Source Files | - | - | - |
Model Audit & Verification | - | - | - |
Frequently asked questions
81 reviews
(75)
(3)
(3)
(0)
(0)
This project doesn't have any reviews.
MG
Mark G.
Jul 20, 2026
ADU Permit drawings, Construction Drawings set
TC
Tim C.
Aug 21, 2025
12804 N Timber Ln- Matterport to AutoCAD
TC
Tim C.
Aug 21, 2025
3880 Lupine Dr - Matterport to AutoCAD
RC
Robert C.
Jul 4, 2025
You will get Architectural 2d blueprint plans for permit in your city
TC
Tim C.
Mar 19, 2025
5901 Piedmont Dr- Matterport to CAD
About Zulfiqar
Revit Architect, Residential Permit Drawings, Construction set, ADU
100%
Job Success
Gilgit, Pakistan - 5:34 am local time
I am an architect producing U.S. residential permit drawings, ADU construction sets, and full construction documents in AutoCAD and Revit. Per my Upwork profile: 140+ completed projects and a 100% Job Success Score. My focus is permit-ready deliverables, residential, ADU, addition, and remodel sets that clear plan check.
Who I serve:
Homeowners, general contractors, design-build companies, and architecture firms that need permit-ready drawings for U.S. residential work. I close the gap between design and approval by producing the complete permit set your local AHJ expects, configured to the code and jurisdiction requirements of your state.
What I deliver:
- Site plan and jurisdiction-compliant layout
- Floor plans, elevations, and building sections
- Foundation and framing plans
- Roof framing and structural details
- Door, window, and finish schedules
- Electrical, plumbing, and HVAC (MEP) layouts
- Construction notes per IRC / IBC requirements
- Cover sheet, title block, and assembled submittal-ready plan set
Every deliverable is a coordinated Architectural + Structural + MEP package, not a single floor plan. You receive a submittal-ready set built to the standards of the reviewing state and municipality.
Project types:
- ADUs and junior ADUs
- Home additions and second-story additions
- Remodels, renovations, and interior reconfigurations
- Single-family dwellings
- New construction residential
- Permit corrections and plan-check revisions
- Code and jurisdiction basis
I draft to IRC for residential and IBC for commercial-adjacent and mixed projects, plus local AHJ requirements for zoning, setbacks, and egress. Project locations served include CA, TX, FL, and NY. I research each jurisdiction before drafting so the set matches that plan reviewer's expectations, which shortens approval cycles and reduces correction rounds.
Permit process:
- Jurisdiction and code research before drafting
- Drafting of the full coordinated permit set
- In-house plan-check review against common correction triggers
- Fast revision turnaround on plan-check comments
- Stamp-ready coordination with your licensed architect or engineer where required
Verifiable proof:
- 140+ completed projects on Upwork profile, excluding direct contracts
- 100% Job Success Score
- Upwork Top Rated badge
- 10+ years in residential design and construction documentation
- Bachelor's degree in design
- AutoCAD and Revit production on residential permit and construction sets
Why contractors and homeowners choose me:
- Permit-first deliverables built for approval
- Fast turnaround on revisions and plan-check corrections
- Direct communication on requirements, code, and jurisdiction constraints
- Responsive
- Fixed pricing per project
How we work:
- Send the project scope, location, and current drawings (if any)
- I confirm the jurisdiction and code basis
- I deliver the complete coordinated permit set
- I revise promptly through plan-check to approval
If your permit drawings were rejected, or you need an ADU or residential construction set drafted correctly, send the project details.
Steps for completing your project
After purchasing the project, send requirements so Zulfiqar can start the project.
Delivery time starts when Zulfiqar receives requirements from you.
Zulfiqar works on your project following the steps below.
Revisions may occur after the delivery date.
Share Your Scan Data
Provide the shareable Matterport URL link or upload your data files (such as a MatterPak, .E57, or .XYZ point cloud).
Confirm Project Scope & Size
Specify the approximate square footage of the space and the type of property (e.g., residential, commercial, or industrial).