You will get Expert 3D Modeling,Rendering,Architecture Animation for Interiors/Exteriors
Top Rated
Top Rated
Project details
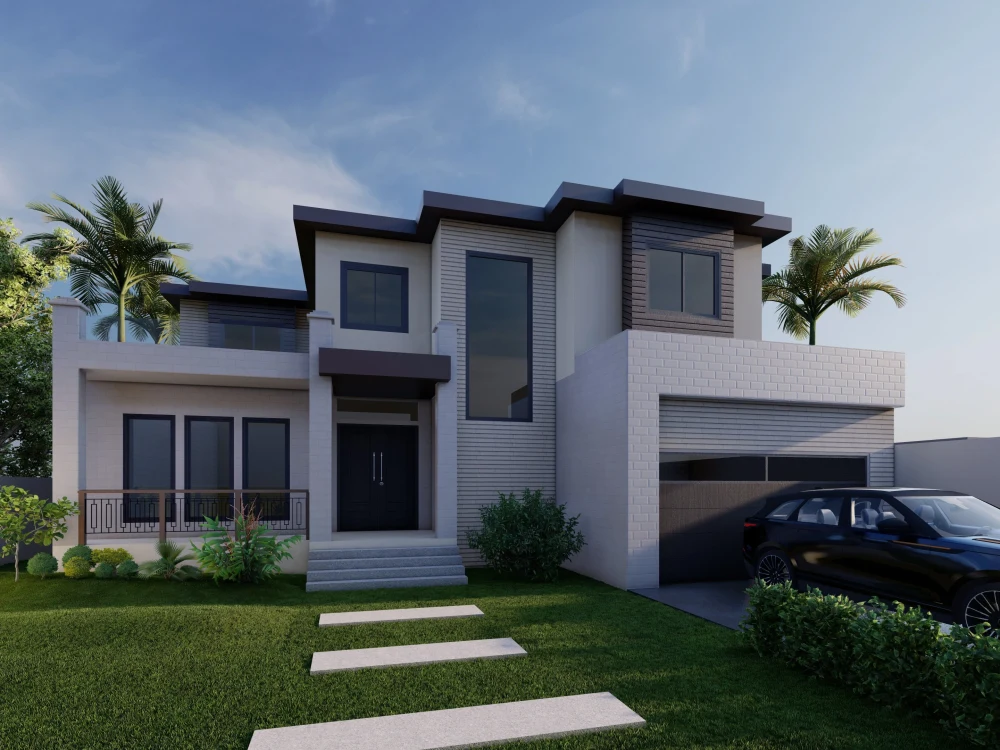
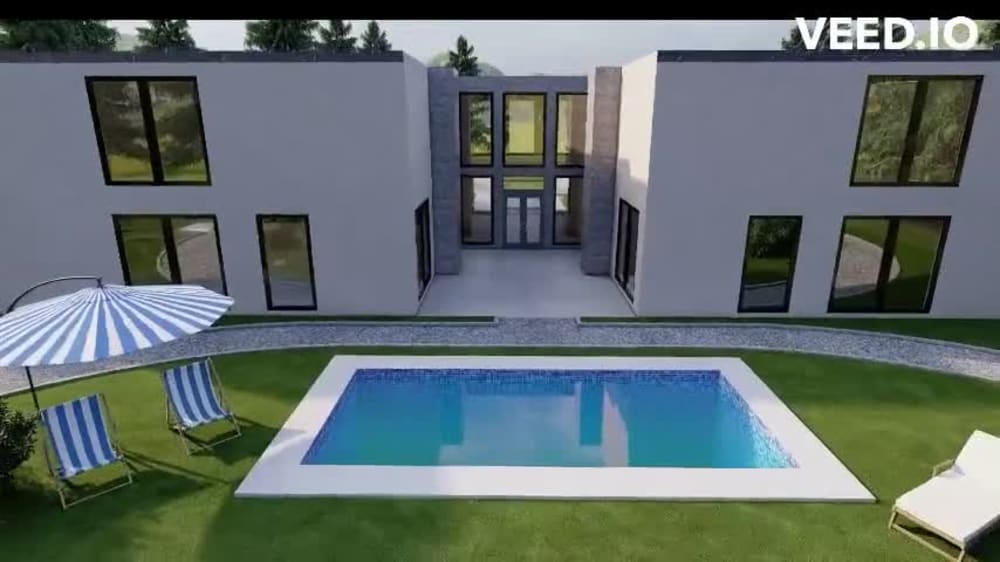
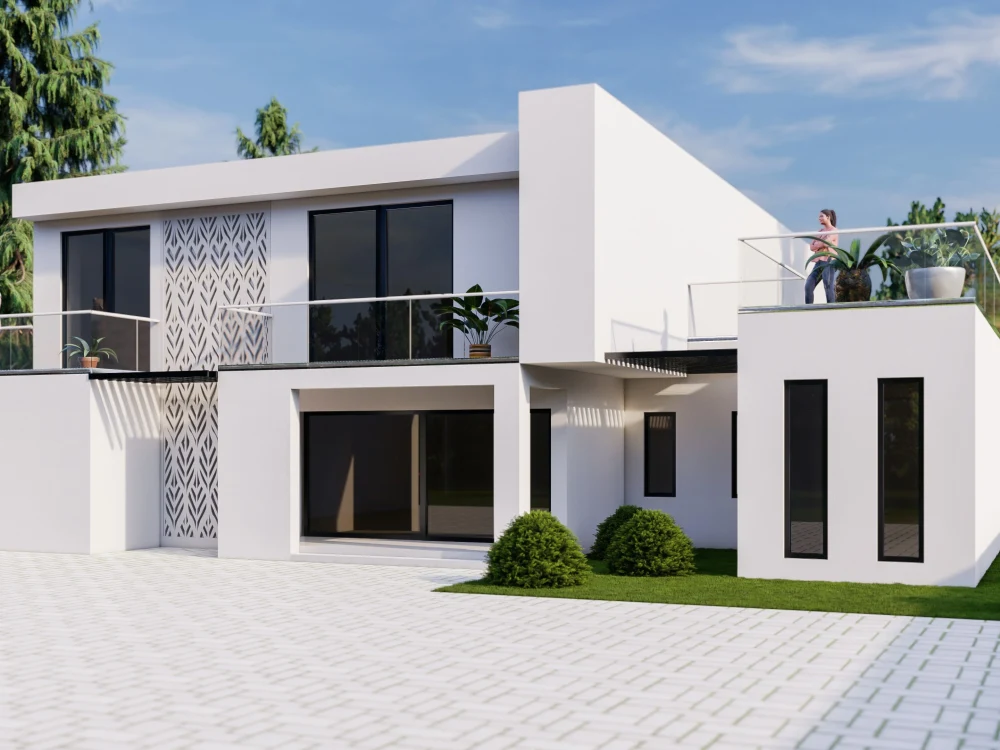
I offer the modeling and 3D Photorealistic Rendering you need which is essential for the unique look of your building.
I have been designing houses and offices for past 6 years and am confident in doing my work with desired high quality results. Client's satisfaction is my goal.
will be happy to work with you. :)
3D Architectural Modeling, 3D Architectural Visualization, Architectural Rendering, 3D Exterior Rendering, 3D Interior Rendering, Photorealistic Renderings, Realistic Architectural 3D Models, 3D Walkthrough, 3D Flythrough, 3D Floor Plan Rendering, Interior Design 3D Renders, House Rendering (Interior + Exterior), 3D Visualization Services, 3D Animation for Architecture, High-Quality 3D Rendering, Realistic 3D Visualization, Virtual Walkthroughs, Exterior House Rendering, Interior Architectural Rendering, 3D Architectural Modeling, 3D Modeling, Detailed 3D Modeling, 3D Floor Plan, 3D Design, 3D Drawing, 3D Rendering, Photorealistic Rendering, High-Quality Rendering, 3D Exterior Rendering, 3D Interior Rendering, 3D Texturing, 3D Architectural Rendering
I have been designing houses and offices for past 6 years and am confident in doing my work with desired high quality results. Client's satisfaction is my goal.
will be happy to work with you. :)
3D Architectural Modeling, 3D Architectural Visualization, Architectural Rendering, 3D Exterior Rendering, 3D Interior Rendering, Photorealistic Renderings, Realistic Architectural 3D Models, 3D Walkthrough, 3D Flythrough, 3D Floor Plan Rendering, Interior Design 3D Renders, House Rendering (Interior + Exterior), 3D Visualization Services, 3D Animation for Architecture, High-Quality 3D Rendering, Realistic 3D Visualization, Virtual Walkthroughs, Exterior House Rendering, Interior Architectural Rendering, 3D Architectural Modeling, 3D Modeling, Detailed 3D Modeling, 3D Floor Plan, 3D Design, 3D Drawing, 3D Rendering, Photorealistic Rendering, High-Quality Rendering, 3D Exterior Rendering, 3D Interior Rendering, 3D Texturing, 3D Architectural Rendering
Project Scale
BuildingBuilding Type
Commercial, Office & Work Space, ResidentialFile Format
DAE, DWG, JPG, PDF, RVT, SKPWhat's included
| Service Tiers |
Starter
$70
|
Standard
$100
|
Advanced
$300
|
|---|---|---|---|
| Delivery Time | 2 days | 4 days | 10 days |
Number of Revisions | 2 | 3 | 5 |
Number of Renderings | 3 | 6 | 10 |
3D Modeling | |||
Environment | |||
Furniture & People | |||
Texturing & Lighting | |||
Architectural Walkthrough | - | - | |
Source Files |
Optional add-ons
You can add these on the next page.
Fast Delivery
+$30 - $100
Additional Rendering
(+ 1 Day)
+$50Frequently asked questions
394 reviews
(365)
(20)
(4)
(5)
(0)
AR
Abe R.
Feb 25, 2026
Muhammad quickly made all the changes I asked for. Professional service, great outcome. I would hire home again for next project
MB
Marcin B.
Aug 19, 2026
2D AutoCAD Floor Plan Drawing
Muhammad was very responsive and completed the project on time.
PA
Parker A.
Aug 18, 2026
2D AutoCAD Floor Plan & Elevation Drawings
Project completed. Architectural drawings and 3D modeling and rendering the complete house was done. Very satisfied with all aspects of the work.
AN
Ash N.
Aug 15, 2026
3D Residential SketchUP Model
Great experience - Muhammad put together a complex model of my house using the permit set drawings. It’s a great model which will help us plan finishes and layouts
SA
Safe A.
Aug 13, 2026
Just to make sure we’re aligned on the additional window above the garage,
Great work with results ahead of schedule! Thank You!!
ST
Shawn T.
Aug 11, 2026
Shed Project that includes a CAD drawing and 3D Rendering fir gaining a municipal permit.
Muhammad was terrific working through any changes. He completed the work quickly and with high quality.
I would use Muhammad again if I need CAD work.
I would use Muhammad again if I need CAD work.
About Muhammad
Architectural Draftsman | 2D AutoCAD, 3D Rendering & Interior Design
96%
Job Success
Lahore Cantt, Pakistan - 6:09 pm local time
Have a 𝗿𝗼𝘂𝗴𝗵 𝘀𝗸𝗲𝘁𝗰𝗵 or 𝗱𝗲𝘀𝗶𝗴𝗻 𝗶𝗱𝗲𝗮 that needs to become accurate 𝗔𝘂𝘁𝗼𝗖𝗔𝗗 𝗱𝗿𝗮𝘄𝗶𝗻𝗴𝘀, 𝗱𝗲𝘁𝗮𝗶𝗹𝗲𝗱 𝗳𝗹𝗼𝗼𝗿 𝗽𝗹𝗮𝗻𝘀 𝗼𝗿 𝗿𝗲𝗮𝗹𝗶𝘀𝘁𝗶𝗰 𝟯𝗗 𝘃𝗶𝘀𝘂𝗮𝗹𝘀?
I turn concepts into clear, professional, presentation-ready designs for architects, contractors, developers, and homeowners. My expertise cover 2D AutoCAD drafting, architectural drawings, 𝟯𝗗 𝗺𝗼𝗱𝗲𝗹𝗶𝗻𝗴,𝗶𝗻𝘁𝗲𝗿𝗶𝗼𝗿 𝗮𝗻𝗱 𝗲𝘅𝘁𝗲𝗿𝗶𝗼𝗿 𝗿𝗲𝗻𝗱𝗲𝗿𝗶𝗻𝗴, floor plan design, and architectural visualization, backed by 𝟱𝟴𝟬+ 𝗰𝗼𝗺𝗽𝗹𝗲𝘁𝗲𝗱 𝗨𝗽𝘄𝗼𝗿𝗸 𝗷𝗼𝗯𝘀 𝗮𝗻𝗱 𝗮 𝟵𝟲% 𝗝𝗼𝗯 𝗦𝘂𝗰𝗰𝗲𝘀𝘀 𝗦𝗰𝗼𝗿𝗲.
.
𝐌𝐲 𝐒𝐞𝐫𝐯𝐢𝐜𝐞𝐬:
➤ 𝐀𝐫𝐜𝐡𝐢𝐭𝐞𝐜𝐭𝐮𝐫𝐚𝐥 𝐃𝐫𝐚𝐟𝐭𝐢𝐧𝐠 & 𝟐𝐃 𝐀𝐮𝐭𝐨𝐂𝐀𝐃
Expert in 2D AutoCAD drafting, floor plans, house plans, elevations, sections, site layouts, construction documents, working drawings, shop drawings, and engineering drawings for residential and commercial projects. 𝗗𝗲𝗹𝗶𝘃𝗲𝗿𝗲𝗱 𝗶𝗻 𝗗𝗪𝗚 𝗮𝗻𝗱 𝗣𝗗𝗙.
➤ 𝐈𝐧𝐭𝐞𝐫𝐢𝐨𝐫 & 𝐄𝐱𝐭𝐞𝐫𝐢𝐨𝐫 𝐕𝐢𝐬𝐮𝐚𝐥𝐢𝐳𝐚𝐭𝐢𝐨𝐧
Specialized in interior design visualization and 𝟯𝗗 𝗲𝘅𝘁𝗲𝗿𝗶𝗼𝗿 𝗿𝗲𝗻𝗱𝗲𝗿𝗶𝗻𝗴 in modern, minimalist, classic, and luxury styles. I create photorealistic interior/exterior renders, furnished presentations, and space plans.
➤ 𝟑𝐃 𝐌𝐨𝐝𝐞𝐥𝐢𝐧𝐠 & 𝐀𝐫𝐜𝐡𝐢𝐭𝐞𝐜𝐭𝐮𝐫𝐚𝐥 𝐑𝐞𝐧𝐝𝐞𝐫𝐢𝐧𝐠
Proficient in 𝟯𝗗 𝗮𝗿𝗰𝗵𝗶𝘁𝗲𝗰𝘁𝘂𝗿𝗮𝗹 𝗺𝗼𝗱𝗲𝗹𝗶𝗻𝗴, 𝘃𝗶𝘀𝘂𝗮𝗹𝗶𝘇𝗮𝘁𝗶𝗼𝗻, 𝗮𝗻𝗱 𝗽𝗵𝗼𝘁𝗼𝗿𝗲𝗮𝗹𝗶𝘀𝘁𝗶𝗰 𝗿𝗲𝗻𝗱𝗲𝗿𝗶𝗻𝗴 using SketchUp,D5 Rendering, Enscape and Lumion. I also provide 𝘄𝗮𝗹𝗸𝘁𝗵𝗿𝗼𝘂𝗴𝗵𝘀, 𝗳𝗹𝘆𝘁𝗵𝗿𝗼𝘂𝗴𝗵 𝗮𝗻𝗶𝗺𝗮𝘁𝗶𝗼𝗻𝘀,𝗥𝗲𝗮𝗹𝗲𝘀𝘁𝗮𝘁𝗲 𝗔𝗱𝘃𝗲𝗿𝘁𝗶𝘀𝗲𝗺𝗲𝗻𝘁𝘀 𝗮𝗻𝗱 𝗿𝗲𝗮𝗹𝗶𝘀𝘁𝗶𝗰 𝗺𝗼𝗱𝗲𝗹𝘀.
➤ 𝐂𝐀𝐃 𝐃𝐫𝐚𝐟𝐭𝐢𝐧𝐠 & 𝐓𝐞𝐜𝐡𝐧𝐢𝐜𝐚𝐥 𝐃𝐫𝐚𝐰𝐢𝐧𝐠𝐬
Experienced in 𝗖𝗔𝗗 𝗱𝗿𝗮𝘄𝗶𝗻𝗴𝘀, MEP/HVAC plans, electrical layouts, construction layouts, shop drawings, and engineering drafts for architects, contractors, and engineers.
➤ 𝐋𝐚𝐧𝐝𝐬𝐜𝐚𝐩𝐞 & 𝐒𝐢𝐭𝐞 𝐃𝐞𝐬𝐢𝐠𝐧
Skilled in landscape design, hardscape, planting design, site planning, landscape master plans, and 𝟯𝗗 𝗹𝗮𝗻𝗱𝘀𝗰𝗮𝗽𝗲 𝗿𝗲𝗻𝗱𝗲𝗿𝗶𝗻𝗴 for residential and commercial projects.
𝗠𝘆 𝗦𝗸𝗶𝗹𝗹𝘀 & 𝗘𝘅𝗽𝗲𝗿𝘁𝗶𝘀
➤➤ 𝟮𝗗 𝗗𝗿𝗮𝗳𝘁𝗶𝗻𝗴 & 𝗖𝗔𝗗
➤ 2D Design / Drafting / Drawing
➤ Floor Plan Design
➤ CAD Drafting / Conversion
➤ DWG / Shop Drawings
➤ Electrical / Construction Drawings
➤ As-Built Drawings
➤ Site Plans
➤ ➤𝟯𝗗 𝗠𝗼𝗱𝗲𝗹𝗶𝗻𝗴 & 𝗩𝗶𝘀𝘂𝗮𝗹𝗶𝘇𝗮𝘁𝗶𝗼𝗻
➤ 3D Design / Modeling
➤ 3D Floor Plans
➤ 3D / Photorealistic Rendering
➤ Texturing / Lighting
➤ Walkthrough / Flythrough
➤ Architectural Visualization
➤ Interior / Exterior Rendering
➤ Landscape Rendering
➤ Real Estate Rendering
➤ Lumion
➤ ➤𝗔𝗿𝗰𝗵𝗶𝘁𝗲𝗰𝘁𝘂𝗿𝗲 𝗮𝗻𝗱 𝗜𝗻𝘁𝗲𝗿𝗶𝗼𝗿 𝗗𝗲𝘀𝗶𝗴𝗻
➤ Architectural Design / Drawing / Rendering
➤ Residential / Commercial Design
➤ Office / Hotel / Home Design
➤ Interior Architecture / Space Planning
➤ Furniture / Bathroom Design
➤ Concept Design
➤ Hardscape / Landscape Design
➤ Planting Design
➤ Urban / Site Planning
➤ ➤ 𝗦𝗼𝗳𝘁𝘄𝗮𝗿𝗲 𝗔𝗻𝗱 𝗧𝗼𝗼𝗹𝘀 𝗜 𝘂𝘀𝗲
➤ AutoCAD / Civil 3D
➤ Revit / Revit Architecture
➤ SketchUp
➤ Lumion
➤ Enscape
➤D5 Rendering
➤➤𝗪𝗵𝘆 𝗖𝗵𝗼𝗼𝘀𝗲 𝗠𝗲
➤ 𝟱𝟴𝟬+ 𝗷𝗼𝗯𝘀 𝗰𝗼𝗺𝗽𝗹𝗲𝘁𝗲𝗱, 𝟵𝟲% 𝗝𝗼𝗯 𝗦𝘂𝗰𝗰𝗲𝘀𝘀 𝗦𝗰𝗼𝗿𝗲, 𝗧𝗼𝗽 𝗥𝗮𝘁𝗲𝗱
➤ Licensed Civil Engineer (Pakistan Engineering Council)
➤ Fast response: 0–4 hours
➤ 𝗙𝗹𝘂𝗲𝗻𝘁 𝗘𝗻𝗴𝗹𝗶𝘀𝗵 & clear communication
➤ Precision drafting with presentation-quality 3D visuals
➤ Residential, commercial & landscape experience
➤➤𝗜𝗻𝗱𝘂𝘀𝘁𝗿𝗶𝗲𝘀 𝗦𝗲𝗿𝘃𝗲𝗱
Residential, Commercial, Real Estate, Interior, Landscape, Construction, Urban Planning
Whether you need a 3D render, AutoCAD construction set, or ongoing drafting support, I deliver accurate, on-time, presentation-ready work.
𝗠𝗲𝘀𝘀𝗮𝗴𝗲 𝗺𝗲 𝘄𝗶𝘁𝗵 𝘆𝗼𝘂𝗿 𝗽𝗿𝗼𝗷𝗲𝗰𝘁 𝗱𝗲𝘁𝗮𝗶𝗹𝘀 𝗼𝗿 𝗯𝗼𝗼𝗸 𝗮 𝗰𝗼𝗻𝘀𝘂𝗹𝘁𝗮𝘁𝗶𝗼𝗻, 𝗮𝗻𝗱 𝗹𝗲𝘁'𝘀 𝗯𝗿𝗶𝗻𝗴 𝘆𝗼𝘂𝗿 𝗱𝗲𝘀𝗶𝗴𝗻 𝘁𝗼 𝗹𝗶𝗳𝗲.
AutoCAD drafting, 2D floor plan design, architectural drafting, CAD drafting, 3D architectural rendering, photorealistic rendering, interior design visualization, exterior rendering, walkthrough animation, architectural visualization, construction drawings, shop drawings, site planning, landscape design, house plans, villa floor plan, commercial floor plans, residential design, 3D modeling, Revit, SketchUp, Lumion, 3D floor plan, real estate rendering, working drawings, as-built drawings, MEP drawings, urban planning
Steps for completing your project
After purchasing the project, send requirements so Muhammad can start the project.
Delivery time starts when Muhammad receives requirements from you.
Muhammad works on your project following the steps below.
Revisions may occur after the delivery date.
I will send first delivery to confirm the final delivery