You will get Modern Residential Apartment Design | 2D Floor Plans & 3D Modeling
Rising Talent
Project details
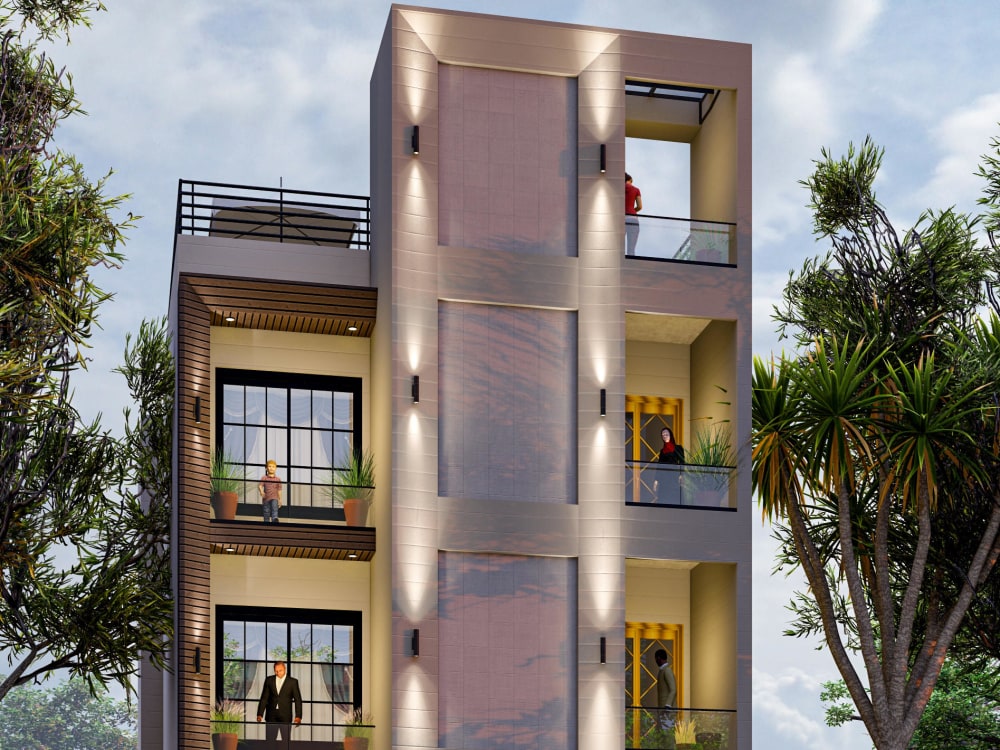
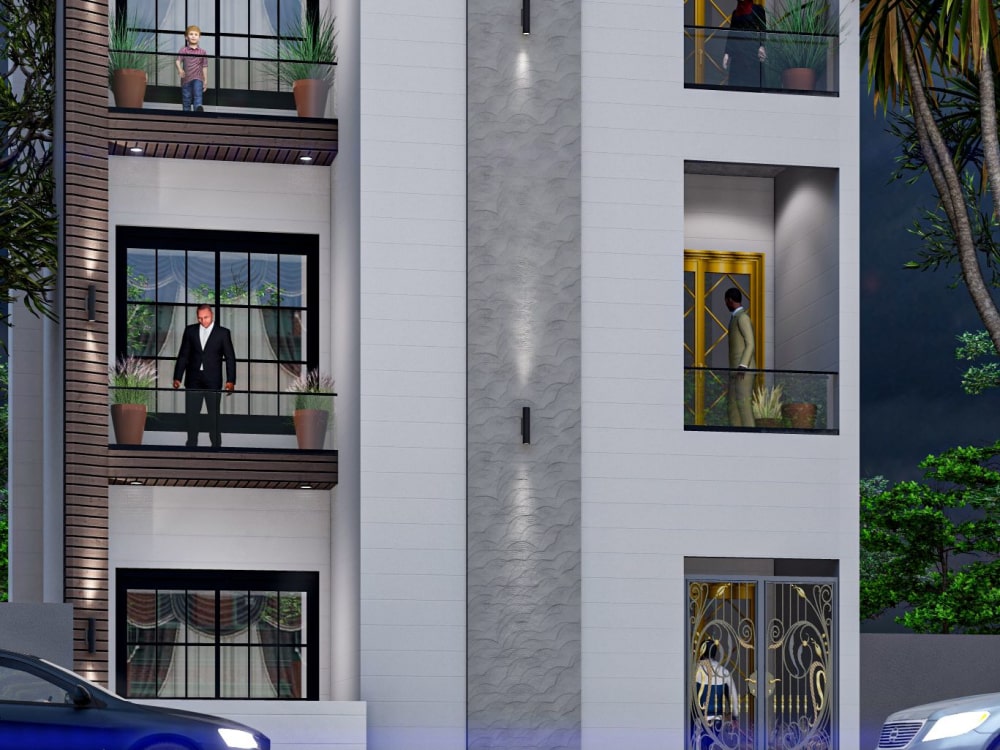
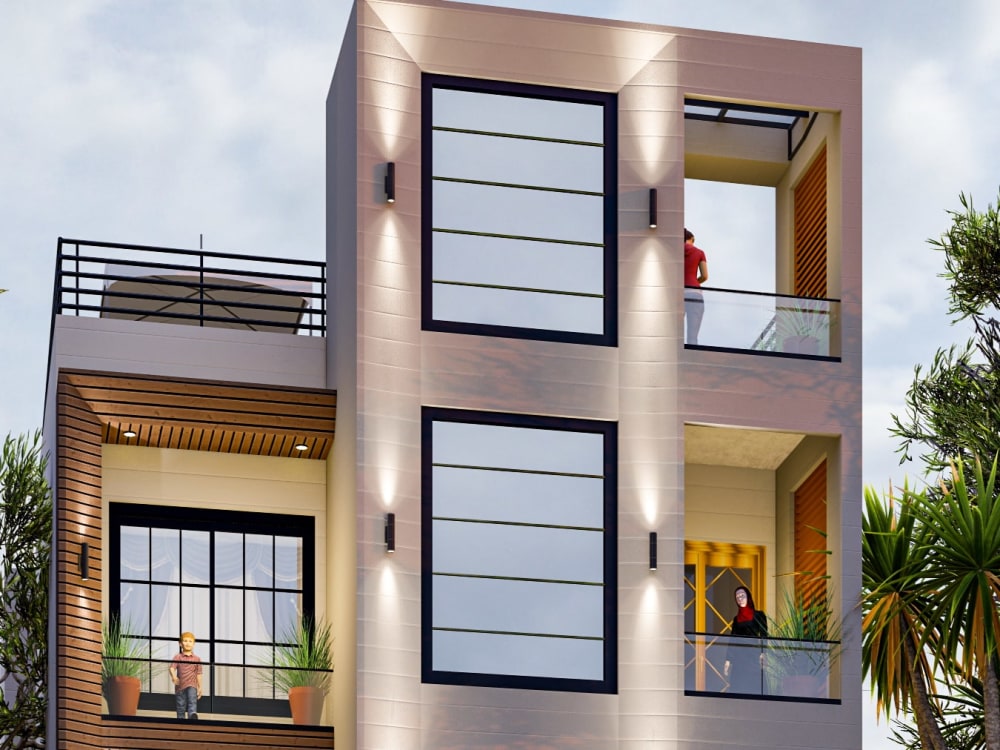
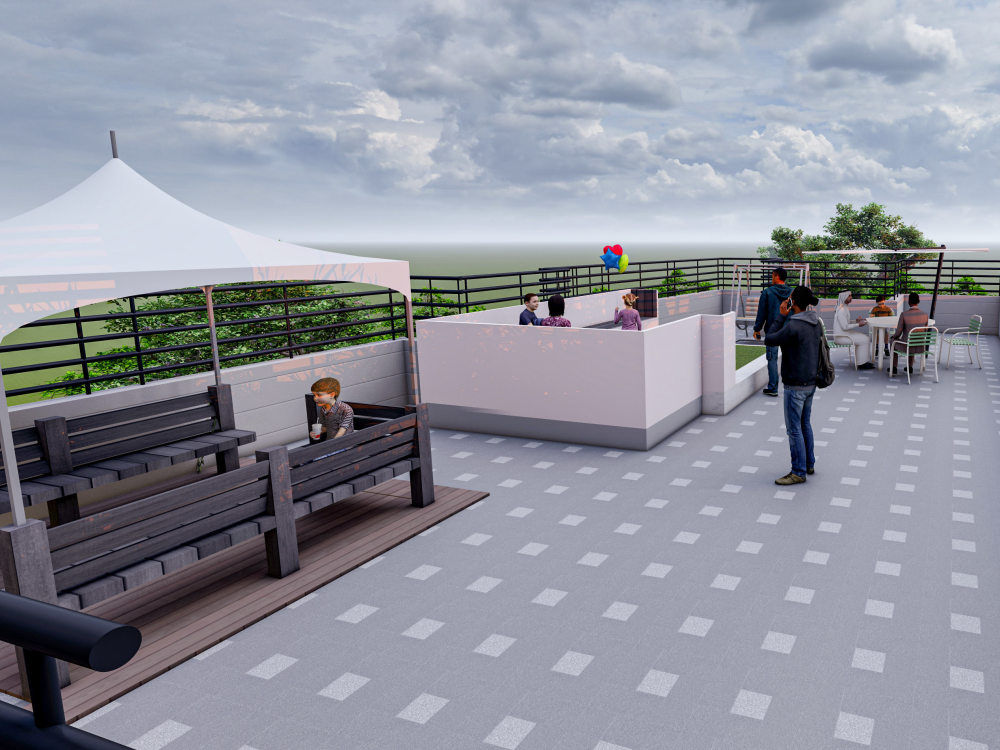
Looking for a professional architectural designer to create detailed floor plans and high-quality 3D models for your residential or commercial project? This project is a modern apartment building designed for a client in California, USA, showcasing my expertise in AutoCAD Civil 3D, Revit, and SketchUp.
Project Highlights:
✅ Complete Architectural Plans – Detailed layouts for ground, first, and second floors
✅ 3D Modeling & Realistic Renderings – Bringing your ideas to life with high-quality visualizations
✅ Functional & Aesthetic Design – Optimized for space, ventilation, and natural lighting
✅ Software Used: AutoCAD Civil 3D, Revit, SketchUp
I specialize in designing residential homes, commercial buildings, and infrastructure projects, ensuring practical layouts, aesthetic appeal, and structural accuracy.
If you need a customized architectural design, detailed CAD drawings, or high-quality 3D visualizations, feel free to reach out. Let’s bring your project to life! 🚀
Project Highlights:
✅ Complete Architectural Plans – Detailed layouts for ground, first, and second floors
✅ 3D Modeling & Realistic Renderings – Bringing your ideas to life with high-quality visualizations
✅ Functional & Aesthetic Design – Optimized for space, ventilation, and natural lighting
✅ Software Used: AutoCAD Civil 3D, Revit, SketchUp
I specialize in designing residential homes, commercial buildings, and infrastructure projects, ensuring practical layouts, aesthetic appeal, and structural accuracy.
If you need a customized architectural design, detailed CAD drawings, or high-quality 3D visualizations, feel free to reach out. Let’s bring your project to life! 🚀
Project Scale
ApartmentBuilding Type
Commercial, Hospitality, ResidentialFile Format
DWG, JPG, PDF, RVT, SKPWhat's included
| Service Tiers |
Starter
$90
|
Standard
$195
|
Advanced
$280
|
|---|---|---|---|
| Delivery Time | 2 days | 3 days | 3 days |
Number of Revisions | 3 | 5 | 6 |
Number of Renderings | 2 | 3 | 5 |
3D Modeling | |||
Environment | |||
Furniture & People | - | ||
Texturing & Lighting | - | ||
Architectural Walkthrough | - | - | |
Source Files |
Optional add-ons
You can add these on the next page.
Fast Delivery
+$50 - $170
Additional Rendering
(+ 1 Day)
+$40
Furniture & People
(+ 1 Day)
+$40
Texturing & Lighting
(+ 1 Day)
+$40
Architectural Walkthrough
(+ 1 Day)
+$150
44 reviews
(38)
(2)
(1)
(1)
(2)
This project doesn't have any reviews.
CV
Carlos V.
Jun 23, 2026
Grading Plan for California Construction
AP
Alem P.
May 21, 2026
Faith court engineering
JJ
Jason J.
May 18, 2026
Madison House
Best Civil Design work on Upwork
EC
Eric C.
May 6, 2026
4216 14th Ave S, St. Petersburg, FL 33711 - Civil Drawings
Great job as always
NM
Niko M.
Apr 28, 2026
Site Plan
About Naveed
Skilled Civil Engineer_Autodesk AutoCAD Civil 3d_Drainage_Civil Plans
93%
Job Success
Haripur, Pakistan - 12:32 pm local time
==) Contact me via Upwork inbox or schedule a quick meeting to discuss your project needs.
With over 14+ years of civil engineering experience and working with clients across the USA, UK, Australia, Canada, and New Zealand, I combine technical expertise with a practical approach. I’ve delivered 60+ successful designs using Autodesk AutoCAD Civil 3D, meeting both local regulations and international standards.
How I Can Help You
- Grading & Drainage Plans
I have developed grading and drainage plans for residential, commercial, and subdivision projects of all sizes. My designs improve site functionality and meet municipal drainage requirements without unnecessary costs.
- Stormwater & Hydrology Design
Years of designing stormwater networks, detention basins, and hydrology models allow me to create systems that protect your site from flooding while meeting environmental compliance.
- Site Planning & Subdivision Layouts
I prepare efficient, well-planned site layouts and subdivision designs that maximize usable space while staying within zoning codes and development guidelines.
- Civil 3D Drafting & 3D Modelling
As an expert Civil 3D drafter, I produce precise 2D drawings and realistic 3D models, giving you clear visualizations before construction begins.
- Construction Estimating & Permit Drawings
I prepare accurate cost estimates and complete permit drawing sets, making your approval process smooth and predictable.
- Architectural Design
I have worked on integrating architectural design elements into civil plans, ensuring structural and aesthetic harmony. This approach helps create projects that are functional, visually appealing, and aligned with the client’s vision.
As Civil Engineer and Manager at Civil Designs, I can be your trusted partner to plan, design, and deliver complete civil plans for your projects from start to finish. You get reliable communication, timely delivery, and designs that work in the real world.
Let’s build something exceptional. I’m one message away, let’s discuss it today
Steps for completing your project
After purchasing the project, send requirements so Naveed can start the project.
Delivery time starts when Naveed receives requirements from you.
Naveed works on your project following the steps below.
Revisions may occur after the delivery date.
Requirement Gathering
Understanding your project needs, site details, and design preferences.
Design & Modeling
Create detailed floor plans and 3D models based on project requirements.