You will get Modular building models and drawings for all project stages in LOD400
Top Rated

Top Rated
Project details
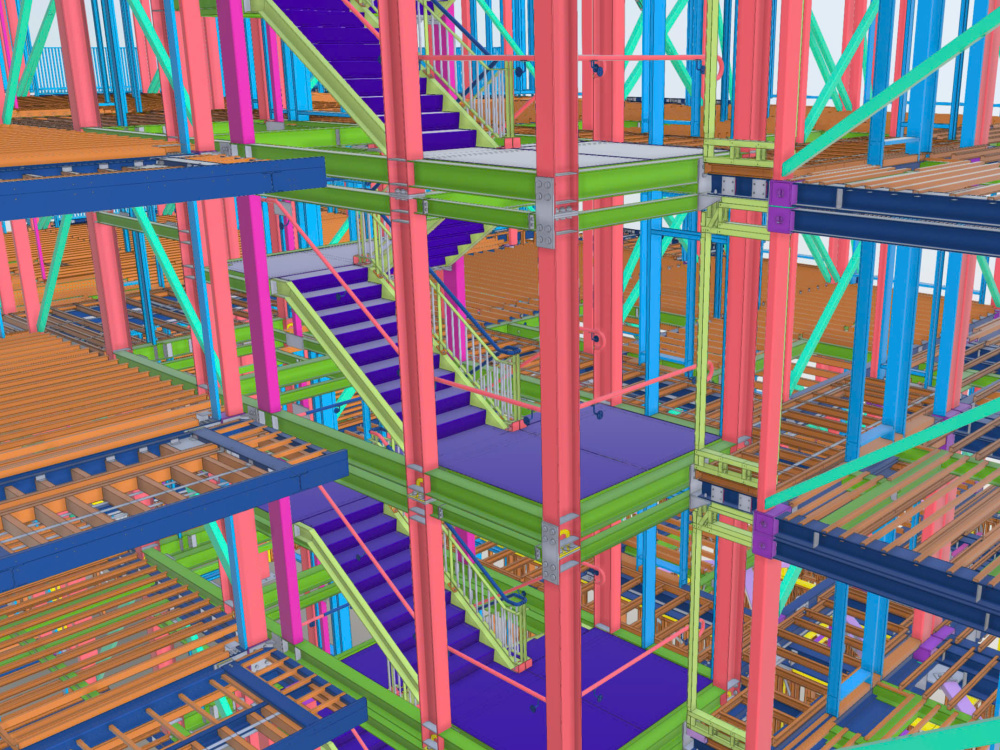
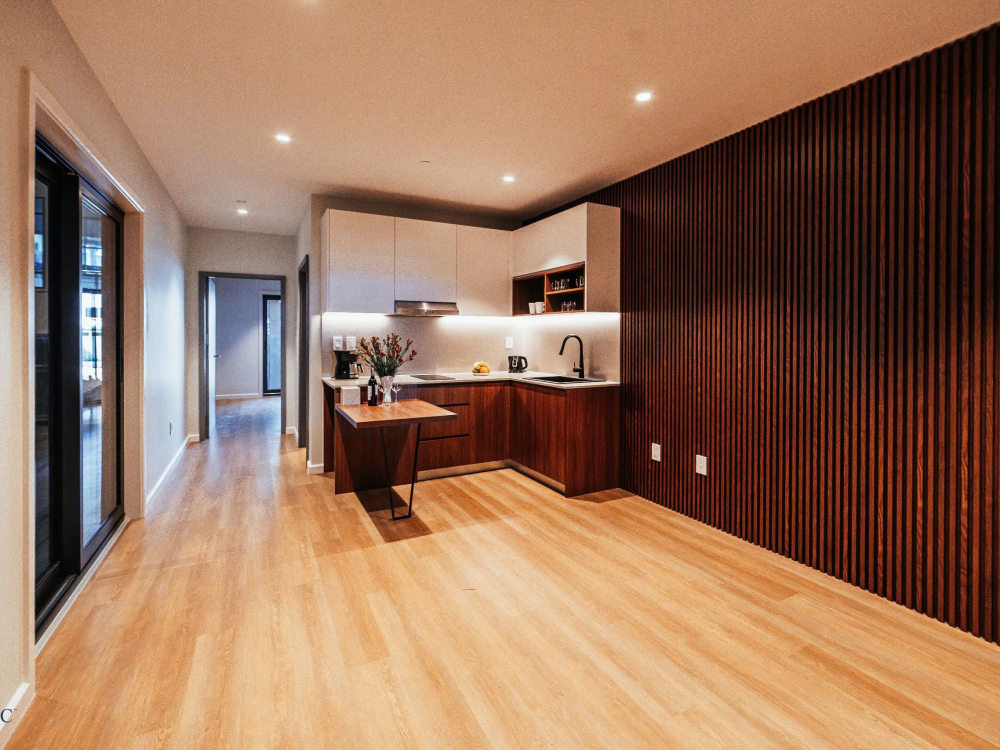
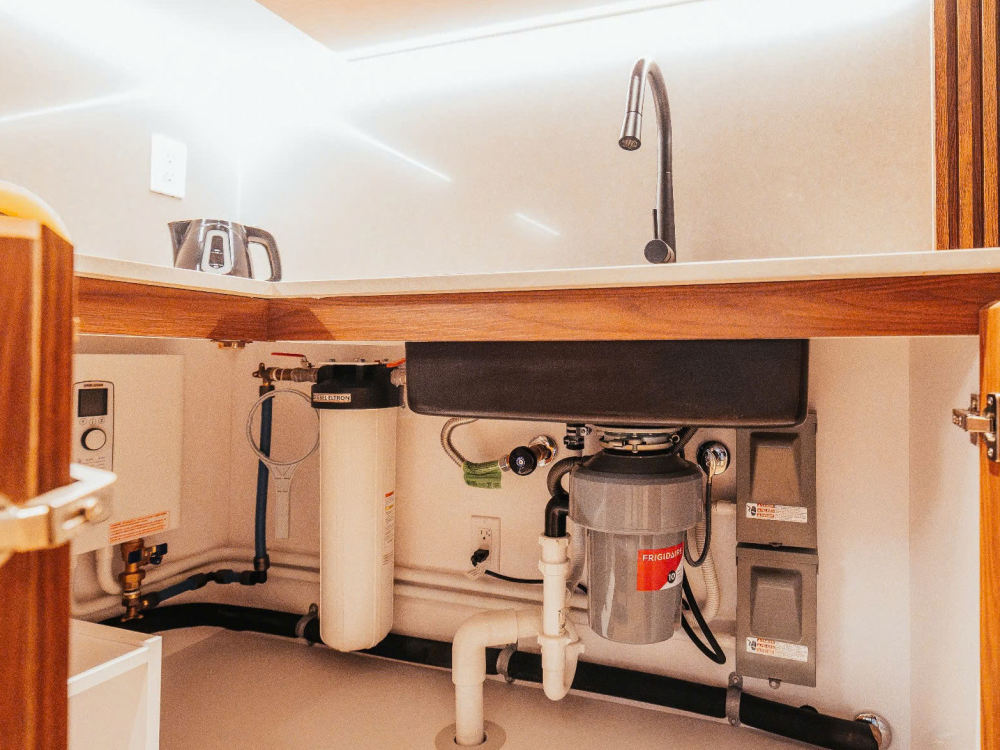

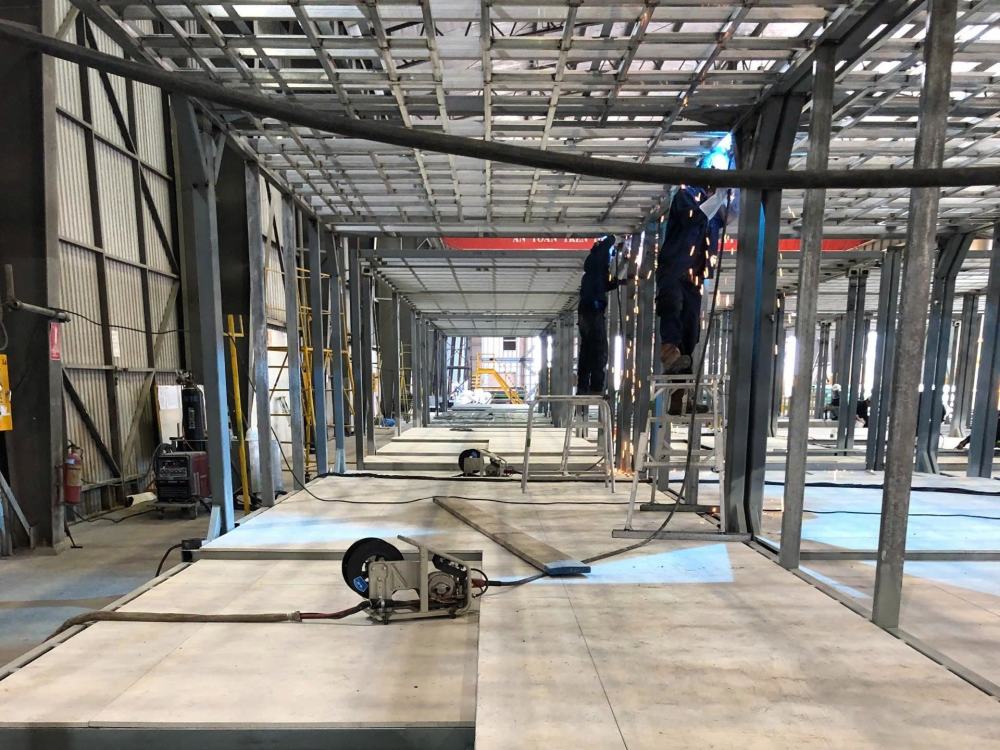
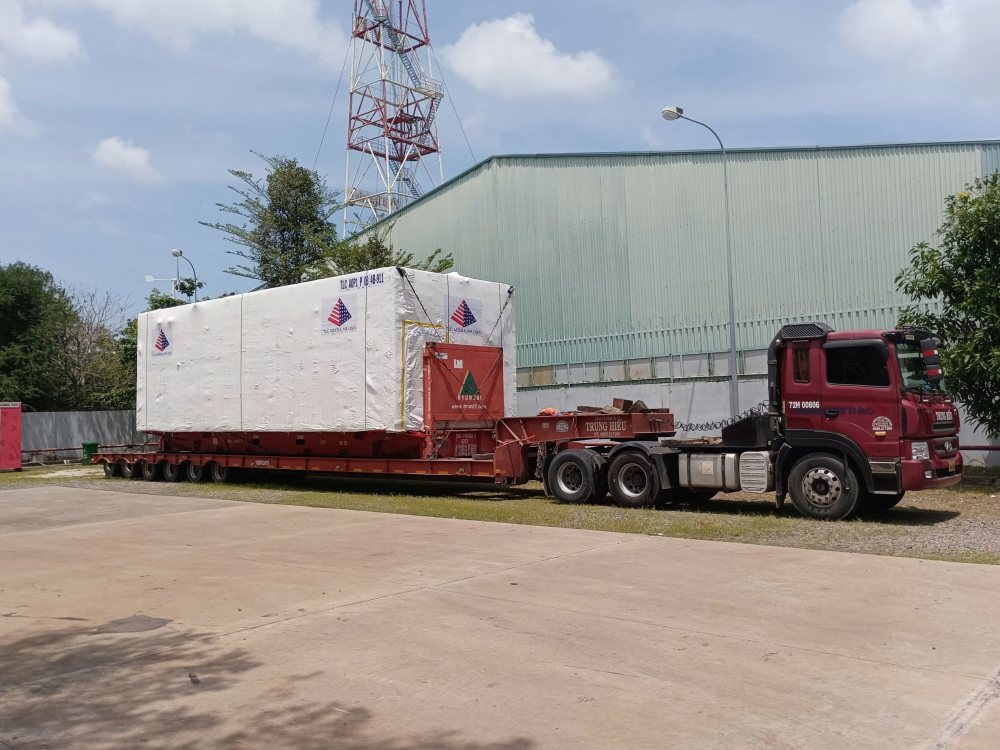
This is a modular house project featuring six floors of modules placed on a podium, combining concrete and steel structures. Situated in a significant earthquake zone in New Zealand, this project incorporates a special design with a steel structure and flexible connections to withstand powerful earthquake forces. The modules, encompassing the entire structure, architecture, and MEP, are processed and assembled in Vietnam before being transported to the assembly site. Additionally, the balcony and roof are designed as modular components, conveniently packaged in containers for transportation. The models and drawings are meticulously crafted with high precision, with an tolerance of only about 2 millimeters to ensure accurate assembly at the construction site. Construction site operations are minimized, involving solely crane usage, installation, and bolt tightening, significantly reducing construction time.
You will get a experienced expert with comprehensive knowledge in modular field.
I not only meet all your BIM requirements but can also advise on optimal construction options, helping you save costs and time.
You will get a experienced expert with comprehensive knowledge in modular field.
I not only meet all your BIM requirements but can also advise on optimal construction options, helping you save costs and time.
Field of Expertise
Structural EngineeringBuilding Type
ResidentialBIM Software
Autodesk Revit, Autodesk Navisworks, BIM 360File Format
RVT, RFA, DWG, IFC, NWCWhat's included
| Service Tiers |
Starter
$200
|
Standard
$500
|
Advanced
$1,000
|
|---|---|---|---|
| Delivery Time | 2 days | 5 days | 7 days |
Number of Revisions | 1 | 2 | 3 |
Rendered Simulation Video | - | - | - |
Native Model File (NWD) | - |
Optional add-ons
You can add these on the next page.
Fast Delivery
+$100 - $800Frequently asked questions
4 reviews
(4)
(0)
(0)
(0)
(0)
This project doesn't have any reviews.
AB
Aaron B.
May 9, 2026
BIM Level Documentation and MEP Drawings for Transportable EPS Building
Genuine professional who delivered quality work, reliable and disciplined over long term contract. Revit / BIM Expert. Project Completed - Contract Closed. Would have no hesitation to re-hire.
AB
Aaron B.
Jan 27, 2025
Shipping Container Site Facilities Unit
Exceptional Professional.
ME
Mourad E.
Oct 24, 2024
Revit BIM modeler for structure steel project - ideally Chinese Mandarin speaker
AT
Andrew T.
Oct 2, 2024
Navisworks Expert Needed for NWD to IFC Conversion and Steel Material Takeoff
Ben was an outstanding collaborator. His comprehensive knowledge of all model types is exceptional, and his extensive experience in construction ensured he fully understood our project goals. Ben delivered high-quality work efficiently and communicated effectively throughout the process. I would gladly work with him again and highly recommend his services to others.
About Ben
BIM & Modular Specialist | 13+ Years of Experience
100%
Job Success
Ho Chi Minh City, Vietnam - 8:46 pm local time
🔹 What I Can Help You With
✅ Modular Building Design & Documentation
✅ DA/Council Submission Drawings & Site Plans (AU/NZ/US)
✅ Expert in Revit Architecture & Structure | Basic knowledge of Revit MEP
✅BIM Coordination & Model Management (ISO 19650, BEP, ACC)
✅ Point Cloud (Scan-to-BIM) Modelling
✅ 4D Construction Sequencing
✅ Kitchen Joinery & Interior Documentation
💡 Why Clients Work With Me
✔️ 13+ years of industry experience
✔️ Strong understanding of both engineering and construction
✔️ Buildable, practical, and cost-effective solutions
✔️ High attention to detail and on-time delivery
✔️ Clear communication and long-term collaboration
📩 Let's bring your project to life with precise BIM solutions and efficient modular design.
Steps for completing your project
After purchasing the project, send requirements so Ben can start the project.
Delivery time starts when Ben receives requirements from you.
Ben works on your project following the steps below.
Revisions may occur after the delivery date.
Discuss about initial informations
You provide general information of project and expect timeline I will estimate the working hours. After that, we go to the agreement about deliverables, timelines, price...
Send the deliverables
I will send all deliverable as discussed. You will check and feedback. I will revise and update until you satisfied to my deliverables. Finish the project. We can split the project to many small milestones and apply the same process as above.