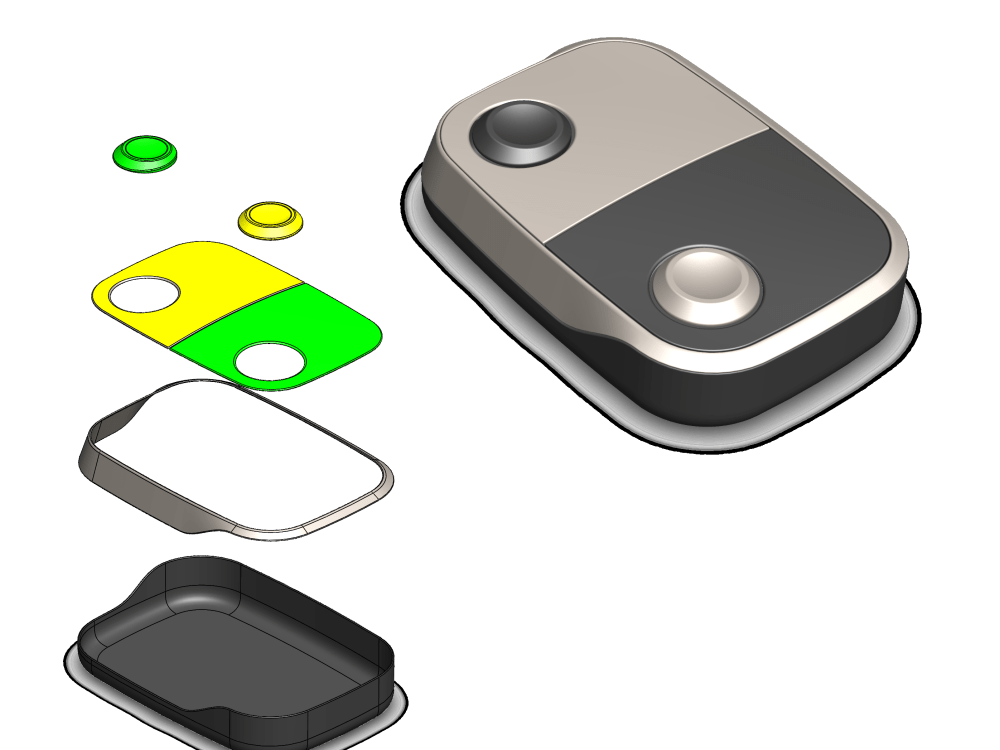
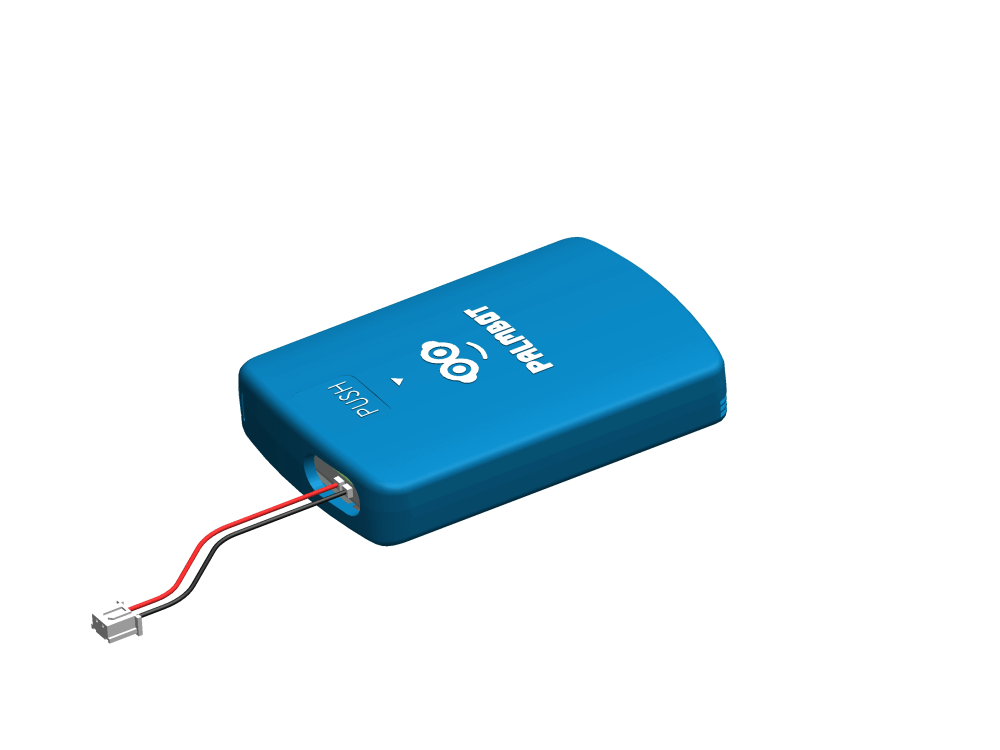
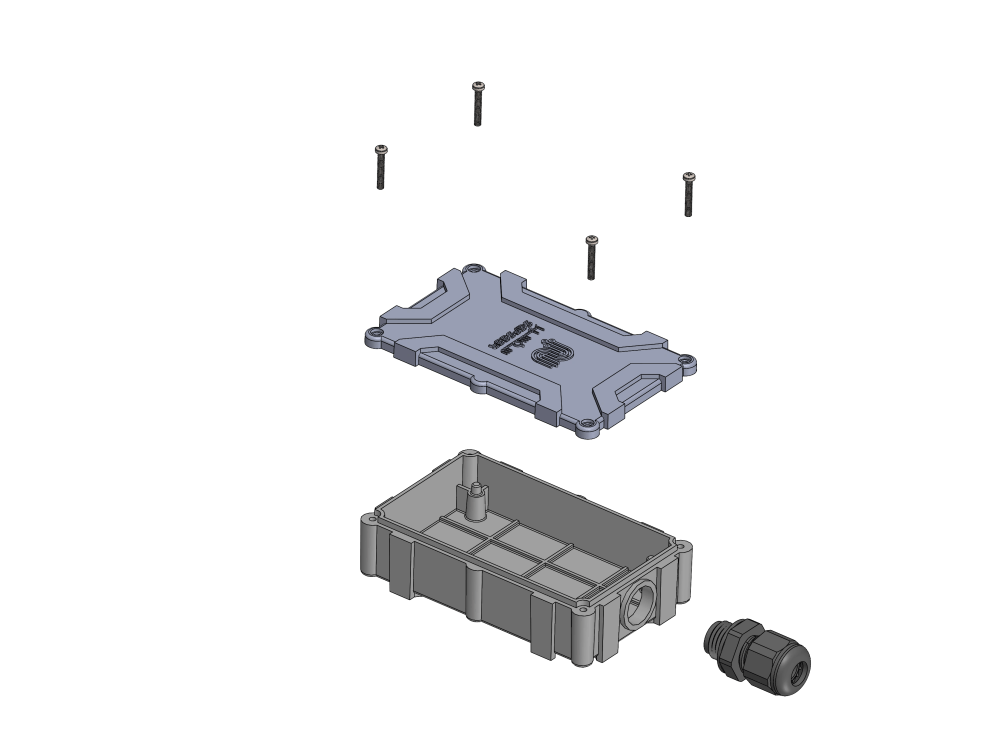
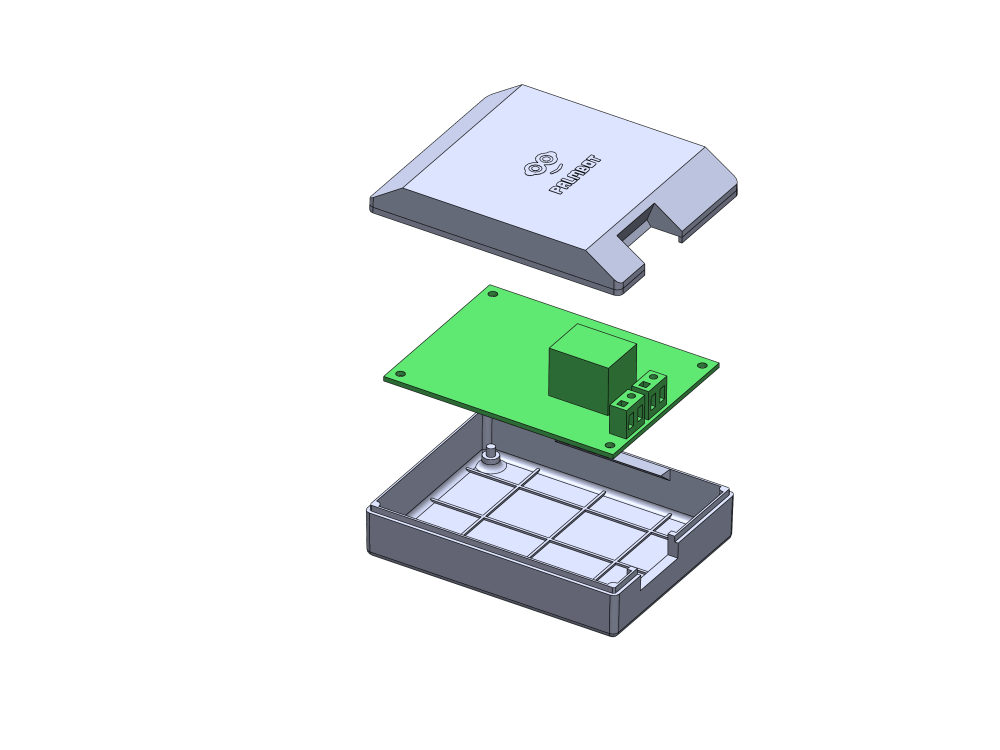
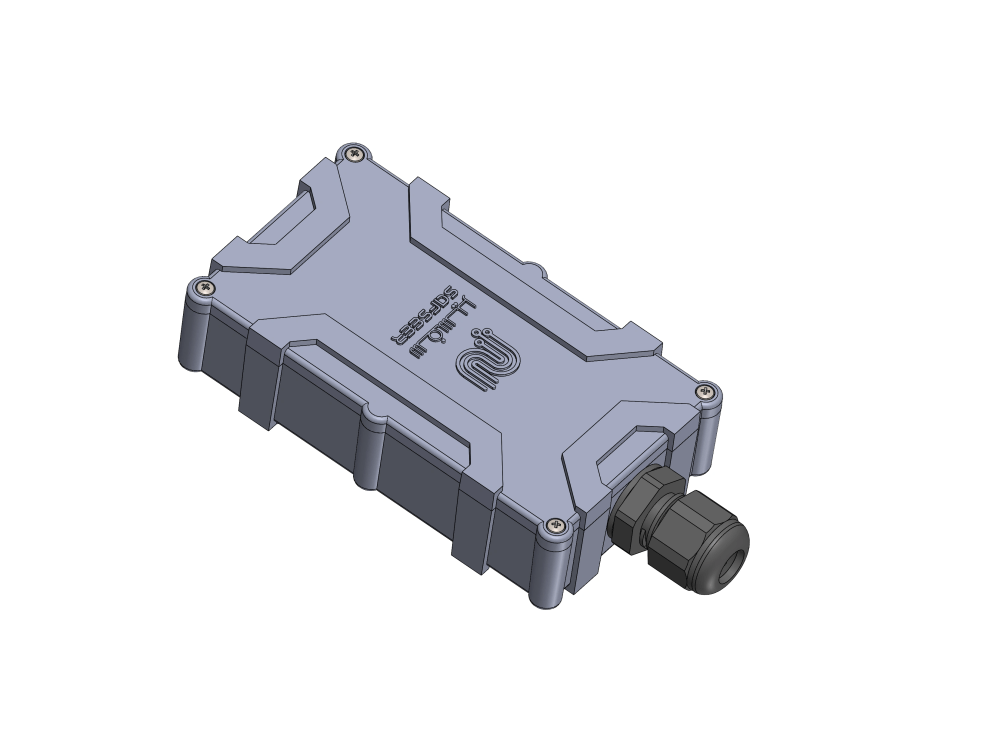
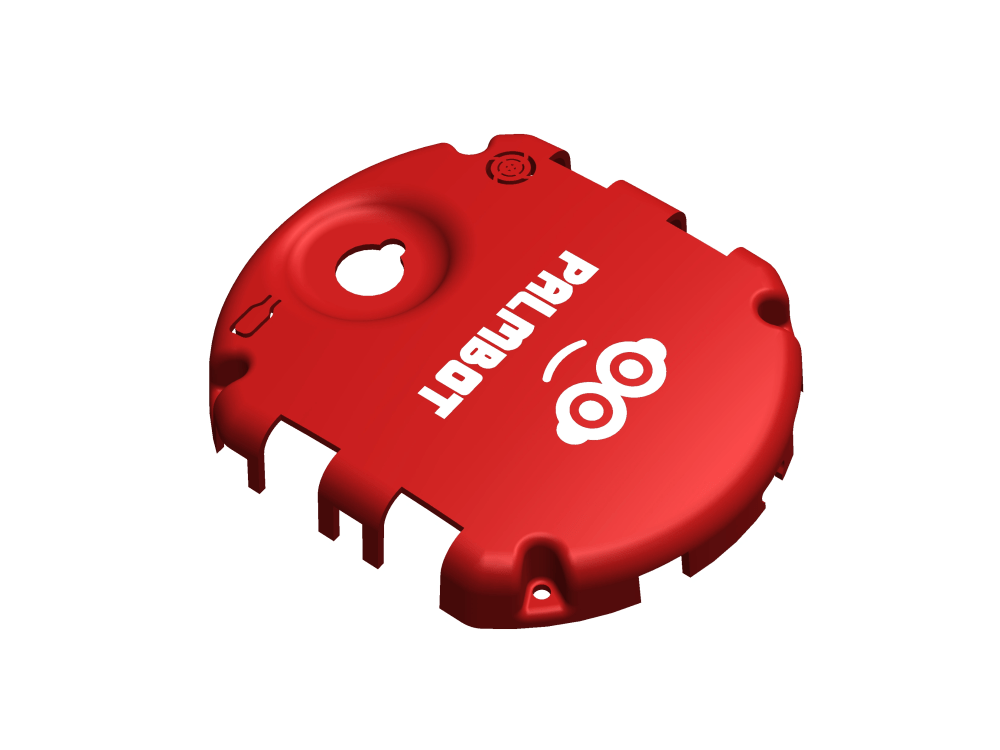
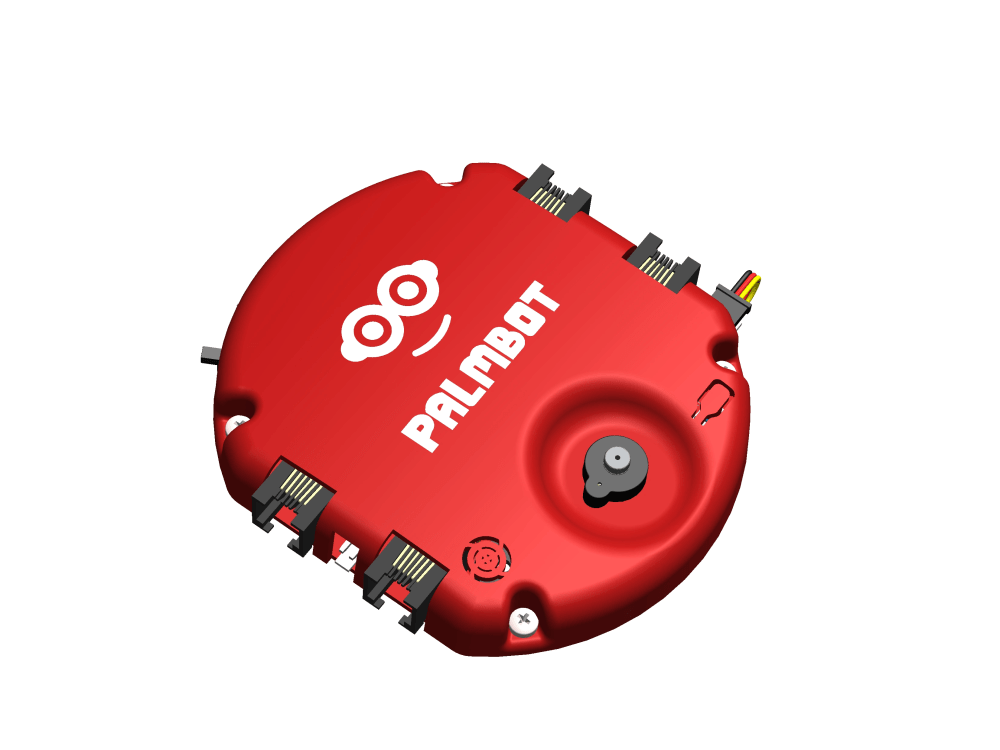
You will get One Enclosure Design for your New Product in stl, obj Format
Top Rated

Top Rated
Project details
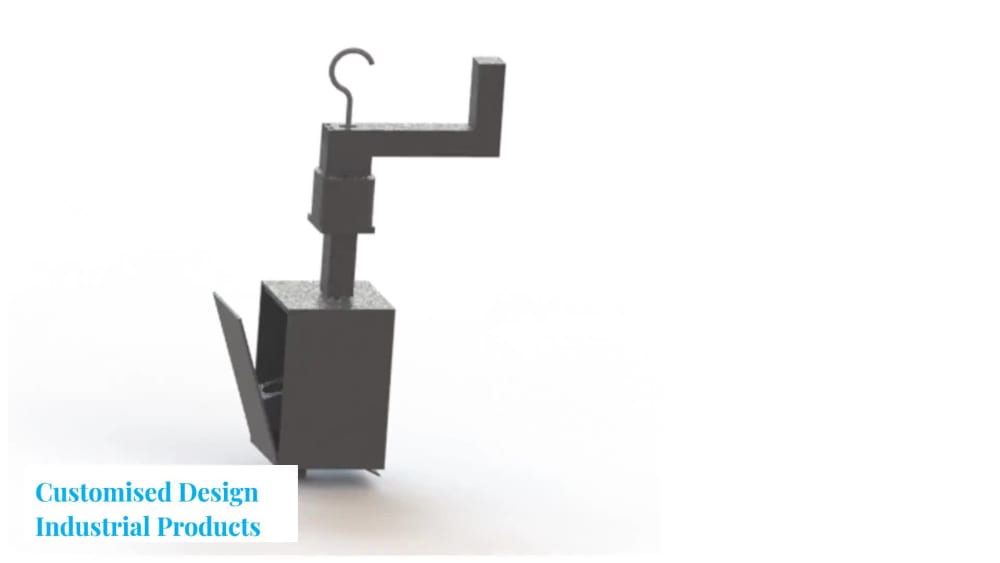
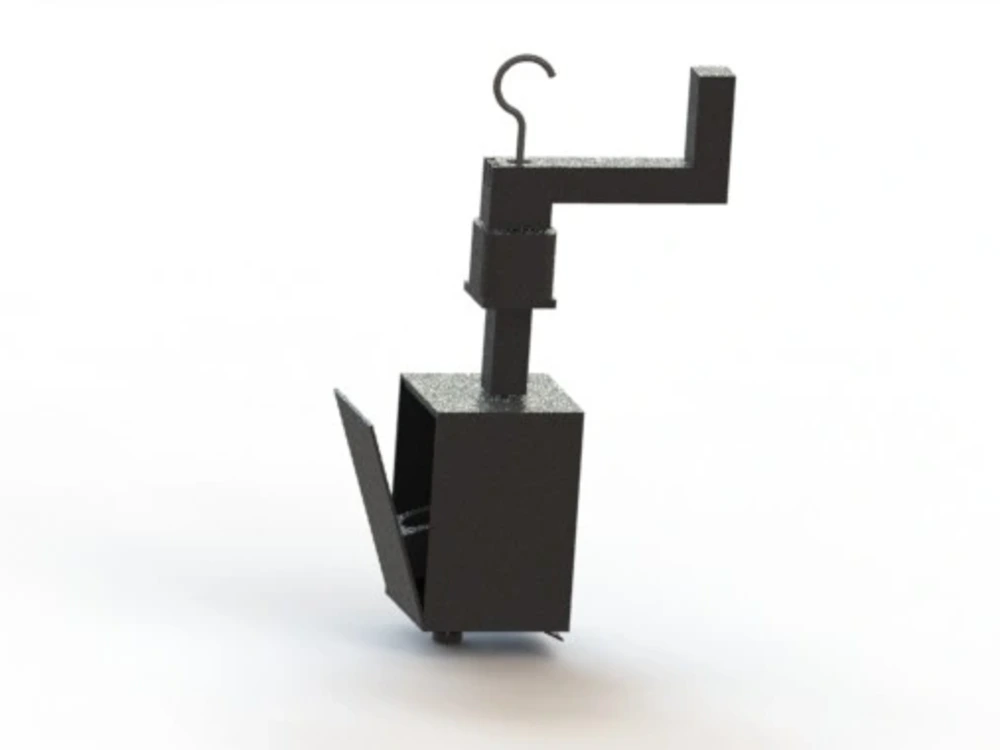
I will provide 3D Design by best 3D Modelling practices used in CAD so that the design can be later 3D Printed or prototyped.
you will get the Best Design for your Enclosure to protect PCB or electronics. you will get all 3D Models well-engineered and practice using Solidworks features lip and groove, fastening methods of bottom and top, etc.
drawings will also be provided. besides original Solidworks files, other 3D CAD Formats such as OBJ, step STL(3D Print Ready) will be provided.
you will get the Best Design for your Enclosure to protect PCB or electronics. you will get all 3D Models well-engineered and practice using Solidworks features lip and groove, fastening methods of bottom and top, etc.
drawings will also be provided. besides original Solidworks files, other 3D CAD Formats such as OBJ, step STL(3D Print Ready) will be provided.
Materials
PlasticField of Expertise
Appliances, Automotive, MachineryDesign Software
AutoCAD, Creo, KeyShot, SolidWorksFile Format
OBJ, SLDASM, SLDDRW, SLDPRT, STLWhat's included $99
These options are included with the project scope.
$99
- Delivery Time 2 days
- Number of Revisions 1
- 3D Model
- Source Files
122 reviews
(106)
(10)
(6)
(0)
(0)
BH
Brian H.
Jun 21, 2022
Fantastic work! Shravan went above and beyond on this project. We will definitely work with him in the future.
OR
Offer R.
Mar 5, 2026
Onshape handle scale down
Great designer. Did the job with a very little guideance - I strongly recommend
LM
Luis M.
Dec 13, 2025
Update drawings according to manufacturers comments
XZ
Xingda Z.
Dec 2, 2025
3D Design of Modular Mobile Recording Booth
MT
Michael T.
Nov 24, 2025
Convert Solidworks Parts to STEP and Create 2D Drawings
Shravan did great work on a very rapid timeline. This unblocked us and got us moving forward again.
MT
Michael T.
Nov 11, 2025
FreeCAD Model Breakdown and Drawing Creation
Shravan did great work, improving our documentation and getting it into great shape.
About Shravan Lalji
CAD/Mech Engineer, 3D&2D-Solidworks,Creo,Onshape,AutoCAD,Fusion,Mozaik
100%
Job Success
Mumbai, India - 2:32 pm local time
ONSHAPE / CREO / SOLIDWORKS / RAYON DESIGN / MOZAIK
CAD SOFTWARES / FUSION 360 / SKETCHUP / MOZAIK / VISIO /
AUTOCAD
—————————————————————————————-
CAD SOFTWARE'S EXPERTISE: Solidworks, Creo, Autocad, Onshape, Mozaik Design CNC,
Fusion 360, SketchUp, KeyShot, MicroStation, MS Visio, Mozaik Design, Mozaik CNC, Kitchenette & Cabinets Design Gcode Pattern Nesting Optimization DXF CNC Manufacturing Design
—————————————————————————————-————————-
I can provide all types of Computer-Aided Design services, primarily using SolidWorks, Creo, AutoCAD, onshape. I believe in honesty and complete devotion to work. Build long-term relationships where possible. I am not just out for what I can get!
Services include, but are not limited to:
✔Solidworks
• 3D modeling
• 2D to 3D
• Concept to 3D Modeling
• Product design, industrial design
• Drawings-Fabrication, manufacturing, gd&t
• Sheet metal modeling
• Surface modeling
• mechanical parts and assembly
• Configurable parts and assembly
• Assembly
• Part property manager
✔Onshape
• Sheet metal 3d modeling
• Frames , weld ments
• Drawings
• Configurable parts
• Assembly
• Technical drawings, gd&t,
✔Rayon Design
• Rapid 2D Drafting
• Styling and Annotation
• Library and Asset Management
• Emport export dwg pngs
• Build plans, elevations, electrical plans
• Hydraulic Plan, mechanical plan
• Space Planning
• Cabinet and furniture lauout
• Interior design
• Professional Visualization
• Build Construction Plans for Certifications
✔Fusion 360
• 3D modeling
• Drawings-Fabrication, manufacturing, gd&t
• CAM and Gcodes in Fusion 360
• Woodworking in Fusion 360
✔SketchUp
• Floor plan (wall, doors, windows etc)
• Existing plan
• Demolition plan
• Proposed plan
• Cabinet and furniture layouts
• 2D to 3D floor plan
• Elevations, sections
• Perspectives
• Dimensioned plans and elevations
• Electrical plan
• Hydraulic plan
• Reflected ceiling plan
• Finish schedules
✔Mozaik
• Custom Kitchenette
• Custom wardrobes
• Desk and reception counters
• Hutch
• Mobile pedestals
• HDPE outdoor cabinets
• Multiprints drawings (plan, elevations, sections)
• Optimization, nesting and G-codes
• Planter units
• Feature wall dividers
• Customising existing cabinets
• Custom cabinets layout for laundry, Powder room, vanity, office etc.
✔AutoCAD
• Floor plans,
• True scale digitization
• Scaled layout PDFs
• Scaling
• Dynamic blocks
• Mechanical drawings
• Schematics electrical
• Image to dwg
• CNC dxf drawings
• Pdf to dwg
✔MOZAIK DESIGN:
✦I have done several projects on Mozaik for custom cabinets,
Desks, display Power, pigeon hole unit, wardrobes and Kitchenette etc .
✦Have done Mozaik 3D, Multiprint drawings, nesting and optimization, Gcode , pattern etc.
✦can do dxf CAD to mozaik, pattern doors, setting up libraries, custome hardwares and fasteners such as lockdowel, rafix etc.
✦Clients: CCGS, SPOKE Building and Interiors and more..
✔ EXPERIENCE: 12+ yrs, covering a range of industries/categories.
Area Covered: Working remotely throughout the world.
✔EDUCATION SUMMARY:
✦ Bachelor in Mechanical Engineering
✦ AMIE (Associate Member of Institution of Engineers INDIA)
✦ Chartered Engineer
✔CERTIFICATIONS:
✦ Certified Solidworks Professional (CSWP)
✦ Certified OnShape Professional (udemy)
✦ Certification in AutoCAD
✦ Certification in Mozaik Design Software (Kitchenette & Cabinets Design, office furniture Design)
✦ Certified in Basic Photography & Videography
✦ Certification From Central Coast Fire Safety (ccfs) Australia:
• Certified In Fire Warden Refresher
• First Attack Fire Equipment
• General Evacuation Awareness
Steps for completing your project
After purchasing the project, send requirements so Shravan Lalji can start the project.
Delivery time starts when Shravan Lalji receives requirements from you.
Shravan Lalji works on your project following the steps below.
Revisions may occur after the delivery date.
Dimension and size, Reference images and Specifications.
1) Rough sketch or dimensions from client. 2) will do 3D Modelling in Solidworks. 3) Send the STL 3D Print Ready file. obj, SLDPRT File to client.