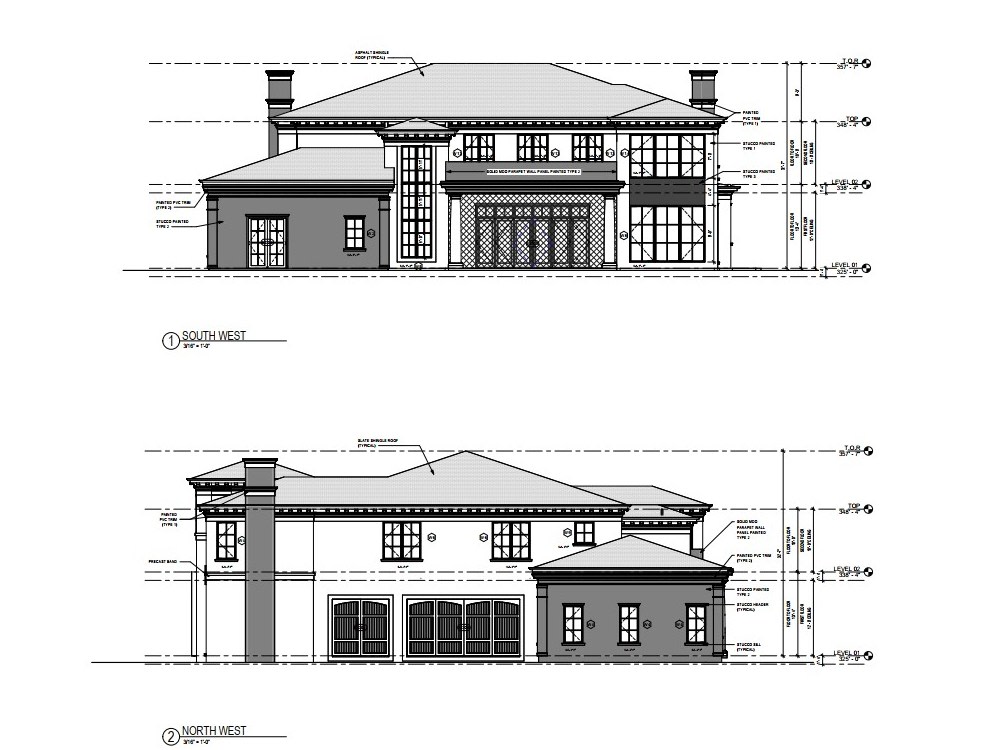
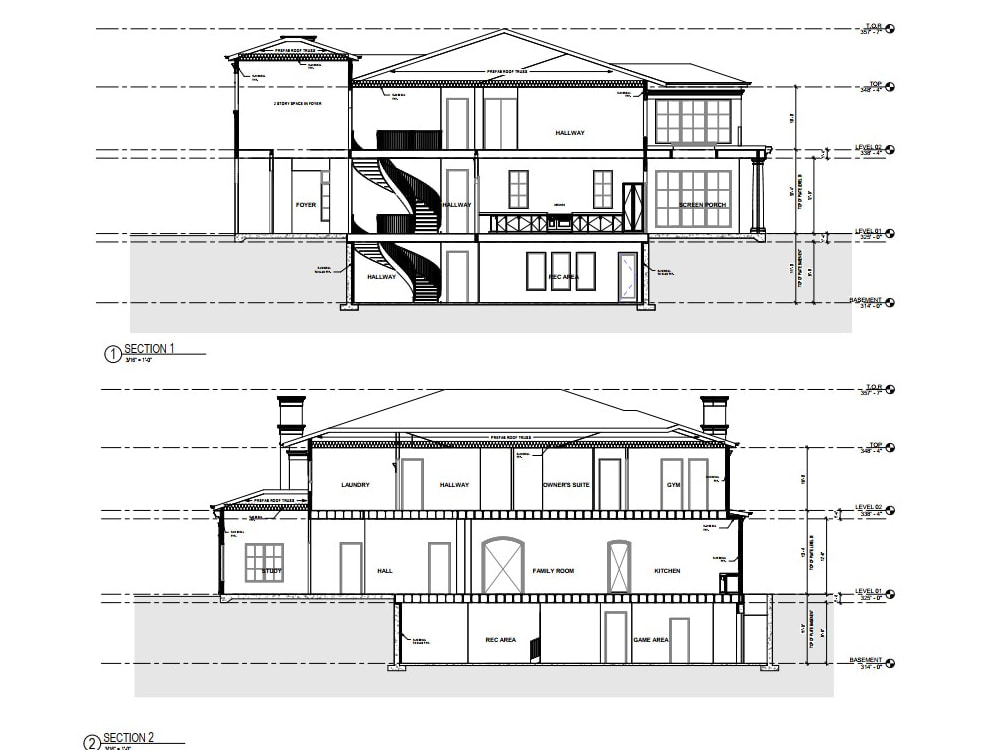
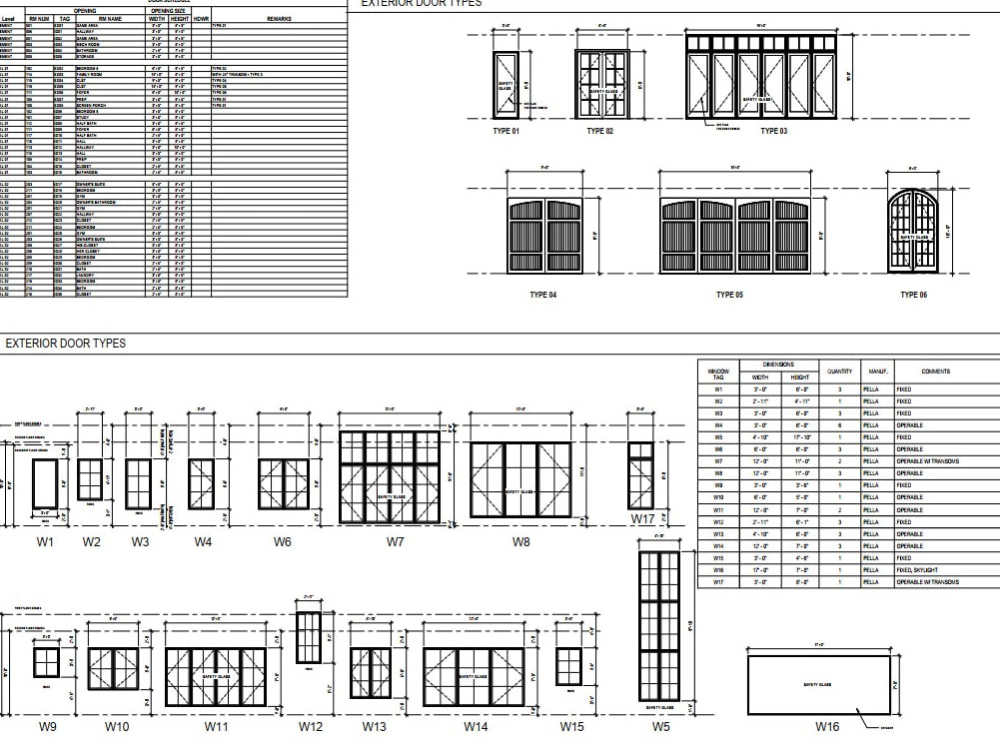
You will get Permit drawings for residential and commercial projects
Top Rated
Top Rated
Project details
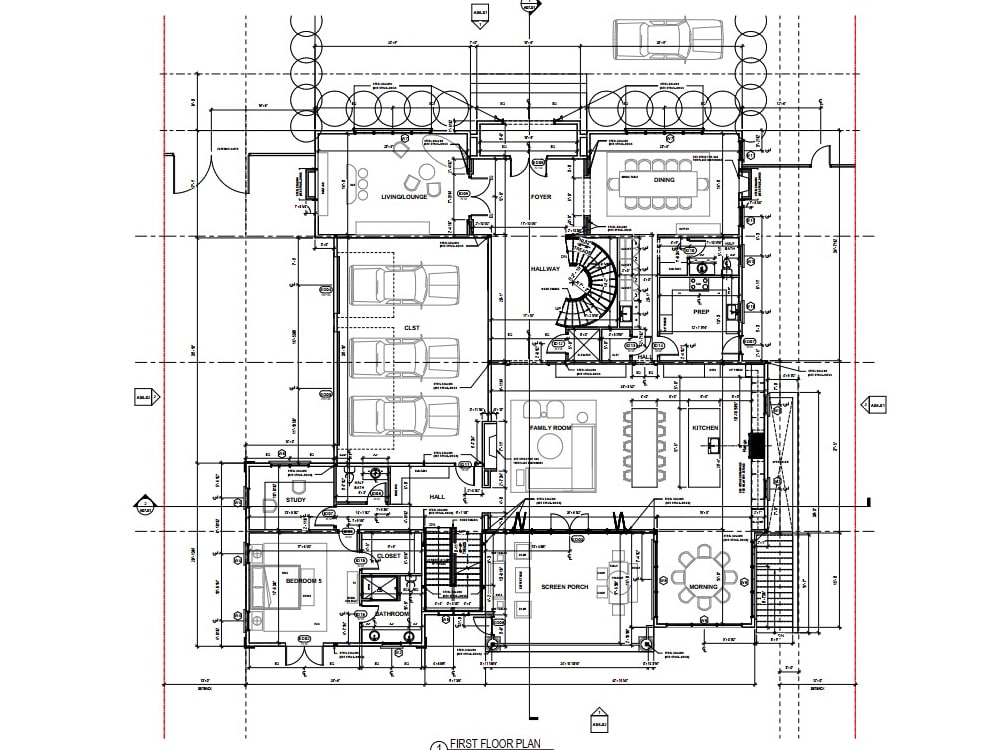
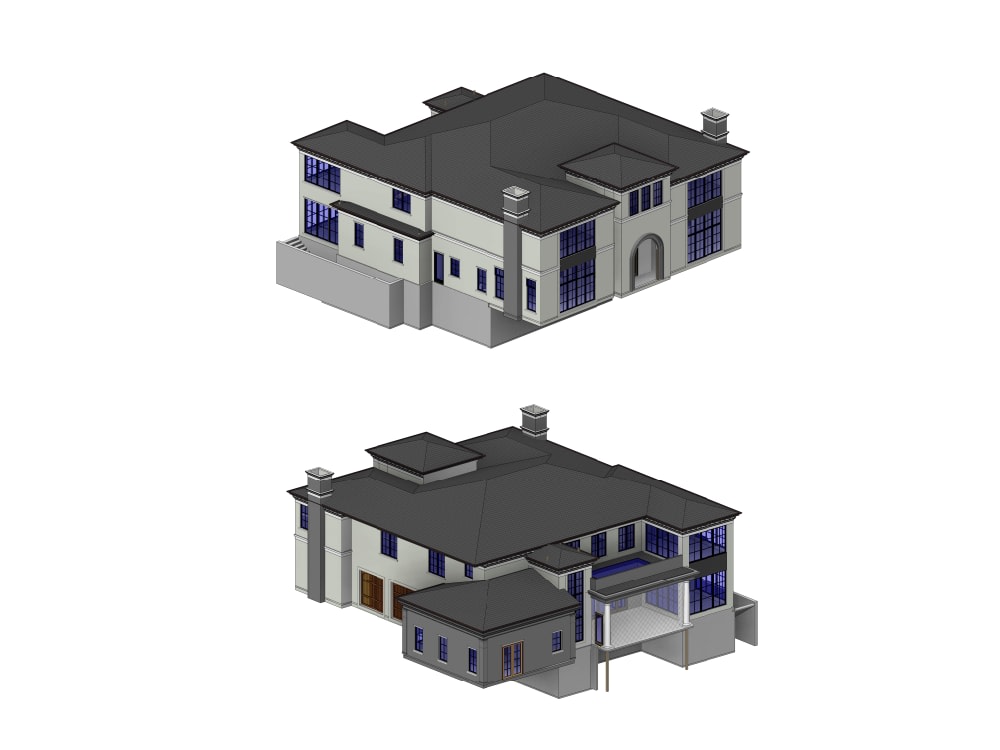
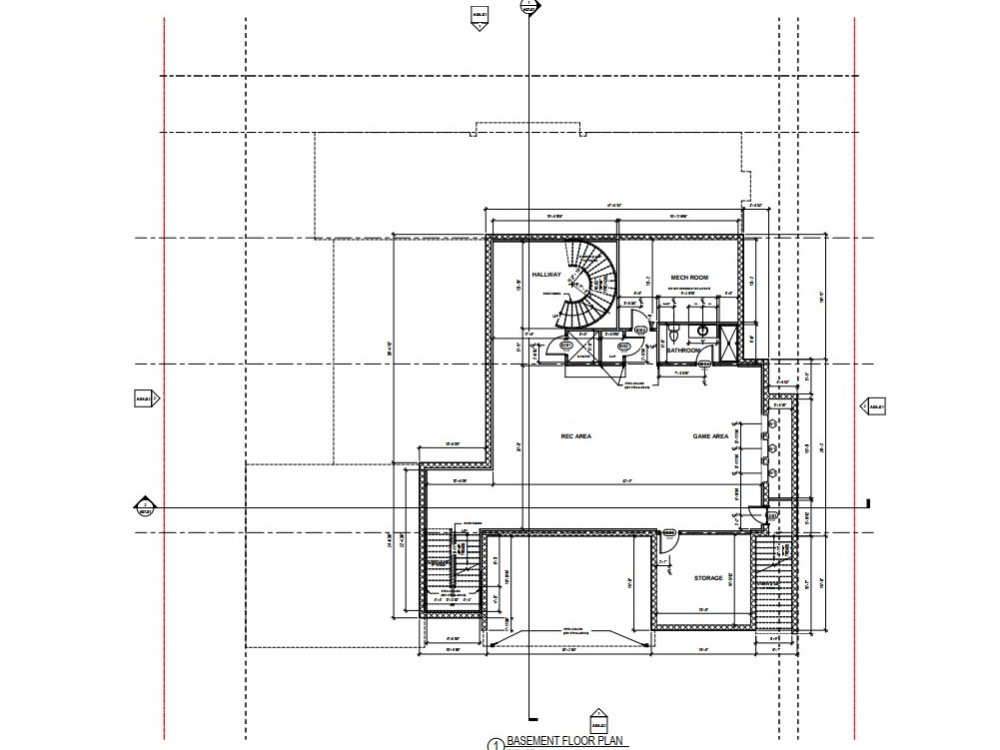
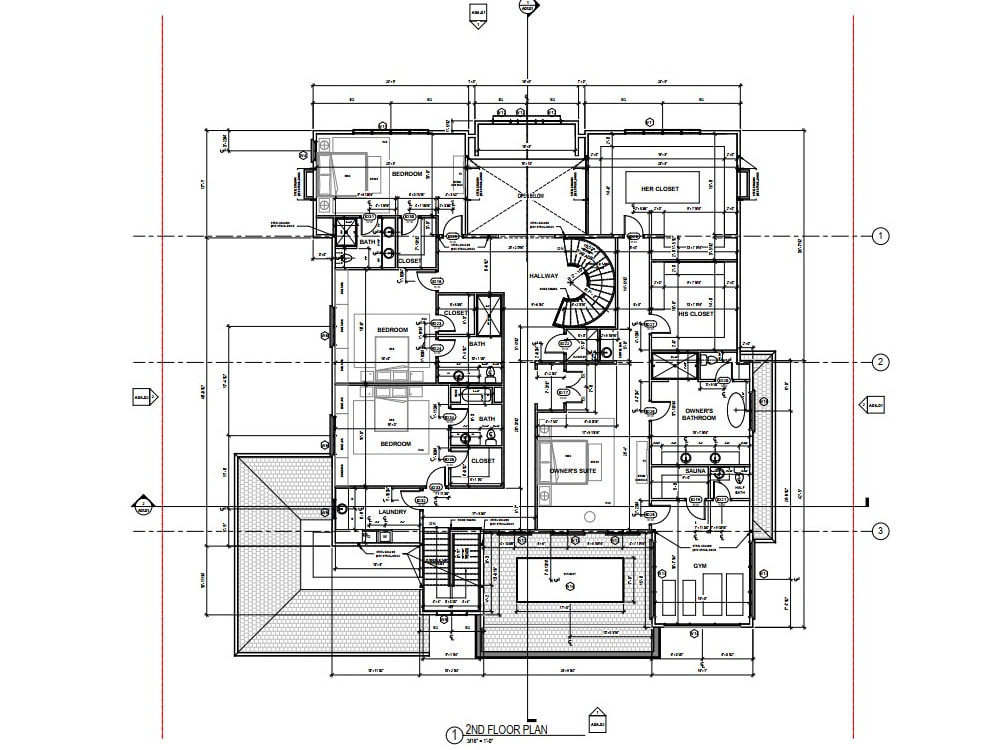
I have produced permit drawings for residential and commercial projects.
You should provide:
• Concept design
• Building ideas.
• Template (if any)
You should provide:
• Concept design
• Building ideas.
• Template (if any)
Project Scale
BuildingBuilding Type
Commercial, Office & Work Space, ResidentialFile Format
DWG, JPG, PDF, RVTWhat's included
| Service Tiers |
Starter
$99
|
Standard
$249
|
Advanced
$799
|
|---|---|---|---|
| Delivery Time | 2 days | 3 days | 5 days |
Number of Revisions | 2 | 2 | 3 |
Number of 2D Drawings | 2 | 4 | 8 |
High Level of Details | |||
Graphic Enhancements | - | - | |
Source Files | |||
Layout Sheets | - |
52 reviews
(52)
(0)
(0)
(0)
(0)
This project doesn't have any reviews.
RE
Robert E.
Jun 4, 2026
I8 - Marriott Courtyard Las Vegas, NV BIM Drafting
Great work. Easy communication skills
RE
Robert E.
Jun 4, 2026
HILTON HAMPTON- OGDEN UT, - GUESTROOM AND PUBLIC SPACE REVIT
fantastic work
RE
Robert E.
Mar 30, 2026
Revit - Marketing drafting work
Very detailed and understood directions perfectly.
RE
Robert E.
Mar 30, 2026
BTQ Vichi Hotel Exterior elevation Revit file
Very detailed and understood directions perfectly.
RE
Robert E.
Mar 30, 2026
Choice Ascend - Phoenix, AZ BIM drafting
Very detailed and understood directions perfectly.
About Tran Van
Revit Modeler | Revit Drafter | BIM Modeler | Scan to BIM
100%
Job Success
Nam Dinh, Vietnam - 9:50 am local time
With 10+ years of experience in BIM and architectural drafting, I deliver high-quality, standard-compliant models for Residential, Hotel, and commercial projects.
☑️ My Core Services:
BIM/Revit Modeling: 3D modeling from PDF, CAD, hand sketch, or Images.
Scan to BIM: Point Cloud/Matterport to precise Revit models.
Revit Drafting: Permit drawings, construction drawings, renovation drawings, ID drawings...
Family Creation: Custom Revit Families for specific project needs.
AutoCAD: Professional 2D drafting & 3D conversion.
Rendering: High-quality visuals via Enscape & Twinmotion.
#Revit modeler, #Revit drafter, #Revit Family, #BIM modeler, # Autodesk Revit, # 3D modeling, #Scan to BIM, # Architecture Drafting, #2D to 3D Conversion
☑️ Why Work With Me?
Speed & Accuracy: Fast delivery without compromising on technical standards.
Client-Centric: I prioritize understanding your specific requirements & standards.
Reliability: Highly disciplined, responsible, and committed to deadlines.
☑️ Software:
Autodesk Revit (Expert)
AutoCAD & MS Office
Enscape & Twinmotion
Ready to start? Send me a message, and let's discuss how I can add value to your project!
Steps for completing your project
After purchasing the project, send requirements so Tran Van can start the project.
Delivery time starts when Tran Van receives requirements from you.
Tran Van works on your project following the steps below.
Revisions may occur after the delivery date.
What information do you need me to provide?
You should provide: - Concept design - Building ideas. - Template (if any)