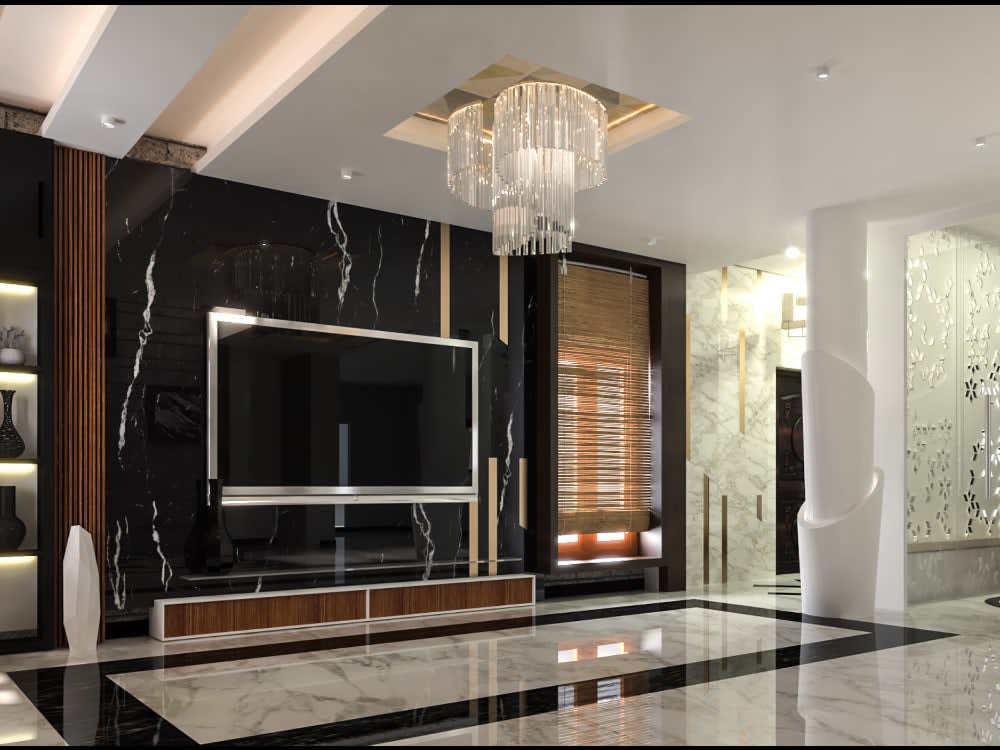
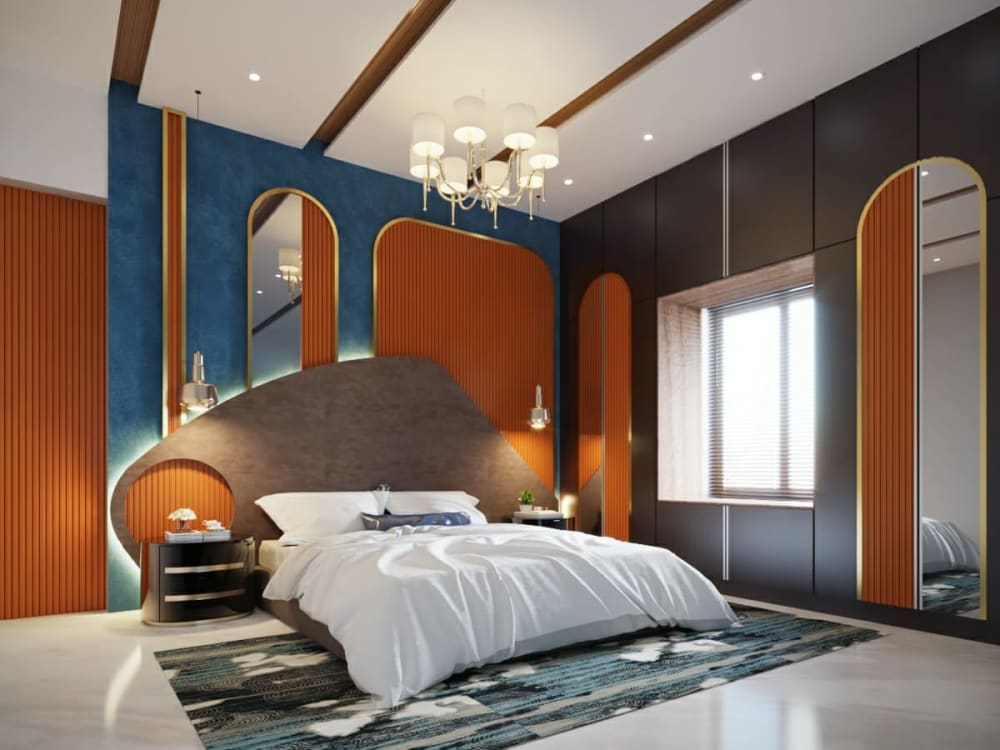
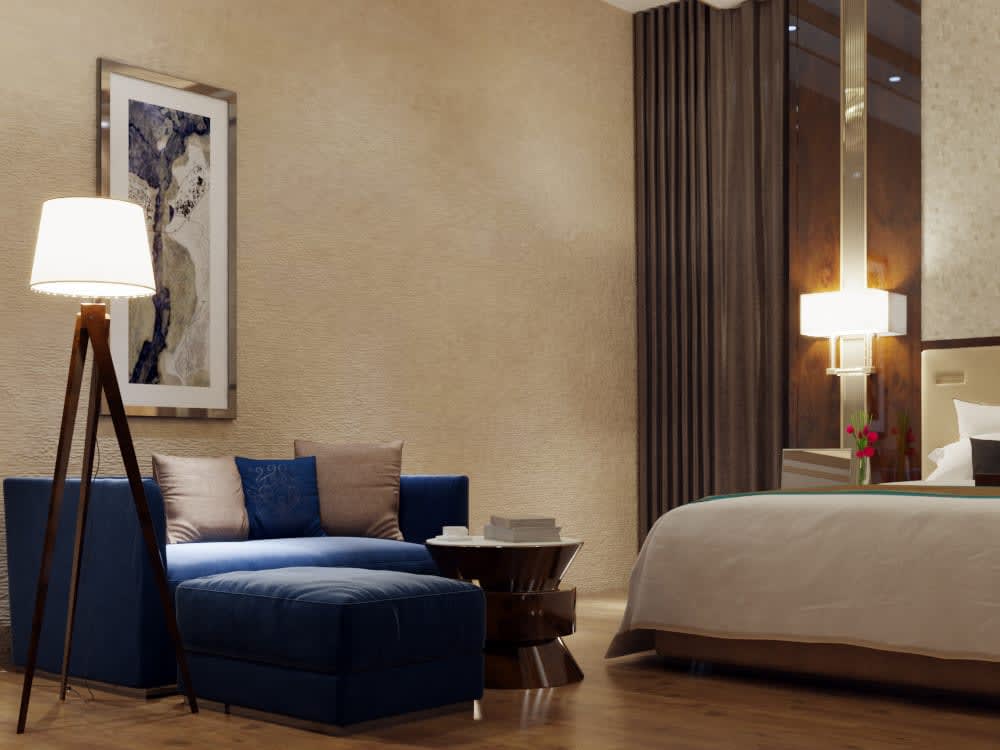
You will get Photo-Realistic 3D Hall/Kitchen/Bedroom Rendering
Top Rated
Project details
You will get a photo-realistic and beautiful kitchen rendering in 1-3 days.. This is ideal for personal home build/renovation projects, interior design professionals, contractors, investors, kitchen companies - to see the design before building or to present the design to the clients, but also for marketing purposes on social networks, catalogs and brochures.
Project Scale
RoomBuilding Type
Commercial, Office & Work Space, ResidentialFile Format
JPG, PDFWhat's included
| Service Tiers |
Starter
$50
|
Standard
$125
|
Advanced
$250
|
|---|---|---|---|
| Delivery Time | 1 day | 2 days | 2 days |
Number of Revisions | 2 | 2 | 2 |
Number of Renderings | 1 | ||
3D Modeling | |||
Environment | |||
Furniture & People | |||
Texturing & Lighting | |||
Architectural Walkthrough | - | ||
Source Files | - | - |
160 reviews
(145)
(10)
(2)
(1)
(2)
This project doesn't have any reviews.
DS
David S.
Aug 14, 2026
Two sets of plans 4000 sqft and smaller house - plus Lot split
VM
Vanessa M.
Aug 13, 2026
Structural Engineering | Residential & Commercial Plans | PE Stamp
I was so nervous hiring someone here and I am so happy I did. Aswin was wonderful to work with, he went above and beyond to ensure this job was 100% complete. Highly recommend Aswin!
RH
Ryan H.
Aug 3, 2026
Architect Stamped Drawings
EH
Enso H.
Jul 31, 2026
Matterport to 3D Model
One of the best experiences we've had hiring on Upwork. We were stuck on a permit set and needed it turned around fast, and they had the whole package back to us in a couple of days instead of weeks. Everything was dead on too, dimensions, elevations, cross sections, all clean and consistent from the very first draft. Barely any back and forth needed because there just weren't mistakes to fix. Communication was quick and easy the whole way through. If you want plans that are actually going to pass on the first submission, this is who you call. Would hire them again without thinking twice.
AW
Adam W.
Jul 13, 2026
Zoning Site Re Creation with Modified Parking
Got the job done quickly and accurately. Thank you!
About Aswin
Licensed Architect | Commercial & Residential Permit | Fast Turnaround
100%
Job Success
Chennai, India - 6:39 pm local time
We're a licensed architecture and general contracting firm delivering code-compliant permit drawing sets across 9 US states — NY, NJ, FL, TX, IL, DC, MD, MO & GA. Our in-house team includes a licensed architect and a licensed General Contractor, which means you get permit-ready drawings and real construction knowledge in one engagement — not two separate vendors.
What We Handle:
✅ Permit Drawing Sets — Architectural, Structural, MEP, Civil
✅ Life Safety Plans — NFPA, IBC & local AHJ compliance
✅ Redline Revisions & Plan Check Corrections
✅ ADA, IRC, IBC & Local Code Compliance
✅ ADU Plans — California Title 24 fluency
✅ CAD Drafting from Sketches, PDFs, or Field Measurements
✅ Ground-Up Construction — ADUs, Custom Homes, Barndominiums, Commercial, Multi-Family
✅ Sign & Signage Permit Packages
✅ Site Plans, Zoning, Grading & Landscaping Plans
Project Types We Specialize In:
Residential Additions — Decks, porches, ADUs, garage conversions, and home additions with fast turnaround permit sets.
Commercial Build-Outs — Interior spatial compliance, change-of-use permits, franchise restaurant conversions, and retail fit-outs.
Full House Blueprints — Floor plans, structural elevations, and cross-sections formatted for city hall submission.
MEP & Specialty Sets — Mechanical, electrical, and plumbing routing drawn to clear municipal compliance backlogs.
Why Clients Choose Us:
Unlike solo drafters or overseas services, you're working with a US-licensed architectural firm that also holds a General Contractor license. We know what building departments want, how local plan check processes work, and what kills a first submission. Our drawings are built to pass — not to go back and forth.
🗺️ Licensed & Active In:
Florida (FL) | Texas (TX) | Illinois (IL) | Washington DC | Maryland (MD) | Georgia (GA) | New York (NY) | New Jersey (NJ) | Missouri (MO)
Tools: AutoCAD · Revit · Chief Architect · SketchUp · Bluebeam · Lumion
Scope drives cost — every project is quoted based on what it actually needs. Send us a message with your project type, location, and deadline, and we'll come back to you within a few hours with a clear scope and price.
Let's get your project permitted and built.
📍 Florida: Miami-Dade · Broward · Palm Beach · Hillsborough · Orange · Pinellas · Duval · Collier · Sarasota · Lee · Brevard · Volusia · Pasco · Polk · Seminole · Osceola · Alachua · Manatee · St. Johns · Escambia
📍 Texas: Harris · Dallas · Tarrant · Bexar · Travis · Collin · Denton · Fort Bend · El Paso · Williamson · Montgomery · Galveston · Nueces · Hidalgo · Brazoria · Cameron · Bell · Lubbock · Webb · Jefferson
📍 Illinois: Cook · DuPage · Lake · Will · Kane · McHenry · Winnebago · St. Clair · Champaign · Madison · Sangamon · Peoria · Macon · Rock Island · Tazewell · Kankakee · McLean · LaSalle · Kendall · DeKalb
📍 Washington DC: All 8 Wards — Capitol Hill · Georgetown · Dupont Circle · Foggy Bottom · Columbia Heights · Anacostia · NoMa · Southwest Waterfront
📍 Maryland: Montgomery · Prince George's · Baltimore · Anne Arundel · Howard · Frederick · Harford · Carroll · Charles · St. Mary's · Calvert · Washington
📍 Georgia: Fulton · Gwinnett · Cobb · DeKalb · Clayton · Cherokee · Forsyth · Henry · Hall · Richmond · Chatham · Muscogee · Bibb · Clarke · Paulding
Steps for completing your project
After purchasing the project, send requirements so Aswin can start the project.
Delivery time starts when Aswin receives requirements from you.
Aswin works on your project following the steps below.
Revisions may occur after the delivery date.
Receive the plans/sketches from the client
Create 3d model and preview rendering in low resolution