You will get Photorealistic Hotel Building 3D Exterior Rendering | Hospitality Design
Project details
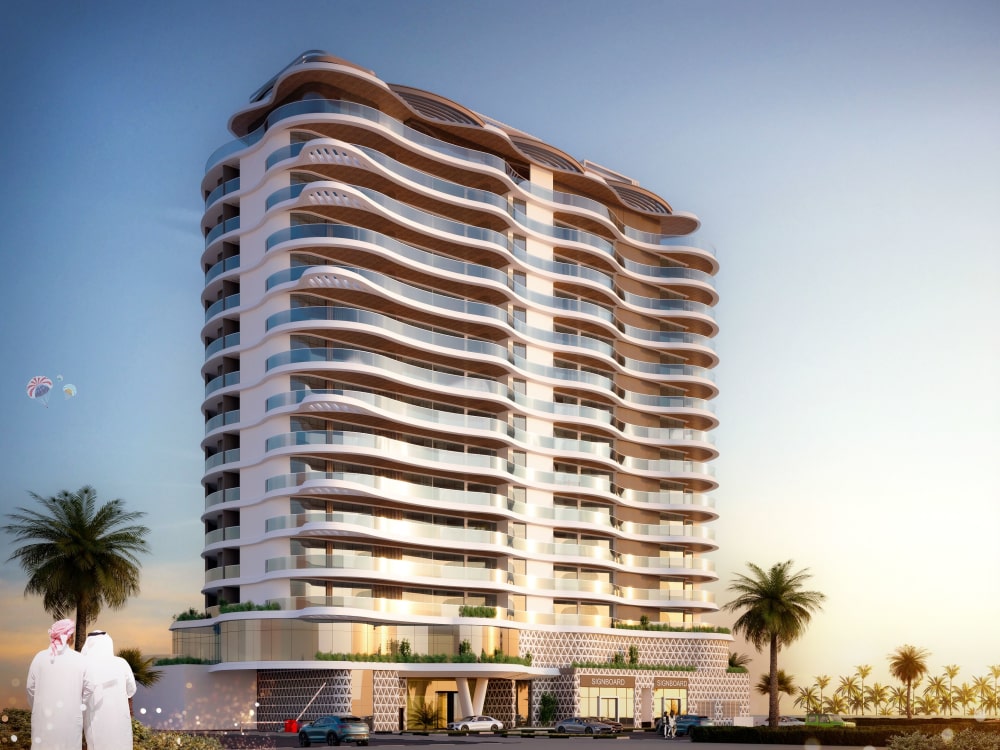
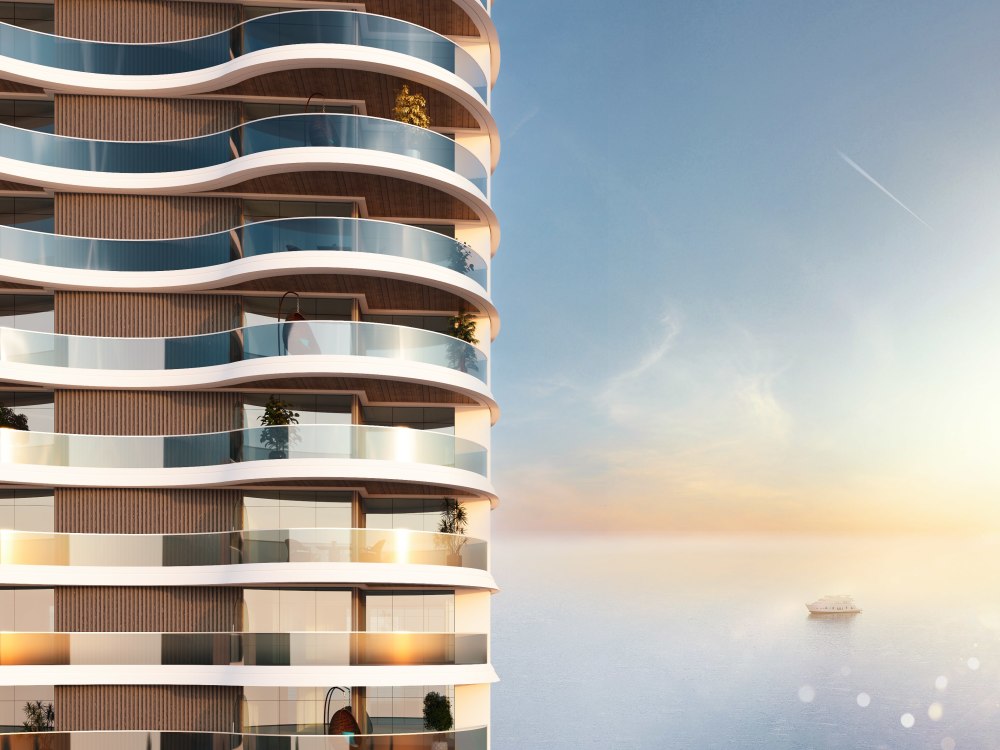
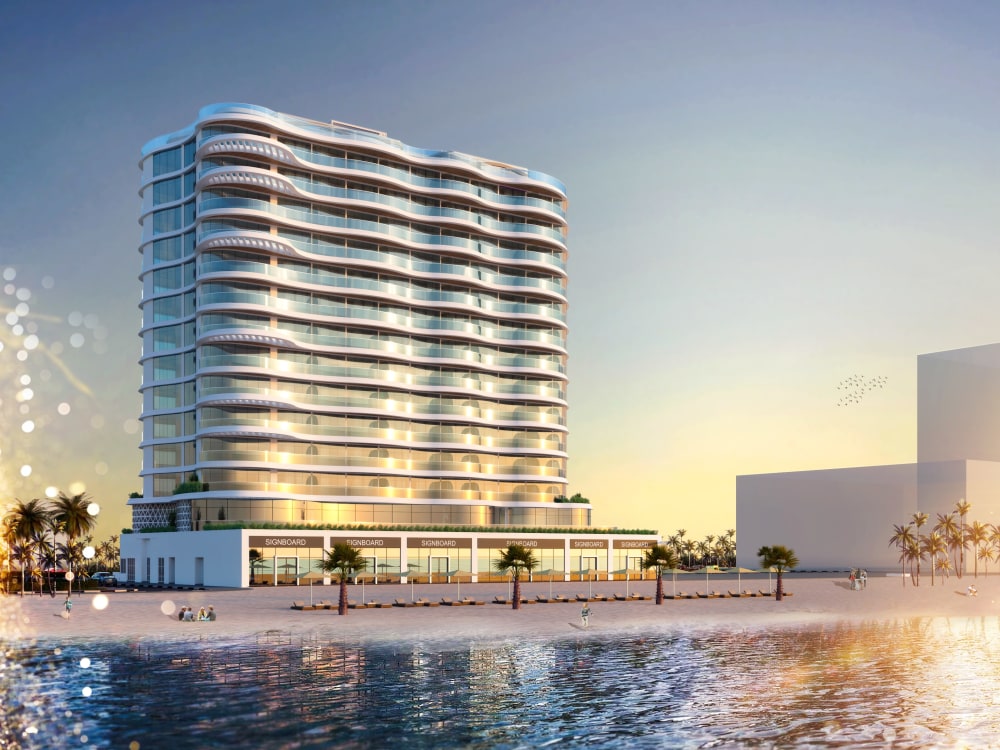
Get a professional Hotel Building 3D Exterior Rendering Service designed to bring your hospitality project to life with stunning realism. I create detailed and accurate visuals showing façade materials, lighting mood, entrance drop-off, outdoor amenities, landscape, poolside, and architectural elements based on your CAD drawings or sketches.
With 10+ years of experience in 3DS Max, V-Ray, and D5 Render, I deliver hotel renderings that help you win clients, secure approvals, and market your property effectively.
This service is perfect for developers, architects, consultants, and hotel owners looking for high-quality and fast-turnaround photorealistic hotel renders.
If you already have a 3d model we need you to send it to us in the following formats: SketchUp, Autocad 3d or Revit . We will also need all the information you have about materials, furniture, lighting and perspectives.
Our rendering service includes furniture, vegetation, people, environment, climate, details, etc.
PLEASE CONTACT ME BEFORE PLACING ORDER. BECAUSE WE NEED TO DISCUSS ABOUT YOUR PROJECT DETAILS.
Best Regards !
Architect Mahadir.
With 10+ years of experience in 3DS Max, V-Ray, and D5 Render, I deliver hotel renderings that help you win clients, secure approvals, and market your property effectively.
This service is perfect for developers, architects, consultants, and hotel owners looking for high-quality and fast-turnaround photorealistic hotel renders.
If you already have a 3d model we need you to send it to us in the following formats: SketchUp, Autocad 3d or Revit . We will also need all the information you have about materials, furniture, lighting and perspectives.
Our rendering service includes furniture, vegetation, people, environment, climate, details, etc.
PLEASE CONTACT ME BEFORE PLACING ORDER. BECAUSE WE NEED TO DISCUSS ABOUT YOUR PROJECT DETAILS.
Best Regards !
Architect Mahadir.
Project Scale
ApartmentBuilding Type
Hospitality, Institutional & Public, ResidentialFile Format
3DS, BLEND, DAE, DWG, JPG, MA, MB, OBJ, PDF, RVT, SKP, SLDPRT, STLWhat's included
| Service Tiers |
Starter
$100
|
Standard
$200
|
Advanced
$300
|
|---|---|---|---|
| Delivery Time | 2 days | 5 days | 7 days |
Number of Revisions | 1 | 2 | Unlimited |
Number of Renderings | 1 | 2 | 4 |
3D Modeling | |||
Environment | |||
Furniture & People | - | ||
Texturing & Lighting | - | ||
Architectural Walkthrough | - | - | - |
Source Files | - | - |
33 reviews
(30)
(3)
(0)
(0)
(0)
This project doesn't have any reviews.
sA
star A.
Apr 24, 2026
2d beach house and beach concept layout
Great work. Completed and on time!! Bravo
AL
Al Khaznah L.
Feb 11, 2026
Realistic Interactive 3D Factory Walkthrough
JB
Joe B.
Nov 19, 2025
3d padel club design
Great, quick and clear job. Understand my requirements and was open to any adjustment. Great experience design 3d padel club concept
FE
Florian E.
Nov 10, 2025
3D Visualization Artist for Stylized Airport Terminal Models (from CAD)
FE
Florian E.
Nov 7, 2025
Airport 3d Modelling
About Mahadir
Ultra-Pro-(3D Modeling, 3DRendering, 3D Animation, 3D Artist, 3DS Max)
85%
Job Success
Dubai, United Arab Emirates - 4:35 pm local time
🌟 𝑼𝒏𝒍𝒐𝒄𝒌 𝑰𝒏𝒏𝒐𝒗𝒂𝒕𝒊𝒐𝒏 𝒘𝒊𝒕𝒉 𝒂 𝑭𝑹𝑬𝑬 𝑪𝒐𝒏𝒔𝒖𝒍𝒕𝒂𝒕𝒊𝒐𝒏: 🚀𝑨𝒓𝒄𝒉𝒊𝒕𝒆𝒄𝒕𝒖𝒓𝒂𝒍 𝟑𝑫 𝑽𝒊𝒔𝒖𝒂𝒍𝒊𝒛𝒂𝒕𝒊𝒐𝒏 𝑬𝒙𝒑𝒆𝒓𝒕 🏰 𝑬𝒍𝒆𝒗𝒂𝒕𝒆 𝒚𝒐𝒖𝒓 𝑼𝒑𝒘𝒐𝒓𝒌 𝒑𝒓𝒐𝒋𝒆𝒄𝒕𝒔 𝒊𝒎𝒎𝒆𝒓𝒔𝒊𝒗𝒆 𝟑𝑫 𝒗𝒊𝒔𝒖𝒂𝒍𝒔.
🏡 𝑰'𝒎 𝑯𝒆𝒍𝒑𝒊𝒏𝒈 𝒘𝒊𝒕𝒉 𝒚𝒐𝒖𝒓 𝑬𝒙𝒕𝒆𝒓𝒊𝒐𝒓, 𝑰𝒏𝒕𝒆𝒓𝒊𝒐𝒓, 𝑹𝒆𝒏𝒐𝒗𝒂𝒕𝒊𝒐𝒏, 𝑬𝒙𝒕𝒆𝒏𝒔𝒊𝒐𝒏, 𝑨𝒏𝒏𝒆𝒙 𝑫𝒆𝒔𝒊𝒈𝒏, 𝑩𝒂𝒄𝒌 𝒀𝒂𝒓𝒅, 𝑺𝒘𝒊𝒎𝒎𝒊𝒏𝒈 𝒑𝒐𝒐𝒍, 𝑩𝒂𝒍𝒄𝒐𝒏𝒚, 𝑹𝒐𝒐𝒇 𝑻𝒐𝒑, 𝒆𝒕𝒄,
𝑰’𝒎 𝒉𝒆𝒓𝒆 𝒕𝒐 𝒕𝒓𝒂𝒏𝒔𝒇𝒐𝒓𝒎 𝒚𝒐𝒖𝒓 𝒊𝒅𝒆𝒂𝒔 𝒊𝒏𝒕𝒐 𝒓𝒆𝒂𝒍𝒊𝒕𝒚!
𝑾𝒊𝒕𝒉 𝒚𝒆𝒂𝒓𝒔 𝒐𝒇 𝒆𝒙𝒑𝒆𝒓𝒕𝒊𝒔𝒆 𝒊𝒏 𝒓𝒆𝒏𝒐𝒗𝒂𝒕𝒊𝒐𝒏 3𝑫 𝒓𝒆𝒏𝒅𝒆𝒓𝒊𝒏𝒈, 𝒉𝒐𝒎𝒆 𝒆𝒙𝒕𝒆𝒏𝒔𝒊𝒐𝒏 𝒗𝒊𝒔𝒖𝒂𝒍𝒊𝒛𝒂𝒕𝒊𝒐𝒏, 𝒂𝒏𝒏𝒆𝒙 𝒅𝒆𝒔𝒊𝒈𝒏, 𝒂𝒏𝒅 𝒇𝒖𝒍𝒍 𝒂𝒓𝒄𝒉𝒊𝒕𝒆𝒄𝒕𝒖𝒓𝒂𝒍 𝒎𝒐𝒅𝒆𝒍𝒊𝒏𝒈, 𝑰 𝒅𝒆𝒍𝒊𝒗𝒆𝒓 𝒖𝒍𝒕𝒓𝒂-𝒓𝒆𝒂𝒍𝒊𝒔𝒕𝒊𝒄, 𝒉𝒊𝒈𝒉-𝒒𝒖𝒂𝒍𝒊𝒕𝒚 𝒆𝒙𝒕𝒆𝒓𝒊𝒐𝒓 𝒂𝒏𝒅 𝒊𝒏𝒕𝒆𝒓𝒊𝒐𝒓 𝒗𝒊𝒔𝒖𝒂𝒍𝒔 𝒕𝒉𝒂𝒕 𝒉𝒆𝒍𝒑 𝒚𝒐𝒖 𝒎𝒂𝒌𝒆 𝒕𝒉𝒆 𝒓𝒊𝒈𝒉𝒕 𝒅𝒆𝒄𝒊𝒔𝒊𝒐𝒏 — 𝒇𝒂𝒔𝒕 𝒂𝒏𝒅 𝒄𝒐𝒏𝒇𝒊𝒅𝒆𝒏𝒕𝒍𝒚.
✨ 𝑾𝒉𝒂𝒕 𝑰 𝑶𝒇𝒇𝒆𝒓:
✔️ 𝑹𝒆𝒏𝒐𝒗𝒂𝒕𝒊𝒐𝒏 & 𝑬𝒙𝒕𝒆𝒏𝒔𝒊𝒐𝒏 3𝑫 𝑹𝒆𝒏𝒅𝒆𝒓𝒊𝒏𝒈
✔️ 𝑨𝒏𝒏𝒆𝒙 & 𝑨𝒅𝒅𝒊𝒕𝒊𝒐𝒏𝒂𝒍 𝑹𝒐𝒐𝒎 𝑽𝒊𝒔𝒖𝒂𝒍𝒊𝒛𝒂𝒕𝒊𝒐𝒏
✔️ 𝑵𝒆𝒘 3𝑫 𝑴𝒐𝒅𝒆𝒍𝒊𝒏𝒈 𝒇𝒓𝒐𝒎 𝑷𝒍𝒂𝒏𝒔 / 𝑺𝒌𝒆𝒕𝒄𝒉𝒆𝒔
✔️ 𝑷𝒉𝒐𝒕𝒐𝒓𝒆𝒂𝒍𝒊𝒔𝒕𝒊𝒄 𝑬𝒙𝒕𝒆𝒓𝒊𝒐𝒓 & 𝑰𝒏𝒕𝒆𝒓𝒊𝒐𝒓 𝑹𝒆𝒏𝒅𝒆𝒓𝒊𝒏𝒈
✔️ 𝑽𝒊𝒍𝒍𝒂, 𝑯𝒐𝒖𝒔𝒆, 𝑺𝒉𝒐𝒑 & 𝑩𝒖𝒊𝒍𝒅𝒊𝒏𝒈 𝑹𝒆𝒅𝒆𝒔𝒊𝒈𝒏
✔️ 𝑨𝒄𝒄𝒖𝒓𝒂𝒕𝒆 𝑴𝒂𝒕𝒆𝒓𝒊𝒂𝒍𝒔, 𝑳𝒊𝒈𝒉𝒕𝒊𝒏𝒈, 𝑳𝒂𝒏𝒅𝒔𝒄𝒂𝒑𝒊𝒏
🥇 𝐖𝐇𝐘 𝐂𝐇𝐎𝐎𝐒𝐄 𝐌𝐄?
🥇 Swift response and communications
🥇 Transparent work structure
🥇 Over 10+ years of experience in 3D
🥇 Completed over 50+ successful projects on Upwork
🥇 Tailored solutions based on your unique needs
🗣 "Attention to detail is unmatched. Provides Top Notch results quickly and efficiently"—feedback from one of the clients.
⛔️𝐒𝐓𝐎𝐏 𝐖𝐀𝐒𝐓𝐄 𝐓𝐈𝐌𝐄 on 3D Artists who initially shows a great detailed portfolio and then disappoints you with the result for your project. As a result, money is spent, and most importantly, your time.
📝 𝐒𝐓𝐀𝐑𝐓 𝐎𝐔𝐑 𝐂𝐎-𝐎𝐏𝐄𝐑𝐀𝐓𝐈𝐎𝐍📝
1️⃣ YOU send basic information about your project. That is, what you want me to do for you and the basic graphic materials you have (mood board, floor plan or other drawings, real photo of the model, hand sketch, generated AI image, link to the website).
2️⃣ YOU will receive from me few clarifying questions about your project.
3️⃣ YOU will get from me a detailed list of tasks, the approximate time spent and the cost of your project.
𝐈 𝐎𝐅𝐅𝐄𝐑 𝐘𝐎𝐔
🟩3D Photorealistic Render of your idea based on references and technical assignment;
🟩Interior Design and Interior Rendering with a detailed elaboration of the smallest details;
🟩High-Quality Exterior Visualization;
🟩3D Modeling of your building in 3Ds Max or Sketchup;
🟩360° static Render or VR walks;
🟩Virtual Staging.
🟢 𝐂𝐋𝐈𝐂𝐊 the green ‘𝐈𝐍𝐕𝐈𝐓𝐄 𝐓𝐎 𝐉𝐎𝐁’ button in the top right-hand corner.
🔍𝐊𝐄𝐘𝐖𝐎𝐑𝐃𝐒 𝐓𝐎 𝐅𝐈𝐍𝐃 𝐌𝐄:
Autodesk 3ds Max, Autodesk AutoCAD, Autodesk Revit, Adobe Photoshop, SketchUp, Archicad, Lumion, V-Ray, Adobe Lightroom, Blender, Maxon Cinema 4D, SolidWorks, Autodesk Maya, Autodesk Fusion 360, Chief Architect, 3D Modeling & Rendering Services, 3D Texturing, 3D Rendering, 3D Design, 3D Modeling, Design Validation, Printable 3D Models, UV Mapping, Photorealistic Rendering, 3D Lighting, 3D Floor Plan, Industry, Engineering & Architecture, Education, Retail & Consumer Goods, Tech & IT, Real Estate, Fashion & Beauty, Automotive, Sales & Marketing, Manufacturing & Construction, Art & Design, Sports & Recreation, Other skills, Exterior Rendering, High-Quality Rendering, Architectural Rendering, Architectural Design, Autodesk, Interior Design, Chaos Corona, Furniture Design, Interior Architecture, Product Design, Detailed Design, CAD & CAM Software, Floor Plan Design, CGI, Space Planning, 3D Drawing, Home Design, Corona, Building Regulation Preparation, Architectural Graphics, Adobe After Effects, Mechanical Design, 3D Printing, Lighting Design, Autodesk BIM 360, KitchenDraw, Adobe Illustrator, Building Information Modeling, Material Design, Material Take-Off, Drawing, Drafting, Housing, PDF Conversion, KeyShot, Master Planning, Urban Planning, AutoCAD Civil 3D, Industrial Design, Texture Mapping, Environment, Landscape Master Planning, 3D Rigging, Material Selection, 2D Design, Chaos Group V-Ray, CAD Conversion, Jewelry Design, Design Writing, Mockup, Ergonomics, 2D Design & Drawings, Interior Design Consultation, Realistic, Environmental Design, CAD Drafting, Residential Remodeling, Packaging Design, Jewelry Rendering, Mechanical Engineering, Landscaping, Twinmotion, Virtual Reality, Concept Design, Architectural Photography, Character Design, CAD, Software Architecture & Design, Gaming, Architecture, Health & Fitness, Construction, Consumer Goods, 3D Animation.
Steps for completing your project
After purchasing the project, send requirements so Mahadir can start the project.
Delivery time starts when Mahadir receives requirements from you.
Mahadir works on your project following the steps below.
Revisions may occur after the delivery date.
Getting to know the project
Please provide me with all project details like architectural drawings, exterior finishes, number of renderings and their perspectives, photos, lighting. I don't need all of the above to start working. However, please let me know what you have!
Deliver first draft
After gathering all of the things I need, I will spend a couple of days to completing the first draft.