You will get plans to build your landscape from a licensed professional designer
Top Rated
Project details
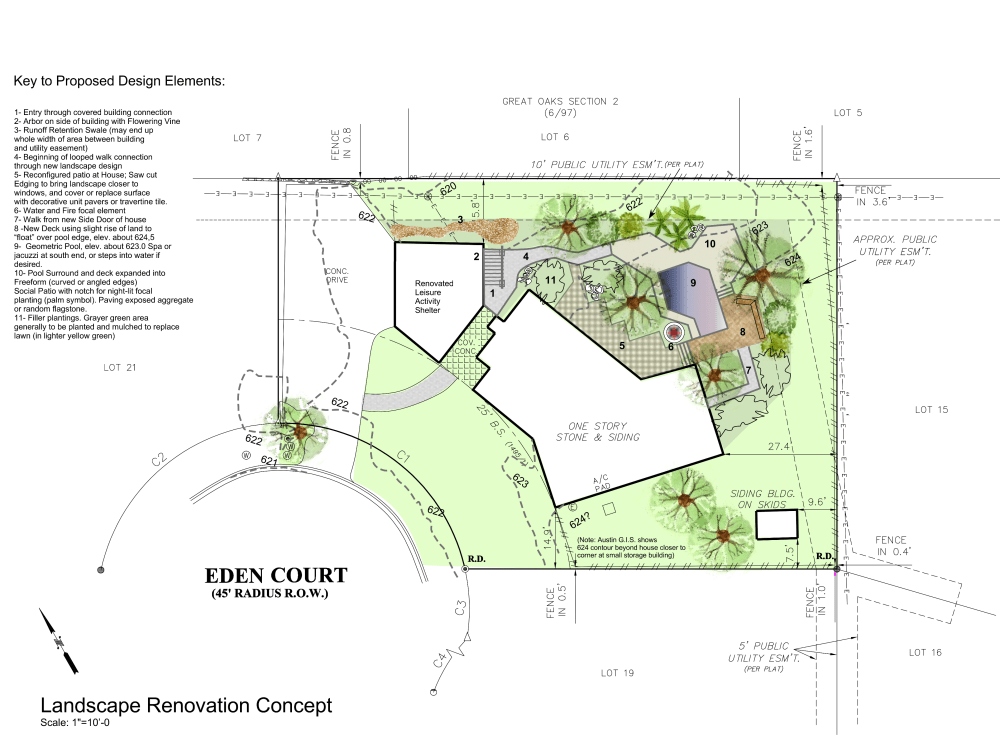
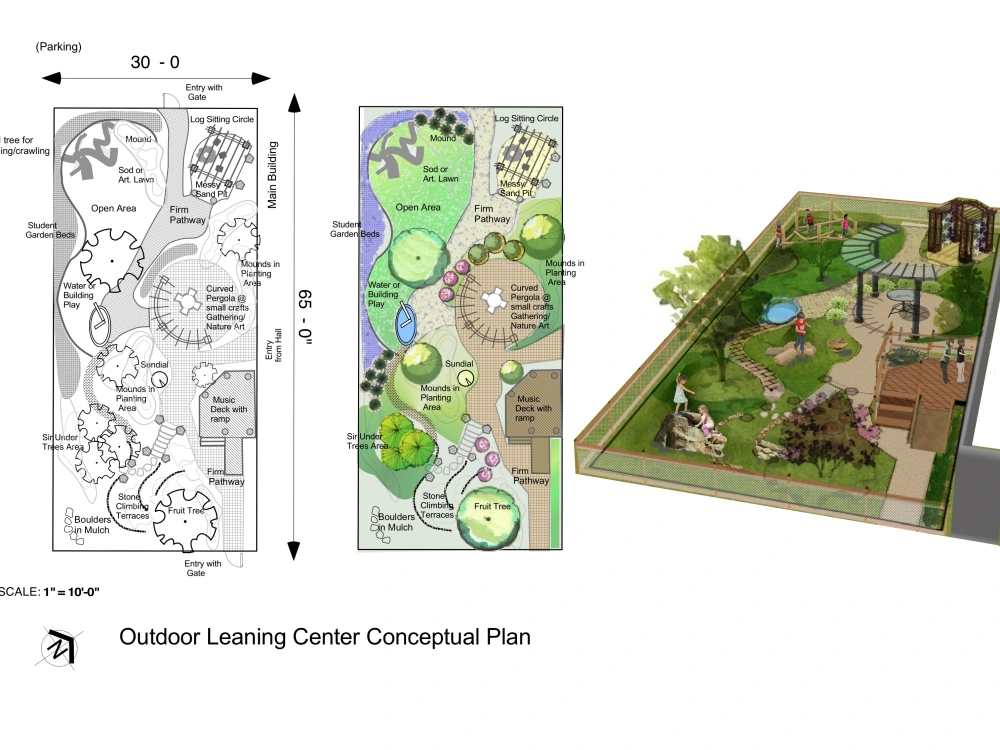
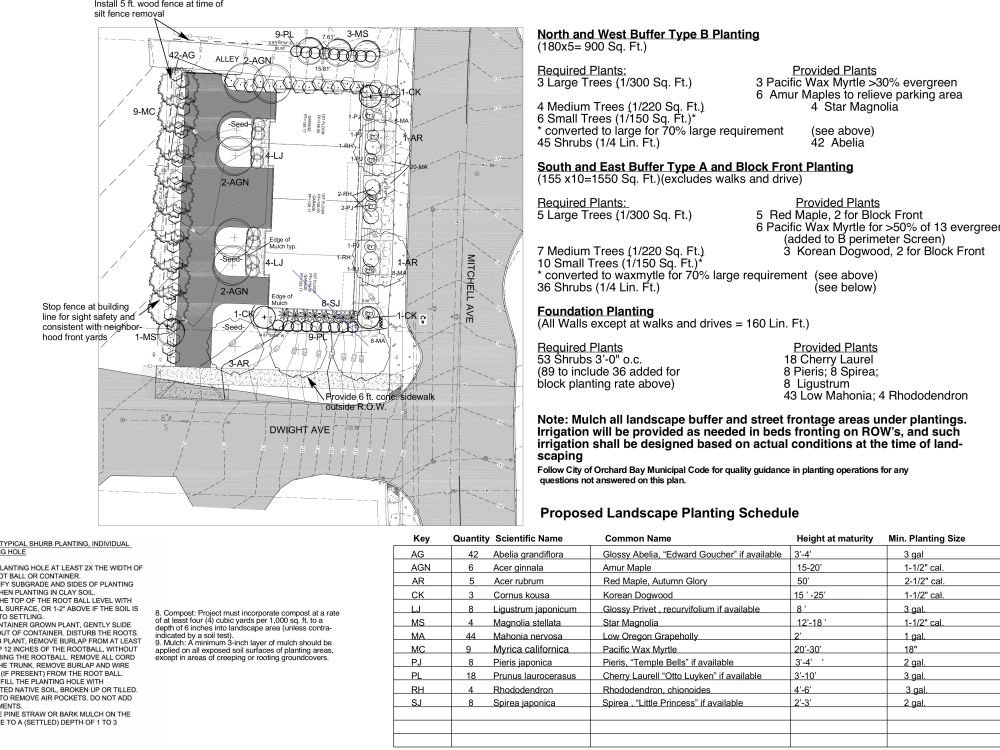
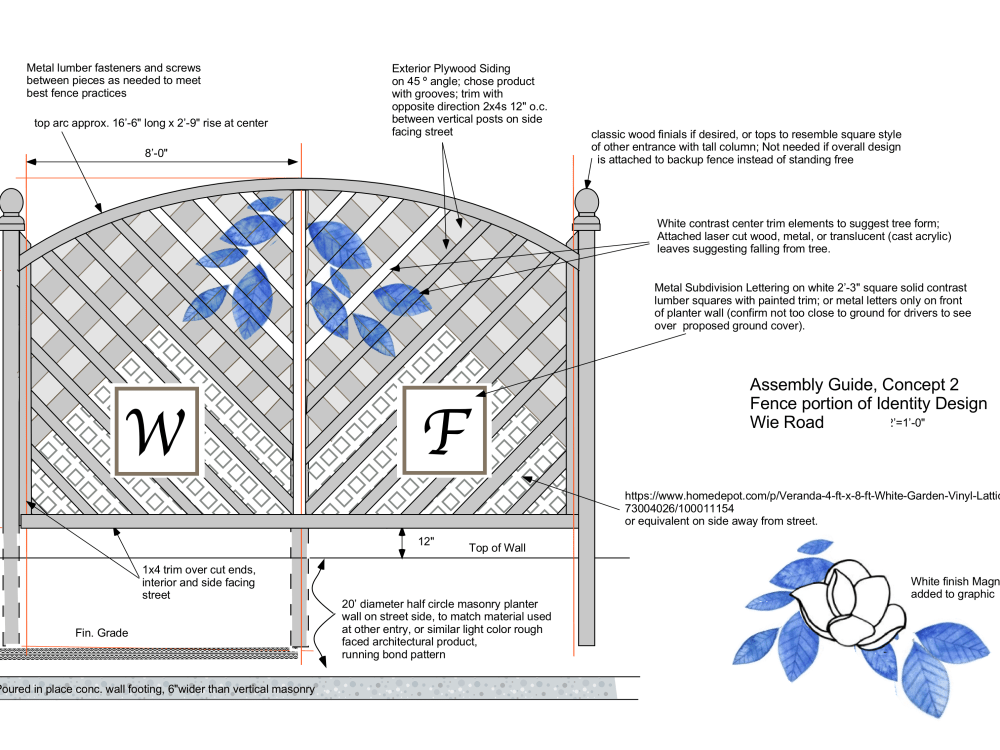
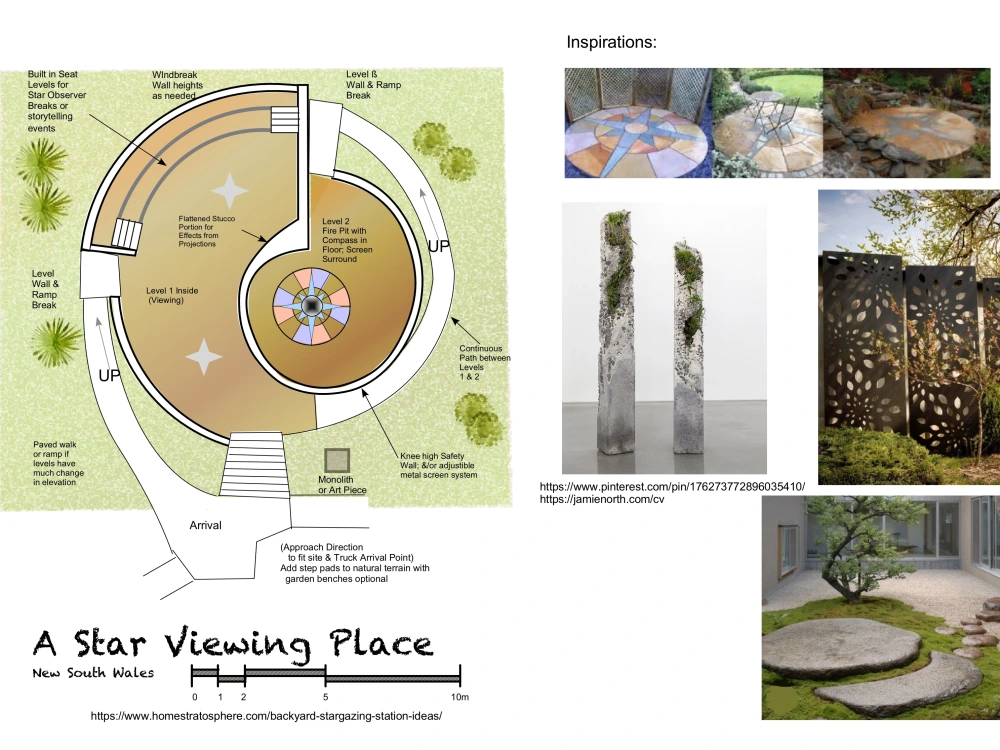
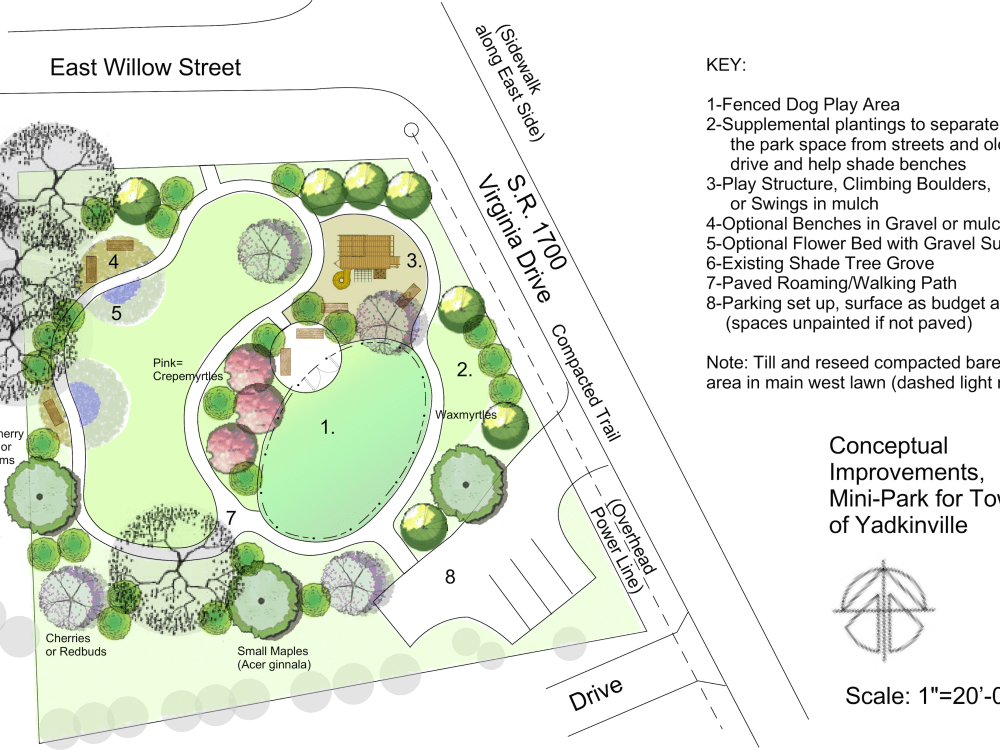
Making a beautiful and practical landscape design has been my focus on every project. Each site and set of owners' ideas results in a unique solution. I have worked with people in many parts of the U.S., and I always research the local conditions for both hard elements and plant selections, and strive to create a concept which respects the location, climate, and special interests of the people who will be using it. The starter level is intended for small areas like entries and courtyards; standard for whole but average sized properties; and advanced for difficult situations, large properties, and parks or multi property complexes.
I use a software chosen for making accurate scale drawings in the technical sense but that also can render a color version that is easy to read and understand. I can relate to many contexts, styles of buildings, and specific needs. I am well versed in master planning but also have both horticulture and landscape architecture degrees. You will receive competent attention in all phases - drafting the scaled base sheet and existing conditions, arranging new features (whether "hardscape" or planted borders), and incorporating feedback as revisions.
I use a software chosen for making accurate scale drawings in the technical sense but that also can render a color version that is easy to read and understand. I can relate to many contexts, styles of buildings, and specific needs. I am well versed in master planning but also have both horticulture and landscape architecture degrees. You will receive competent attention in all phases - drafting the scaled base sheet and existing conditions, arranging new features (whether "hardscape" or planted borders), and incorporating feedback as revisions.
Type
Commercial, Institutional & Public, ResidentialFile Format
JPG, PDF, PSDWhat's included
| Service Tiers |
Starter
$250
|
Standard
$350
|
Advanced
$500
|
|---|---|---|---|
| Delivery Time | 10 days | 14 days | 21 days |
Number of 2D Drawings | 1 | 1 | 2 |
Number of Revisions | 1 | 2 | 2 |
Number of Sq. Ft. | 900 | ||
High Level of Details | - | - | |
Source File | - | - | - |
Graphic Enhancements | - | - | |
Layout Sheets |
114 reviews
(110)
(4)
(0)
(0)
(0)
ML
Mark L.
Feb 28, 2025
MC
MacOn C.
Oct 29, 2024
Great job! Very understanding and worked with us to create to great landscape design.
LT
Lee T.
Jul 21, 2024
So nice to find someone with deep knowledge and who goes the extra mile to ensure the details are accurate and all the things you didn’t think of are considered. Will definitely be hiring again. A true professional.
LC
Leslie C.
Jun 8, 2023
Super easy to work with and quick turnaround of our plans.
MP
Mary P.
Nov 1, 2022
Great job!!
BE
Benjamin E.
Aug 5, 2026
Landscape Design Needed – Buildable Plan for Mountain Home (Western NC)
Leslie helped us design a nice mountain landscape on-budget and filling the areas needed. She was helpful with changes and was nice to work witih. thank you.
SS
Sean S.
Jun 3, 2026
Redesign a few landscape areas around our home
EB
Eli B.
Jun 2, 2026
Landscaping master plan
I worked with Leslie for the second time, and once again she was great to work with. She’s always proactive, comes up with great solutions, and communication is excellent throughout the project.
JH
Jeff H.
May 20, 2026
Architectural Design for Large Dallas Backyard
Enjoyed working with Leslie on my project. Thank you!
LC
Lynn C.
Apr 18, 2026
Landscape Plants
About Leslie
Landscape Architect, registered
100%
Job Success
Greensboro, United States - 1:13 am local time
These are comments that were offered during a variety of projects. I have had great clients but they are busy people after closing contracts. (The quotes don’t show on pubic feedback but were copied from UpWork records:)
“Thanks for the super quick work - you are a blessing.”
“I love the color rendering. You are awesome. Thanks, Leslie. You are a very creative Landscape Architect.”
“The graphics are perfect, Nice work.”
“Leslie, I love the way everything came together. Great job and I am so excited to get started when the time is right.”
“Thanks a ton! You have done what I was having problems wrapping my brain around! You have saved me many hours at Lowe’s and Home Depot and money on mistakes as well!”
”I do appreciate the quick and good work you do.”
“You provided a good foundation for what we need and we can make this work now - Thanks.”
"I appreciate the work and realize I need to be more attentive about the drop off of elevation that happens in the back yard. Again, thank you for your time and helping me realize I need to clarify the plans for the space."
"Hi Leslie! This is amazing. I think it is exactly what we were looking for! Gave us a plan we can slowly implement. It was great. We would not have planned or thought of it."
"Leslie, this is the kind of holistic, forward, informed thinking I’m looking for." (After receiving concepts)
"Leslie, thank you for the excellent plans and very helpful notes. It's nice to have a view into what you were thinking as you put the plans together. Both very thoughtful and usable."
"Hi Leslie, Wow -- you really captured the essence of our space! I feel like I have such a better sense of what needs to happen. The stairs off the deck and continuation of the pathways across front entry and through garden make perfect sense. "
" This is all great - and just the sort of guidance I was after. I love the ideas. Let me take these to this afternoon's discussion. This is all invaluable to us."
"Leslie, Thank you for accepting our contract...you were who I wanted when I did my initial search...when we started receiving proposals we saw so many clearly talented designers but all were modern with no attention to adding the charm that makes things look timeless, loved, comforting."
"The visuals are super helpful! Loving how this looks. We will be sitting and stewing on this for a bit so we can close this contract and rehire you when we are picking it back up. Just amazing. Thanks for your help!"
Steps for completing your project
After purchasing the project, send requirements so Leslie can start the project.
Delivery time starts when Leslie receives requirements from you.
Leslie works on your project following the steps below.
Revisions may occur after the delivery date.
Initial Consultation
The consultation helps define the scope of the site, the needed solution, the owner's goals and preferences, any known city or Homeowner's Association standards.
Design Phase
I take what information is available (such as surveys, existing condition photos, conversational insights, and notes), do extra research if needed, and develop a scaled graphic conceptual solution in plan view.