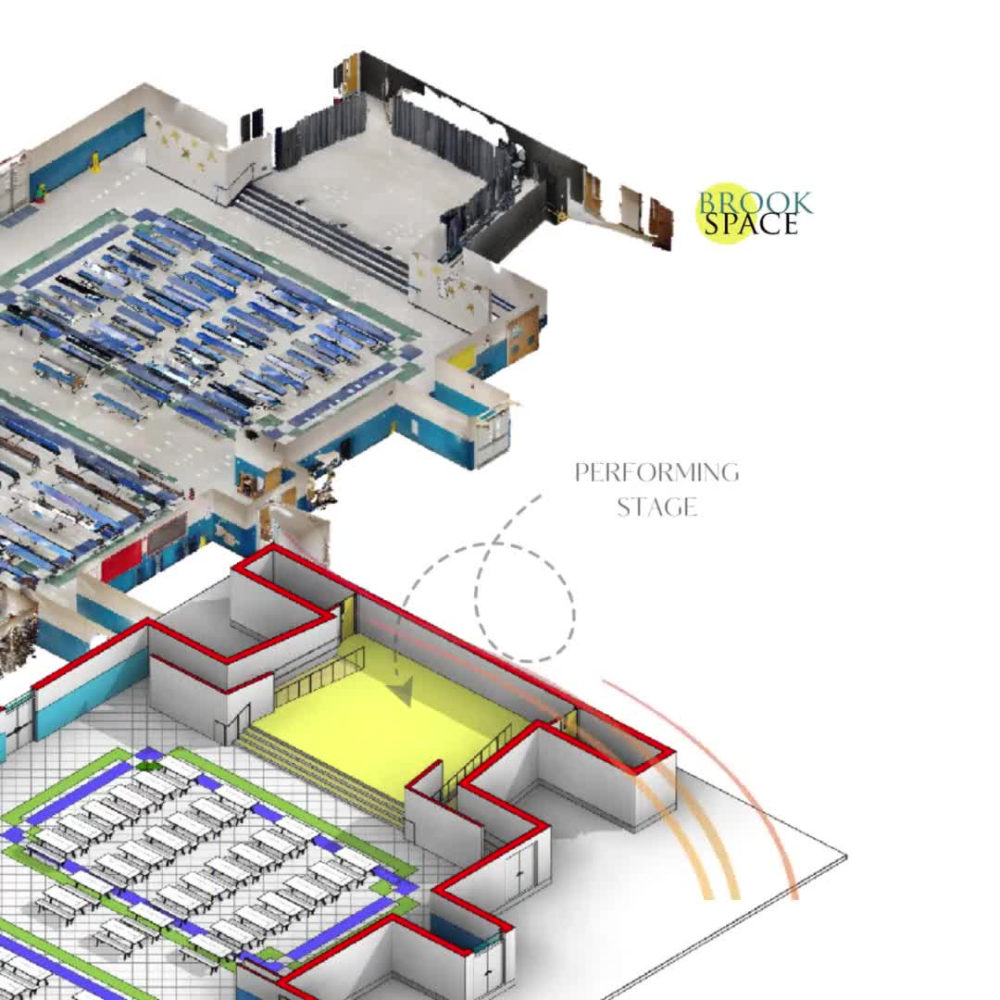
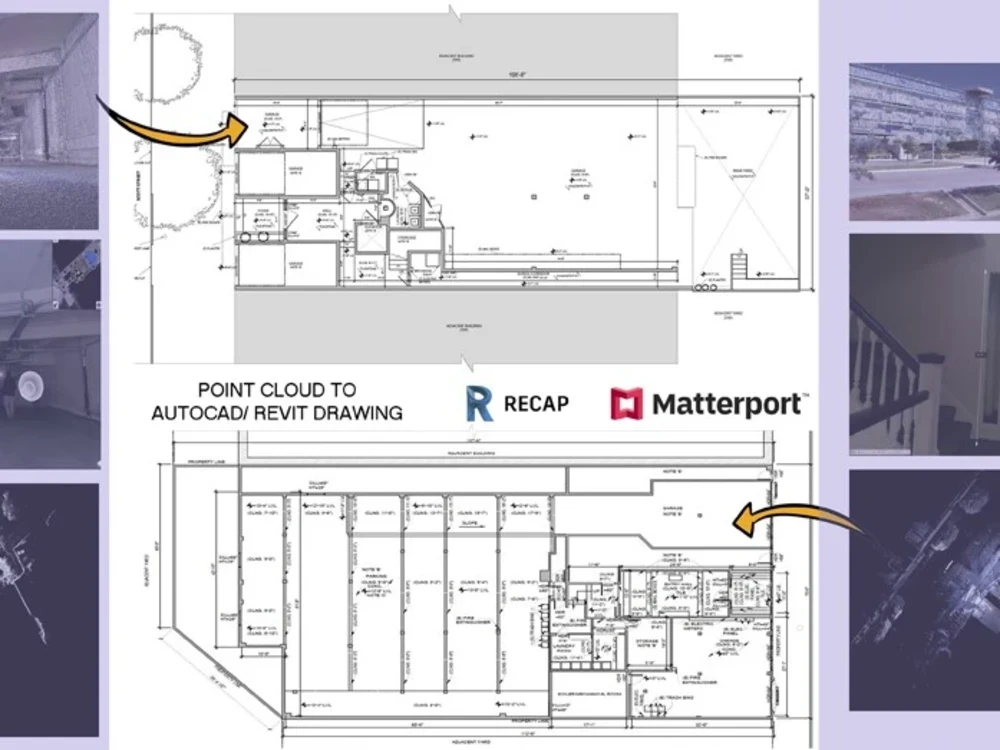
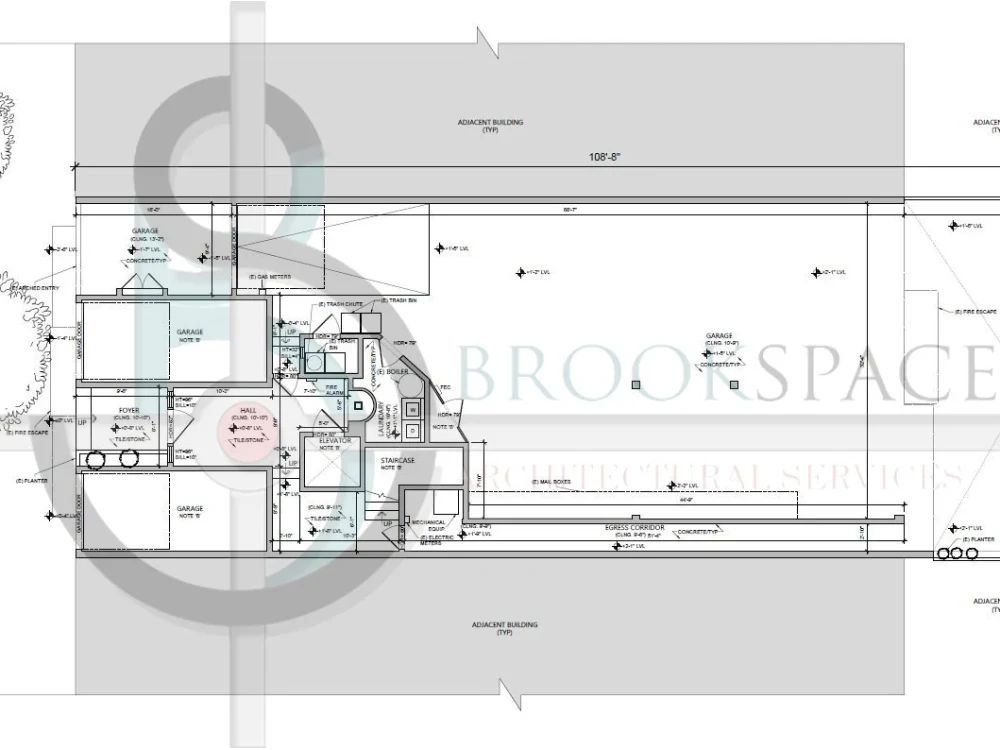
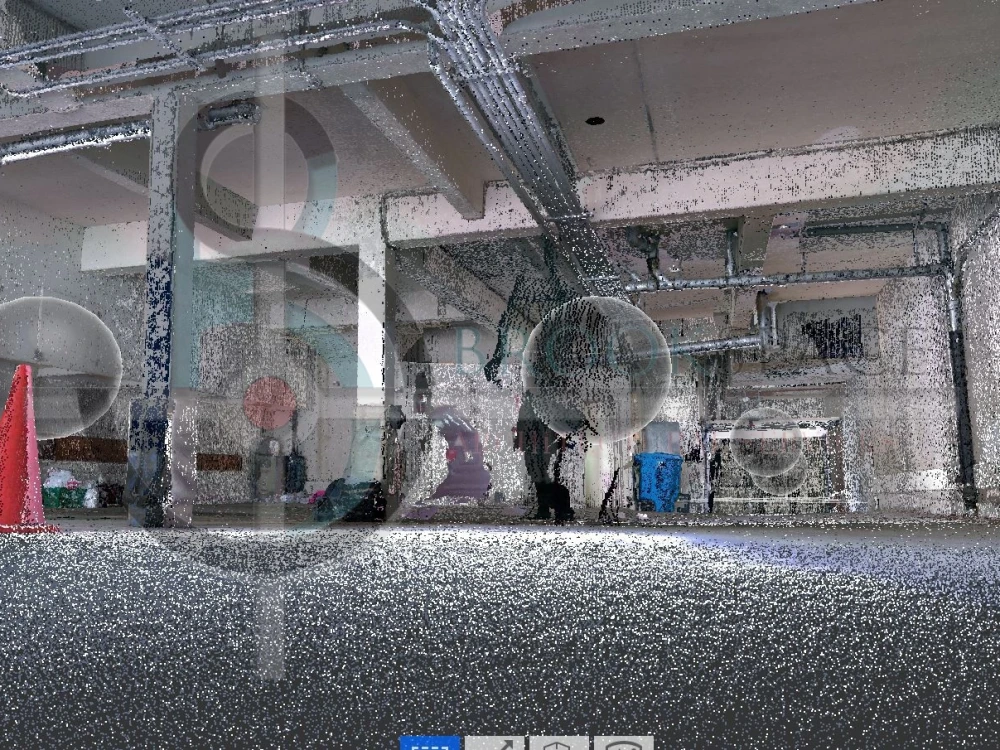
You will get Point cloud scan to Revit BIM model or 2d CAD drawings
Top Rated




Top Rated
Project details
Hi, with 450+ as built BIM Revit models and Autocad 2d drawings completed for several residential, commercial & hospitality projects, I have a sharp eye for detail and my skills would surely be a great asset to your projects.
Have any query? Please feel free to connect.
Thank you
Have any query? Please feel free to connect.
Thank you
Field of Expertise
ArchitecturalBuilding Type
ResidentialBIM Software
Autodesk Revit, BIM 360, SketchUpFile Format
RVT, DWG, IFC, RTE, SKPWhat's included
| Service Tiers |
Starter
$75
|
Standard
$200
|
Advanced
$350
|
|---|---|---|---|
| Delivery Time | 1 day | 3 days | 5 days |
Number of Revisions | 1 | 2 | 4 |
Design Analysis | - | - | - |
Architectural Walkthrough | - | - | - |
Native BIM Source Files | - | ||
Model Audit & Verification | - | - | - |
Optional add-ons
You can add these on the next page.
Fast Delivery
+$150 - $250
Additional Revision
+$50
Additional 2D Drawing
(+ 2 Days)
+$50
Native BIM Source File
(+ 1 Day)
+$50Frequently asked questions
88 reviews
(80)
(4)
(3)
(1)
(0)
PG
Pamela G.
Jul 30, 2021
Chandan provides an excellent product and service. I plan on having a long working relationship with him.
PG
Pamela G.
Jul 9, 2021
AO
Alisa O.
Jul 4, 2021
SM
Shawn M.
Jul 20, 2026
Residential scan-to-CAD
IL
Ishbel L.
Jun 2, 2026
Royal Hotel Kojonup
JS
Justin S.
May 3, 2026
Need skilled Revit drafter to generate models & sheets of as-built conditions from Matterport scan.
In the start he was very responsive and seemed to have the BIM Revit skills required for our program creating as-builts from Matterport scans, but aside from the 2-week learning curve and re-work involved, he wasn't reliable for work after already dedicating time that was being calculated to our final deliverable. This happened more than once when we asked status of his work and he was do something urgent for another Client. Not interested in hiring him ever again, or really even using Upwork again since THIS was my first experience.
VV
Vincent V.
Apr 16, 2026
Scan-to-BIM Revit Model Update — Residential Renovation
JW
Johnny W.
Apr 10, 2026
Create 3D Revit Model from Matterport Matterpack (72 m² House)
He a good guy
About Chandan
Architect | Point Cloud Scan to BIM Specialist | Revit and CAD | BIM
97%
Job Success
Faridabad, India - 7:01 pm local time
𝙃𝙚𝙡𝙥𝙞𝙣𝙜 𝙖𝙧𝙘𝙝𝙞𝙩𝙚𝙘𝙩𝙪𝙧𝙚 𝙛𝙞𝙧𝙢𝙨, 𝙚𝙣𝙜𝙞𝙣𝙚𝙚𝙧𝙞𝙣𝙜 𝙘𝙤𝙣𝙨𝙪𝙡𝙩𝙖𝙣𝙩𝙨, 𝙘𝙤𝙣𝙩𝙧𝙖𝙘𝙩𝙤𝙧𝙨 𝙖𝙣𝙙 𝙨𝙪𝙧𝙫𝙚𝙮𝙞𝙣𝙜 𝙘𝙤𝙢𝙥𝙖𝙣𝙞𝙚𝙨 to transform point cloud data into accurate BIM models and production-ready construction drawings.
"𝘋𝘦𝘭𝘪𝘷𝘦𝘳𝘪𝘯𝘨 𝘳𝘦𝘭𝘪𝘢𝘣𝘭𝘦 𝘉𝘐𝘔 𝘱𝘳𝘰𝘥𝘶𝘤𝘵𝘪𝘰𝘯 𝘴𝘦𝘳𝘷𝘪𝘤𝘦𝘴 𝘢𝘤𝘳𝘰𝘴𝘴 𝘳𝘦𝘴𝘪𝘥𝘦𝘯𝘵𝘪𝘢𝘭, 𝘤𝘰𝘮𝘮𝘦𝘳𝘤𝘪𝘢𝘭, 𝘩𝘰𝘴𝘱𝘪𝘵𝘢𝘭𝘪𝘵𝘺, 𝘩𝘦𝘢𝘭𝘵𝘩𝘤𝘢𝘳𝘦, 𝘪𝘯𝘥𝘶𝘴𝘵𝘳𝘪𝘢𝘭, 𝘢𝘯𝘥 𝘮𝘪𝘹𝘦𝘥-𝘶𝘴𝘦 𝘥𝘦𝘷𝘦𝘭𝘰𝘱𝘮𝘦𝘯𝘵𝘴—𝘴𝘦𝘢𝘮𝘭𝘦𝘴𝘴𝘭𝘺 𝘪𝘯𝘵𝘦𝘨𝘳𝘢𝘵𝘦𝘥 𝘸𝘪𝘵𝘩 𝘤𝘭𝘪𝘦𝘯𝘵 𝘸𝘰𝘳𝘬𝘧𝘭𝘰𝘸𝘴."
𝙼𝚈 𝚂𝙴𝚁𝚅𝙸𝙲𝙴𝚂:
𝙎𝙘𝙖𝙣 𝙩𝙤 𝘽𝙄𝙈 : Point Cloud to Revit, Laser Scan to BIM, Existing Conditions Modeling, As-Built BIM Models, LOD 100–400 Modeling, Clash-ready BIM Models
𝘽𝙄𝙈 𝙈𝙤𝙙𝙚𝙡𝙞𝙣𝙜 : Architectural BIM Modeling, BIM Coordination, Revit Families, Sheet Production, BIM 360 Collaboration & Forma
𝘾𝘼𝘿 & 𝘿𝙧𝙖𝙛𝙩𝙞𝙣𝙜 : Construction Drawings, Permit Drawing Sets, Floor Plans, Elevations, Sections, Shop Drawings, Redline Markups, PDF to CAD, CAD to Revit Conversion
𝙍𝙚𝙖𝙡𝙞𝙩𝙮 𝘾𝙖𝙥𝙩𝙪𝙧𝙚 𝙋𝙡𝙖𝙩𝙛𝙤𝙧𝙢𝙨 𝙄 𝙧𝙚𝙜𝙪𝙡𝙖𝙧𝙡𝙮 𝙬𝙤𝙧𝙠 𝙬𝙞𝙩𝙝 :
Leica Matterport NavVis Autodesk ReCap E57 RCP RCS FARO
𝙄𝙣𝙙𝙪𝙨𝙩𝙧𝙞𝙚𝙨 :
Hospitality Residential Commercial Healthcare Retail Industrial Educational Data Centers
𝙎𝙤𝙛𝙩𝙬𝙖𝙧𝙚:
Autodesk Revit, AutoCAD, Navisworks Manage, Autodesk ReCap Pro, Autodesk Construction Cloud (ACC), BIM 360, Bluebeam Revu, Twinmotion, Leica Cyclone, FARO Scene, SketchUp, Vectorworks, ArchiCAD
𝙒𝙝𝙮 𝘾𝙡𝙞𝙚𝙣𝙩𝙨 𝘾𝙝𝙤𝙤𝙨𝙚 𝙈𝙚 (𝙄𝙢𝙥𝙤𝙧𝙩𝙖𝙣𝙩)
✔️Accurate, detail-driven BIM production
✔️Fast, reliable turnaround
✔️Clear and proactive communication
✔️Consistent adherence to CAD & BIM standards
✔️Scalable, long-term production support
✔️On-time, dependable delivery
𝑳𝒆𝒕'𝒔 𝒃𝒖𝒊𝒍𝒅 𝒚𝒐𝒖𝒓 𝒏𝒆𝒙𝒕 𝒑𝒓𝒐𝒋𝒆𝒄𝒕 𝒆𝒇𝒇𝒊𝒄𝒊𝒆𝒏𝒕𝒍𝒚. 𝘍𝘳𝘰𝘮 𝘚𝘤𝘢𝘯 𝘵𝘰 𝘉𝘐𝘔 𝘢𝘯𝘥 𝘱𝘦𝘳𝘮𝘪𝘵 𝘥𝘳𝘢𝘸𝘪𝘯𝘨𝘴 𝘵𝘰 𝘤𝘰𝘮𝘱𝘭𝘦𝘵𝘦 𝘤𝘰𝘯𝘴𝘵𝘳𝘶𝘤𝘵𝘪𝘰𝘯 𝘥𝘰𝘤𝘶𝘮𝘦𝘯𝘵𝘢𝘵𝘪𝘰𝘯, 𝘐 𝘥𝘦𝘭𝘪𝘷𝘦𝘳 𝘱𝘳𝘰𝘥𝘶𝘤𝘵𝘪𝘰𝘯 𝘴𝘶𝘱𝘱𝘰𝘳𝘵 𝘺𝘰𝘶 𝘤𝘢𝘯 𝘤𝘰𝘶𝘯𝘵 𝘰𝘯.
Thank you
Ar. Chandan
Steps for completing your project
After purchasing the project, send requirements so Chandan can start the project.
Delivery time starts when Chandan receives requirements from you.
Chandan works on your project following the steps below.
Revisions may occur after the delivery date.
Receive initial files
Receive scanned files (matterport, .rcp, .rcs or similar formats)
Review 1
Work in progress drawing sent for review.