You will get Professional 2D & 3D Floor Plans – High-End Real Estate Marketing
Top Rated
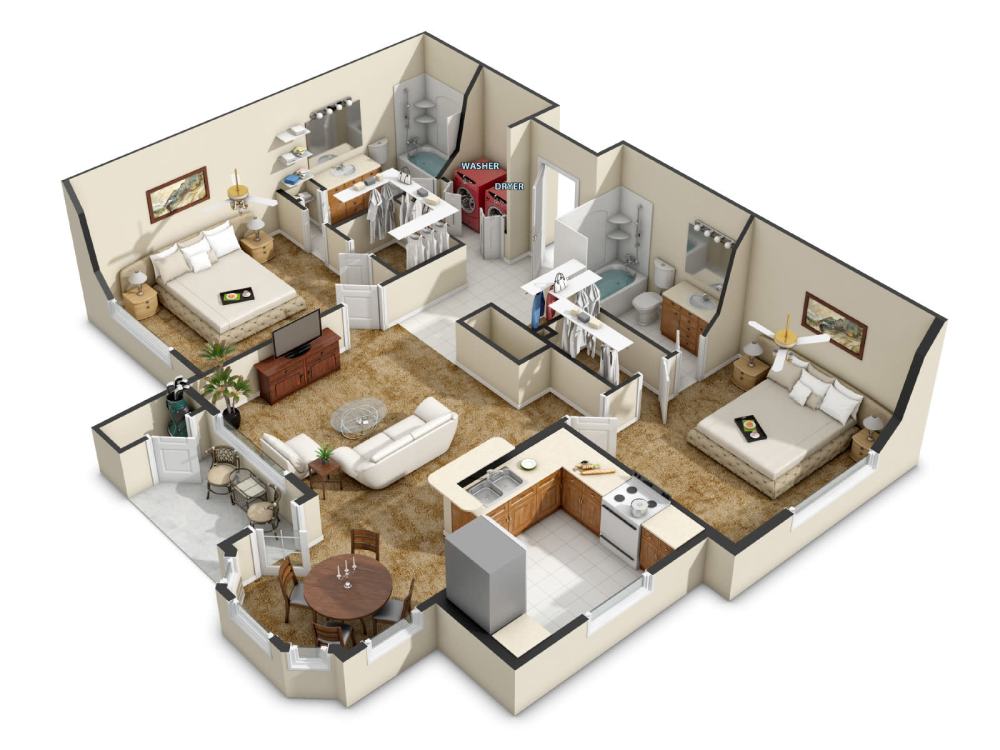
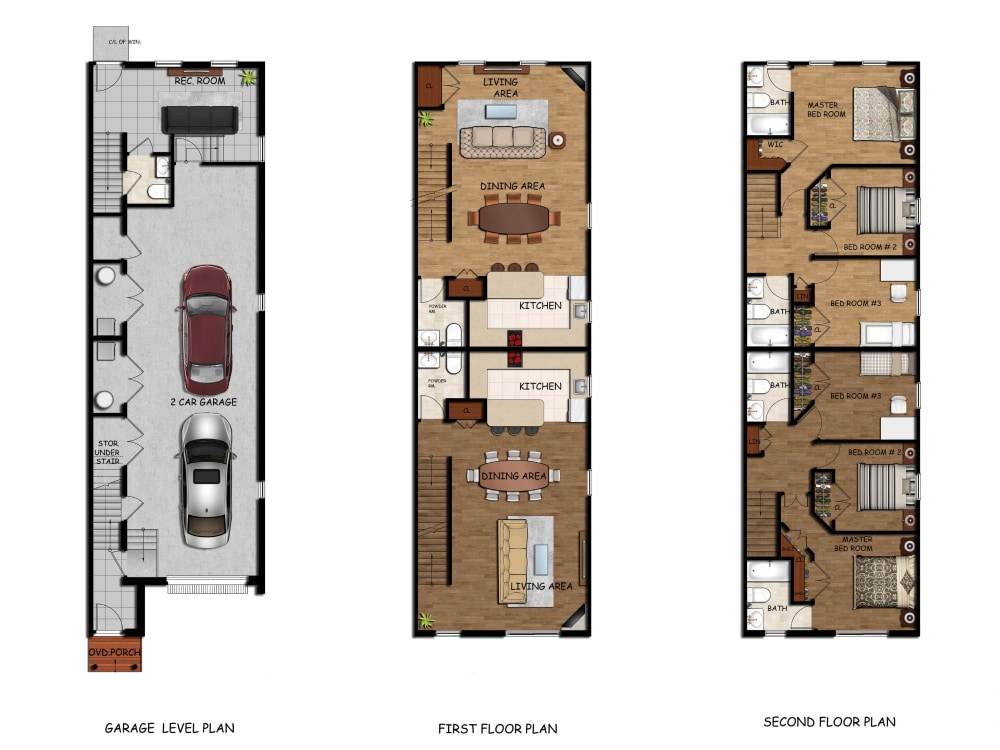
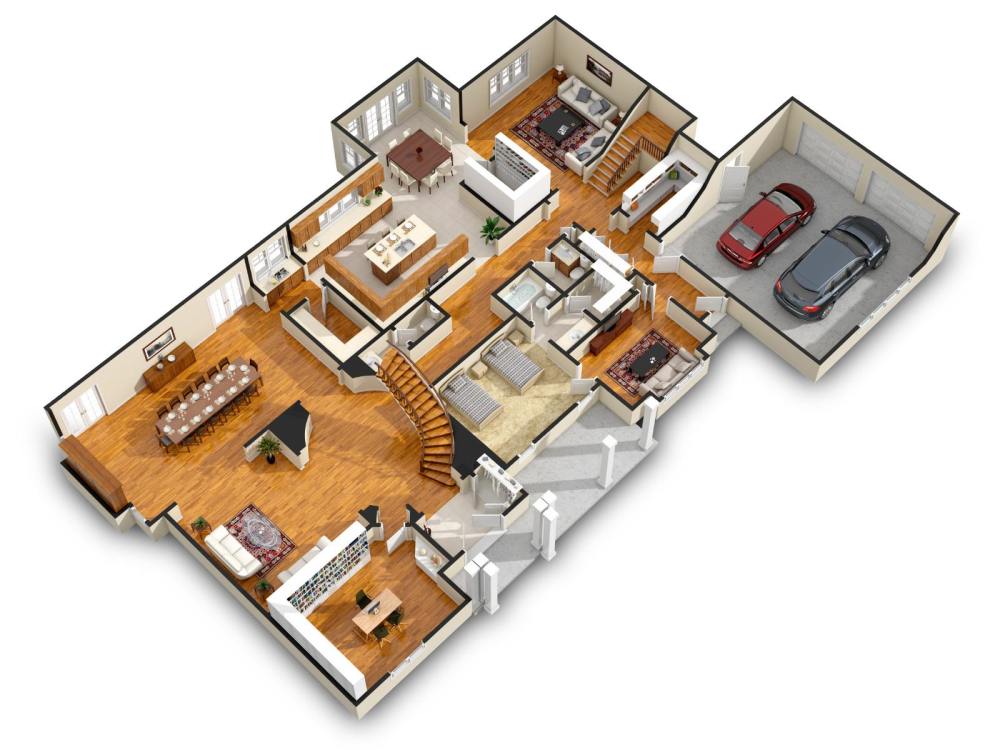
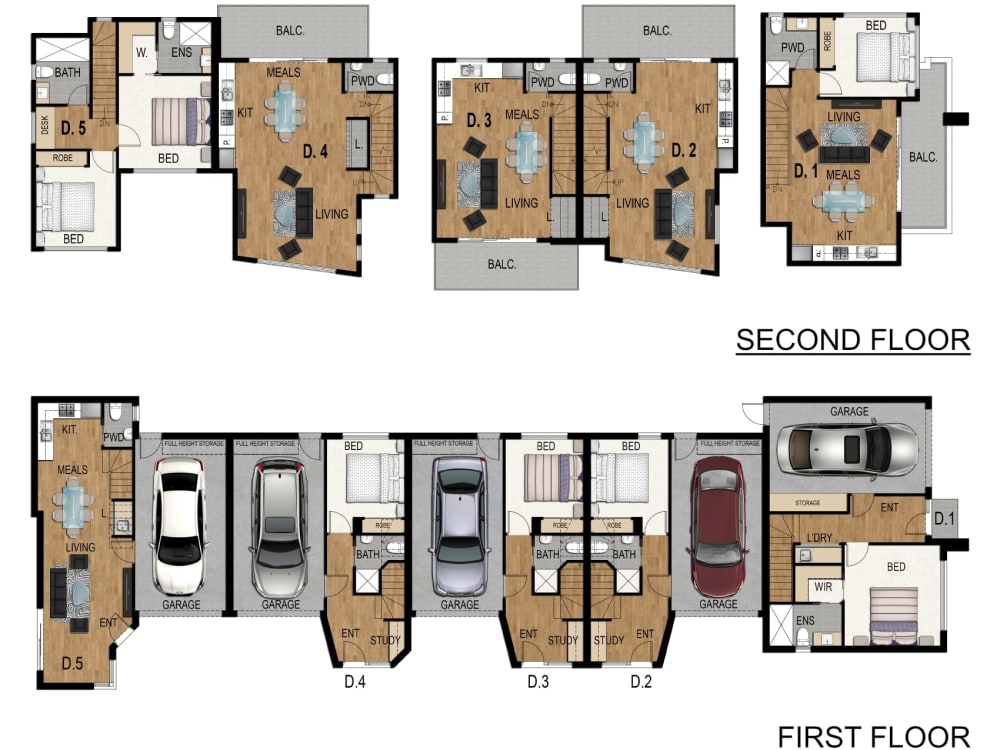

Top Rated
Project details
Stop losing buyers with boring black-and-white sketches. Turn your properties into irresistible visual stories! 🏡✨
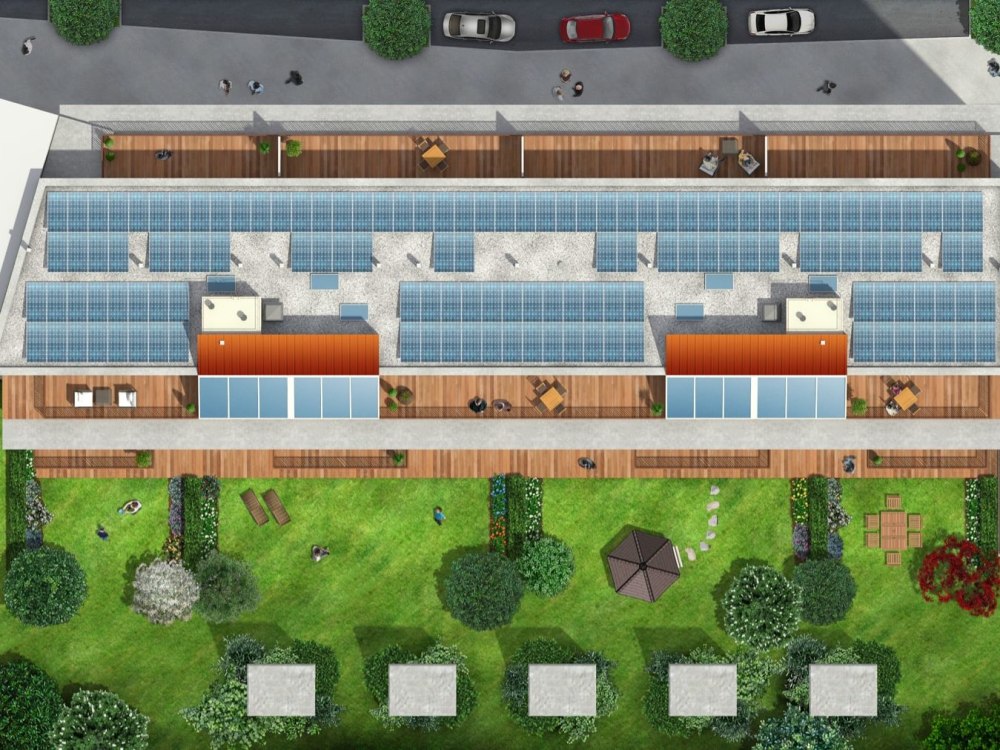
I specialize in high-end 2D and 3D floor plans designed specifically for real estate marketing, helping agents, developers, and designers sell properties faster.
What I offer:
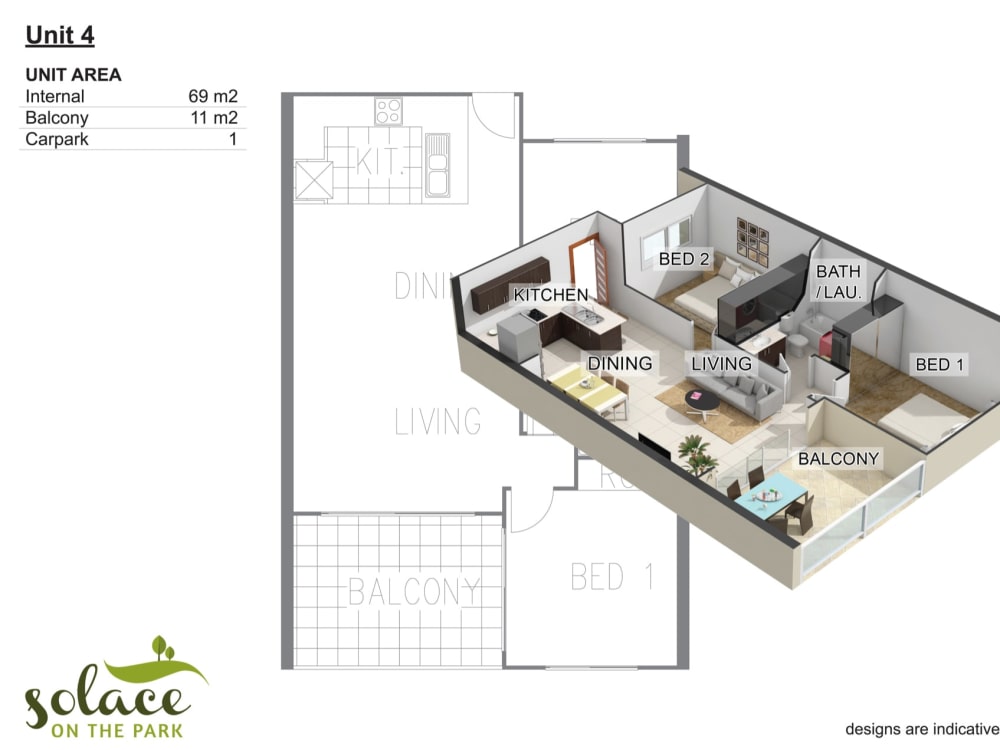
🔹 Starter: Essential colored 2D layout. Clean, modern, and perfect for standard MLS listings.
🔹 Standard: Premium textured 2D plan. Realistic wood/tile materials, full furniture layout, and professional presentation sheets.
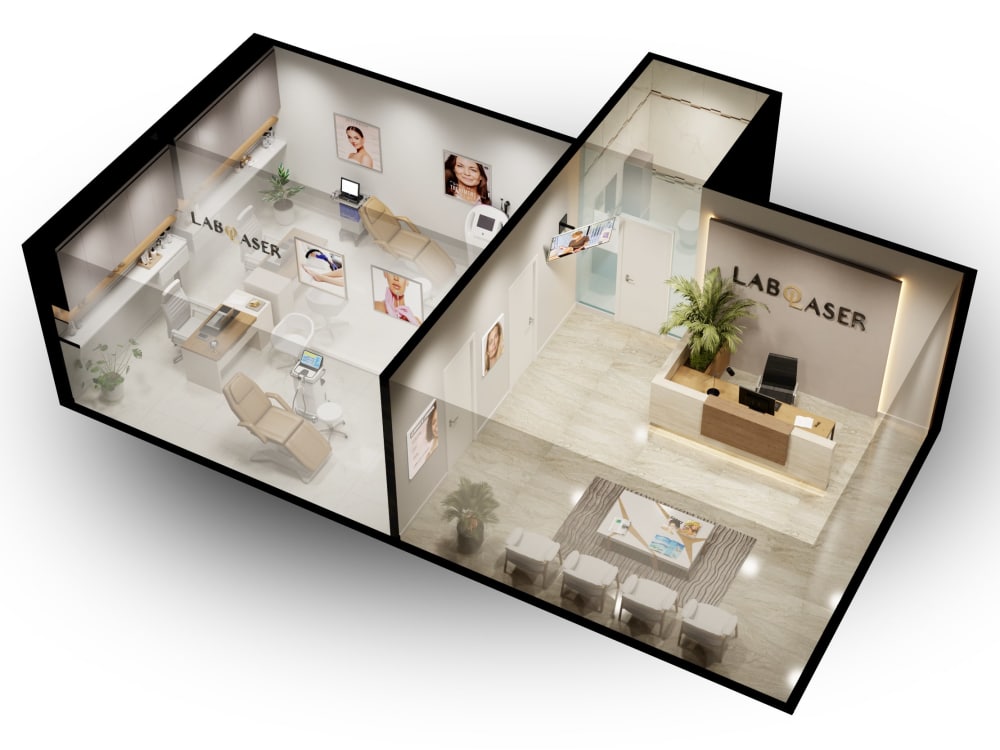
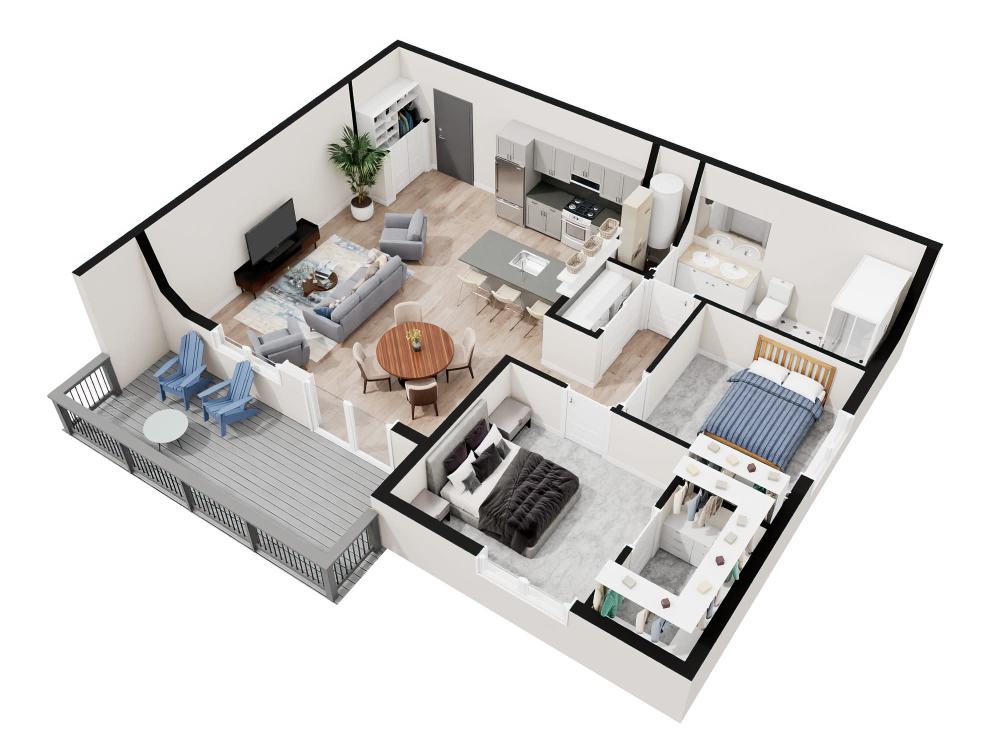
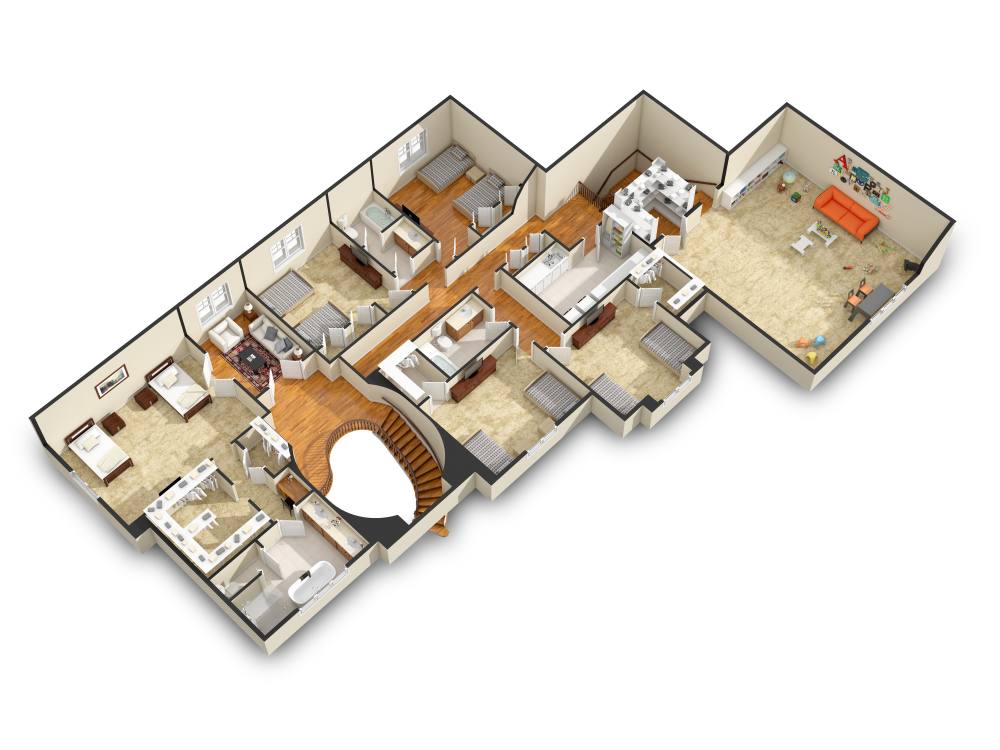
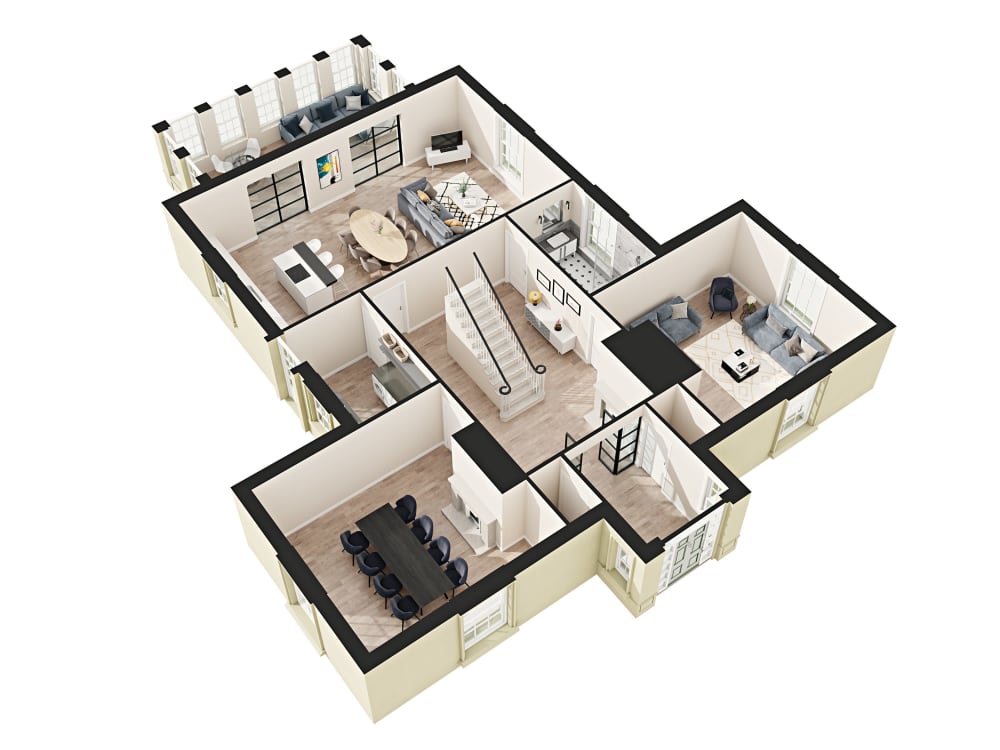
🔹 Advanced: Photorealistic 3D isometric "dollhouse" cutaway. The ultimate luxury marketing asset to wow your clients.
Why choose me?
✅ Accurate architectural scaling
✅ High-end ArchViz lighting & textures
✅ Fast communication & reliable delivery
Have a multi-story estate or a unique commercial build? Send me a message for a custom quote! 🚀
I specialize in high-end 2D and 3D floor plans designed specifically for real estate marketing, helping agents, developers, and designers sell properties faster.
What I offer:
🔹 Starter: Essential colored 2D layout. Clean, modern, and perfect for standard MLS listings.
🔹 Standard: Premium textured 2D plan. Realistic wood/tile materials, full furniture layout, and professional presentation sheets.
🔹 Advanced: Photorealistic 3D isometric "dollhouse" cutaway. The ultimate luxury marketing asset to wow your clients.
Why choose me?
✅ Accurate architectural scaling
✅ High-end ArchViz lighting & textures
✅ Fast communication & reliable delivery
Have a multi-story estate or a unique commercial build? Send me a message for a custom quote! 🚀
Project Scale
BuildingBuilding Type
Commercial, Office & Work Space, ResidentialFile Format
3DS, JPG, OBJ, PDFWhat's included
| Service Tiers |
Starter
$50
|
Standard
$120
|
Advanced
$250
|
|---|---|---|---|
| Delivery Time | 2 days | 3 days | 5 days |
Number of Revisions | 2 | 3 | 3 |
High Level of Details | - | ||
Graphic Enhancements | - | ||
Source Files | - | - | |
Layout Sheets | - |
Optional add-ons
You can add these on the next page.
Fast Delivery
+$25 - $100
Source File
+$50Frequently asked questions
238 reviews
(238)
(0)
(0)
(0)
(0)
This project doesn't have any reviews.
NG
Nathan G.
Aug 12, 2026
3d Render of Cabinet Fronts- 2 new door styles
We have worked with Aleksandar on several projects at this point. He has exceeded expectations each time. Great communicator and always delivers quality work! We wouldn't hesitate to use him again.
RR
Rachelle R.
Jul 27, 2026
New House 3D rendering services
I had a wonderful experience working with Aleksandar and would very much use him again on future projects.
DL
David L.
Jun 2, 2026
Kitchen Remodel Rendering Expert Needed
GM
Gigi M.
Jun 1, 2026
3D Modeling and Animation for Roof Drainage
Aleksandar is exceptionally skilled at 3D Rendering and Animation and I look forward to working with him again. I appreciated the guidance and the communication throughout the process which led to an outstanding deliverable.
AZ
Akasha Z.
Apr 25, 2026
High-end CGI Artists Needed for Realistic Exterior & Interior Renders
Aleksander is exceptional when it comes to detail and quality, and communicates clearly throughout the process
About Aleksandar
Architectural 3D Rendering | Interior & Exterior Visualization
100%
Job Success
Blagoevgrad, Bulgaria - 9:53 pm local time
🥇 𝗧𝗢𝗣 𝗥𝗔𝗧𝗘𝗗 | 100% Job Success | V-Ray Certified — I transform blueprints, sketches, and raw concepts into photorealistic 3D renders that help architects, developers, and real estate marketers communicate vision, secure buy-in, and move projects forward.
💬 𝗦𝗧𝗨𝗖𝗞 𝗪𝗜𝗧𝗛 𝗚𝗘𝗡𝗘𝗥𝗜𝗖 𝗥𝗘𝗡𝗗𝗘𝗥𝗦 𝗢𝗥 𝗠𝗜𝗦𝗦𝗘𝗗 𝗗𝗘𝗔𝗗𝗟𝗜𝗡𝗘𝗦? Message me — I specialize in turning architectural intent into clear, decision-ready visuals that stakeholders actually understand.
✨ 𝗛𝗢𝗪 𝗜 𝗛𝗘𝗟𝗣 𝗬𝗢𝗨 𝗠𝗢𝗩𝗘 𝗙𝗔𝗦𝗧𝗘𝗥:
• Interior & Exterior Visualization – Residential & commercial spaces that feel real, not rendered
• Virtual Staging – Empty listings transformed into market-ready environments that sell
• Product & Marketing Renders – Clean, brand-aligned visuals for catalogs, ads, and pitches
• 2D/3D Floor Plans – Accurate, client-friendly layouts that simplify complex spaces
🏆 𝗧𝗛𝗘 𝗣𝗥𝗢𝗕𝗟𝗘𝗠𝗦 𝗜’𝗠 𝗕𝗥𝗢𝗨𝗚𝗛𝗧 𝗜𝗡 𝗧𝗢 𝗙𝗜𝗫:
→ Visuals that look “pretty” but lack architectural accuracy or fail to sell the concept
→ Endless revision cycles caused by unclear briefs or poor camera/lighting choices
→ Freelancers who disappear, miss deadlines, or deliver inconsistent quality
→ Difficulty explaining spatial layouts or design intent to non-technical clients/investors
My job isn’t just to make things look good — it’s to make your project understandable, approvable, and marketable.
🤝 𝗛𝗢𝗪 𝗜 𝗪𝗢𝗥𝗞 𝗪𝗜𝗧𝗛 𝗔𝗥𝗖𝗛𝗜𝗧𝗘𝗖𝗧𝗦 & 𝗗𝗘𝗩𝗘𝗟𝗢𝗣𝗘𝗥𝗦:
I operate as a strategic visualization partner, not a task-based renderer.
• I start by clarifying the goal of each image (sales? permits? investor pitch?)
• I help define camera angles, lighting mood, and material realism before modeling begins
• I deliver structured milestones with clear feedback windows — no guesswork
• I prioritize architectural accuracy, scale, and context over artistic flair
• I communicate proactively, hit deadlines consistently, and adapt to tight turnarounds when needed
✅ 𝗪𝗛𝗘𝗡 𝗪𝗘’𝗥𝗘 𝗔 𝗚𝗢𝗢𝗗 𝗙𝗜𝗧:
We’ll work seamlessly if you:
• Value clarity, realism, and architectural logic over “cheap & fast”
• Need visuals that support real business decisions (approvals, presales, marketing)
• Want a reliable, long-term visualization partner who anticipates needs
• Communicate clearly and respect structured workflows
⚠️ We may not be the right fit if: You’re looking for the lowest possible rate, need unrealistic same-day turnarounds without proper briefs, or treat visualization as an afterthought rather than a strategic asset.
📊 𝗕𝗬 𝗧𝗛𝗘 𝗡𝗨𝗠𝗕𝗘𝗥𝗦:
• 15+ years specializing in architectural & product visualization
• 350+ projects delivered across residential, commercial, and real estate marketing
• V-Ray Certified (3ds Max, V-Ray) with deep expertise in lighting & materials
• 100% Job Success Score | Top Rated status maintained through consistent 5★ delivery
• Trusted by architects, developers, and agencies across North America, Europe, and the Middle East
⤵️ 𝗥𝗘𝗔𝗗𝗬 𝗧𝗢 𝗩𝗜𝗦𝗨𝗔𝗟𝗜𝗭𝗘 𝗬𝗢𝗨𝗥 𝗡𝗘𝗫𝗧 𝗣𝗥𝗢𝗝𝗘𝗖𝗧 𝗪𝗜𝗧𝗛 𝗖𝗢𝗡𝗙𝗜𝗗𝗘𝗡𝗖𝗘?
Scroll through my portfolio below, then send me a message with your plans, references, or timeline. I’ll review your brief and respond within 24 hours with a clear scope, timeline, and next steps.
Steps for completing your project
After purchasing the project, send requirements so Aleksandar can start the project.
Delivery time starts when Aleksandar receives requirements from you.
Aleksandar works on your project following the steps below.
Revisions may occur after the delivery date.
Step 1: Review & Base Layout
I will review your sketches, CAD files, or measurements and draft the initial 2D wall layout to ensure all dimensions are perfectly accurate.
Step 2: First Draft & Feedback
I will send you the first draft (colored or textured, depending on your tier) for your review. This is where we use your included revisions to tweak colors or furniture placement.