You will get professional electrical schematic redraw from your raw sketch/ photo
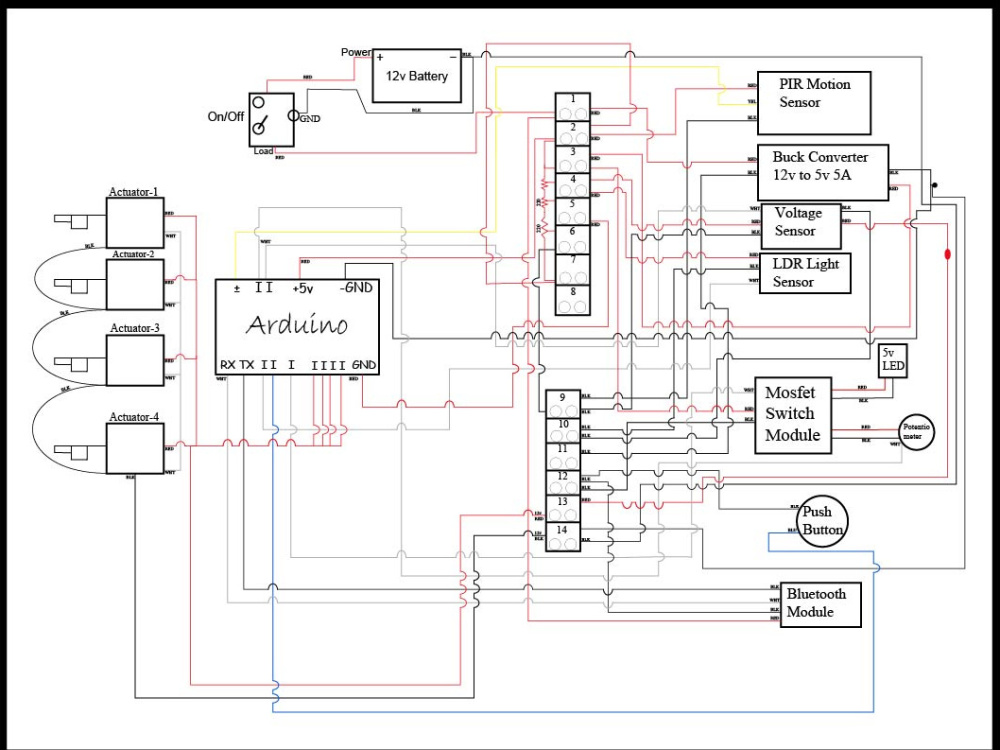
Project details
My process is simple and collaborative: we start with your initial ideas or sketches, move through a structured draft phase, and refine everything until you are 100% satisfied with the final result. I pride myself on clear communication, original work, and meeting deadlines.
Field of Expertise
Mechanical, Electrical, & PlumbingBuilding Type
ResidentialBIM Software
Autodesk Revit, Autodesk AutoCAD, Autodesk Civil 3DFile Format
DWGWhat's included $150
These options are included with the project scope.
$150
- Delivery Time 3 days
- Number of Revisions 2
Optional add-ons
You can add these on the next page.
Fast 2 Days Delivery
+$50
Additional Revision
+$30
89 reviews
(77)
(9)
(3)
(0)
(0)
This project doesn't have any reviews.
HH
Hans H.
Aug 27, 2025
Basement remodel expert drawing needed
He does a good job. He had to redo the drawings a few times but in the end it was good. I will use him again. I would also recommend him!
EV
Eros V.
Sep 11, 2024
I need plans, elevations and section
JJ
Jason J.
Apr 25, 2024
Schematic Drawing Modification
Excellent work!
DE
Daniel E.
Apr 25, 2024
Project Engineer for Residential and Commercial Projects
DE
Daniel E.
Apr 25, 2024
Civil Site Plan
About Muhammad
Architectural | Structural | PDF to CAD | MEP | Swimming Pool
100%
Job Success
Hafizabad, Pakistan - 9:01 am local time
✅ Excellent Communication
✅ All Order Successfully Completed
✅ Client Satisfaction
✅ Plus 85% ᴊᴏʙ sᴜᴄᴄᴇss score
Need reliable, high-quality architectural design? I help clients bring their visions to life with accurate 2D/3D modeling, structural plans, and realistic renderings. With over 5 years of experience—ranging from residential Revit modeling to commercial site planning—I prioritize clear communication, attention to detail, and meeting your project deadlines.
Let’s work together to make your next architectural project a success
I Am Able to do Following Task:-
👉Architectural projects with a realistic view
👉Eye-catching interior designs
👉Beautiful landscape designs
👉Awesome Architectural Visualizations
👉Pdf to Autocad
👉and many more...
Best Regard:-
M.Imran Aslam
✅Keywords:
#3D Design
#3D Modeling
#CAD
#Walkthrough
#SketchUp
#ExteriorV-Ray
#3D Rendering
#3D Visualization
#3D Building
#Architecture
#Floorplan
#Masterplan
#Pdftocad
Steps for completing your project
After purchasing the project, send requirements so Muhammad can start the project.
Delivery time starts when Muhammad receives requirements from you.
Muhammad works on your project following the steps below.
Revisions may occur after the delivery date.
Requirement Review & Concept Alignment
I will review the sketch and project requirements you submitted. I will confirm the scope, style, and timeline to ensure we are aligned on the vision before I begin the creative work.
Concept Development & Initial Draft
I will create the initial design based on your requirements and provide a draft for your review. This is the stage where we evaluate the layout and overall direction.