You will get Professional MEP Revit Modeling Projects | Mechanical Electrical & Plumbing
Project details
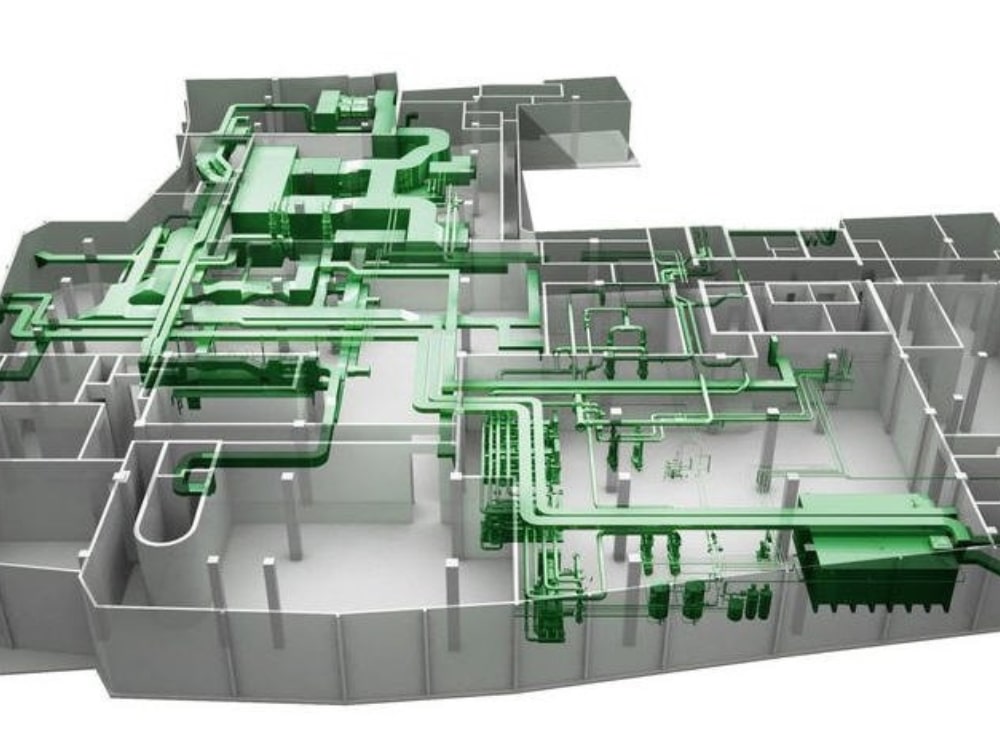
I am an MEP Design Engineer with 8+ years of experience in designing and developing MEP systems for commercial, residential, healthcare, and large-scale building projects. I focus on delivering accurate, coordinated, and practical designs while understanding the client’s requirements and project scope.
My Services Include:
⚡ Electrical Power Distribution & Design
💡 Lighting & Emergency Lighting Design
🛡️ Lightning Protection & Earthing/Grounding Systems
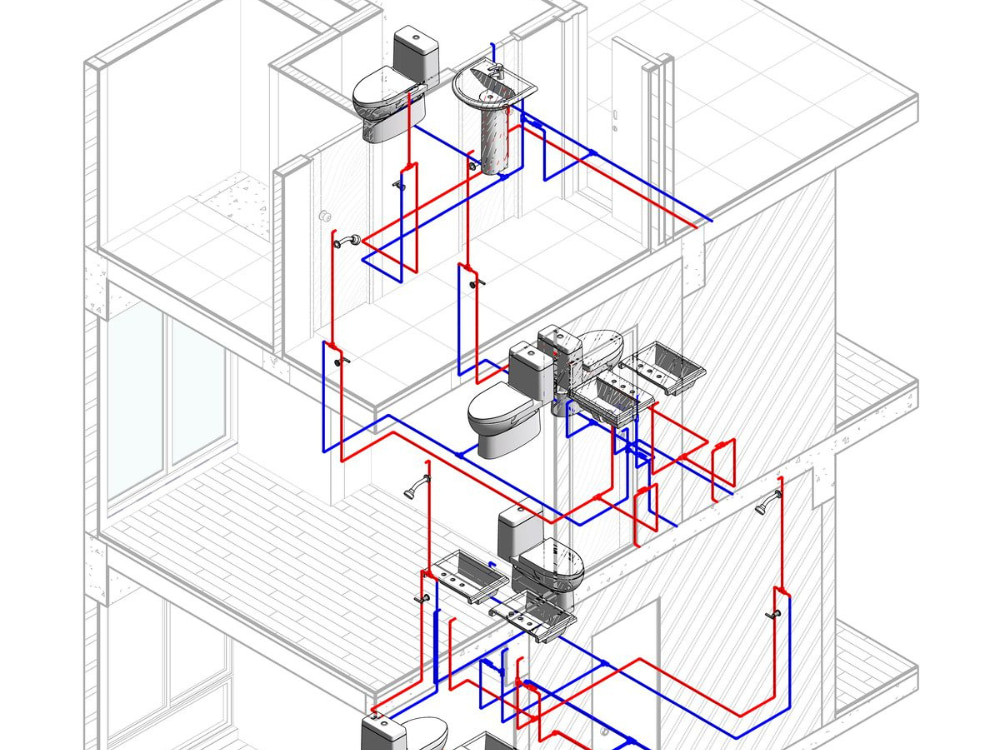
🚰 Plumbing & Water Supply Systems
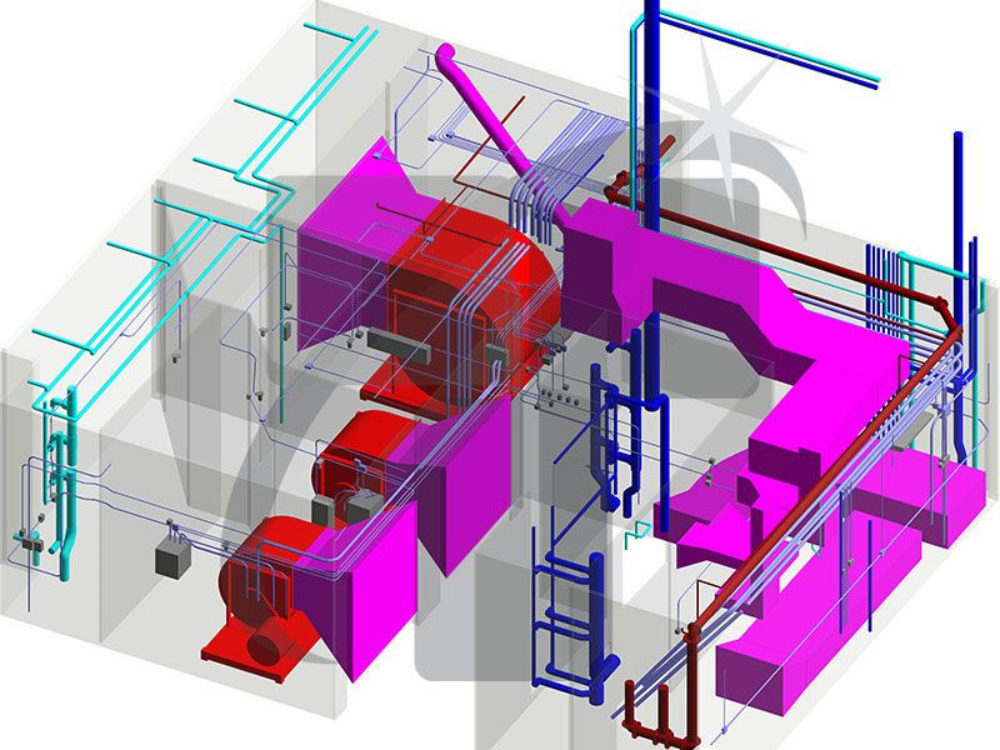
🌬️ HVAC & Mechanical Ventilation Systems
🔥 Fire Protection & Fire Alarm Systems
📡 Data & Telephone Systems
📹 CCTV & Security Systems
🔊 Public Address & Background Music Systems
🔐 Access Control Systems
🏗️ MEP BIM Modeling & Coordination
📐 Revit & AutoCAD Drawings
What I Provide:
✔️Schematic and detailed layout drawings
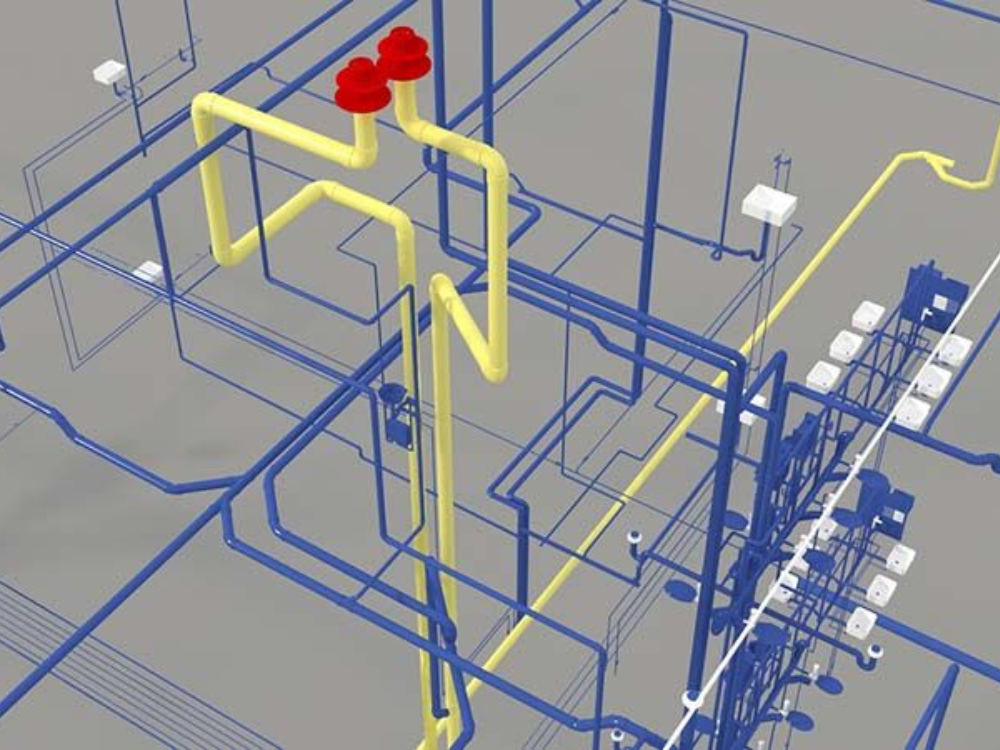
✔️Accurate 2D & 3D MEP models
✔️Revit BIM modeling and documentation
✔️Coordinated and construction-ready drawings
✔️Professional drawings based on applicable project standards
I work with a strong focus on accuracy, coordination, clear documentation, and timely delivery.
Have an MEP/BIM project in mind? Send me your requirements and let’s discuss how I can help.
My Services Include:
⚡ Electrical Power Distribution & Design
💡 Lighting & Emergency Lighting Design
🛡️ Lightning Protection & Earthing/Grounding Systems
🚰 Plumbing & Water Supply Systems
🌬️ HVAC & Mechanical Ventilation Systems
🔥 Fire Protection & Fire Alarm Systems
📡 Data & Telephone Systems
📹 CCTV & Security Systems
🔊 Public Address & Background Music Systems
🔐 Access Control Systems
🏗️ MEP BIM Modeling & Coordination
📐 Revit & AutoCAD Drawings
What I Provide:
✔️Schematic and detailed layout drawings
✔️Accurate 2D & 3D MEP models
✔️Revit BIM modeling and documentation
✔️Coordinated and construction-ready drawings
✔️Professional drawings based on applicable project standards
I work with a strong focus on accuracy, coordination, clear documentation, and timely delivery.
Have an MEP/BIM project in mind? Send me your requirements and let’s discuss how I can help.
Field of Expertise
Mechanical, Electrical, & PlumbingBuilding Type
CommercialBIM Software
Autodesk Revit, Autodesk Navisworks, Autodesk AutoCADFile Format
RVT, DWG, IFC, NWCWhat's included
| Service Tiers |
Starter
$150
|
Standard
$250
|
Advanced
$500
|
|---|---|---|---|
| Delivery Time | 2 days | 5 days | 7 days |
Number of Revisions | 2 | 3 | 5 |
Number of 2D Drawings | 2 | 5 | 10 |
Level of Detail | 100 | 200 | 300 |
Design Analysis | - | - | - |
Architectural Walkthrough | - | - | - |
Native BIM Source Files | - | - | |
Model Audit & Verification | - | - | - |
8 reviews
(8)
(0)
(0)
(0)
(0)
This project doesn't have any reviews.
MA
Mr Ali A.
Jun 10, 2022
AMAZON VIRTUAL ASSISTANT For PRIVATE LABEL
Highly recommend him to anyone who's looking for the best product listing. My product is kind of a special product, but he made sure he provided the best details about it in the listing. I am impressed! Will definitely order his service again!!
LL
Lawrence L.
May 17, 2022
Amazon Product Research
Quick to respond
AB
Ali B.
Mar 20, 2022
Adding Search form to an existing application
Jansher again delivered good work. This was additional work after being happy with his skills and cooperation. He is eager to meet deadlines and delivery quality work. I would recommend him for any similar work.
AB
Ali B.
Mar 18, 2022
You will get an impressive PHP Laravel Web Application
Jansher delivered good work on this PHP development project. This is my second project with him as I was happy with the previous one. I enjoyed working with him, he is very flexible and communicates well. He met all the deadlines and wass forthcoming to also do changes that was not in the scope.
I enjoy working with Jansher and will likely have additional jobs for him in the future.
I enjoy working with Jansher and will likely have additional jobs for him in the future.
AB
Ali B.
Feb 24, 2022
You will get an impressive PHP Laravel Web Application
Jansher delivered good work on this PHP development project and I enjoyed working with him. He met all deadlines, and his skills were reasonably strong. He is very forthcoming for any additional work that was out of scope. I enjoyed working with Jansher and will likely have additional jobs for him in the near future.
About Jan Sher
MEP BIM Coordinator | Revit & AutoCAD Designer | HVAC | Navisworks Pro
Riyadh, Saudi Arabia - 4:00 pm local time
✅ Mechanical Systems — HVAC design, ducting, equipment sizing & layout
✅ Electrical Systems — LV/MV distribution, lighting, power layouts
✅ Plumbing Systems — water supply, drainage, sanitary design
✅ Fire Protection — fire suppression & life safety system design
✅ Multidisciplinary Coordination — MEP-Architecture-Structure clash resolution
With 8 years of hands-on industry experience, I deliver accurate, coordinated, and construction-ready MEP designs that reduce rework and keep projects on schedule.
My experience includes the design and estimation of MEP systems, coordination with cross-functional teams, and ensuring compliance with local codes and international standards. My basic architectural background allows me to better understand spatial relationships and aesthetics, which enhances collaboration with architects and contributes to more integrated and practical design solutions.
I am proficient in industry-standard tools such as AutoCAD, Revit MEP, and other BIM software, and I prioritize energy efficiency, sustainability, and cost-effective engineering in all phases of project execution. I also bring a proactive, problem-solving mindset and a strong commitment to quality and project timelines.
Please see the step-by-step instructions below for more information:
1st Step:
Architectural Revit BIM Modeling & Drafting
Floor Plans, Elevations & Sections
Construction & Permit Drawings
Residential & Commercial Projects
BIM Coordination & Clash Detection
Shop Drawings & As-Built Drawings
PDF, AutoCAD & Revit File Conversion
2nd Step:
HVAC Design:
Duct routing optimization
VRF / Split / Chilled water systems / AHU / Rooftop Units
Mechanical plant room design
Heating & cooling load calculations (HAP)
Equipment sizing and coordination
3rd Step:
Electrical Design:
Electrical Revit BIM Modeling
Electrical Design & Drafting
Lighting & Power Layout Drawings
Single Line Diagram (SLD)
Panel Schedule & Load Calculations
Conduit & Cable Tray Routing
Fire Alarm & Low Current Systems
Residential & Commercial Electrical Plans
BIM Coordination & Clash Detection
Shop Drawings & As-Built Drawings
4th Step:
Fire Protection Design:
Sprinkler system design
Fire riser diagrams
Coordinated fire protection layouts
5th Step:
Plumbing Design:
Water supply & drainage design
Sewer and storm systems
Riser diagrams & isometrics
Gas piping layouts
🤝 Every project has its pressures — tight timelines, shifting scopes, and the need for a team you don't have to chase for updates.
If that sounds familiar, I'd be glad to hear about your project. I'll tell you honestly whether we're the right fit — and if we are, exactly how we'd approach it.
Steps for completing your project
After purchasing the project, send requirements so Jan Sher can start the project.
Delivery time starts when Jan Sher receives requirements from you.
Jan Sher works on your project following the steps below.
Revisions may occur after the delivery date.
Provide Basic Drawings and Requirements
You shall provide Basic Architectural drawings and requirements.
Draft Design
The draft design will be done and submitted for your review and comments.