You will get Professional Revit, AutoCAD Drafting, Detail BIM for Architectural Projects
Top Rated


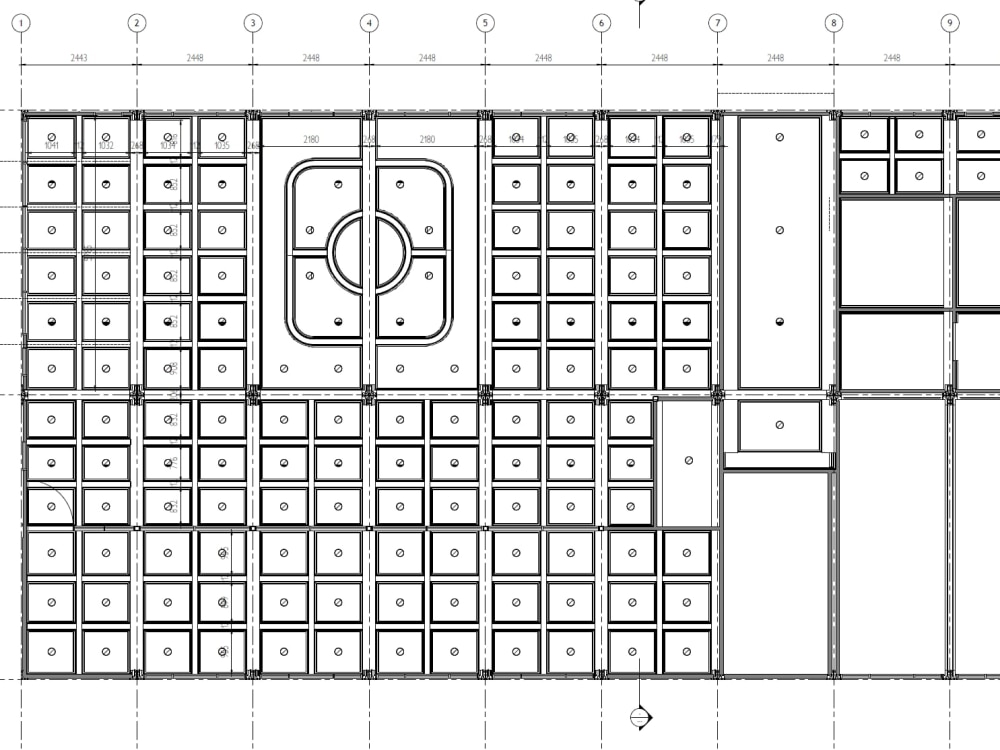
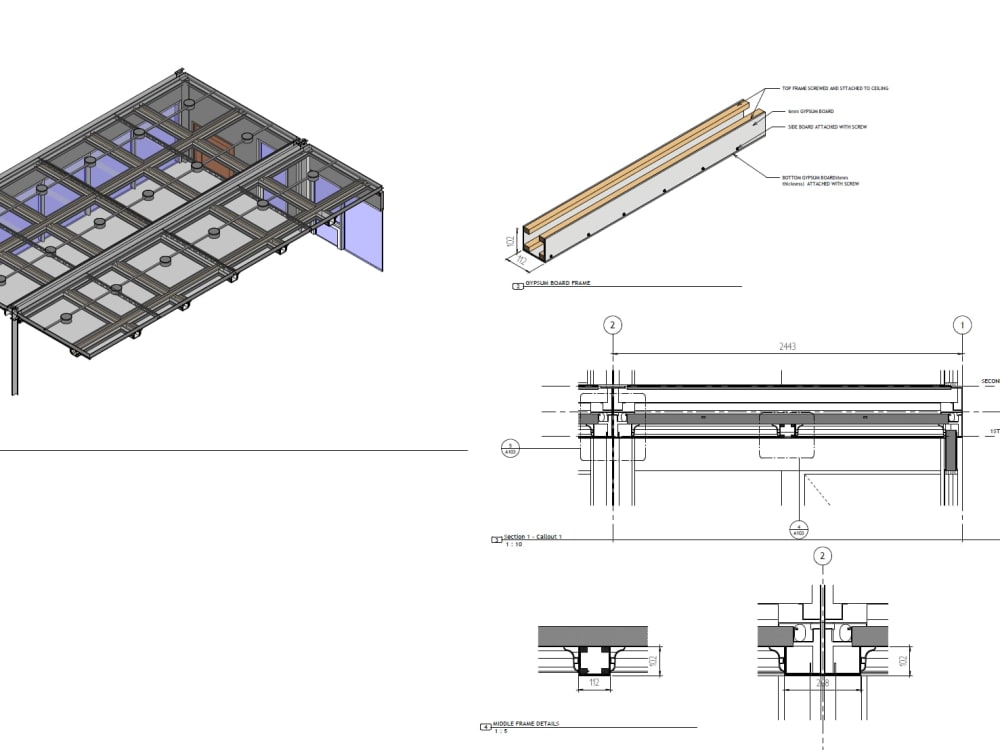
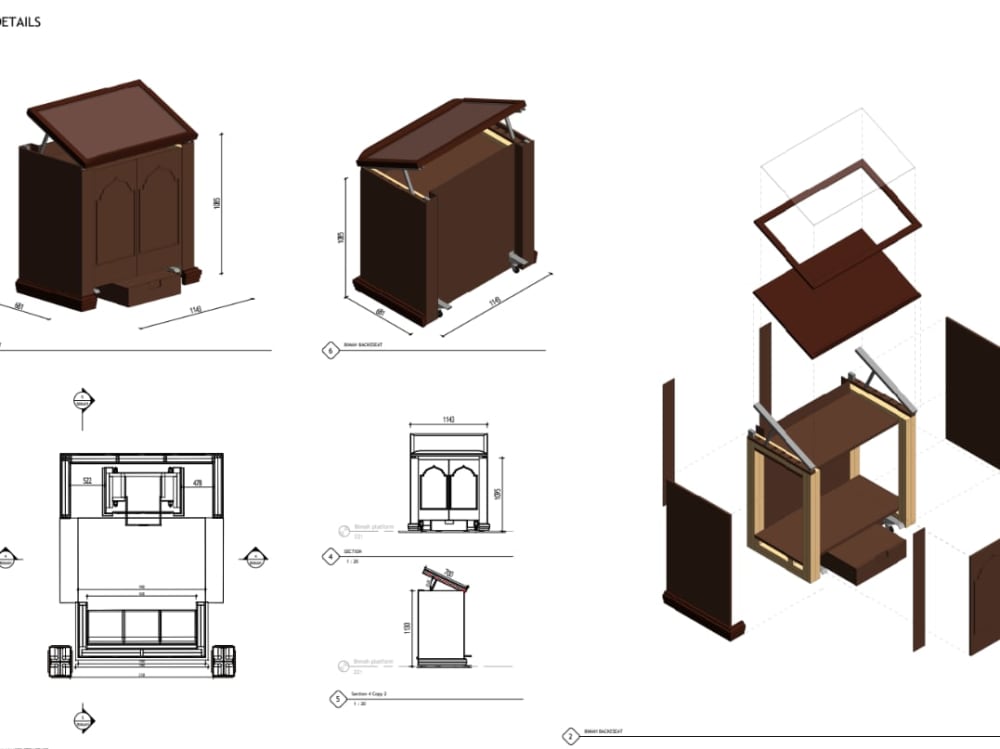
Project details
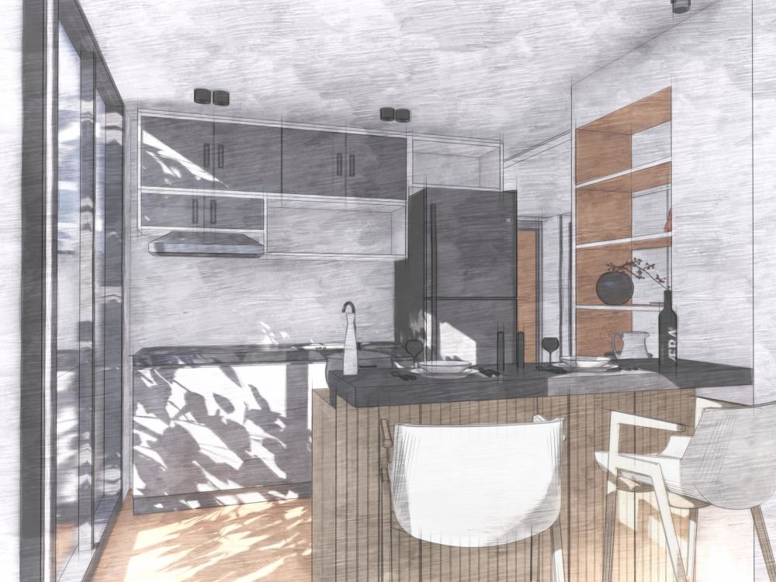
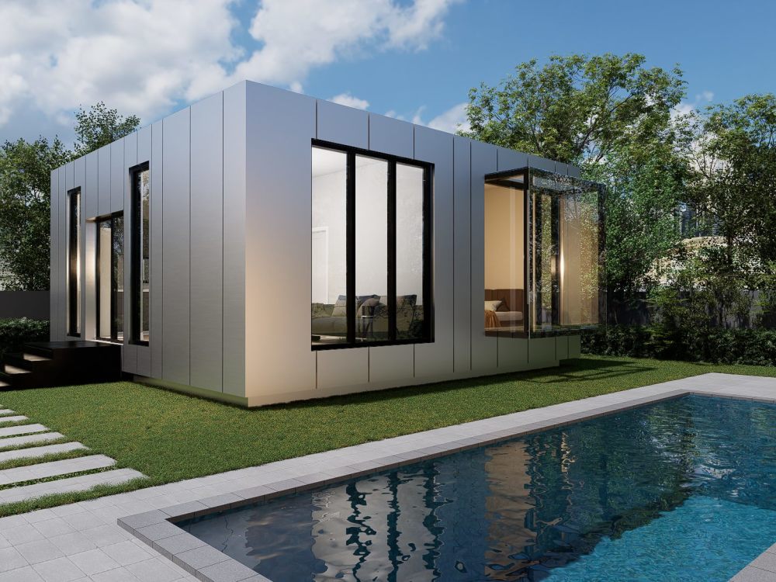
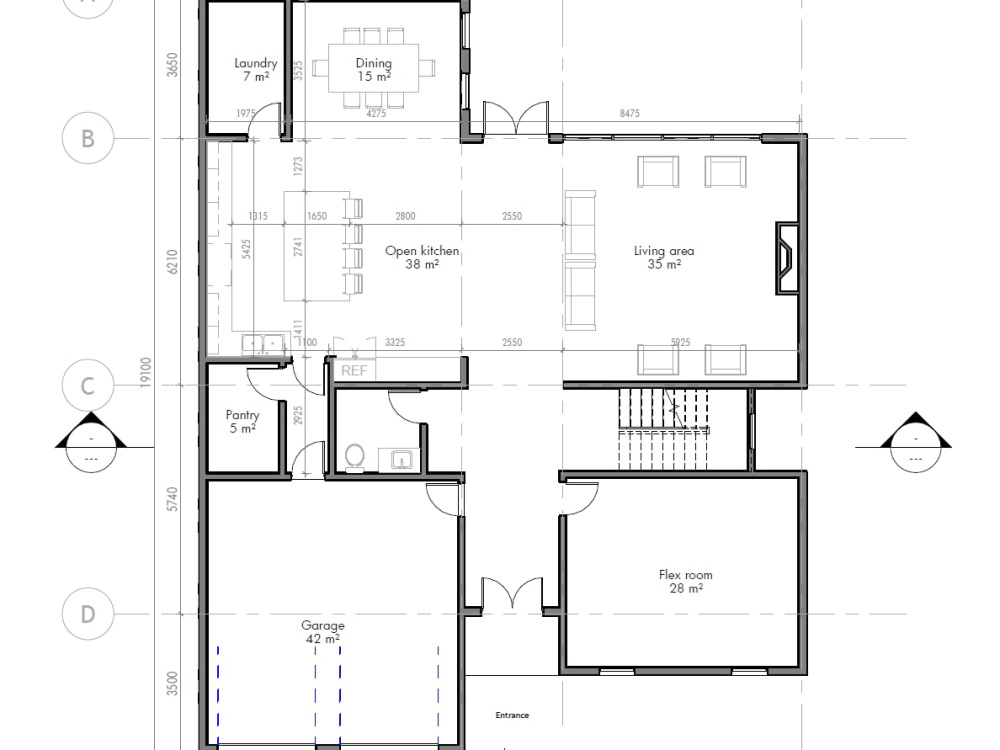
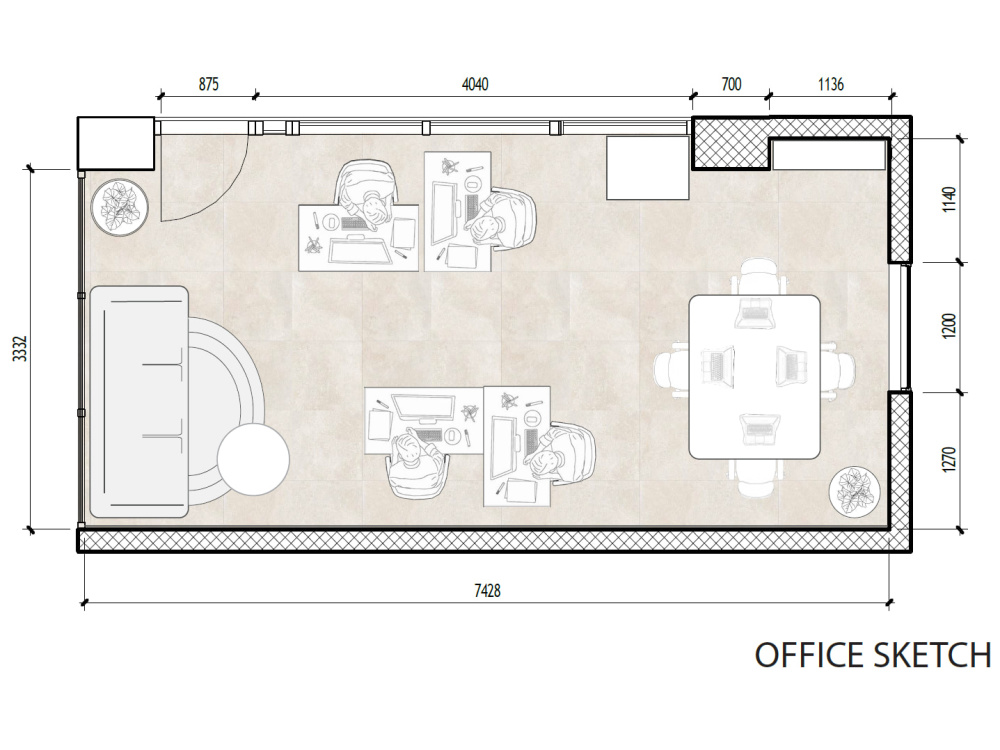
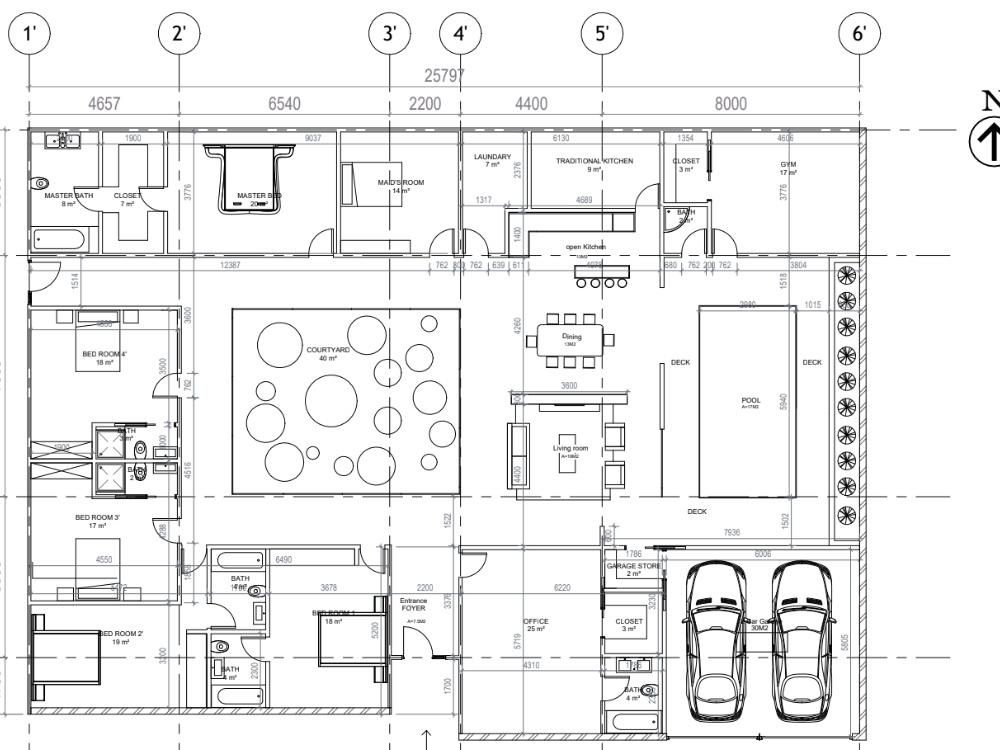
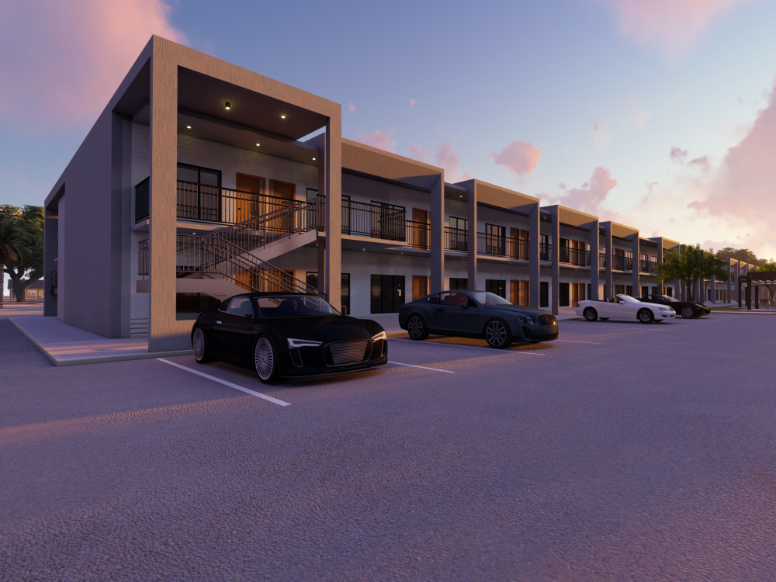
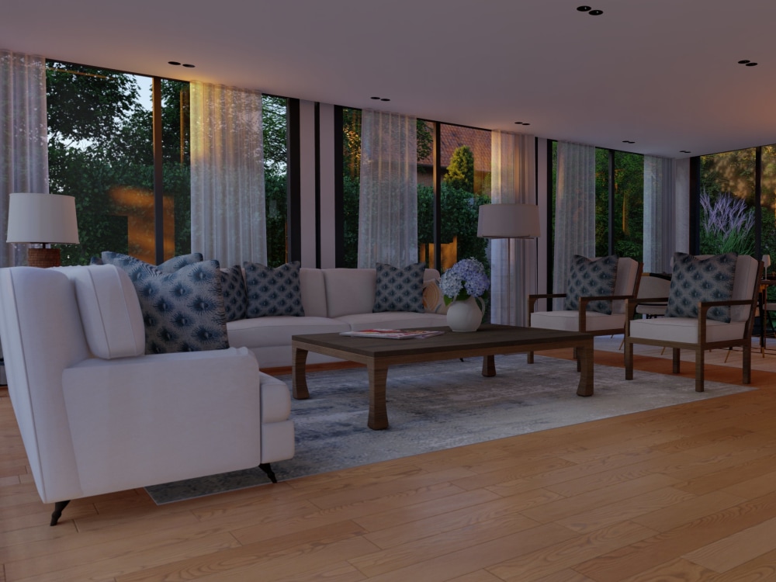
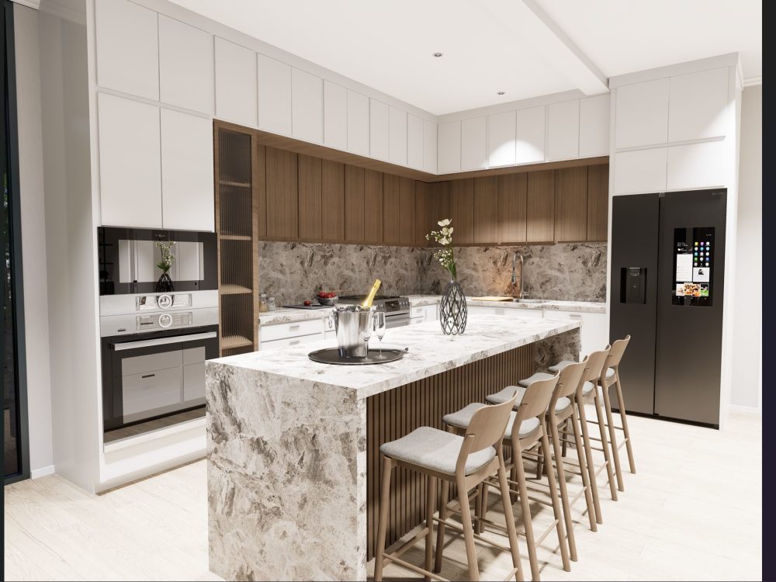
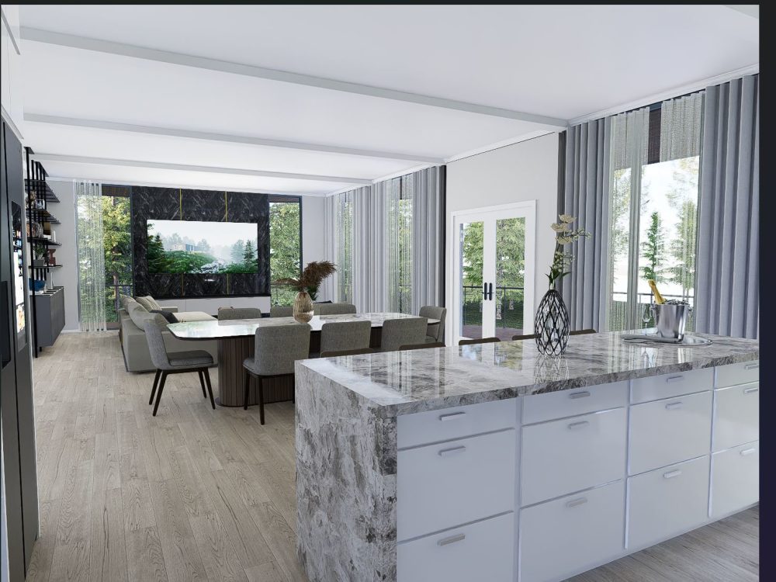
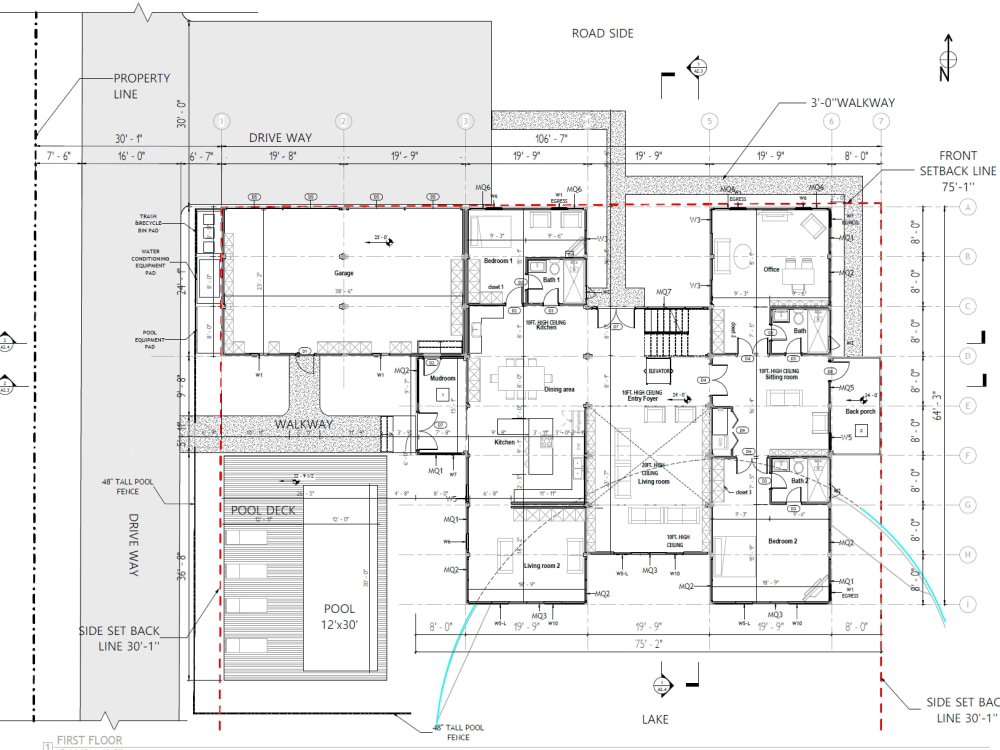
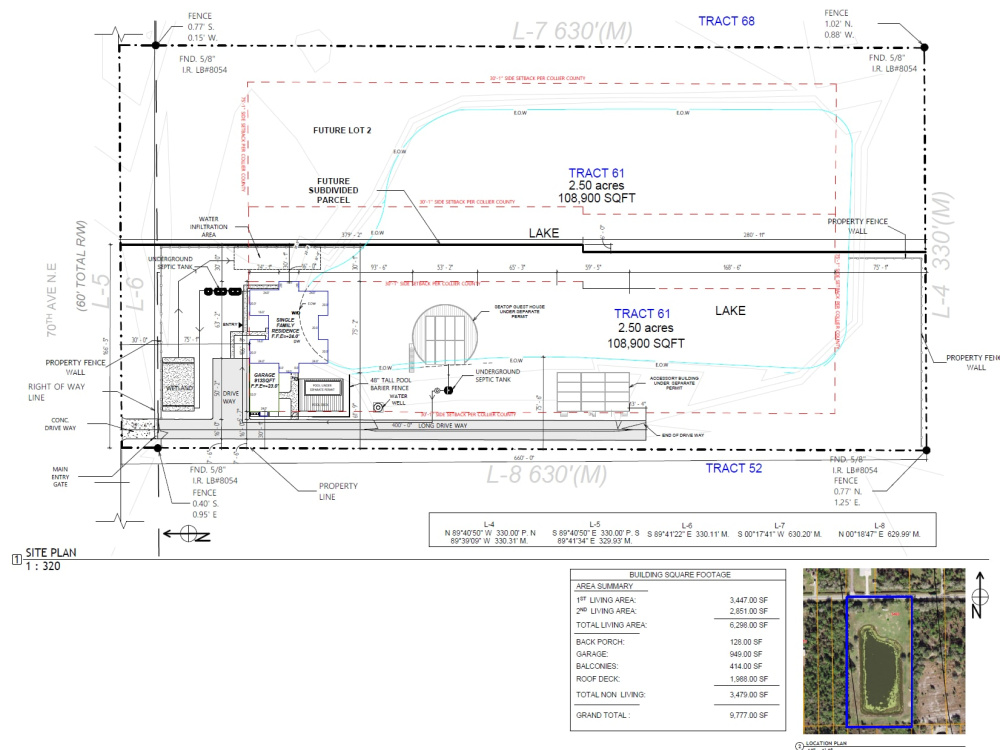
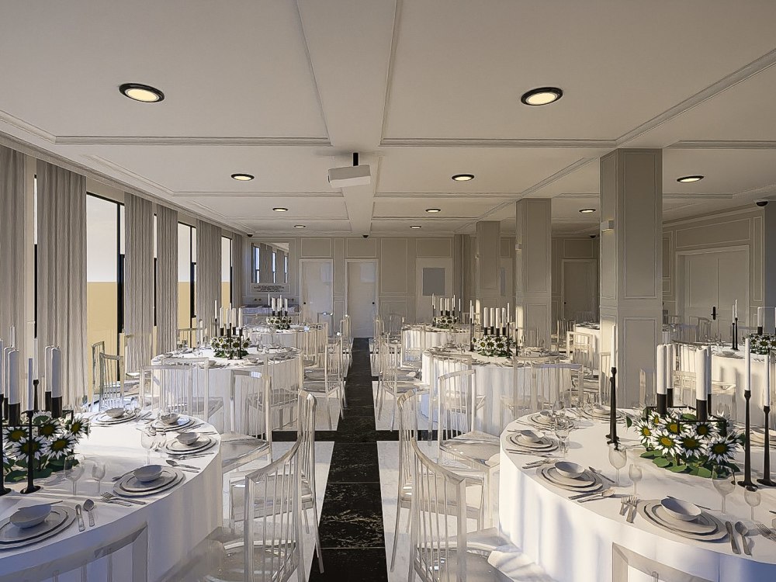
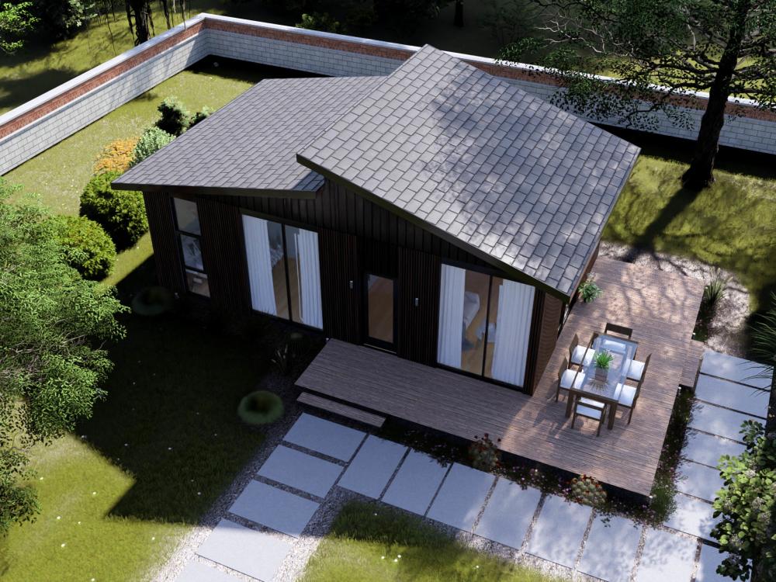
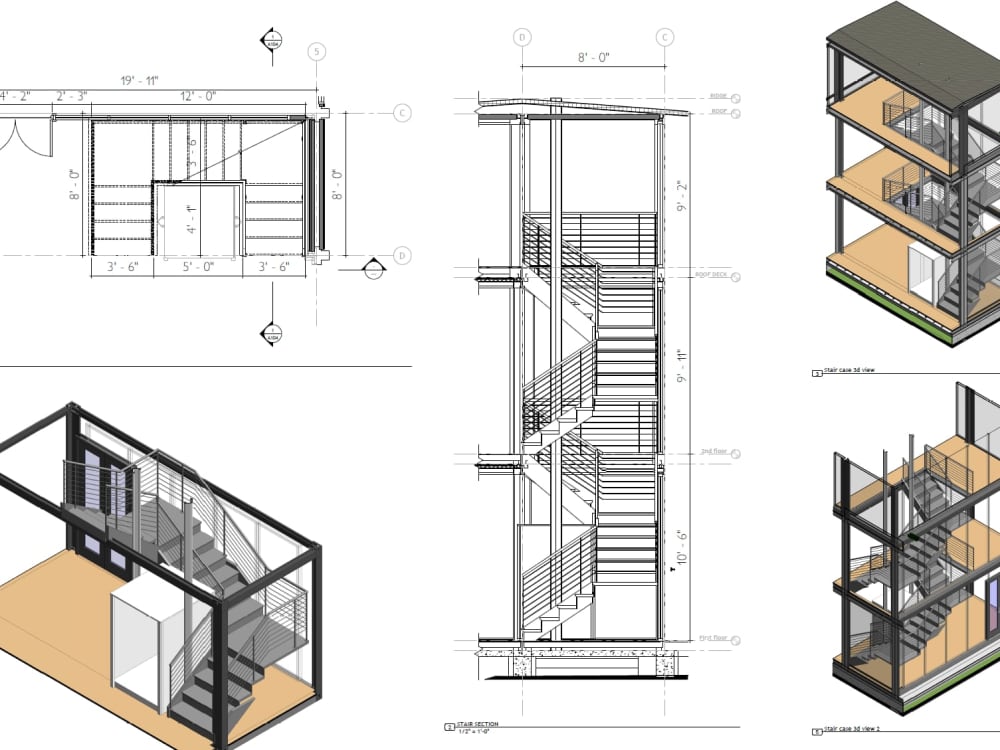
I offer accurate, professional Revit and AutoCAD drafting tailored to your project needs—from floor plans to construction-ready drawings. With 2 years of hands-on experience, I focus on clean, buildable designs delivered on time and to spec. Whether you're an architect, contractor, or homeowner, I make the technical side easy and reliable.
Field of Expertise
ArchitecturalBuilding Type
CommercialBIM Software
Autodesk Revit, Dynamo Studio, Autodesk AutoCADFile Format
RVT, DWG, SKP, FBX, OtherWhat's included
| Service Tiers |
Starter
$50
|
Standard
$100
|
Advanced
$150
|
|---|---|---|---|
| Delivery Time | 2 days | 4 days | 7 days |
Number of Revisions | 1 | 2 | 3 |
Optional add-ons
You can add these on the next page.
Additional Revision
+$20
2 reviews
(2)
(0)
(0)
(0)
(0)
This project doesn't have any reviews.
HK
Hanre K.
Jun 16, 2026
Revit Architectural Draughtsman for Council Submission Drawings
ER
Eli R.
Nov 20, 2025
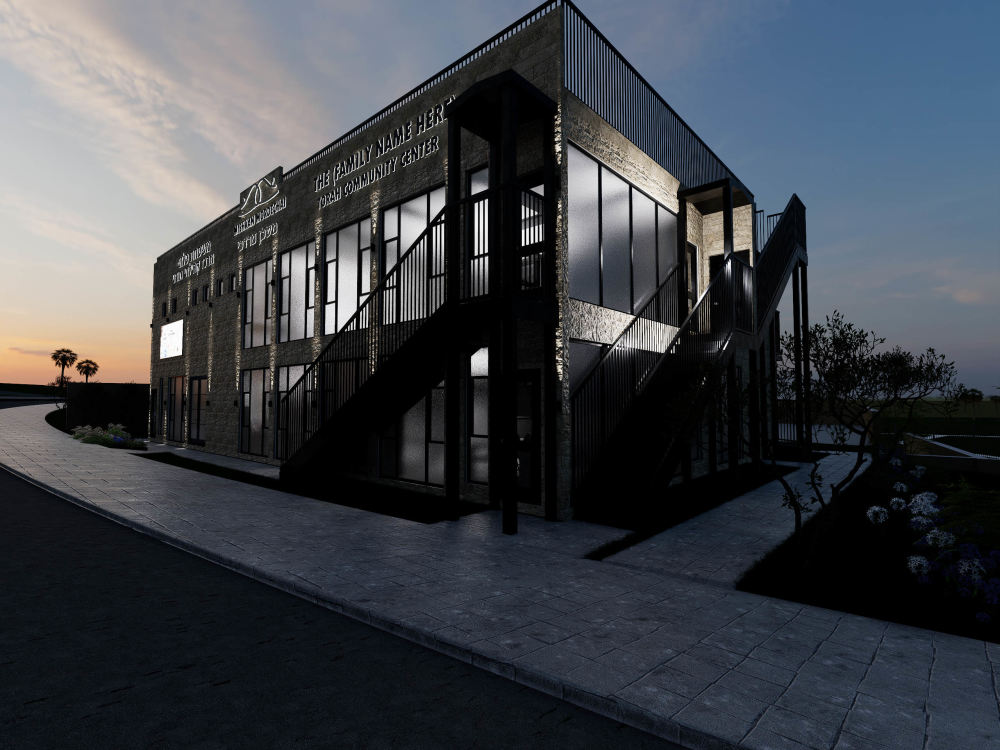
Renderings for community center
About Simon
Architectural Drawing, Drafting & 3d BIM modelling
100%
Job Success
Addis Ababa, Ethiopia - 5:29 pm local time
My work sits at the intersection of design, constructability, and compliance. I don’t just draw plans — I help clients move projects forward with clear drawings, accurate take-offs, code-aware details, and BIM workflows that contractors can actually use.
I specialize in:
Architectural design & detailed construction drawings
Revit BIM modeling (LOD 200–400)
Permit & IFC drawing sets (US & international standards)
Modular, steel, and prefabricated housing systems
ADA-compliant residential layouts
Quantity take-offs and BOQs
Revit + Dynamo workflow optimization
I’ve worked closely with developers, general contractors, engineers, and real-estate investors, which means I understand real-world constraints like budgets, timelines, permitting requirements, and buildability — not just aesthetics.
What you can expect when working with me
Clear communication and fast response
Contractor-friendly drawings and details
Strong attention to dimensions, codes, and constructability
Organized Revit models and clean documentation
A collaborative mindset — I treat your project like a shared goal
Whether you need permit drawings, Revit models, modular housing concepts, or clean documentation for construction, I bring both technical precision and design thinking to the table.
If you’re looking for someone who understands how drawings turn into buildings, let’s talk.
Steps for completing your project
After purchasing the project, send requirements so Simon can start the project.
Delivery time starts when Simon receives requirements from you.
Simon works on your project following the steps below.
Revisions may occur after the delivery date.
Review client files and clarify requirements
I’ll carefully review your sketches, reference files, and instructions. If needed, I’ll follow up with questions to ensure everything is clear before I begin.
Create initial draft in Revit or AutoCAD
Based on your input, I’ll create an accurate draft/model with the requested layout, dimensions, and layers. You’ll receive the first version for review.