You will get Professional services for Revit model and documentation
Top Rated
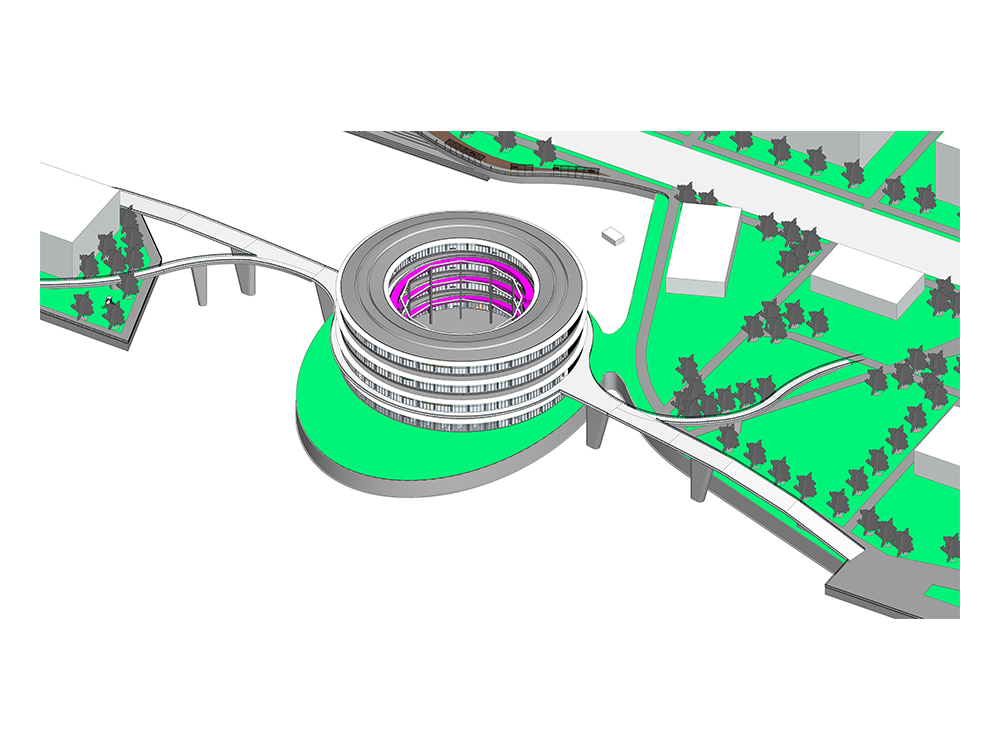
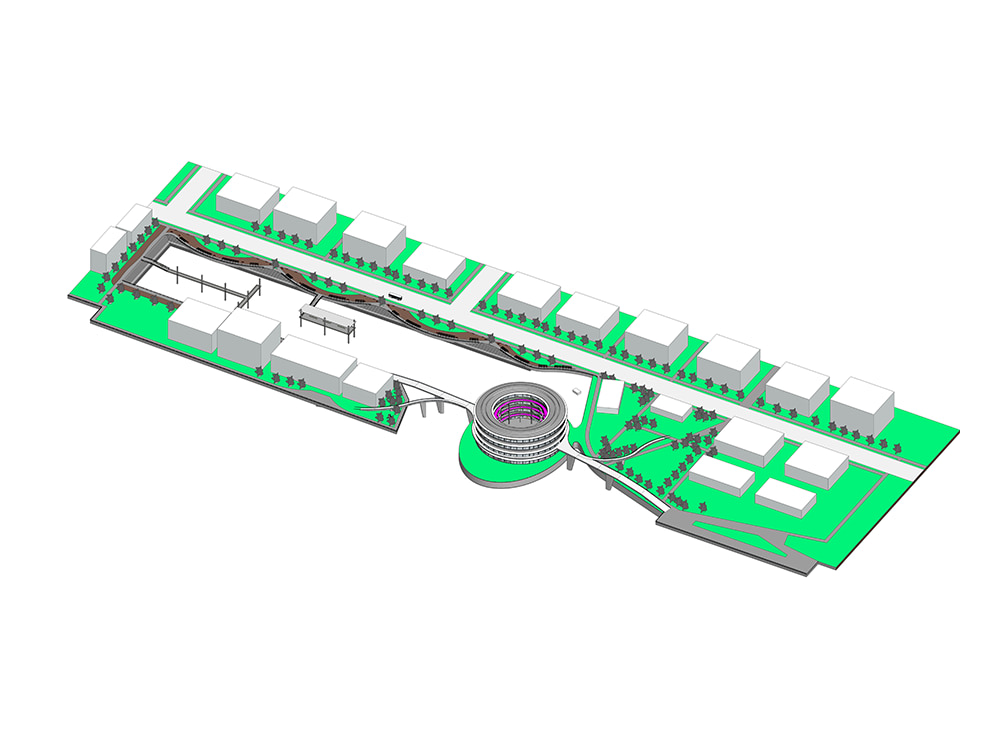
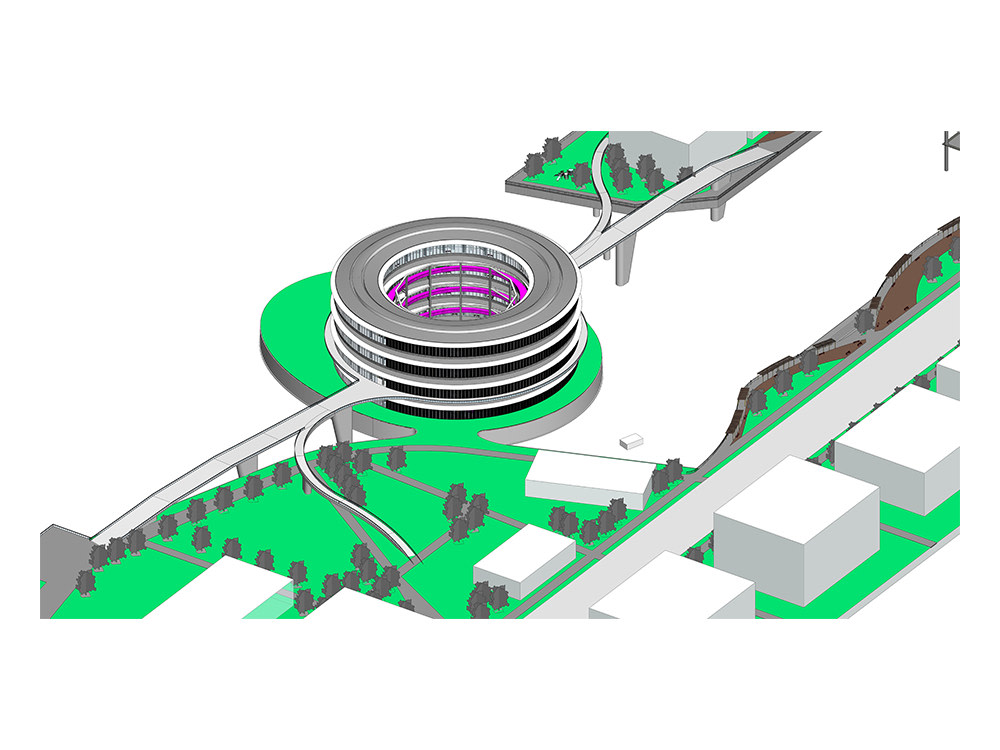
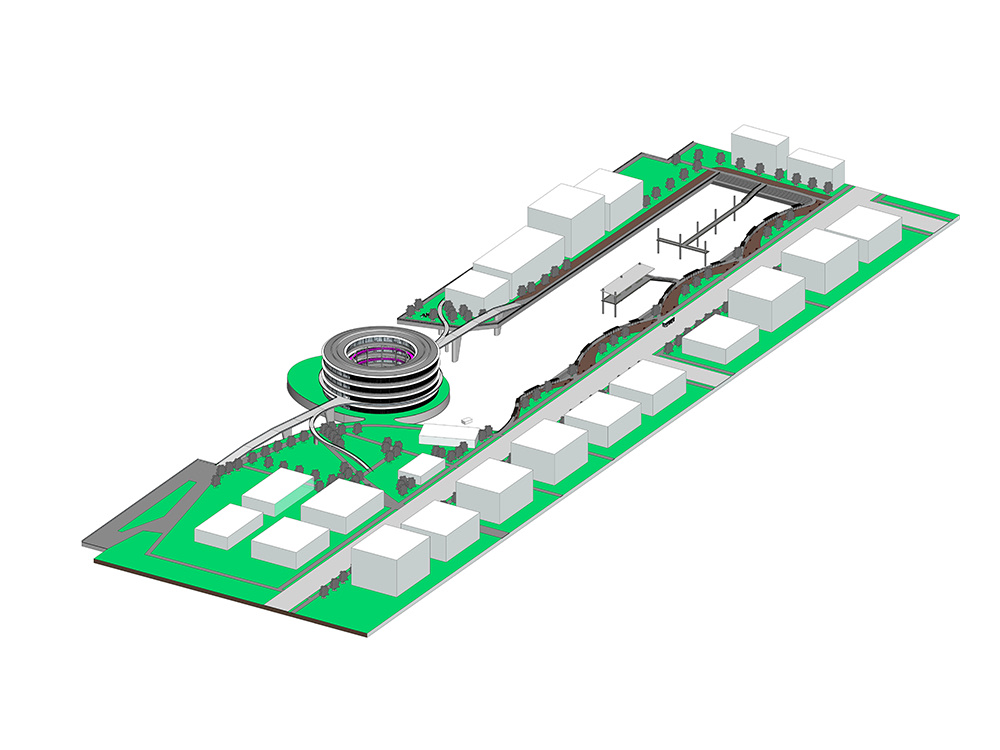
Project details
Are you looking for professional Revit services? I am the right person for it.
With 4+ years of experience, I can design you a precise and detailed Revit model from your provided dwg blueprints, sketches or pdf.
Services I offer:
🔹 Accurate and detailed Revit model.
🔹 2D documentation of plans, elevations, and sections with the "Existing", "Proposed" or "Demolished" phasing.
🔹 Designing of residential, commercial, and institutional buildings.
🔹 LOD up to 500.
Deliverables for you:
🔸 Architectural floor plans
🔸 Detailed elevations and sections
🔸 Sheets, tags, and schedules
🔸 3D model and photorealistic renders (if required)
🔸 Site plan
🔸 Structural details drawing
🔸 Interior details drawing
Why choose me?
🟢 Top-notch quality: I am a detail-oriented and quality-centric person. I commit my time to understanding the job and delivering the work that the client envisions.
🟢 Time commitment: My projects are delivered timely.
🟢 Clear communication: Once the project is placed, I update the client on my progress.
🟢 Client satisfaction: I make sure the client is satisfied with the deliverables, so I provide unlimited revisions.
Looking forward to hearing from you.
With 4+ years of experience, I can design you a precise and detailed Revit model from your provided dwg blueprints, sketches or pdf.
Services I offer:
🔹 Accurate and detailed Revit model.
🔹 2D documentation of plans, elevations, and sections with the "Existing", "Proposed" or "Demolished" phasing.
🔹 Designing of residential, commercial, and institutional buildings.
🔹 LOD up to 500.
Deliverables for you:
🔸 Architectural floor plans
🔸 Detailed elevations and sections
🔸 Sheets, tags, and schedules
🔸 3D model and photorealistic renders (if required)
🔸 Site plan
🔸 Structural details drawing
🔸 Interior details drawing
Why choose me?
🟢 Top-notch quality: I am a detail-oriented and quality-centric person. I commit my time to understanding the job and delivering the work that the client envisions.
🟢 Time commitment: My projects are delivered timely.
🟢 Clear communication: Once the project is placed, I update the client on my progress.
🟢 Client satisfaction: I make sure the client is satisfied with the deliverables, so I provide unlimited revisions.
Looking forward to hearing from you.
Field of Expertise
ArchitecturalBuilding Type
ResidentialBIM Software
Autodesk Revit, Dynamo Studio, SketchUpFile Format
RVT, RFA, DWG, IFC, SKPWhat's included
| Service Tiers |
Starter
$50
|
Standard
$100
|
Advanced
$210
|
|---|---|---|---|
| Delivery Time | 3 days | 4 days | 7 days |
Number of Revisions | 3 | 3 | Unlimited |
Optional add-ons
You can add these on the next page.
Fast Delivery
+$20 - $50
26 reviews
(19)
(3)
(4)
(0)
(0)
This project doesn't have any reviews.
JW
Jacinta W.
Apr 24, 2026
Convert 3DS models into 2D DWG, 3D DWG, SKP and RFA files
I highly recommend Ureeba for the modelling and conversion of solid furniture items.
JJ
Jacqui J.
Feb 16, 2026
Draft existing and proposed home renovation in Revit 2024
Ureeba was fantastic to work with on this project. She completed external and internal drafting to a high level with quick turn arounds. She offered alot of positive design input and was all round great collaborator. I won't hesitate to hire Ureeba again.
MR
Merlo R.
Sep 18, 2025
3d Videos
CS
Challenger Energy S.
Sep 5, 2025
Architect | Interior Designer
Great to work with, but because of their schedule it took longer for them to complete their part of the project and we could not wait for them any longer. I would rehire them for design.
LC
Lianne C.
Jan 25, 2025
Seeking Experienced Architect for Innovative Project
I worked with Ureeba on a tiny home project. I appreciate her efforts, however the designs were solid but very basic. Ureeba was very open to feedback and offered multiple opportunities to revisit the designs, which I genuinely appreciated. Communication throughout the process was clear and responsive, making it easy to express my ideas and concerns. While I think the designs could have been more creative, their willingness to collaborate and improve upon the work showed their dedication. Ultimately, they tried their best, and I believe with a little more refinement in future projects, they could really shine.
About Ureeba
Architect | Interior Designer | Revit BIM
100%
Job Success
Lahore, Pakistan - 8:28 am local time
I am a Top Rated Architect, Interior Designer, and Revit BIM Specialist specializing in Architectural Design, Interior Design, Revit BIM Modeling, Permit Drawings, Construction Documentation, and Photorealistic 3D Rendering. I help my clients- homeowners, developers, contractors, and businesses transform ideas into functional, buildable, and visually compelling spaces.
My expertise includes the following:
I provide complete architectural and interior design services, from concept development to construction-ready documentation. I also provide high-quality visualizations that help bring projects to life.
✔ Architectural Design & Floor Plans
✔ Interior Design & Space Planning
✔ Permit Drawings & Construction Documentation
✔ Revit BIM Modeling & Custom Revit Families
✔ Architectural Drafting & CAD Documentation
✔ 3D Modeling & Photorealistic Rendering
✔ Landscape Design & Site Planning
✔ Walkthrough Animations & Presentation Boards
Why Work With Me?
As a Top Rated freelancer, My clients trust me for delivering creative design solutions, accuracy in technical documentation, and reliable communication. Whether you need concept design, BIM support, permit drawings, or architectural visualization, I focus on producing high-quality work that is both visually compelling and ready for construction.
Software: Autodesk Revit, AutoCAD, SketchUp, Blender, V-Ray, Corona Renderer, Enscape, Lumion, Adobe Photoshop, and Adobe Illustrator.
Let's discuss your project and bring your vision to life.
Steps for completing your project
After purchasing the project, send requirements so Ureeba can start the project.
Delivery time starts when Ureeba receives requirements from you.
Ureeba works on your project following the steps below.
Revisions may occur after the delivery date.
Understanding the requirements
Starting the work