You will get Professional Structural Engineering & Permit Drawing Services
Project details
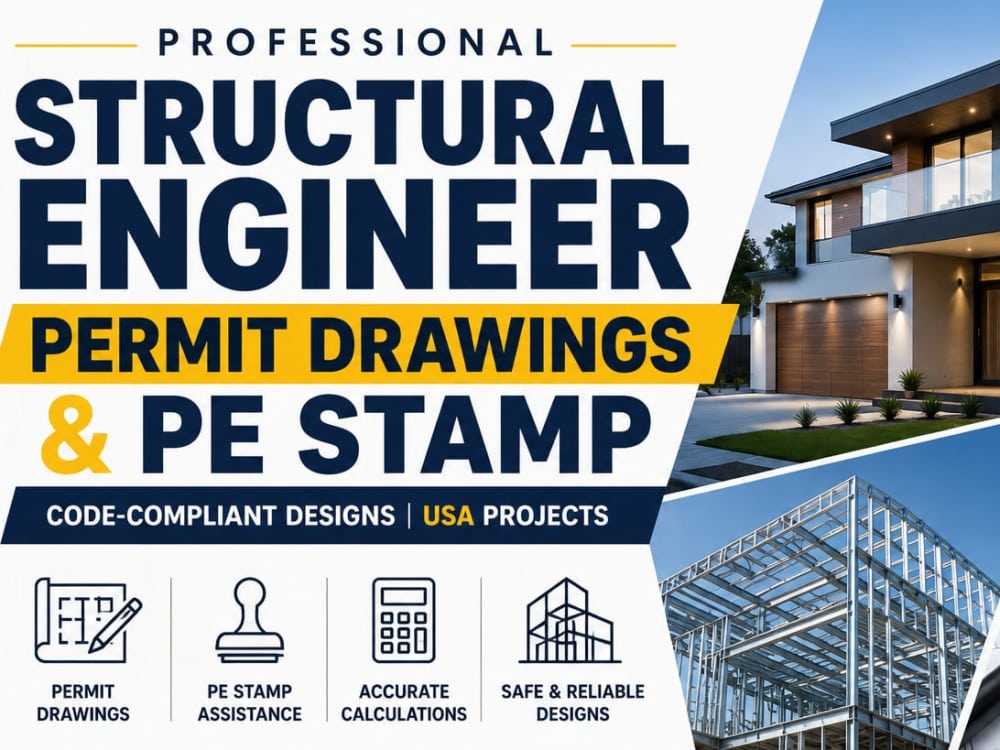
This project involves the preparation of professional structural and civil engineering design documentation for residential and light commercial construction projects intended for USA permit approval. The scope includes development of permit-ready drawings such as structural plans, foundation layouts, framing details, and load calculations, ensuring full compliance with applicable local building codes and regulations. The service also covers engineering analysis and review of architectural layouts to confirm structural integrity, safety, and constructability.
In addition, the project provides stamped engineering reports and letters where required, supporting submission to city or county building departments for permit approval. All designs are created with attention to load-bearing requirements, material specifications, and site conditions to ensure durability
Coordination with client requirements is maintained throughout the process, including revisions based on jurisdictional feedback. The final deliverables are clear, accurate, and ready for submission, helping streamline the approval process and reduce delays.
In addition, the project provides stamped engineering reports and letters where required, supporting submission to city or county building departments for permit approval. All designs are created with attention to load-bearing requirements, material specifications, and site conditions to ensure durability
Coordination with client requirements is maintained throughout the process, including revisions based on jurisdictional feedback. The final deliverables are clear, accurate, and ready for submission, helping streamline the approval process and reduce delays.
Field of Expertise
Structural EngineeringBuilding Type
CommercialBIM Software
Autodesk AutoCAD, SketchUpFile Format
DWGWhat's included $100
These options are included with the project scope.
$100
- Delivery Time 1 day
- Number of Revisions Unlimited
About Olusegun
Structural Engineer
Ikeja, Nigeria - 6:06 pm local time
My services include structural engineering plans, PE-stamped drawings, shipping container home designs, fire sprinkler layouts, fire alarm system designs, hydraulic calculations, permit application support, and code-compliant construction documentation. I work with clients across the USA and Canada, ensuring every project meets local building codes and permit requirements.
I am committed to delivering accurate, high-quality, and professionally detailed drawings that help clients obtain approvals quickly and move their projects forward with confidence.
Whether you need a complete design package, engineering review, permit drawings, or fire protection plans, I provide reliable service, clear communication, and timely delivery on every project.
Skills:
• Structural Design & Calculations
• PE/Engineer Stamped Plans
• Permit & Construction Drawings
• Shipping Container Home Design
• Fire Sprinkler System Design
• Fire Alarm System Design
• Hydraulic Calculations
• AutoCAD & Revit Drafting
• Building Code Compliance
• Residential & Commercial Projects
And so on
Steps for completing your project
After purchasing the project, send requirements so Olusegun can start the project.
Delivery time starts when Olusegun receives requirements from you.
Olusegun works on your project following the steps below.
Revisions may occur after the delivery date.
Initial Review & Planning
The client provides architectural drawings, project details, and site information. I review all documents, assess structural requirements, and confirm applicable local building codes and permit standards.
Structural Design & Engineering Analysis
Detailed structural calculations and engineering analysis are performed to ensure safety, stability, and code compliance. This includes foundation design, framing layout, load calculations, and preparation of the drawings tailored to the project.