You will get quantity takeoff/estimate & construction estimation
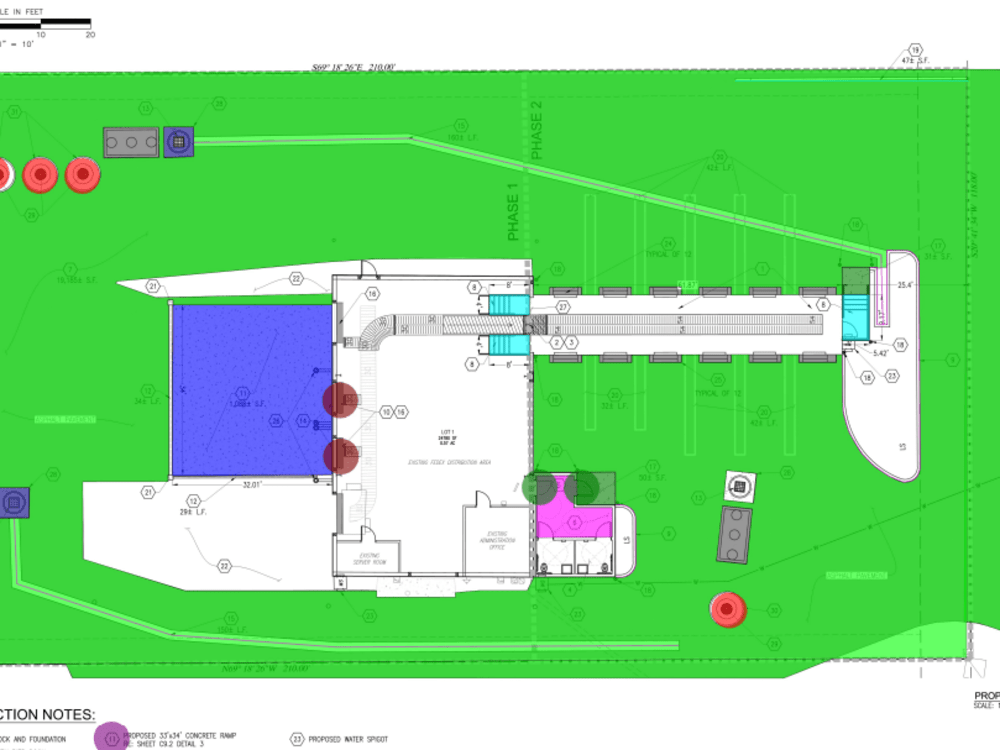

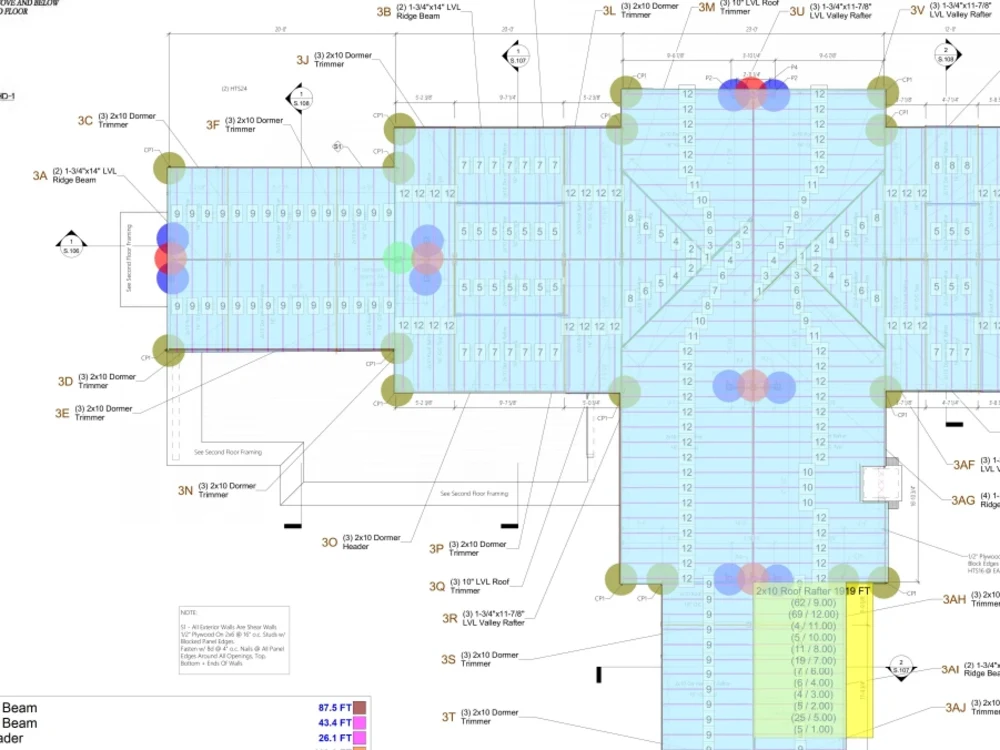
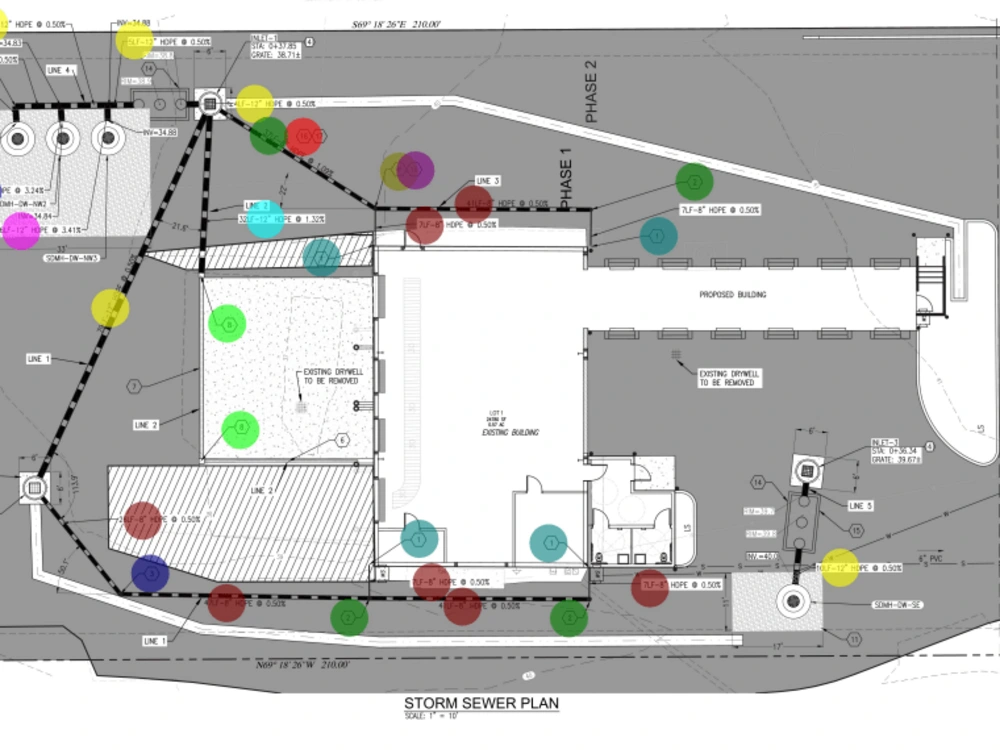
Project details
Offer Includes :
-Quantity take-off and estimate(Any trades) or All trades
-Planning Stage or ongoing projects take-off and estimate
-Color coding Mark Ups using Planswift working drawings for the client's ease.
-Ready to bid excel file ( with pricing if the client provides or if he/she asks then on the updated market rates)
-Less time, accurate take-off and estimate, win more jobs
SERVICES TO OFFER :
Concrete
Masonry
Metals
Wood and Plastics
Roofing
Doors and Windows, Glazing
Drywall, Painting, Stucco, Exterior Finishes
Mechanical/Plumbing
Electrical
-Quantity take-off and estimate(Any trades) or All trades
-Planning Stage or ongoing projects take-off and estimate
-Color coding Mark Ups using Planswift working drawings for the client's ease.
-Ready to bid excel file ( with pricing if the client provides or if he/she asks then on the updated market rates)
-Less time, accurate take-off and estimate, win more jobs
SERVICES TO OFFER :
Concrete
Masonry
Metals
Wood and Plastics
Roofing
Doors and Windows, Glazing
Drywall, Painting, Stucco, Exterior Finishes
Mechanical/Plumbing
Electrical
Project Scale
BuildingBuilding Type
Commercial, Office & Work Space, ResidentialFile Format
PDFWhat's included
| Service Tiers |
Starter
$100
|
Standard
$250
|
Advanced
$500
|
|---|---|---|---|
| Delivery Time | 2 days | 4 days | 6 days |
Number of Sq. Ft. | 600 | 1000 | 1500 |
Number of Revisions | 2 | 4 | 7 |
3D Modeling | - | - | - |
Mood Board & Inspiration | - | - | - |
Source Files | |||
High Level of Details | - | - | - |
Optional add-ons
You can add these on the next page.
Fast Delivery
+$20 - $75Frequently asked questions
82 reviews
(79)
(3)
(0)
(0)
(0)
This project doesn't have any reviews.
NW
Nicholas W.
Oct 22, 2025
Landscape, Concrete, Masonry Take off and Estimate builder (Opt Assembly builder)
RW
Rehan W.
Jun 23, 2025
Take offs
AF
Aj F.
Jun 11, 2025
Section cut of house needed. Floor plans, roof, and elevation file provided. Must use CADD
great work.
HS
Heather S.
May 9, 2025
office redesign for Poppy
Perfection every time we work with Rowena and a pure delight to communicate with.
RO
Robert Anthony O.
Feb 27, 2025
Viotell Metal Concepts - Flaska Res take off
About Rowena
Licensed Engineer/AutoCAD-Permit Plans Drafter & Coordinator/Estimator
95%
Job Success
Tarlac City, Philippines - 2:38 pm local time
As a licensed Civil Engineer with on-site, office-based, and freelance experience, here’s what I can offer:
✨ Drafting permit and construction drawings for Australian, US, and UK projects
✨ Preparing preliminary plans, site plans, grading, and utility plans
✨ Handling building permits and coordinating with councils, surveyors, and planning departments
✨ Quantity takeoffs and cost estimating
✨ Managing construction costs, schedules, and proposal writing
✨ Space planning and functional layout design
✨ Creating construction documents, templates, and reports
✨ Supporting construction admin and office processes
✨ Communicating with clients, contractors, and suppliers
✨ Basic graphic design and marketing floor plans
Software & Tools:
• AutoCAD
• PlanSwift
• Bluebeam
• Microsoft Excel
• Google Sheets
I’m detail-oriented, reliable, and easy to work with.
Send me a message—let’s chat and see how I can help your project.
Steps for completing your project
After purchasing the project, send requirements so Rowena can start the project.
Delivery time starts when Rowena receives requirements from you.
Rowena works on your project following the steps below.
Revisions may occur after the delivery date.
Sending Initial Take Off
Sending the mark up plans and excel file