You will get Complete Residential permit drawings set as per City code
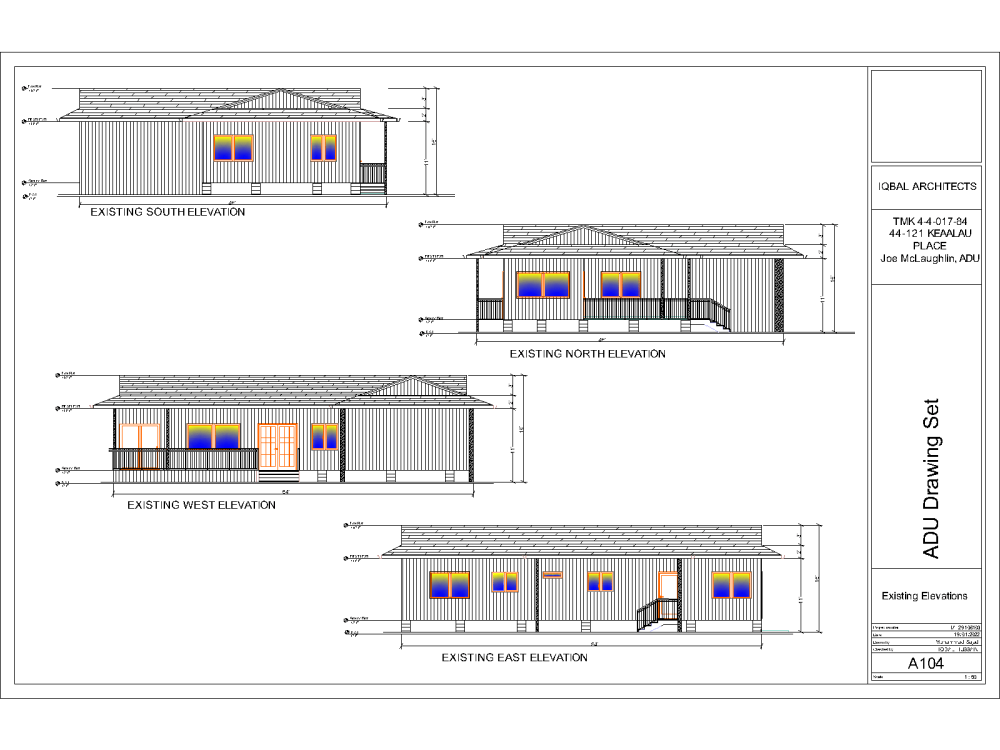
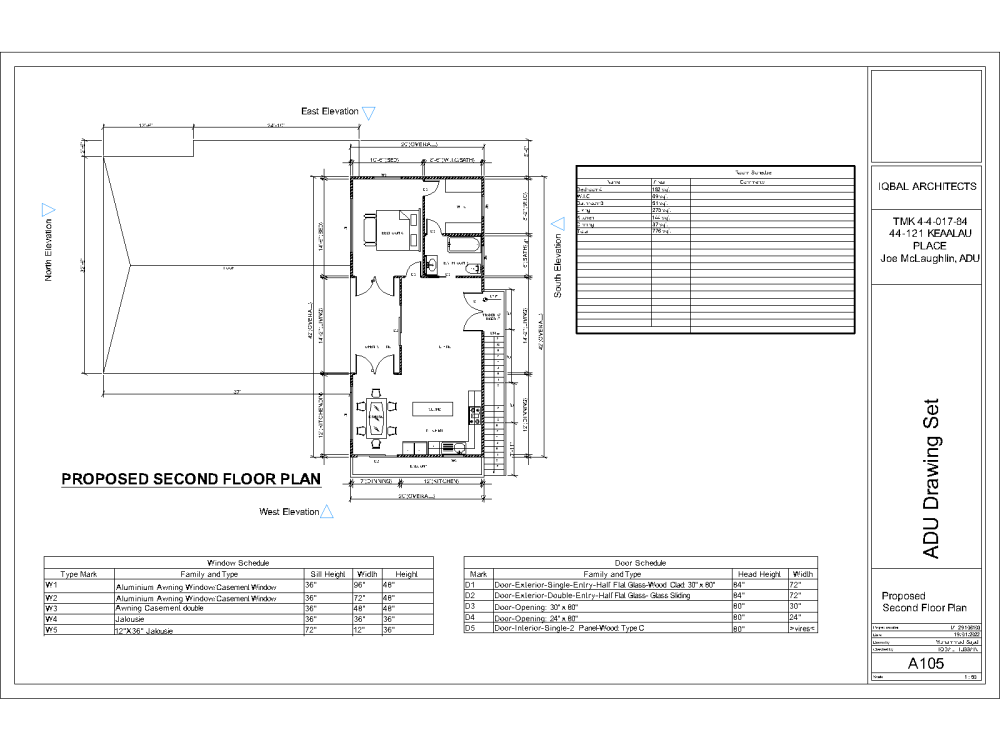
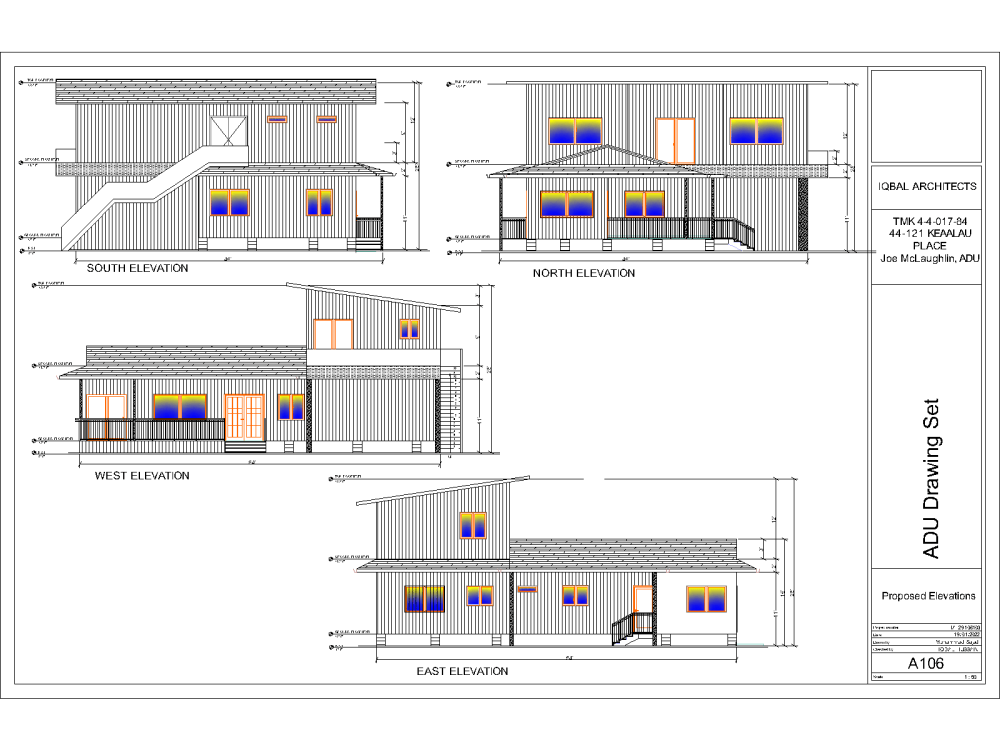
Project details
What you get with me is excellence and expertise accrued over 15 years of my professional practice. I am very familiar with the building codes in several countries, including the USA, Canada, and the UK. A project with me is sure to be detailed, functional, and aesthetically pleasing, delivering all you need in your house design.
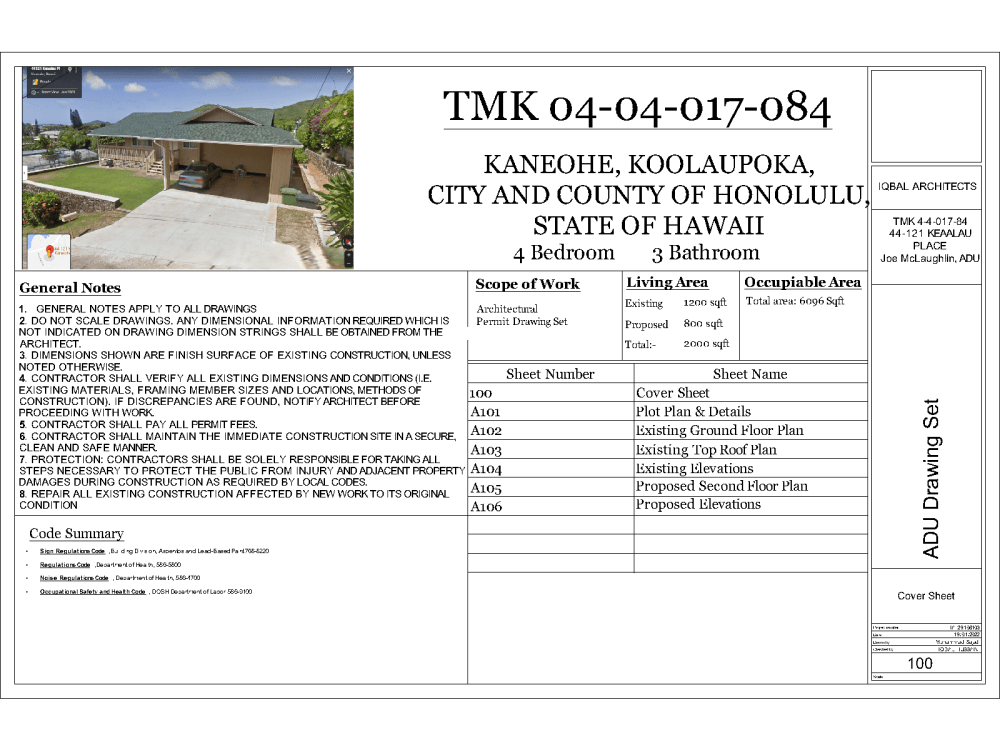
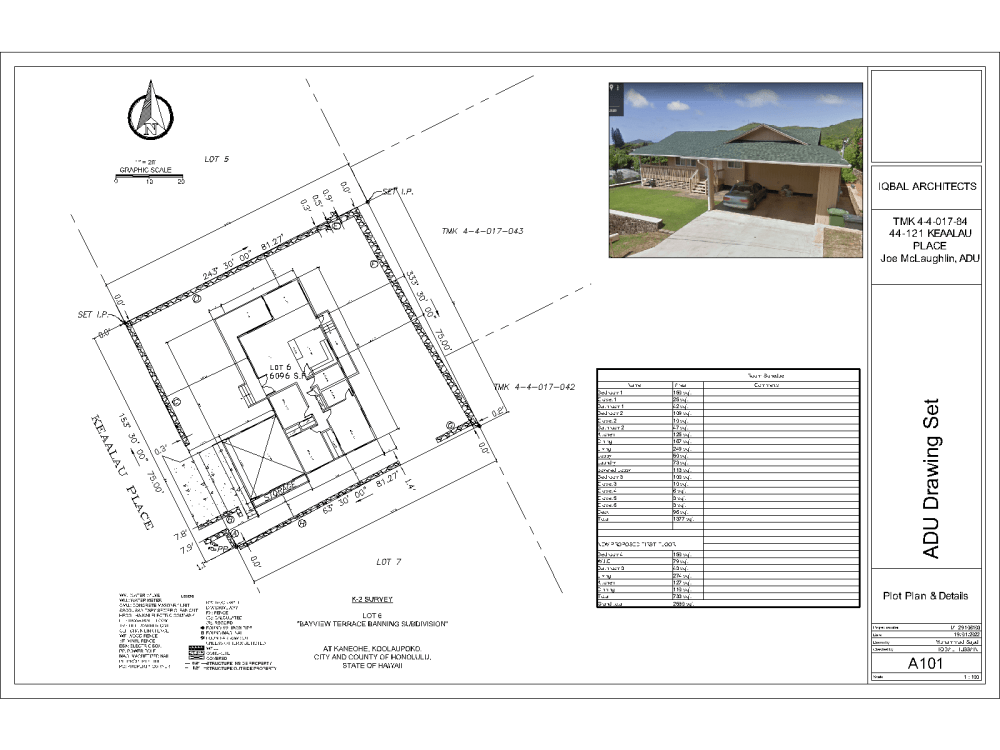

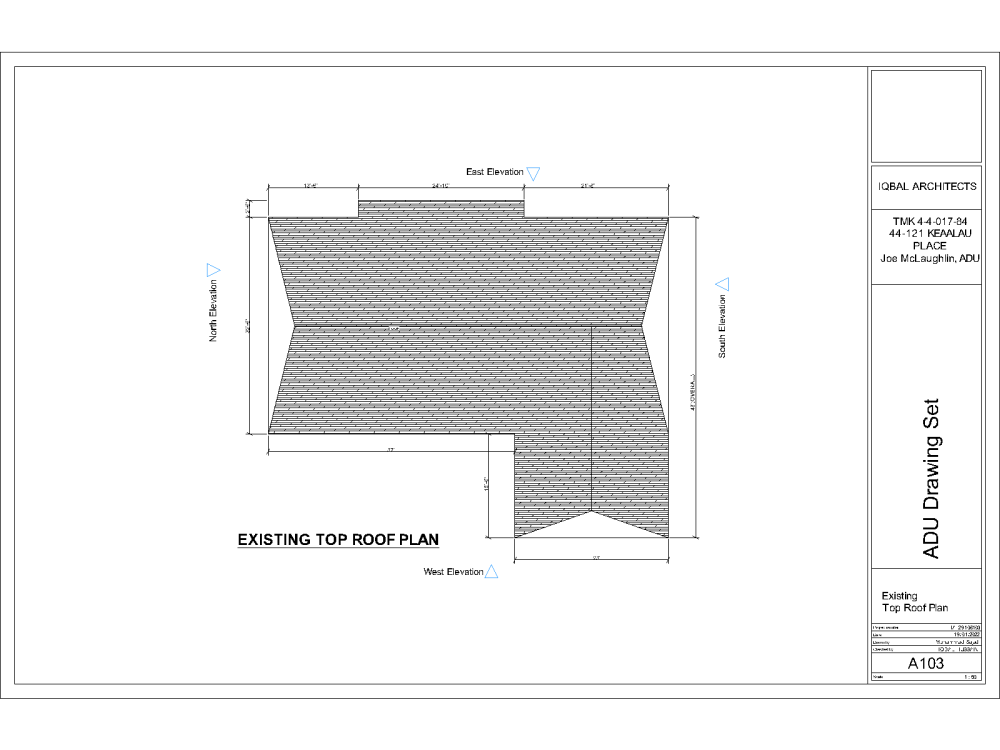
I will prepare a complete set of permit drawings for you, adhering to the code and standards of your country, state, or region. This Package will include the following
• A100 Coversheet
• A101 Site/Location Plan
• A102 Existing Floor Plans
• A103 Existing Elevations
• A104 Proposed Floor Plans
• A105 Proposed Elevations
• A106 Sections and details
Please get in touch with me before purchasing the project
Thanks
Muhammad Sajjad
I will prepare a complete set of permit drawings for you, adhering to the code and standards of your country, state, or region. This Package will include the following
• A100 Coversheet
• A101 Site/Location Plan
• A102 Existing Floor Plans
• A103 Existing Elevations
• A104 Proposed Floor Plans
• A105 Proposed Elevations
• A106 Sections and details
Please get in touch with me before purchasing the project
Thanks
Muhammad Sajjad
Project Scale
BuildingBuilding Type
ResidentialFile Format
DWG, JPG, PDFWhat's included
| Service Tiers |
Starter
$100
|
Standard
$300
|
Advanced
$900
|
|---|---|---|---|
| Delivery Time | 2 days | 3 days | 7 days |
Number of Revisions | 3 | 3 | 3 |
Number of 2D Drawings | 5 | 10 | 15 |
High Level of Details | |||
Graphic Enhancements | |||
Source Files | |||
Layout Sheets |
Optional add-ons
You can add these on the next page.
Additional Revision
+$50
Additional 2D Drawing
(+ 1 Day)
+$100
56 reviews
(49)
(4)
(3)
(0)
(0)
This project doesn't have any reviews.
JM
John M.
Apr 4, 2026
2119 Garfield St, Hollywood, FL 33020
Zoning: DH-3 (High Intensity Mixed Use
AR
Andrea R.
Jan 27, 2026
Creating CAD Blueprint for permitting
Muhammad was very responsive, professional and delivered work quickly!
AR
Andrea R.
Jan 18, 2026
Electrical and Plumbing Plans for office
Muhammad Sajjad is extremely professional. He is a master at taking a hand-drawn layout and creating a functional architectural drawing. He is fast and willing to make changes when necessary.
AR
Andrea R.
Dec 8, 2025
You will get Professional Conversion of Rough Sketches or PDFs to AutoCAD 2D Plans
Efficient, & professional
JM
John M.
Nov 16, 2025
Experienced Draftsman for sign plan and permit approval
Excellent Draftsman, very patient. Will definitely be working with him going forward
About Muhammad
Architectural Design Expert in CAD Drafting, 3D Modeling & Rendering
86%
Job Success
Lahore, Pakistan - 6:22 am local time
What I Offer:
• Architectural Design & Planning: Crafting innovative and practical solutions tailored to your needs.
• High-Precision CAD Drafting: Delivering detailed and accurate design plans with AutoCAD.
• 3D Modeling & Rendering: Breathing life into designs with photorealistic visuals that captivate.
• Interior Design Excellence: Designing interiors that blend functionality with aesthetic allure.
• Professional Image Enhancement: Using Photoshop to elevate the presentation quality of your projects.
I am dedicated to providing solutions that not only meet but exceed client expectations. Collaborate with me to bring your unique architectural vision to life. Your project deserves nothing but the best!
Steps for completing your project
After purchasing the project, send requirements so Muhammad can start the project.
Delivery time starts when Muhammad receives requirements from you.
Muhammad works on your project following the steps below.
Revisions may occur after the delivery date.
First Draft
You will receive the First Draft within the given timeline
Revisions
I will update as per your feedback comments